For Lease
8296 Mundare Crescent
223 - Chippawa, Niagara Falls, ON
$1,950
3Bd
2Ba
1,300+sqft
2Parking
31.84 x 115.32 ftlot
$2/sqft
Semi-DetachedMLS# X14104852Listed 2026-10-2118 DOM
Cooling
Central Air
Basement
Finished
About this home
Excellent Raised Bungalow Semi Detached Home with attached Garage for rent in lovely Chippawa. Three Bedrooms and Two Baths with Large Family Room down and lower level has walk out stairwell AND a door level access to the garage. Master Bedroom has glass sliding doors to wood balcony overlooking private offset rear yard with many mature trees in the background. This spacious home offers Appliances and Central Air, New Bathrooms and Fixtures, Raised lower level allows plenty of windows and light and nuetral painted throughout. About 2,000 SQ.FT of nicely finished living space. A quiet area with easy access to the QEW highway and nearby parks, schools, scenic walk and bike trials and close to the panoramic Niagara and Welland Rivers. A wonderful place and a perfect plan for seniors, Retirees and Empty Nesters as the rent also includes exterior maintenance, grass cutting and snow shovelling. To be considered, Tenants should be organized with photo identification, recent full credit report, income details and verification and sign a fully completed rental application. Fence being repaired, Garage has basement entry.
Garage
Rooms
Main Floor
| Living Room | 4.57 × 3.66 m | |
| Dining Room | 3.66 × 3.05 m | |
| Kitchen | 2.74 × 2.44 m | |
| Primary Bedroom | 4.27 × 3.35 m | |
| Bedroom 2 | 3.58 × 3.05 m | |
| Bedroom 3 | 3.35 × 3.05 m |
Lower
| Family Room | 4.57 × 4.57 m | |
| Laundry | 3.05 × 2.74 m | |
| Utility Room | 2.74 × 2.44 m |
Other
| Foyer | 1.50 × 1.50 m |
Features
- Other
- Full
- Finished
- Central Air
- Bungalow-Raised
Financials
Estimated Rental Income
Entire property$3,200 – $4,800/mo
Rental yield1969.2% – 2953.8%
*Estimates based on comparable rentals in the area. Actual income may vary.
Market Data — Niagara Falls
Days on market18 days
Buyer's MarketSeller's Market
Based on active listings in Niagara Falls. Data updates daily.
Other rentals like this
Similar rentals in Niagara Falls
Same property type, similar price, similar size — currently for rent.
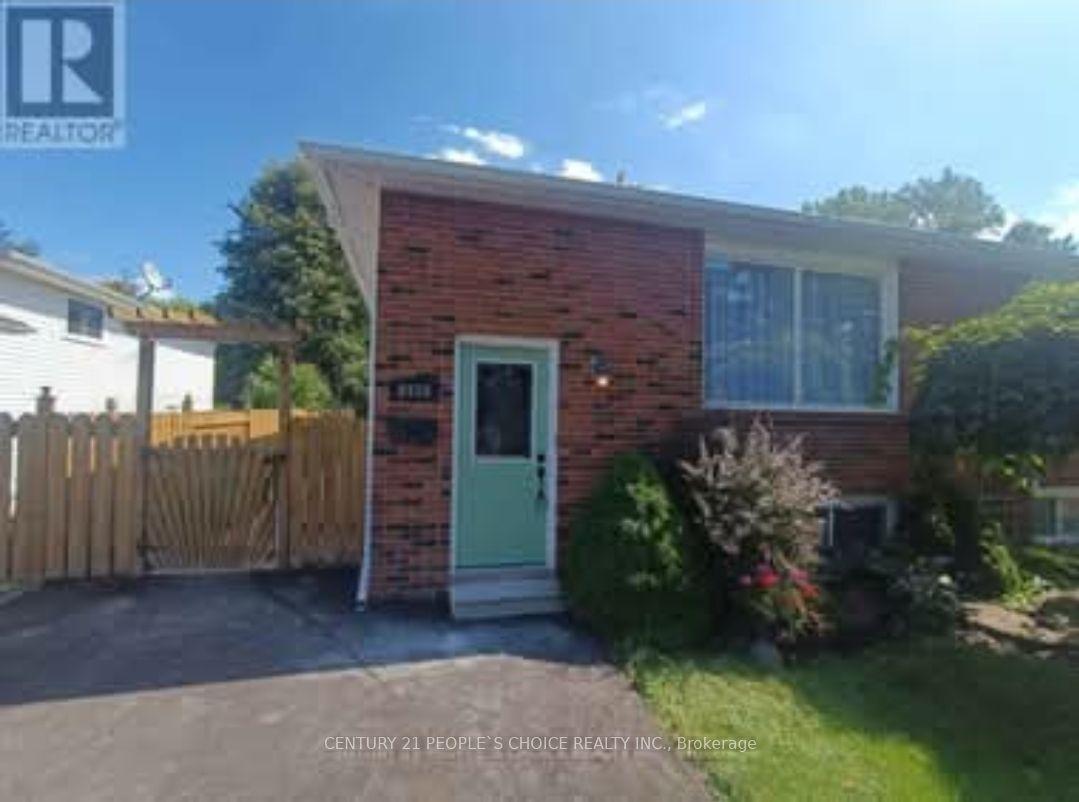
For Lease2 months ago
$1,600
Semi-Detached
6938 Warden Avenue Lower #Lower, 217 - Arad/Fallsview
Niagara Falls, ON
2 bd
1 ba
900
1
MLS# X13781116Century 21 People`S Choice Realty…
WhatsApp Aman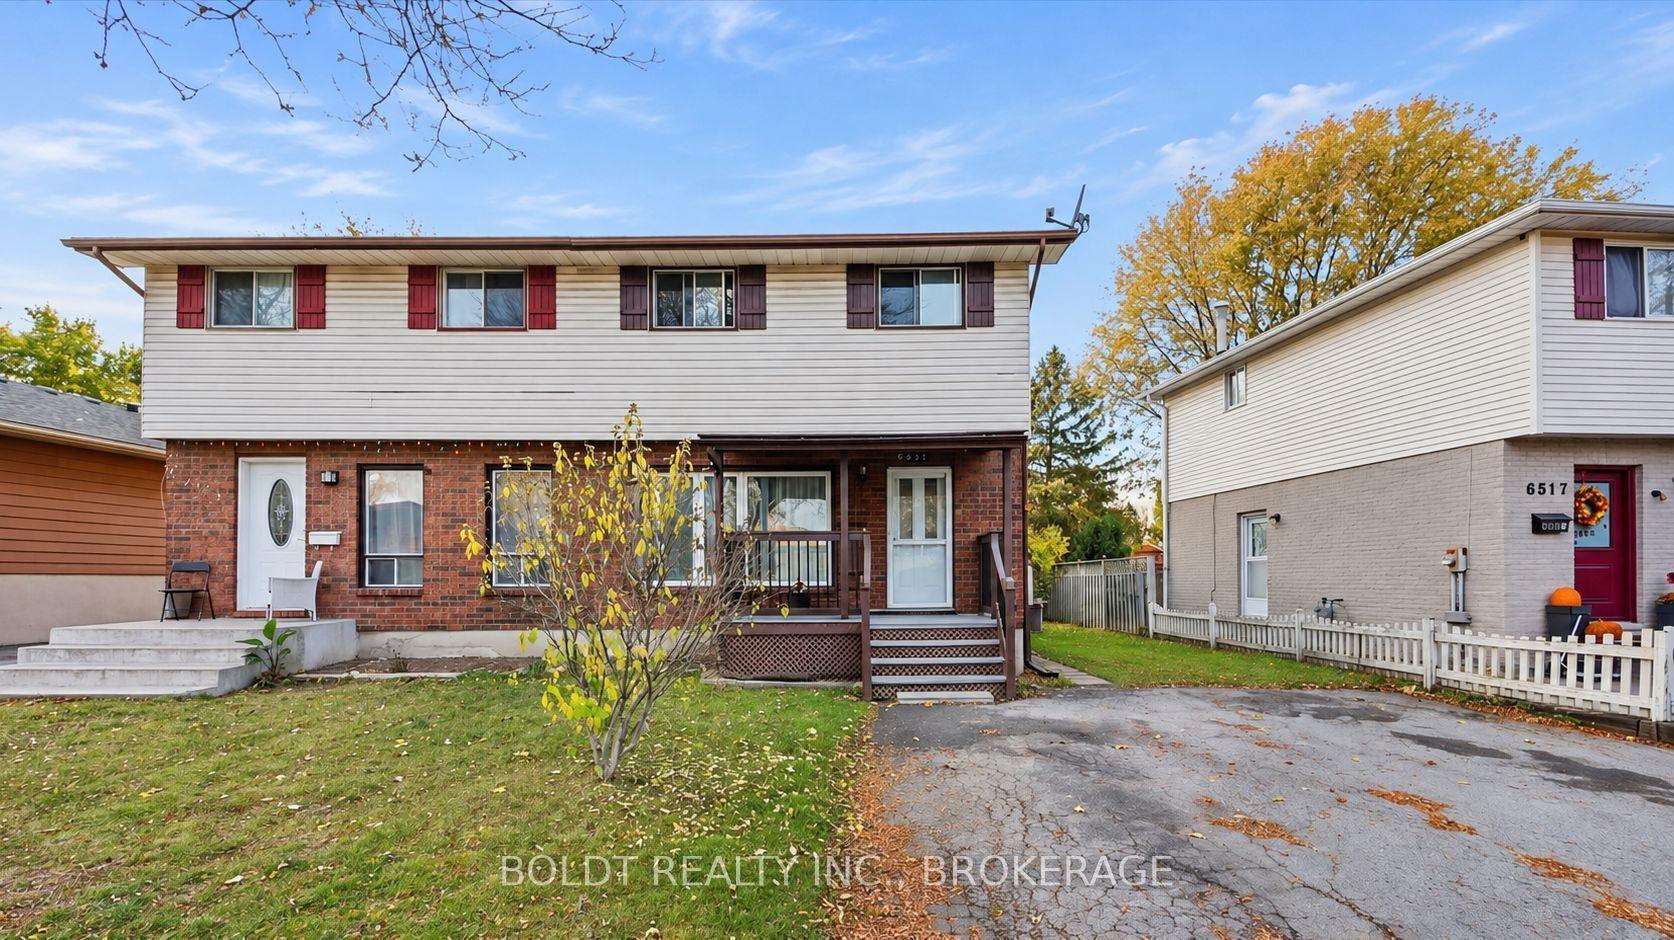
For Lease2 days ago
$2,400
Semi-Detached
6527 Kuhn Crescent, 218 - West Wood
Niagara Falls, ON
3 bd
2 ba
1,300
2
MLS# X14157302Boldt Realty Inc., Brokerage
WhatsApp Aman

Getting around
How walkable, bikeable, and transit-friendly this neighbourhood is.
64
/ 100
Walk Score
Somewhat Walkable
35
/ 100
Transit Score
Some Transit
52
/ 100
Bike Score
Bikeable
Scores are estimates based on neighbourhood data and are for informational purposes only.
MLS® data courtesy of the Toronto Regional Real Estate Board (TRREB).
The information provided herein must only be used by consumers that have a bona fide interest in the purchase, sale, or lease of real estate and may not be used for any commercial purpose or any other purpose. Listing information is deemed reliable but is not guaranteed accurate by the Toronto Regional Real Estate Board, the listing brokerage, or this website. The trademarks REALTOR®, REALTORS® and the REALTOR® logo are controlled by The Canadian Real Estate Association (CREA) and identify real estate professionals who are members of CREA. MLS®, Multiple Listing Service®, and the associated logos are owned by CREA. Not intended to solicit properties currently listed for sale or buyers under contract.