For Lease
Just Listed
600 North Service Road 602 #602
Lakeshore, Hamilton, ON
$2,100
1+1Bd
1Ba
750+sqft
1Parking
$3/sqft
CondoMLS# X14105198Listed 2026-10-220 DOM
Cooling
Central Air
Just listed! New listings in Hamilton often receive offers within the first week.
About this home
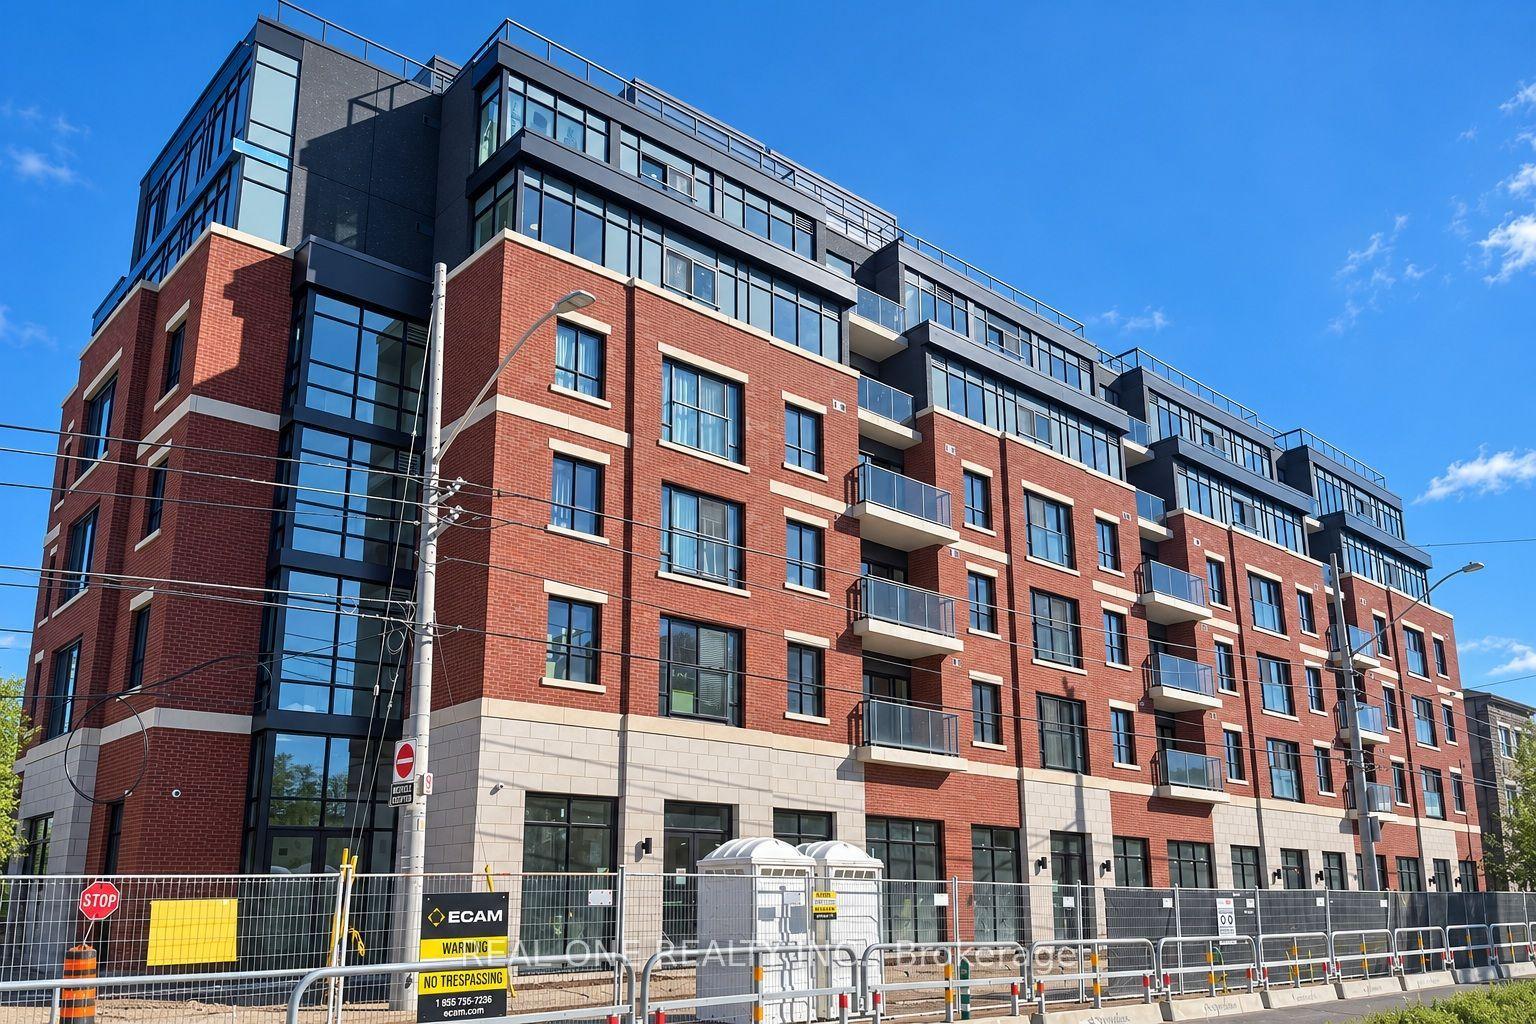
Top-floor penthouse living in a boutique lakeside building, just steps from Lake Ontario. This bright 1 bedroom plus den suite offers 765 sq. ft. of well-designed space with 10-foot ceilings, oversized windows and sunny exposure throughout. The upgraded kitchen features quartz countertops, a quartz backsplash, stainless steel appliances, a peninsula and plenty of cabinetry. Designer lighting, Hunter Douglas automatic blinds and a modern glass shower add a polished feel. The separate den is ideal for a home office or guest space, and in-suite laundry adds everyday convenience. Step out to your private balcony with composite decking, perfect for morning coffee or evening downtime. Includes 1 underground parking space and a storage locker on the same floor as the suite. Building amenities include a rooftop terrace with BBQs, dining and lounge areas, a party/media room, bike storage, visitor parking, a pet run and wash station, secure access, cameras and an on-site superintendent. Close to waterfront trails, marinas, parks, shops, restaurants, wineries and golf, with quick access to the QEW and Confederation GO Station. Applicants require ID, proof of employment/income and a credit report.
Waterfront
Features
- Built-In Oven
- Intercom
- Storage
- None
- Central Air
- Apartment
Financials
Estimated Rental Income
Entire property$2,100 – $2,800/mo
Rental yield1200.0% – 1600.0%
*Estimates based on comparable rentals in the area. Actual income may vary.
Market Data — Hamilton
Days on market0 days
Buyer's MarketSeller's Market
Based on active listings in Hamilton. Data updates daily.
Demographics — Hamilton
Population
569,353
Avg Household Income
$90,000
Age Distribution
0-19
20%
20-34
21%
35-49
19%
50-64
20%
65+
20%
Ownership65% own · 35% rent
EnglishFrenchArabicItalianTagalog
Other rentals like this
Similar rentals in Hamilton
Same property type, similar price, similar size — currently for rent.
For Lease2 days ago
$2,435
Condo
810 King Street W 606 #606, Westdale
Hamilton, ON
2 bd
1 ba
650
1
MLS# X14096122Real One Realty Inc.
WhatsApp Aman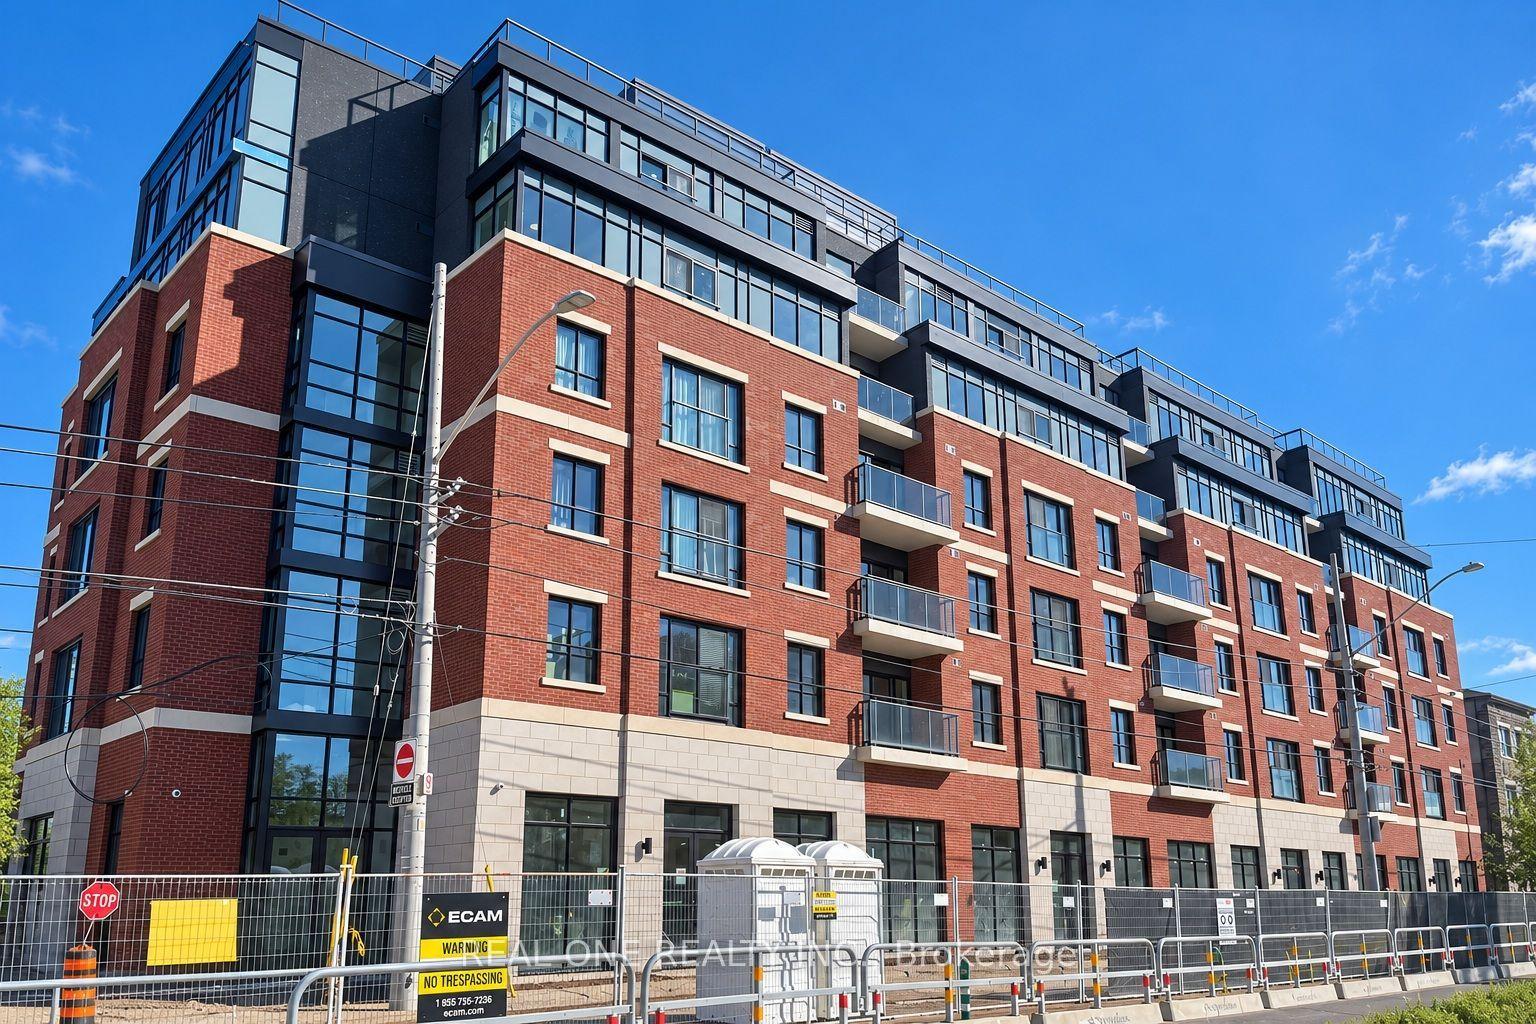
For Lease5 h ago
$2,405
Condo
810 King Street W 404 #404, Westdale
Hamilton, ON
2 bd
1 ba
650
1
MLS# X14105006Real One Realty Inc.
WhatsApp Aman
Getting around
How walkable, bikeable, and transit-friendly this neighbourhood is.
83
/ 100
Walk Score
Very Walkable
81
/ 100
Transit Score
Excellent Transit
62
/ 100
Bike Score
Bikeable
Scores are estimates based on neighbourhood data and are for informational purposes only.
MLS® data courtesy of the Toronto Regional Real Estate Board (TRREB).
The information provided herein must only be used by consumers that have a bona fide interest in the purchase, sale, or lease of real estate and may not be used for any commercial purpose or any other purpose. Listing information is deemed reliable but is not guaranteed accurate by the Toronto Regional Real Estate Board, the listing brokerage, or this website. The trademarks REALTOR®, REALTORS® and the REALTOR® logo are controlled by The Canadian Real Estate Association (CREA) and identify real estate professionals who are members of CREA. MLS®, Multiple Listing Service®, and the associated logos are owned by CREA. Not intended to solicit properties currently listed for sale or buyers under contract.