For Lease
89 Canvas Crescent
774 - Dain City, Welland, ON
$2,850
4Bd
3Ba
1,750+sqft
4Parking
$2/sqft
DetachedMLS# X14105664Listed 2026-10-2217 DOM
Heating
On Demand Water Heater
Cooling
Central Air
Basement
Unfinished
About this home
Welcome to this exceptionally upgraded, brand new detached home in Welland's desirable Canals community! Situated on a premium wider lot, this impressive home offers nearly 1,900 sq. ft. of living space, 4 bedrooms, 3 bathrooms and a double-car garage. Originally purchased and extensively upgraded with the intention of making it their own home, the owners carefully selected premium finishes throughout. With their plans now taking them in a different direction, this beautifully appointed home is ready for its first occupants! Highlights include engineered hardwood flooring throughout, carpet-free living, a bright open-concept main floor, spacious great room and modern kitchen with breakfast bar. Upstairs features a generous primary suite with private ensuite and walk-in closet, three additional bedrooms and convenient second-floor laundry. A full unfinished basement provides additional storage. A rare opportunity to enjoy a thoughtfully upgraded home that was never intended to be a typical rental!
GarageHardwood
Rooms
Main Floor
| Great Room | 5.03 × 3.96 m | Open Concept Window |
| Kitchen | 3.76 × 3.20 m | Breakfast Bar Combined w/Great Rm |
| Breakfast | 3.76 × 3.20 m | W/O To Yard Combined w/Kitchen |
Second Floor
| Primary Bedroom | 4.42 × 4.11 m | 3 Pc Ensuite Walk-In Closet(s) |
| Bedroom 2 | 3.20 × 3.20 m | Closet Window |
| Bedroom 3 | 3.35 × 3.10 m | Walk-In Closet(s) Window |
| Bedroom 4 | 3.35 × 2.90 m | Closet Window |
Features
- Auto Garage Door Remote
- Primary Bedroom - Main Floor
- Carpet Free
- ERV/HRV
- On Demand Water Heater
- Water Heater
- Full
- Unfinished
- Central Air
- 2-Storey
Financials
Estimated Rental Income
Entire property$4,000 – $6,500/mo
Rental yield1684.2% – 2736.8%
*Estimates based on comparable rentals in the area. Actual income may vary.
Market Data — Welland
Days on market17 days
Buyer's MarketSeller's Market
Based on active listings in Welland. Data updates daily.
Other rentals like this
Similar rentals in Welland
Same property type, similar price, similar size — currently for rent.
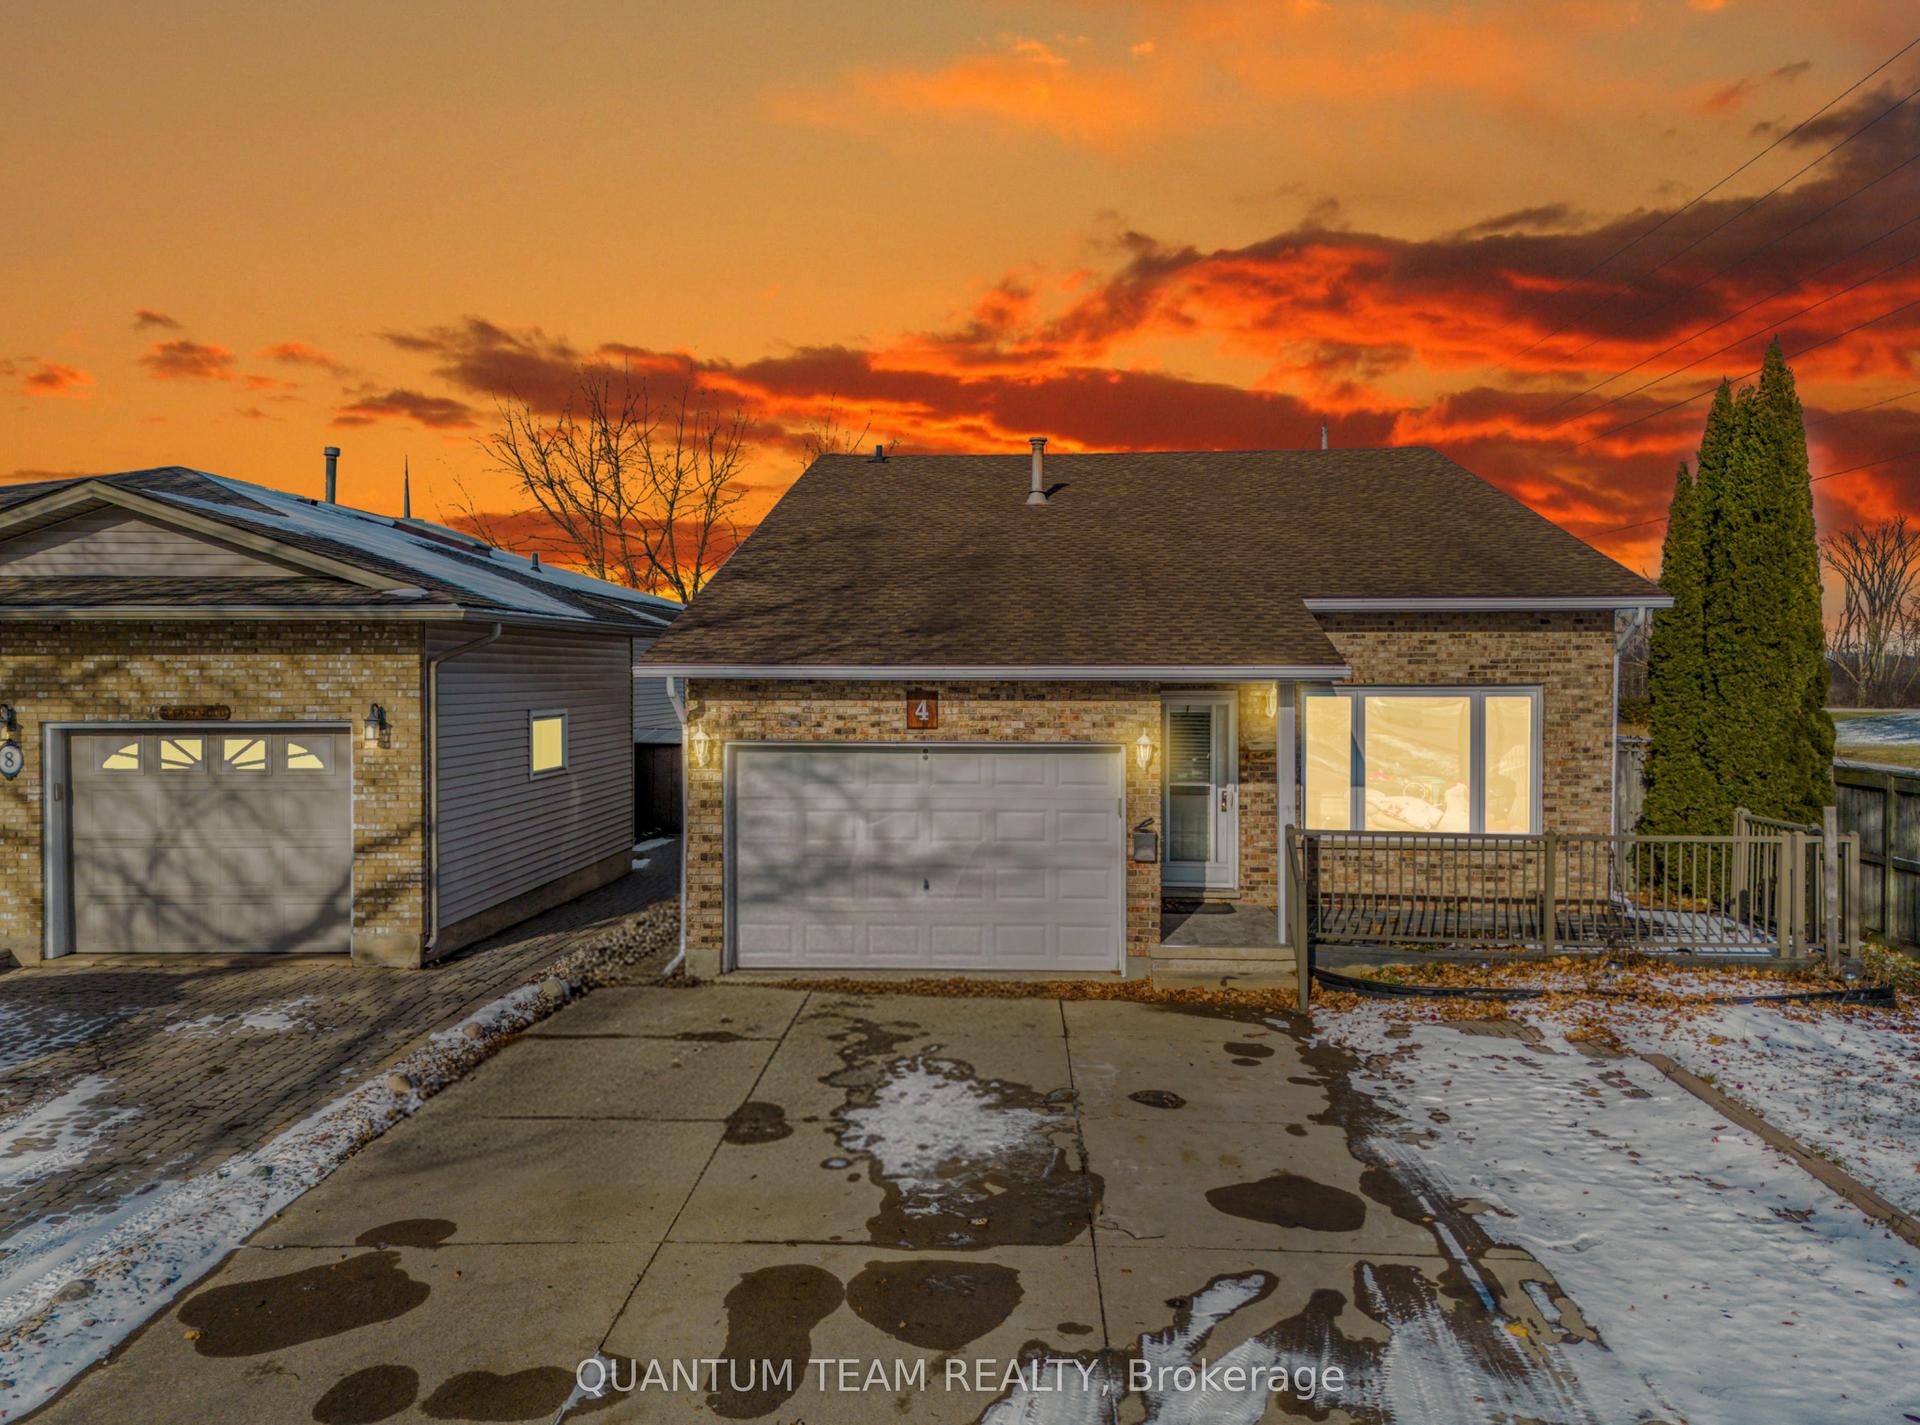
For Lease13 days ago
$2,799
Detached
4 Eastwood Drive, 767 - N. Welland
Welland, ON
6+2 bd
3 ba
1,300
4.5
MLS# X14118882Quantum Team Realty
WhatsApp Aman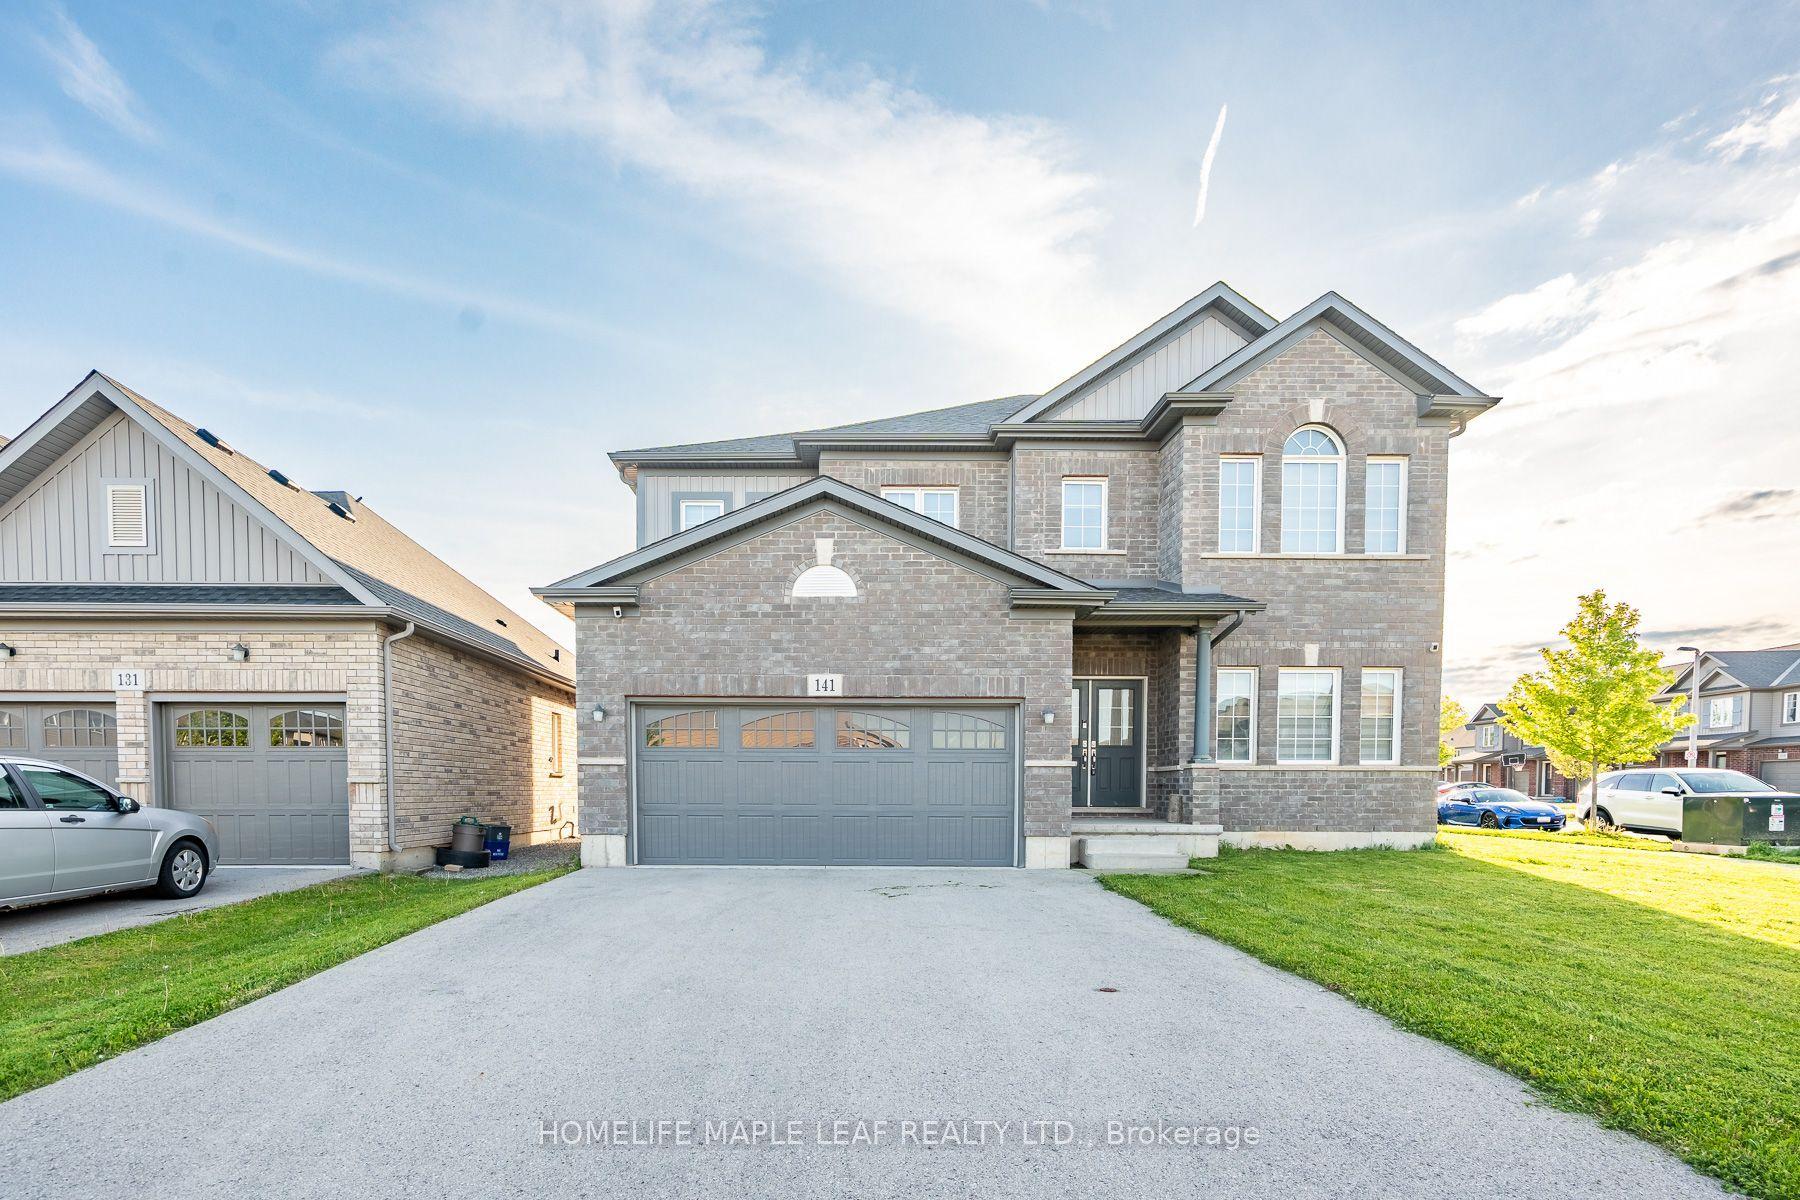
For Lease2 days ago
$3,000
Detached
141 Crow Street, 771 - Coyle Creek
Welland, ON
4 bd
3 ba
2,250
6
MLS# X14159074Homelife Maple Leaf Realty Ltd.
WhatsApp Aman
Getting around
How walkable, bikeable, and transit-friendly this neighbourhood is.
60
/ 100
Walk Score
Somewhat Walkable
37
/ 100
Transit Score
Some Transit
42
/ 100
Bike Score
Somewhat Bikeable
Scores are estimates based on neighbourhood data and are for informational purposes only.
MLS® data courtesy of the Toronto Regional Real Estate Board (TRREB).
The information provided herein must only be used by consumers that have a bona fide interest in the purchase, sale, or lease of real estate and may not be used for any commercial purpose or any other purpose. Listing information is deemed reliable but is not guaranteed accurate by the Toronto Regional Real Estate Board, the listing brokerage, or this website. The trademarks REALTOR®, REALTORS® and the REALTOR® logo are controlled by The Canadian Real Estate Association (CREA) and identify real estate professionals who are members of CREA. MLS®, Multiple Listing Service®, and the associated logos are owned by CREA. Not intended to solicit properties currently listed for sale or buyers under contract.