For Sale
7385 Bank Street
1602 - Metcalfe, Greely - Metcalfe - Osgoode - Vernon and Area, ON
$2,499,000
4+2Bd
4Ba
5000 +sqft
10Parking
650 x 1602 ftlot
DetachedMLS# X14105744Listed 2026-10-2218 DOM
Cooling
Air Exchanger
Basement
Finished
About this home
One-of-a-kind luxury, exceptional craftsmanship, energy-efficient ICF construction & 15.2 private acres define this extraordinary Metcalfe estate. Privately set 950' from the road, with the Castor River winding through the rear of the property, this remarkable residence offers refined country living. Soaring vaulted ceilings, exposed wood beams, expansive windows & a dramatic stone fireplace create a breathtaking great room. The chef-inspired kitchen features a large island, walk-in pantry, gas range with custom hood & beverage fridge, flowing into an elegant dining area. A window-wrapped sunroom & private office complete this wing. Thoughtfully designed for privacy, the luxurious main-floor primary bedroom features a walk-in closet & spa-inspired ensuite with freestanding soaker tub, dual vanities, oversized shower & private water closet. At the opposite end of the residence, the second level offers 3 bedrooms, and a full bath overlooking the great room. A separate staircase off the family entrance leads to a versatile bonus loft, while the finished lower level offers a family room, 2 additional bedrooms (one used as a gym), full bath & fun games room. The oversized attached garage offers 3 bays, complemented by a covered BBQ patio & gas/electrical provisions for a future pool & hot tub. Adding to this estate's appeal is the original legal 3-bedroom farmhouse, currently generating rental income, a renovated barn/drive shed & chicken coop. Hay-producing acreage offers potential pasture for horses or livestock. Complete with Bell Fibe internet, natural gas & convenient access to shopping, dining & amenities, just 30 minutes from downtown Ottawa & 25 minutes from the airport. An exceptional country estate offering privacy, versatility & uncompromising luxury!
PoolGarageRenovatedFireplace
Rooms
Main Floor
| Great Room | 8.10 × 6.75 m | Hardwood Floor Fireplace Vaulted Ceiling(s) |
| Kitchen | 5.22 × 5.65 m | Hardwood Floor Quartz Counter Stainless Steel Appl |
| Dining Room | 5.15 × 3.67 m | Pot Lights Hardwood Floor |
| Sunroom | 3.62 × 3.28 m | Hardwood Floor |
| Office | 5.23 × 3.01 m | Hardwood Floor |
| Primary Bedroom | 5.92 × 4.44 m | Hardwood Floor |
| Bathroom | 5.38 × 6.62 m | 6 Pc Ensuite Double Sink Walk-In Closet(s) |
| Mud Room | 2.74 × 3.22 m | |
| Laundry | 3.08 × 4.32 m | |
| Bathroom | 1.69 × 2.14 m | 2 Pc Bath |
| Other | 9.86 × 7.06 m | Heated Floor |
Second Floor
| Loft | 5.92 × 11.35 m | |
| Bedroom 2 | 3.83 × 3.25 m | Walk-In Closet(s) |
| Bedroom 3 | 3.92 × 2.97 m | Walk-In Closet(s) |
| Bedroom 4 | 4.41 × 3.01 m | |
| Bathroom | 3.92 × 2.91 m | 4 Pc Bath Double Sink Separate Shower |
Lower
| Family Room | 8.06 × 6.75 m | Vinyl Floor |
| Game Room | 6.95 × 7.39 m | |
| Exercise Room | 5.48 × 5.15 m | Vinyl Floor |
| Bedroom 5 | 5.23 × 4.89 m | Vinyl Floor |
| Bathroom | 3.42 × 1.49 m | 3 Pc Bath |
| Utility Room | 5.93 × 6.59 m |
Features
- Air Exchanger
- Auto Garage Door Remote
- Bar Fridge
- In-Law Capability
- Primary Bedroom - Main Floor
- Storage
- Generator - Full
- Sump Pump
- Water Softener
- Water Treatment
- Deck
- Landscaped
- Lighting
- Patio
- Privacy
- Porch
- Private Pond
- Recreational Area
- Full
- Finished
- Central Air
- 2-Storey
Financials
Annual Taxes
$8,797.91
Estimated Rental Income
Entire property$4,000 – $6,500/mo
Rental yield1.9% – 3.1%
*Estimates based on comparable rentals in the area. Actual income may vary.
Market Data — Greely - Metcalfe - Osgoode - Vernon and Area
Days on market18 days
Buyer's MarketSeller's Market
Based on active listings in Greely - Metcalfe - Osgoode - Vernon and Area. Data updates daily.
Getting around
How walkable, bikeable, and transit-friendly this neighbourhood is.
61
/ 100
Walk Score
Somewhat Walkable
44
/ 100
Transit Score
Some Transit
51
/ 100
Bike Score
Bikeable
Scores are estimates based on neighbourhood data and are for informational purposes only.
MLS® data courtesy of the Toronto Regional Real Estate Board (TRREB).
The information provided herein must only be used by consumers that have a bona fide interest in the purchase, sale, or lease of real estate and may not be used for any commercial purpose or any other purpose. Listing information is deemed reliable but is not guaranteed accurate by the Toronto Regional Real Estate Board, the listing brokerage, or this website. The trademarks REALTOR®, REALTORS® and the REALTOR® logo are controlled by The Canadian Real Estate Association (CREA) and identify real estate professionals who are members of CREA. MLS®, Multiple Listing Service®, and the associated logos are owned by CREA. Not intended to solicit properties currently listed for sale or buyers under contract.
You may also like
More homes in Greely - Metcalfe - Osgoode - Vernon and Area
Hand-picked listings with a similar price range and style.
For Sale20 days ago
$2,275,000
Detached
est. $9,974/mo
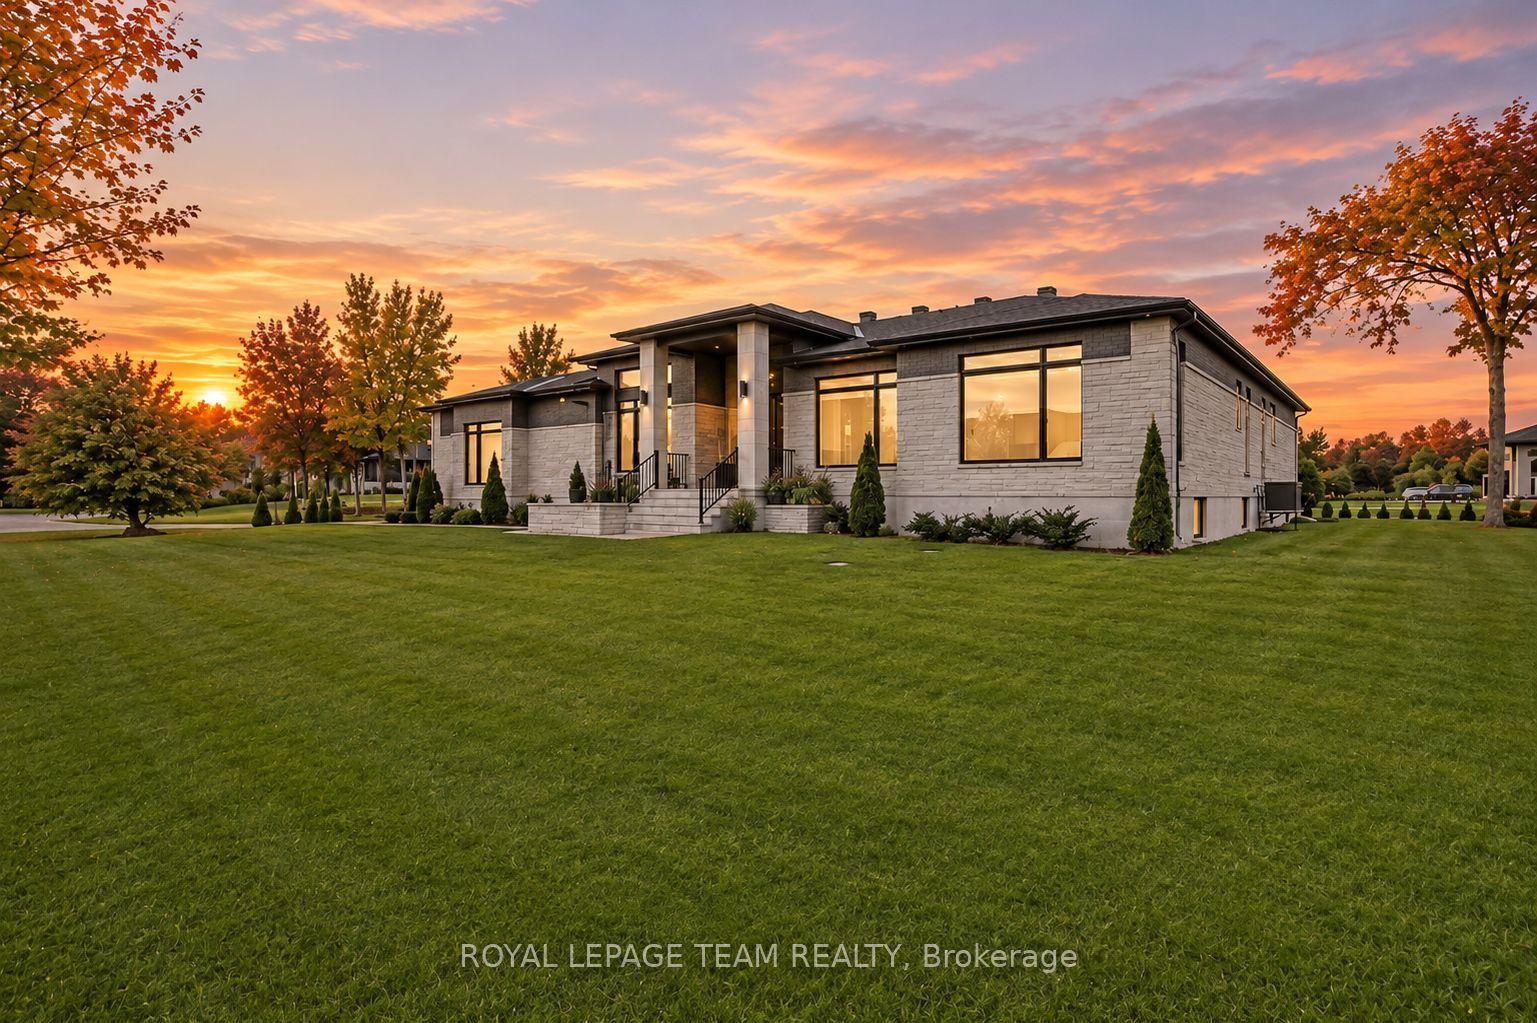
6865 Pebble Trail Way, 1601 - Greely
Greely - Metcalfe - Osgoode - Vernon and Area, ON
3+3 bd
5 ba
4,250
9
MLS# X14099008Royal Lepage Team Realty
WhatsApp Aman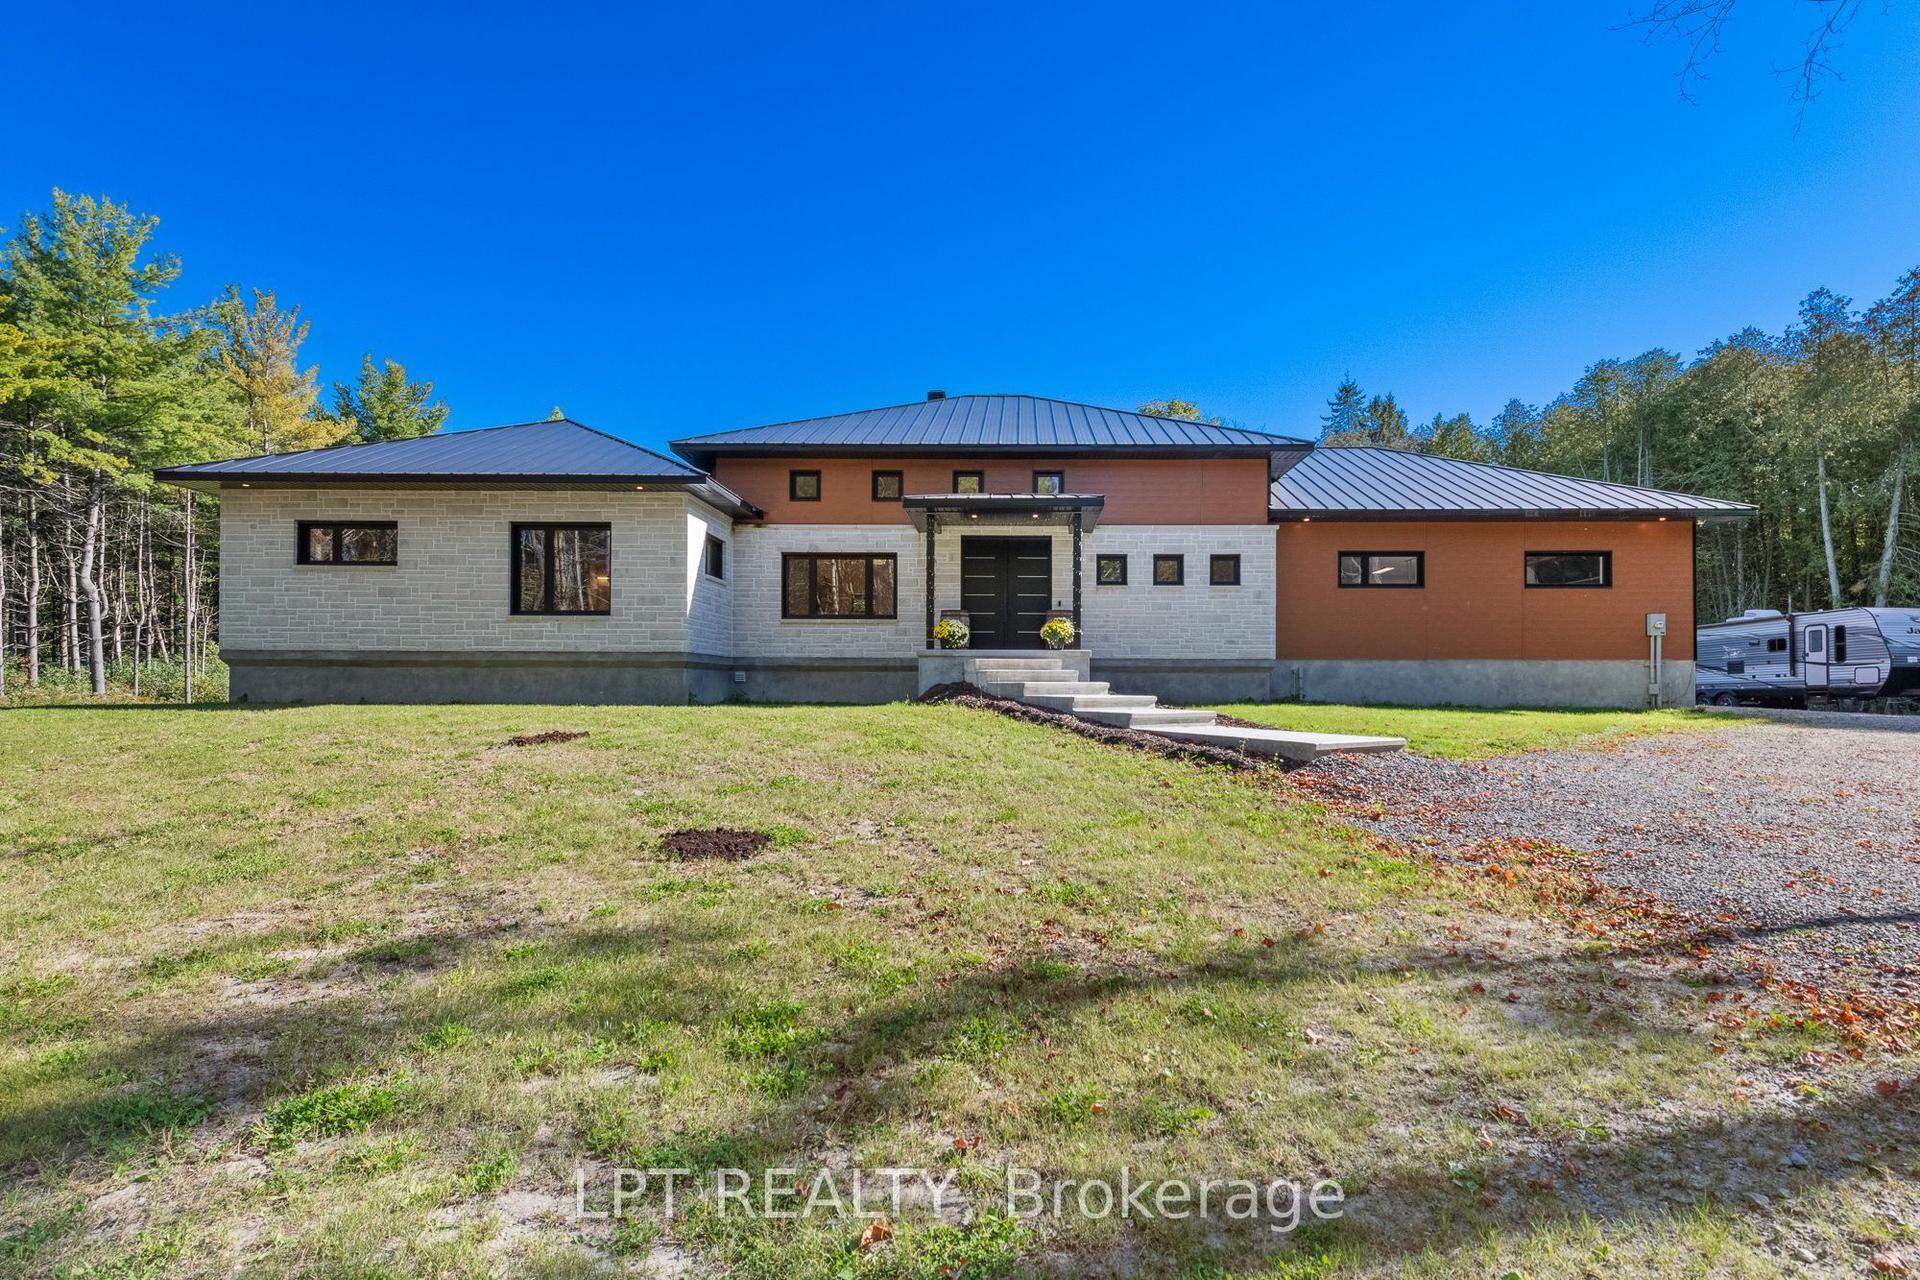
For Sale11 days ago
$2,150,000
Detached
est. $9,426/mo
8168 Cooper Hill Road, 1605 - Osgoode Twp North of Reg Rd 6
Greely - Metcalfe - Osgoode - Vernon and Area, ON
3+1 bd
4 ba
2,750
22
MLS# X14128200Lpt Realty
WhatsApp Aman
