For Lease
Just Listed
309 William Street
Shelburne, Shelburne, ON
$2,200
2Bd
1Ba
900+sqft
2Parking
60 x 150 ftlot
$2/sqft
DetachedMLS# X14106216Listed 2026-10-221 DOM
Just listed! New listings in Shelburne often receive offers within the first week.
About this home
Bright, main floor unit for lease in central Shelburne location. Fresh, neutral decor and spacious living room with gas fireplace. Rear eat-in kitchen with good storage options and ensuite laundry unit. Large primary bedroom with his/hers closets, large window overlooking front yard and cozy broadloom. The second bedroom overlooks the rear yard and offers additional storage space or doubles as an office. A full 4-piece bathroom completes the unit. The lease comes with 2 tandem parking spaces and private use of the north half of the rear yard, which is fenced. The house/unit is designated as "Non-Smoking". Potential tenants to provide rental application, current full credit report, employment letter & references. Basement unit and garage are tenanted, please do not disturb.
GarageFireplace
Rooms
Main Floor
| Living Room | 3.50 × 5.40 m | Gas Fireplace Laminate |
| Kitchen | 2.50 × 5.40 m | Combined w/Dining Combined w/Laundry Laminate |
| Primary Bedroom | 3.50 × 4.60 m | Broadloom Closet |
| Bedroom 2 | 2.50 × 3.20 m | Broadloom Closet |
Basement
| Kitchen | 3.04 × 2.43 m | Combined w/Laundry |
| Living Room | 5.48 × 3.35 m | Combined w/Dining Gas Fireplace |
| Primary Bedroom | 4.57 × 3.35 m | |
| Bedroom 2 | 3.04 × 2.43 m |
Features
- None
- Bungalow
Financials
Estimated Rental Income
Entire property$2,600 – $3,800/mo
Basement apartment$1,800 – $2,500/mo
Rental yield1418.2% – 2072.7%
*Estimates based on comparable rentals in the area. Actual income may vary.
Market Data — Shelburne
Days on market1 days
Buyer's MarketSeller's Market
Based on active listings in Shelburne. Data updates daily.
Other rentals like this
Similar rentals in Shelburne
Same property type, similar price, similar size — currently for rent.
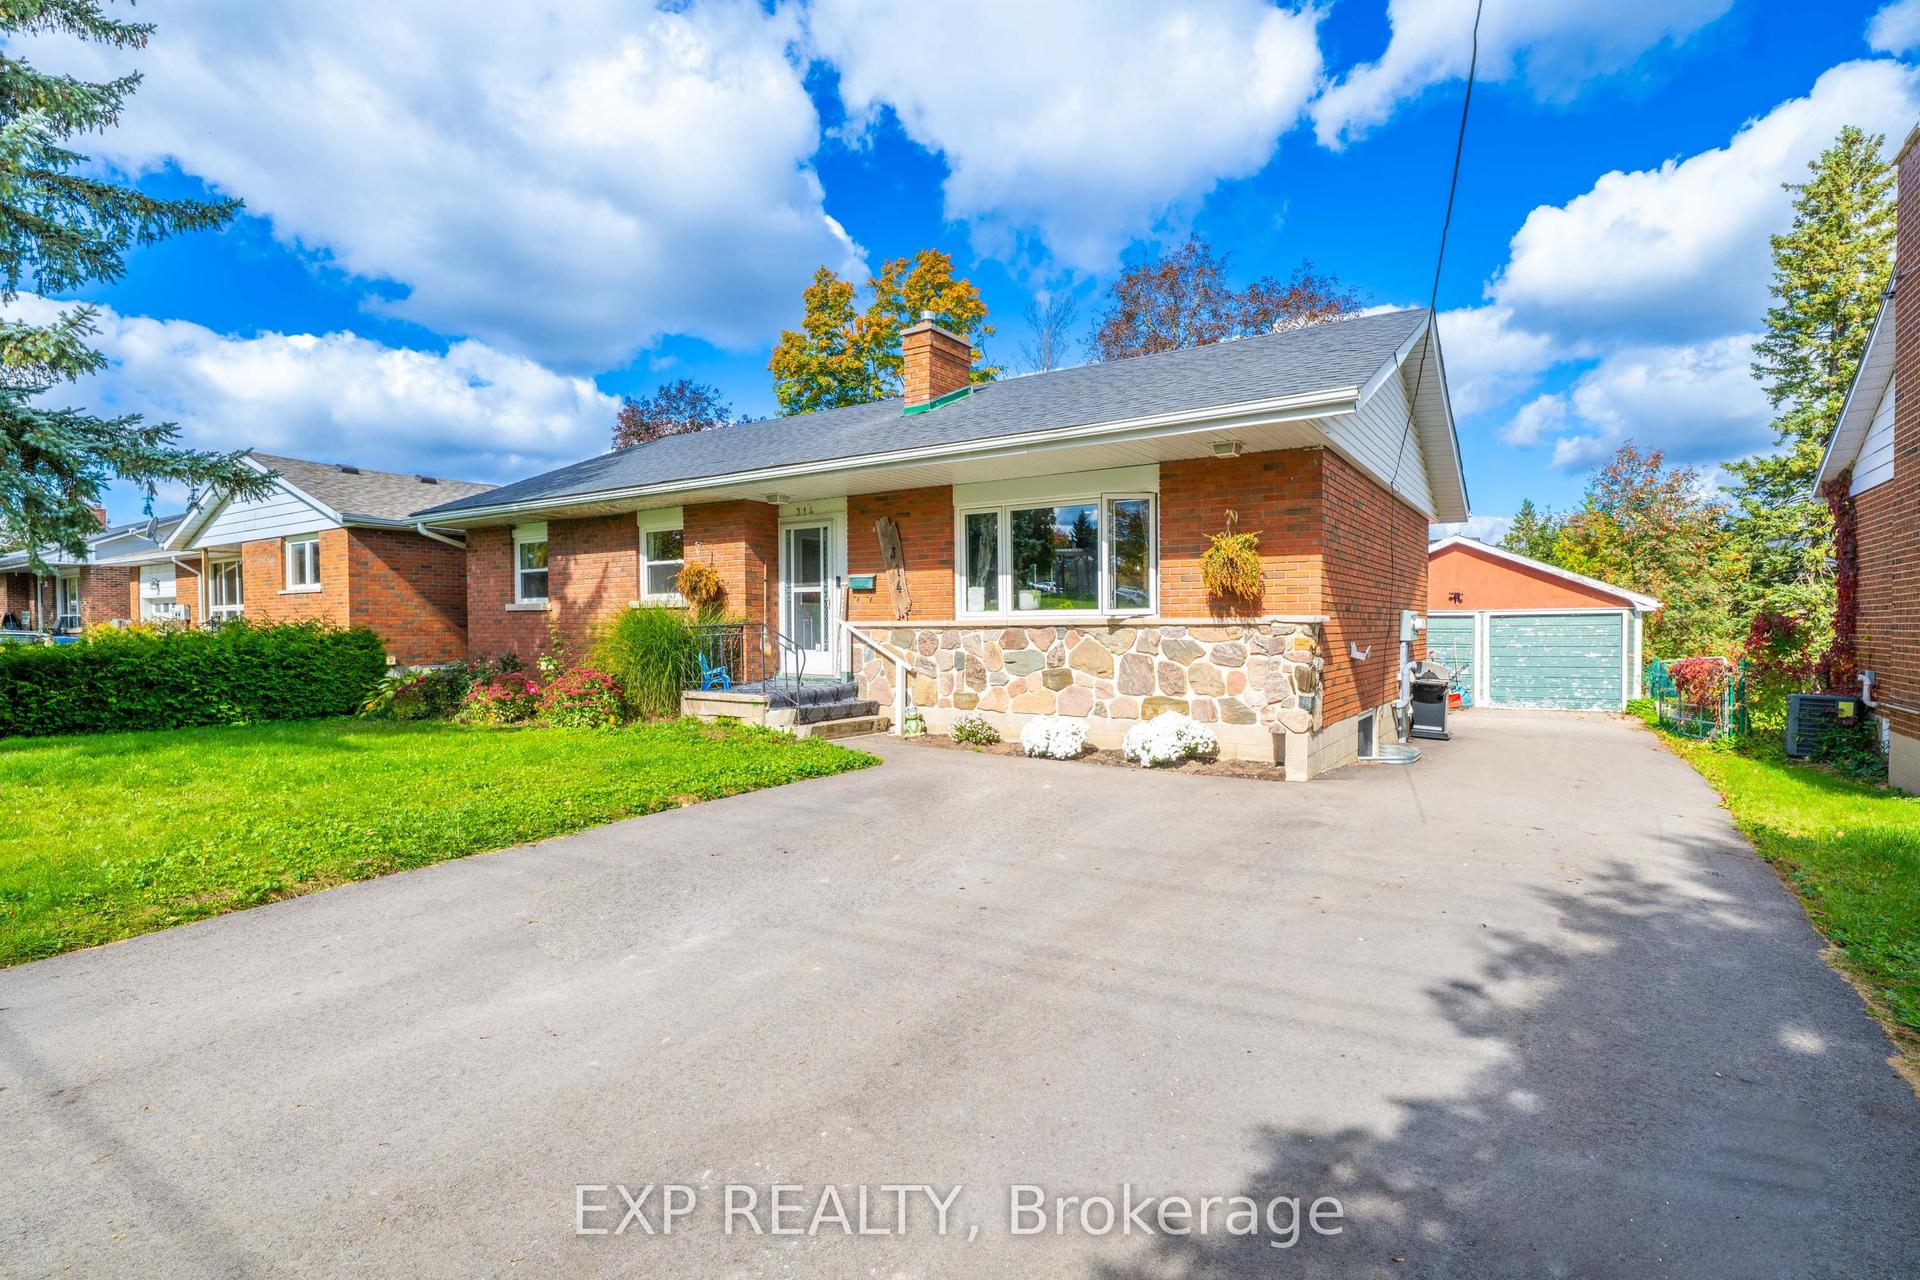
For Lease6 h ago
$2,000
Detached
314 First Avenue E (LOWER LEVEL) #(LOWER LEVEL), Shelburne
Shelburne, ON
2 bd
1 ba
1,300
2
MLS# X14111536Exp Realty
WhatsApp Aman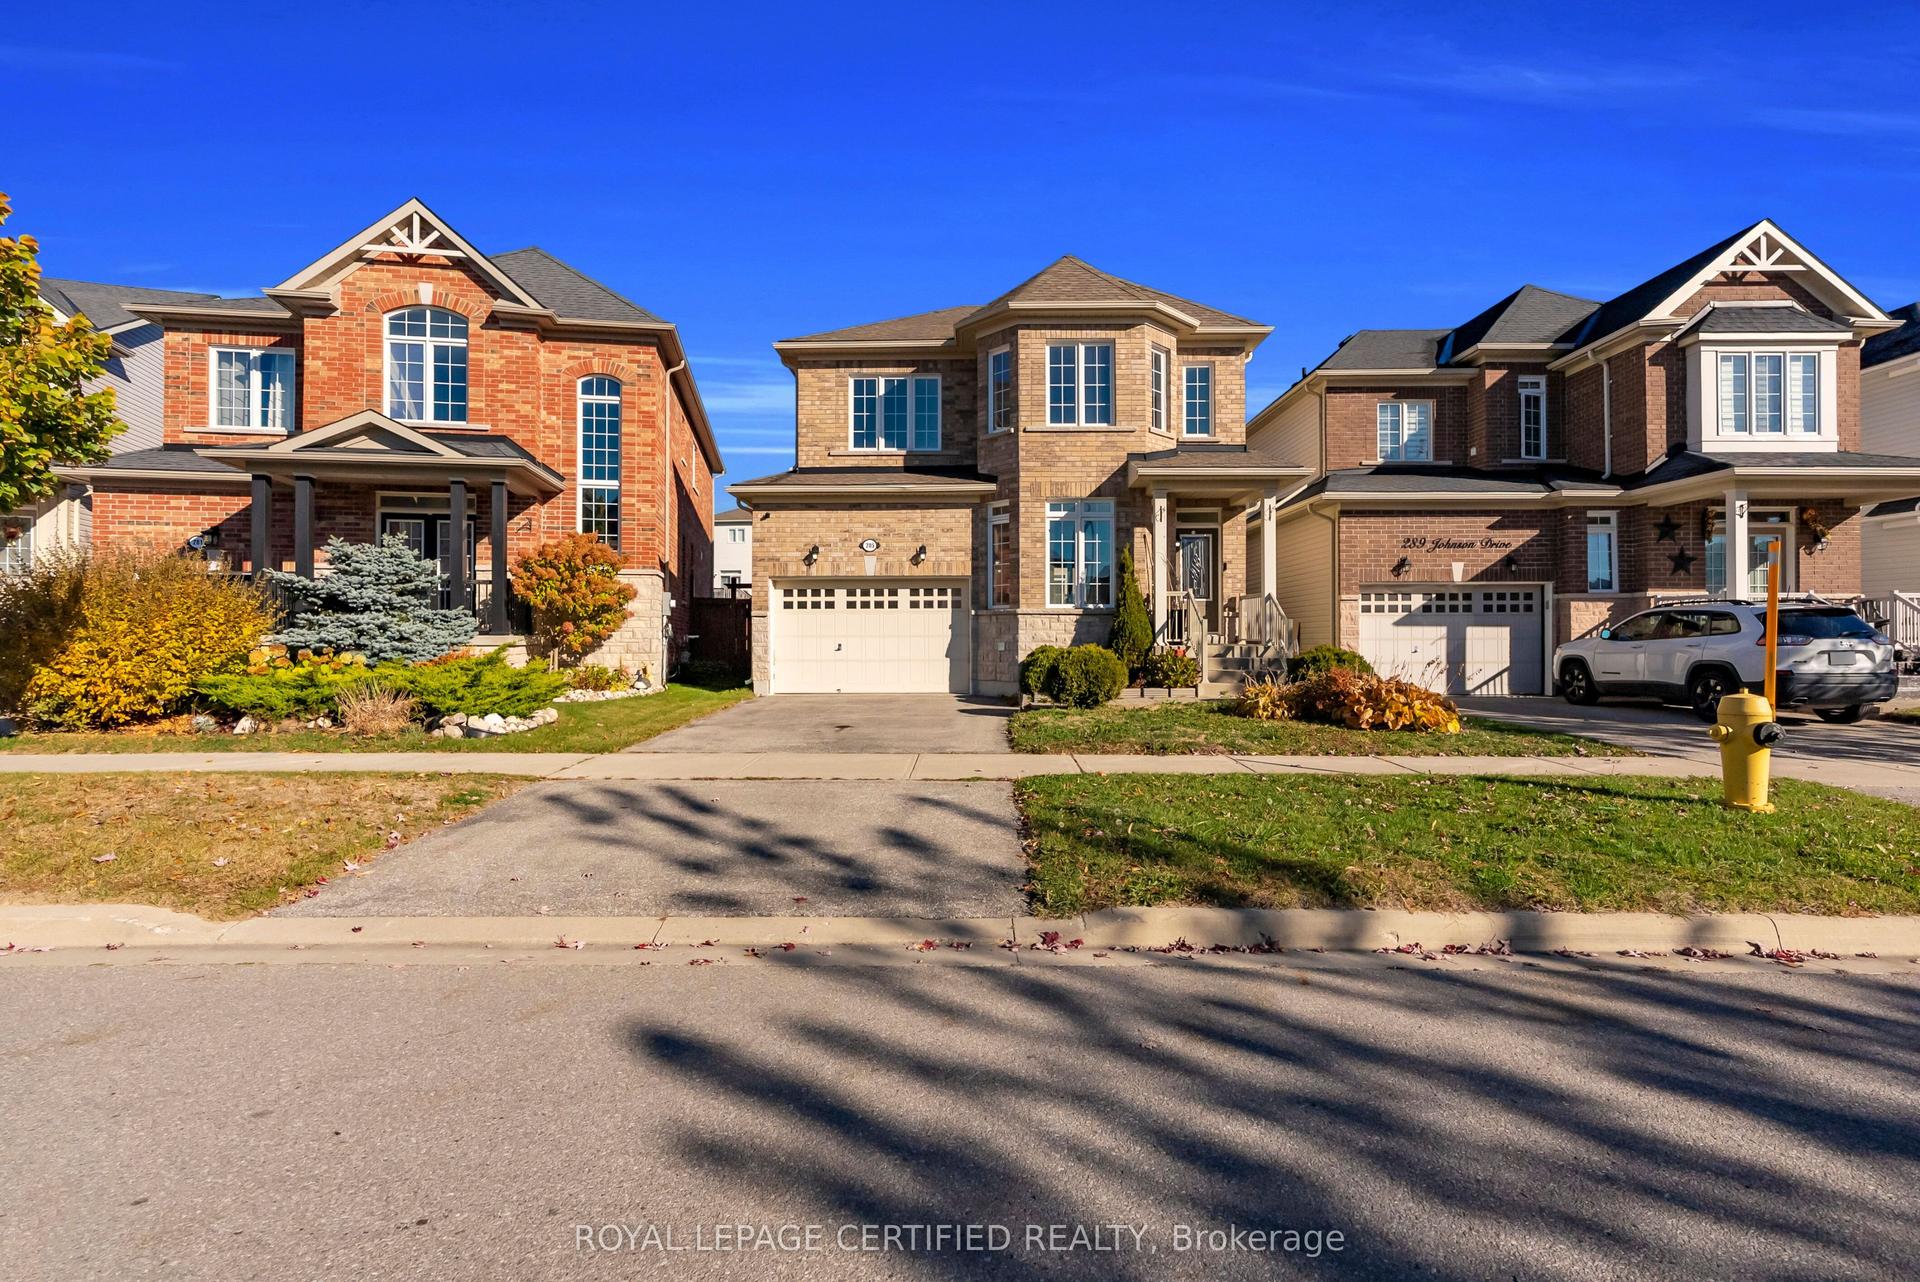
For Lease6 h ago
$2,699
Detached
285 Johnson Drive, Shelburne
Shelburne, ON
4 bd
3 ba
1,750
3
MLS# X14110594Royal Lepage Certified Realty
WhatsApp Aman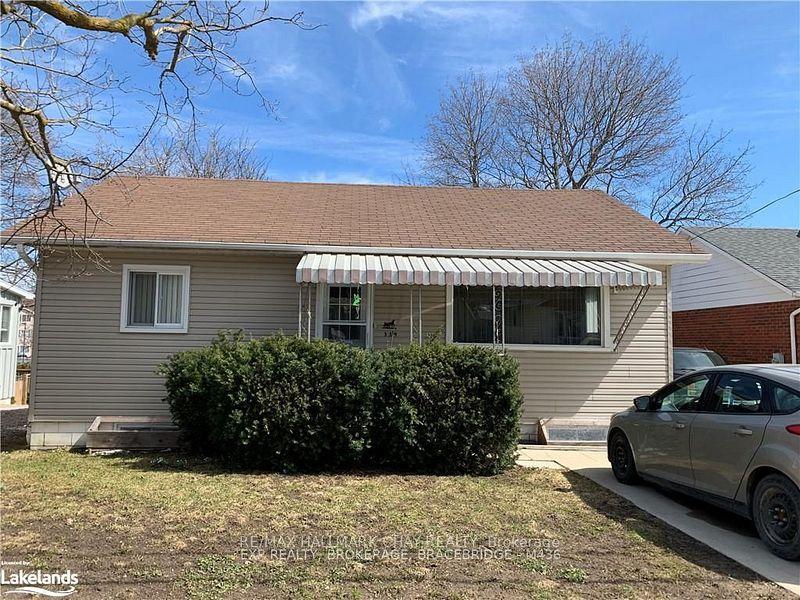
Getting around
How walkable, bikeable, and transit-friendly this neighbourhood is.
64
/ 100
Walk Score
Somewhat Walkable
39
/ 100
Transit Score
Some Transit
44
/ 100
Bike Score
Somewhat Bikeable
Scores are estimates based on neighbourhood data and are for informational purposes only.
MLS® data courtesy of the Toronto Regional Real Estate Board (TRREB).
The information provided herein must only be used by consumers that have a bona fide interest in the purchase, sale, or lease of real estate and may not be used for any commercial purpose or any other purpose. Listing information is deemed reliable but is not guaranteed accurate by the Toronto Regional Real Estate Board, the listing brokerage, or this website. The trademarks REALTOR®, REALTORS® and the REALTOR® logo are controlled by The Canadian Real Estate Association (CREA) and identify real estate professionals who are members of CREA. MLS®, Multiple Listing Service®, and the associated logos are owned by CREA. Not intended to solicit properties currently listed for sale or buyers under contract.