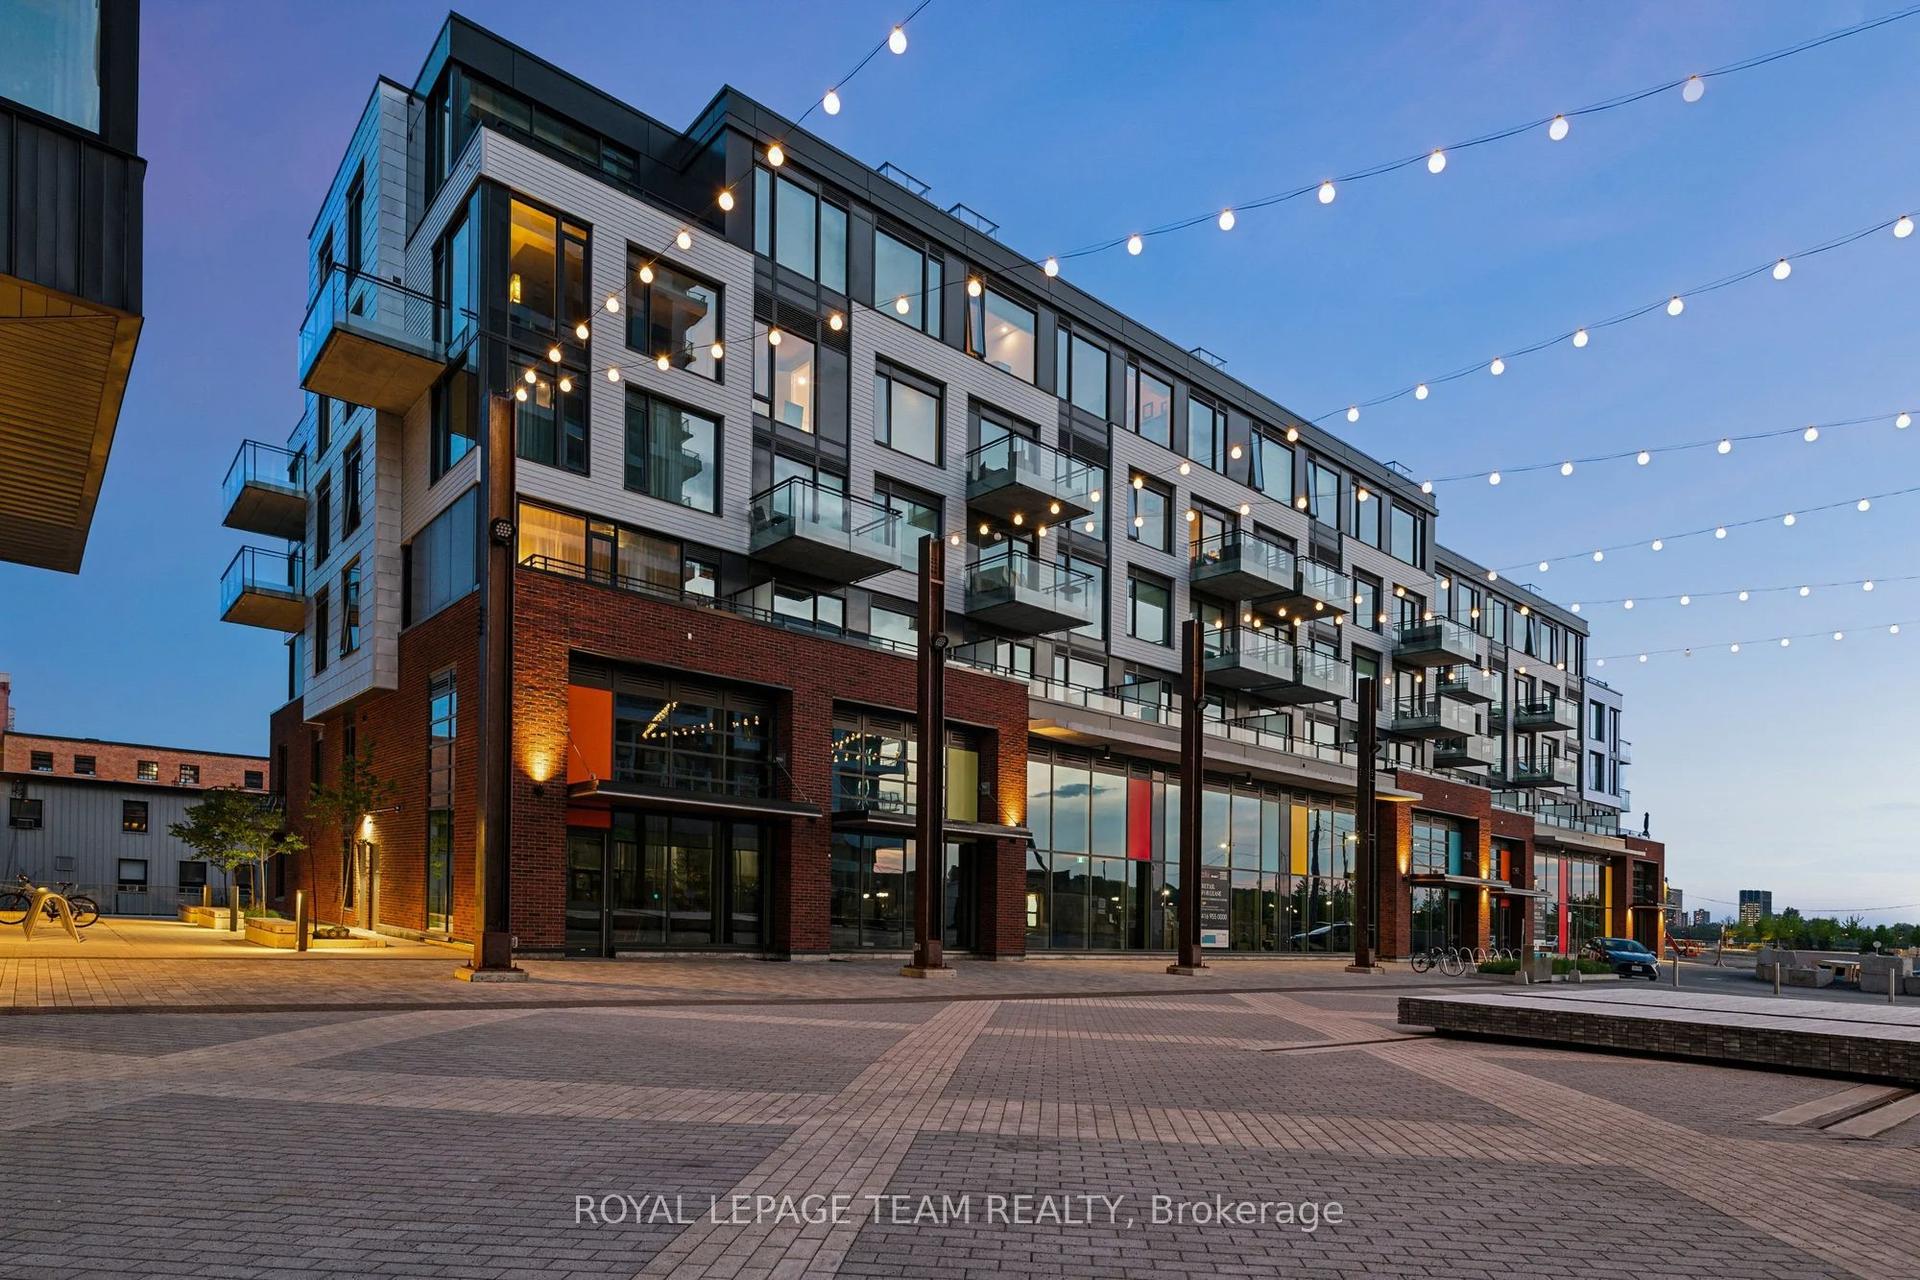
For Sale
200 Lett Street 1103 #1103
4204 - West Centre Town, West Centre Town, ON
$749,900
2Bd
2Ba
1,100+sqft
1Parking
$682/sqft
CondoMLS# X14106684Listed 2026-10-2217 DOM
Cooling
Central Air
About this home
Welcome to elevated waterfront living at 200 Lett Street. Perched on the 11th floor and occupying the coveted northwest corner, this spacious 1,150 sq. ft. residence pairs an exceptional outlook with a wonderfully livable floor plan. Floor-to-ceiling windows wrap the main living spaces, capturing sweeping views along the Ottawa River, above the Canadian War Museum, and east to Parliament Hill. It's an everchanging backdrop of water, sky, and city with a front row seat to Ottawa's annual fireworks display, right from your living room. The bright, open-concept living and dining area takes full advantage of the views, while the eat-in kitchen provides plenty of space for casual meals. Two well-proportioned bedrooms and two fully renovated marble bathrooms offer flexibility for guests, a home office or comfortable everyday living. A private balcony provides another spot to step outside and enjoy the surroundings. Beyond the suite, this is a location that truly sets itself apart. Surrounded by parkland and connected to miles of waterfront walking and cycling paths, 200 Lett offers a rare sense of space and nature while remaining remarkably close to downtown. The new Ottawa Public Library, the National Archives, the Supreme Court of Canada, Parliament Hill, Little Italy, and the shops and restaurants of the city centre are all within easy reach. Or hop on the O-Train at Pimisi Station to connect to anywhere in the city in minutes. Residents also enjoy excellent building amenities, including a professionally equipped fitness centre, sauna, outdoor terrace with BBQs, and a spacious party/games room. This unit includes in-suite laundry, a storage locker and 1 indoor parking space. A special opportunity to enjoy generous living space, extraordinary views and one of Ottawa's most unique waterfront communities.
RenovatedWaterfront
Rooms
Main Floor
| Great Room | 6.43 × 4.26 m | |
| Kitchen | 3.35 × 3.04 m | |
| Primary Bedroom | 3.65 × 3.65 m | |
| Bedroom 2 | 3.65 × 3.04 m |
Features
- Storage
- None
- Central Air
- Apartment
Financials
Annual Taxes
$5,654.23
Estimated Rental Income
Entire property$2,600 – $3,500/mo
Rental yield4.2% – 5.6%
*Estimates based on comparable rentals in the area. Actual income may vary.
Market Data — West Centre Town
Days on market17 days
Buyer's MarketSeller's Market
Based on active listings in West Centre Town. Data updates daily.
Getting around
How walkable, bikeable, and transit-friendly this neighbourhood is.
68
/ 100
Walk Score
Somewhat Walkable
61
/ 100
Transit Score
Good Transit
55
/ 100
Bike Score
Bikeable
Scores are estimates based on neighbourhood data and are for informational purposes only.
MLS® data courtesy of the Toronto Regional Real Estate Board (TRREB).
The information provided herein must only be used by consumers that have a bona fide interest in the purchase, sale, or lease of real estate and may not be used for any commercial purpose or any other purpose. Listing information is deemed reliable but is not guaranteed accurate by the Toronto Regional Real Estate Board, the listing brokerage, or this website. The trademarks REALTOR®, REALTORS® and the REALTOR® logo are controlled by The Canadian Real Estate Association (CREA) and identify real estate professionals who are members of CREA. MLS®, Multiple Listing Service®, and the associated logos are owned by CREA. Not intended to solicit properties currently listed for sale or buyers under contract.
You may also like
More homes in West Centre Town
Hand-picked listings with a similar price range and style.
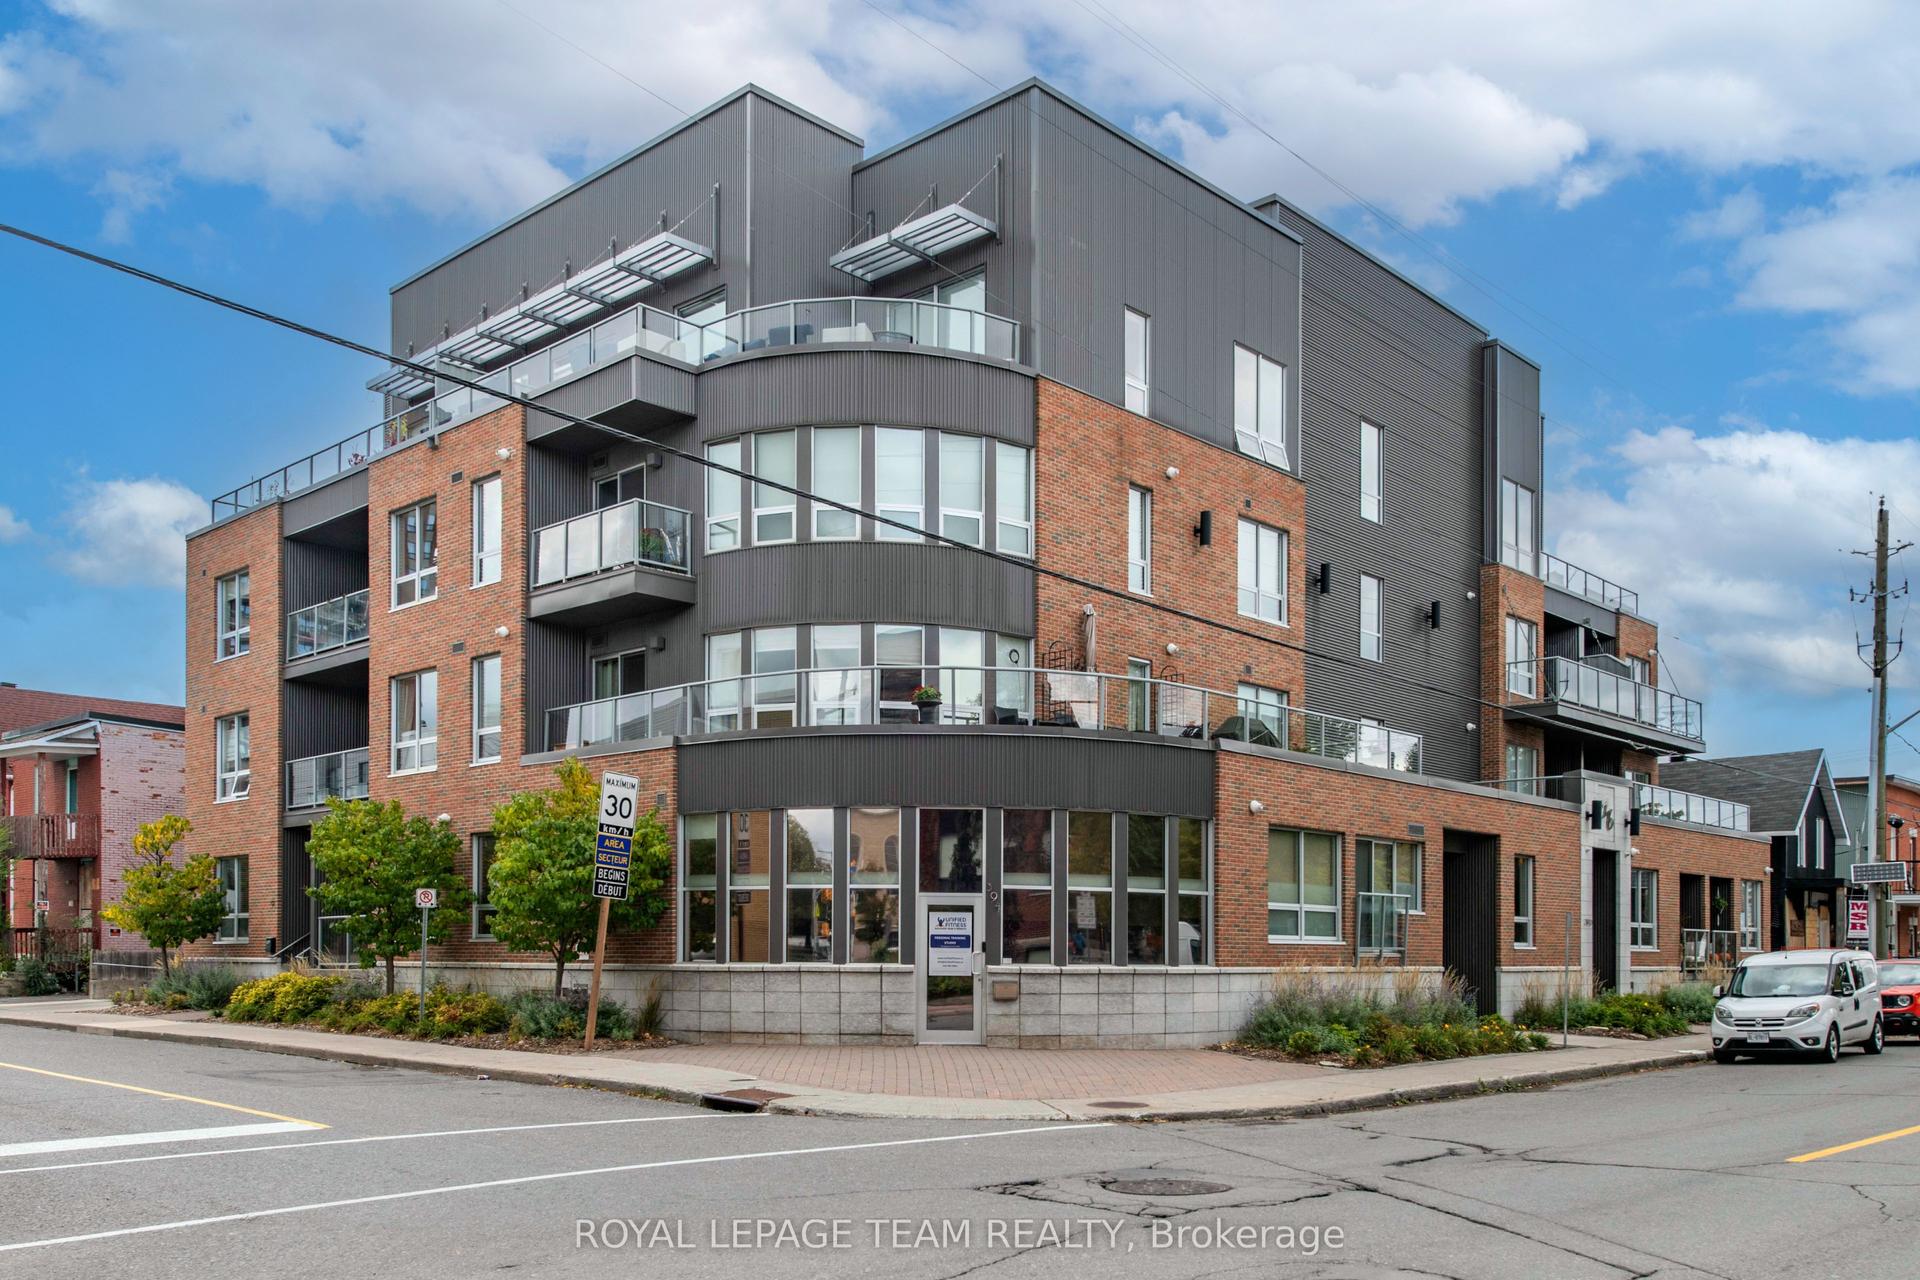
For Sale6 days ago
$574,999
Condo
est. $2,521/mo
390 Booth Street 102 #102, 4205 - West Centre Town
West Centre Town, ON
1 bd
2 ba
950
1
MLS# X14139890Royal Lepage Team Realty
WhatsApp Aman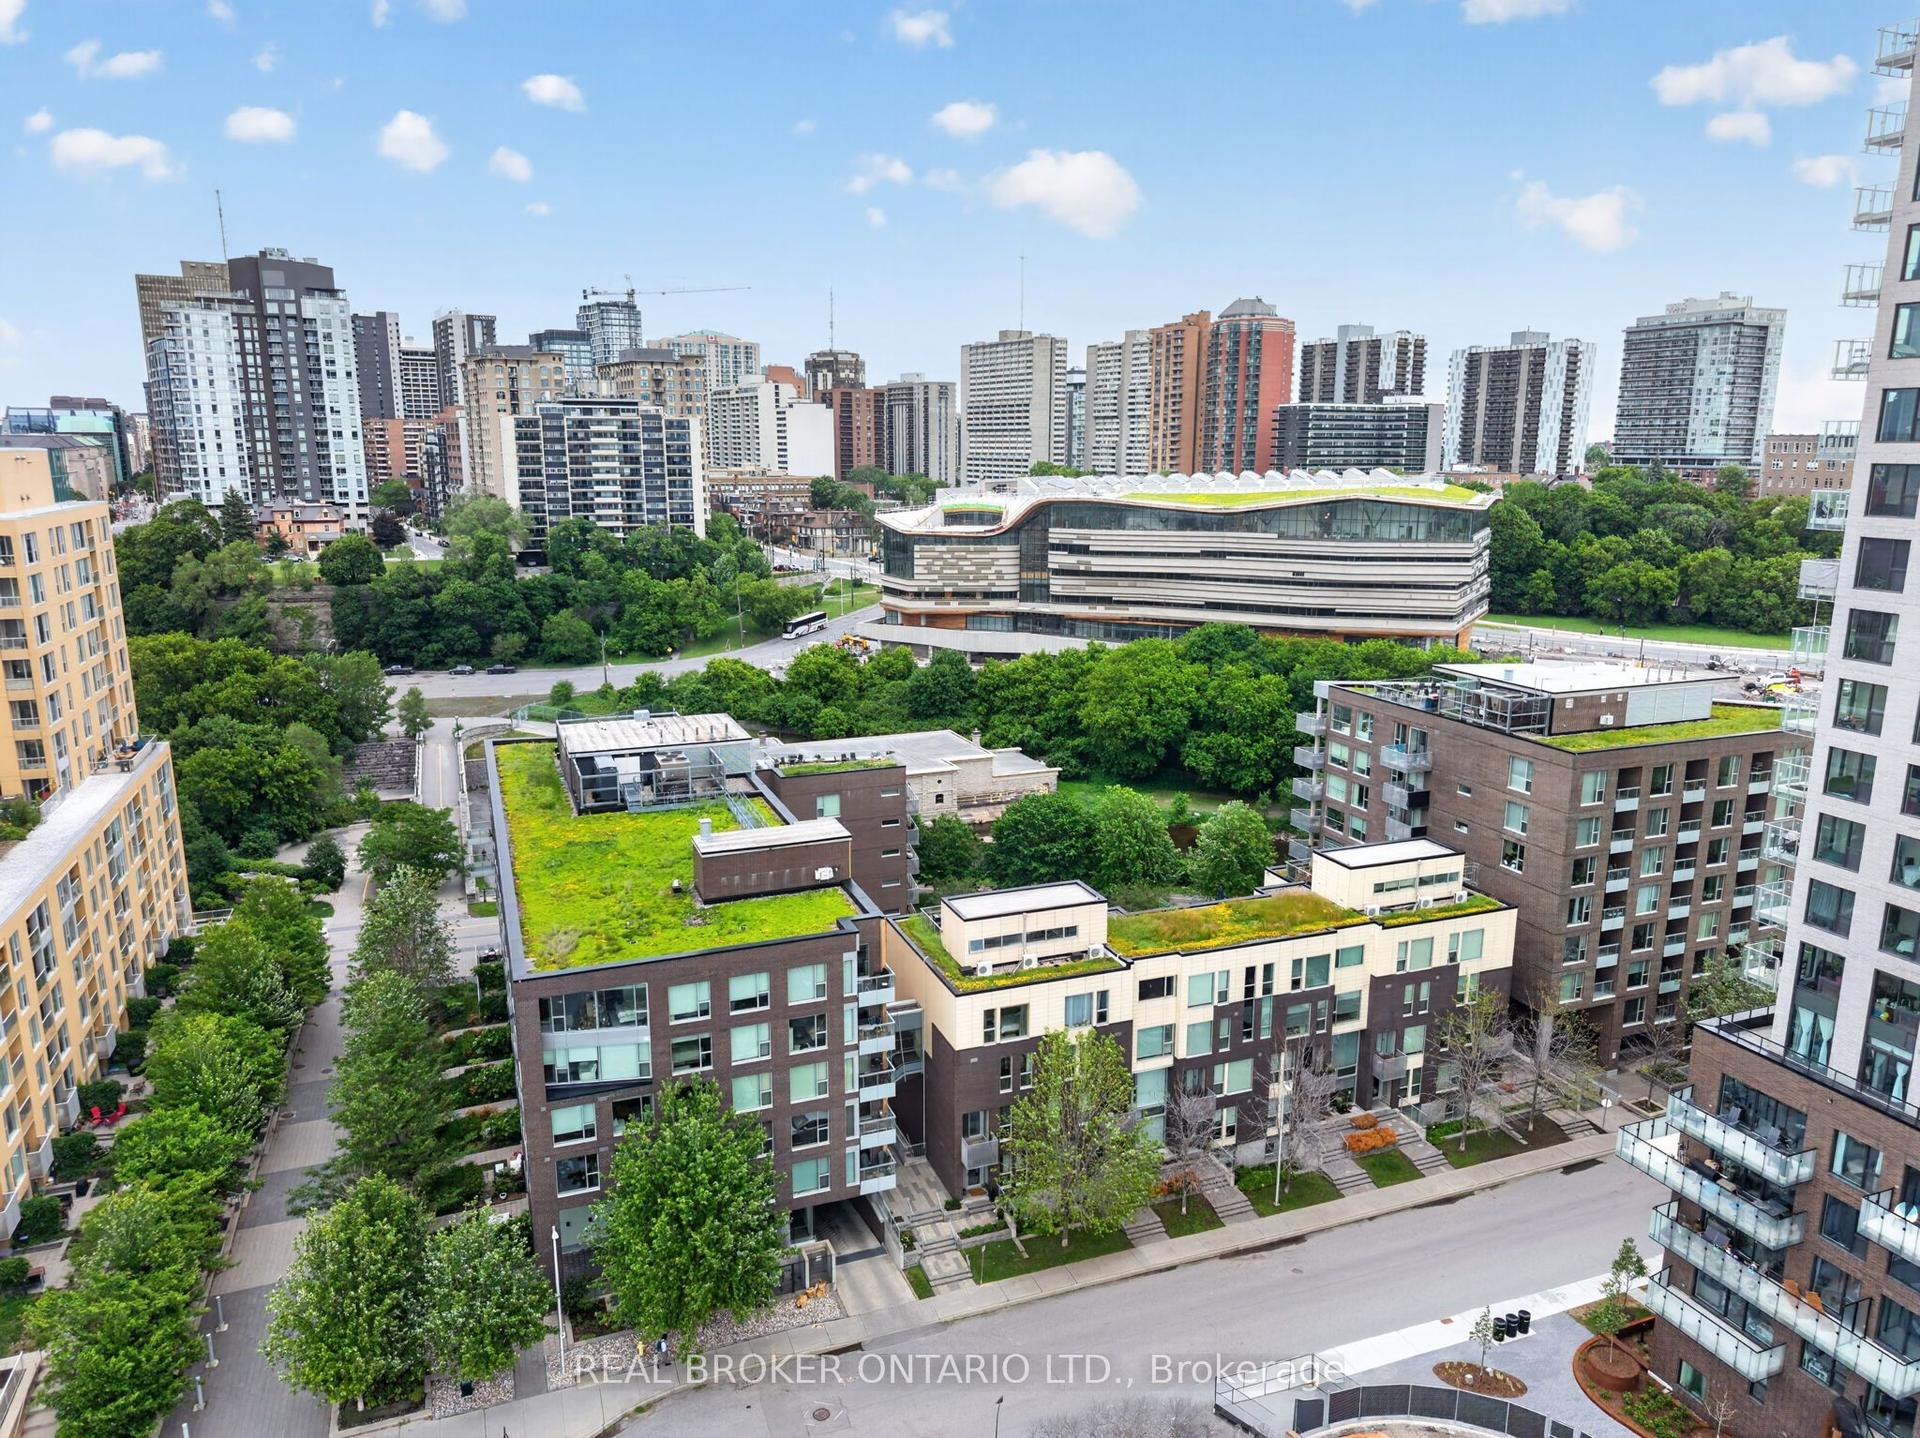
For Sale2 months ago
$699,900
Condo
est. $3,068/mo
300 B Lett Street 317 #317, 4204 - West Centre Town
West Centre Town, ON
2 bd
2 ba
1,300
1
MLS# X13823338Real Broker Ontario Ltd.
WhatsApp Aman