For Lease
Just Listed
1960 Dalmagarry Road 197 #197
North E, London North, ON
$2,650
3+1Bd
4Ba
1,900+sqft
2Parking
$1/sqft
Condo TownMLS# X14106896Listed 2026-10-220 DOM
Heating
Water Heater
Cooling
Central Air
Basement
Finished
Just listed! New listings in London North often receive offers within the first week.
About this home
Welcome to this beautifully maintained end-unit townhome in one of the most desirable locations in the city. 4 bedrooms and 3.5 bathrooms. Bright, modern, and move-in ready, this 7-year-old home features an excellent layout and numerous upgrades, including hardwood floors on the main level, quartz countertops, and newer curtains and blinds. Offering 3 large bedrooms above grade, the home includes a spacious primary bedroom with a walk-in closet and private ensuite. The finished lower level, complete with 2 large windows and a full 4p-bathroom, provides flexible living space for a rec room, guest area, home office, or in-law potential. Fully Furnished upon requests. Owned Hot Water Tank; no rental cost. With plenty of storage throughout and shopping, restaurants, and amenities just a short walk away, this home is an outstanding choice for families, professionals, or investors alike. (Photos were taken before current tenants move-in.)
Hardwood
Rooms
Second Floor
| Primary Bedroom | 4.60 × 3.60 m | Walk-In Closet(s) 3 Pc Ensuite Double Sink |
| Laundry | 1.50 × 2.00 m | Tile Floor |
Third Floor
| Bedroom 2 | 4.00 × 3.00 m | Linen Closet |
| Bedroom 3 | 4.60 × 2.80 m | Linen Closet |
| Bathroom | 3.60 × 2.10 m | 4 Pc Bath Double Doors |
Basement
| Bedroom 4 | 3.70 × 4.30 m | Large Window 4 Pc Ensuite Double Doors |
| Utility Room | 3.00 × 1.50 m | |
| Other | 4.67 × 2.59 m | Sump Pump |
Other
| Living Room | 5.90 × 3.50 m | Carpet Free Large Window |
| Dining Room | 3.80 × 2.20 m | Tile Floor W/O To Balcony |
| Other | 3.65 × 3.65 m | W/O To Deck |
| Kitchen | 3.50 × 3.50 m | Centre Island |
| Foyer | 4.67 × 259.00 m | 2 Pc Bath Tile Floor |
Features
- Sump Pump
- Storage
- Ventilation System
- Water Heater
- Auto Garage Door Remote
- Full
- Finished
- Central Air
- 3-Storey
Financials
Estimated Rental Income
Entire property$3,200 – $4,200/mo
Rental yield1449.1% – 1901.9%
*Estimates based on comparable rentals in the area. Actual income may vary.
Market Data — London North
Days on market0 days
Buyer's MarketSeller's Market
Based on active listings in London North. Data updates daily.
Other rentals like this
Similar rentals in London North
Same property type, similar price, similar size — currently for rent.
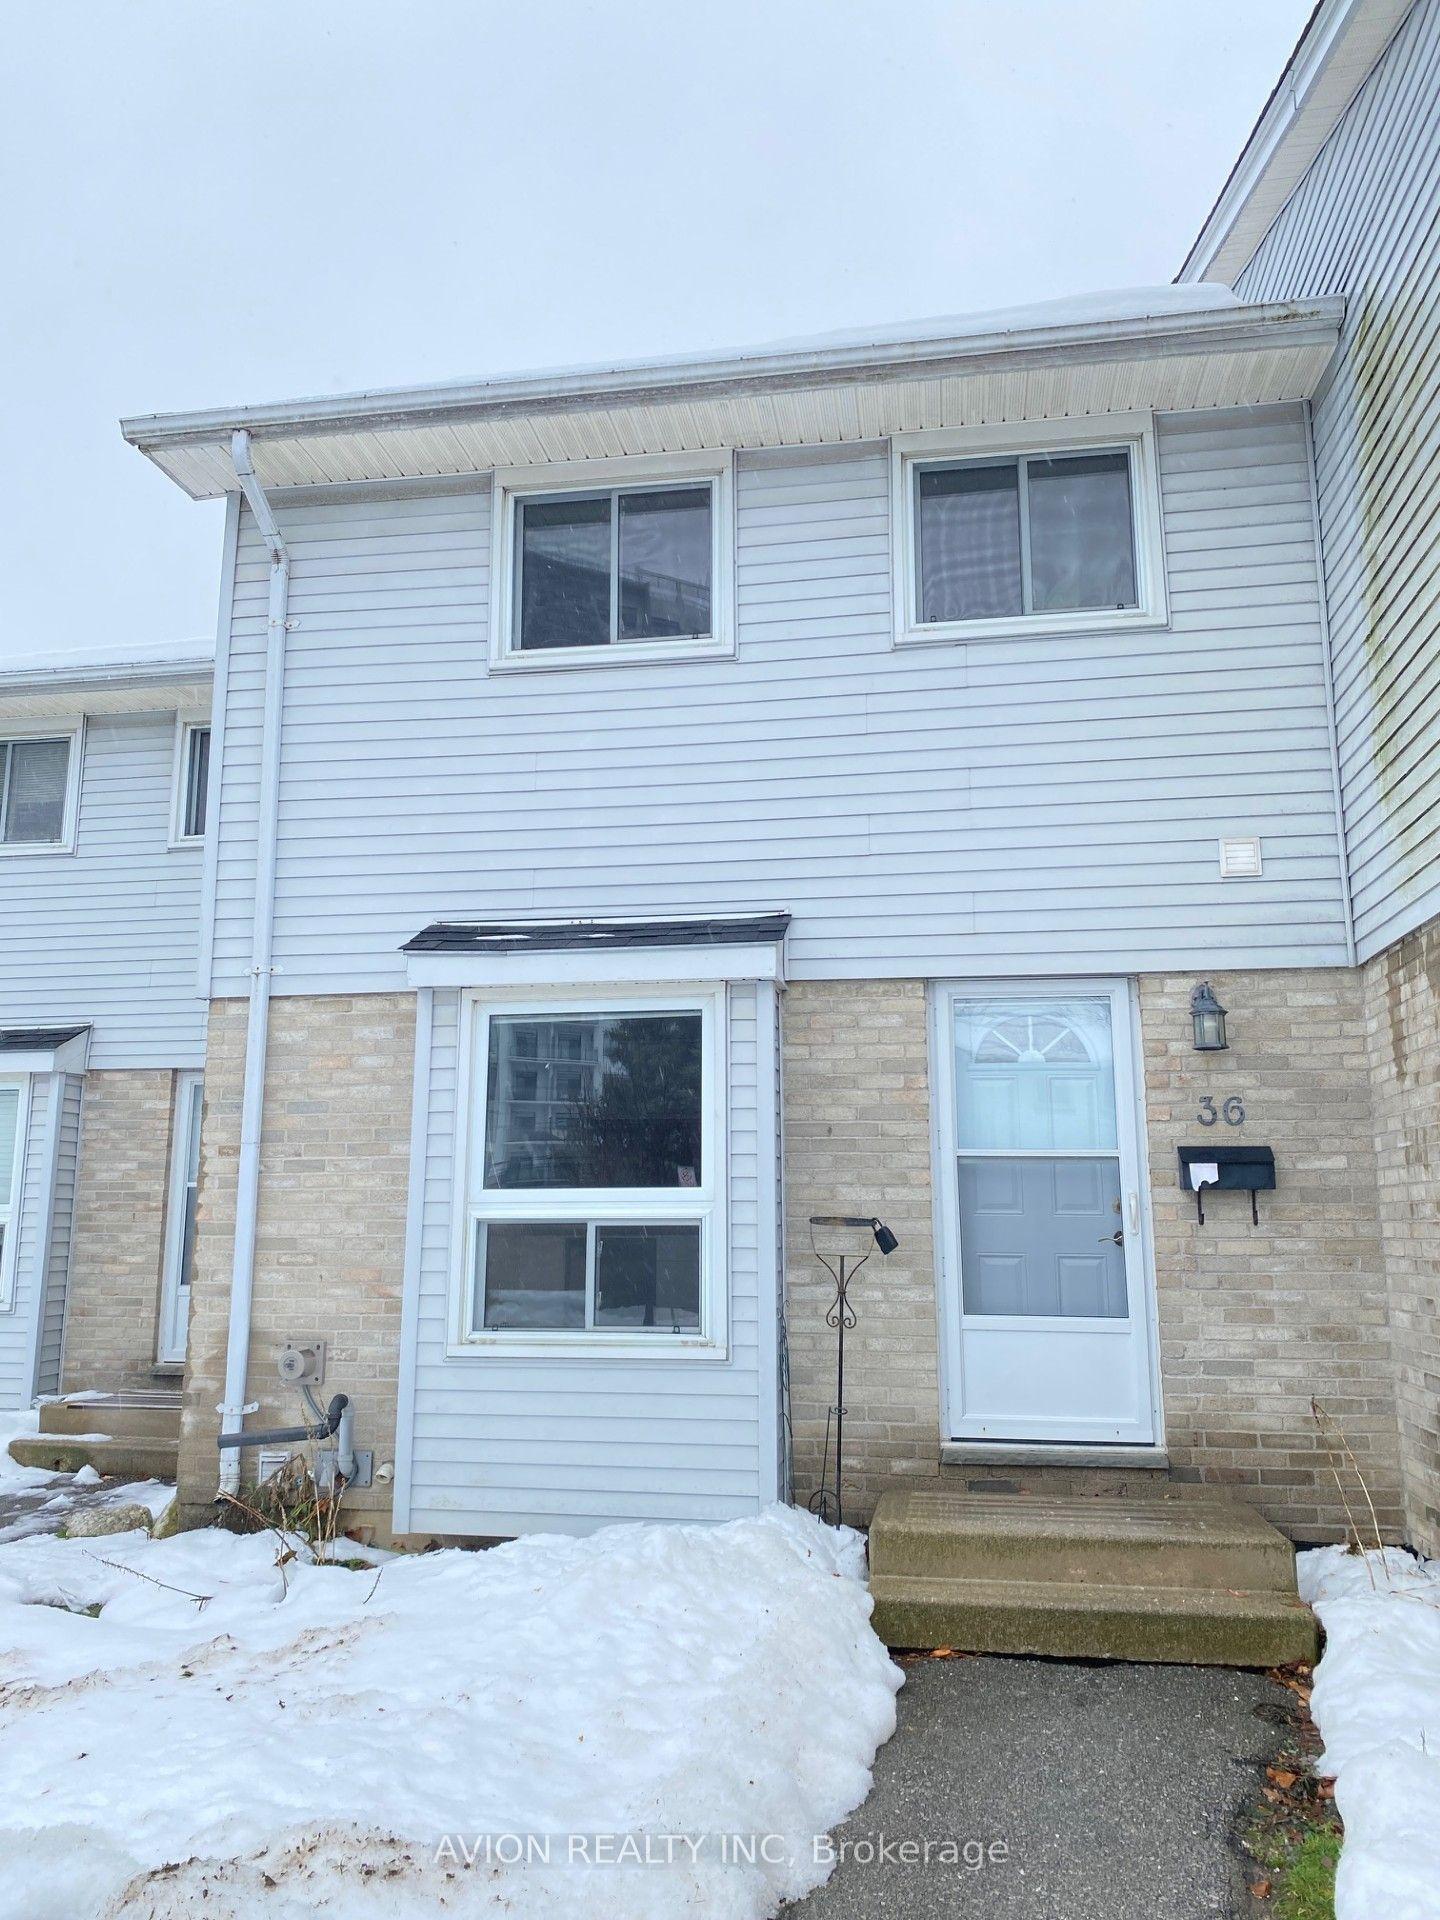
For Lease5 h ago
$2,400
Condo Town
1786 Attawandaron Road 36 #36, North F
London North, ON
3 bd
2 ba
1,300
2
MLS# X14105780Avion Realty Inc
WhatsApp Aman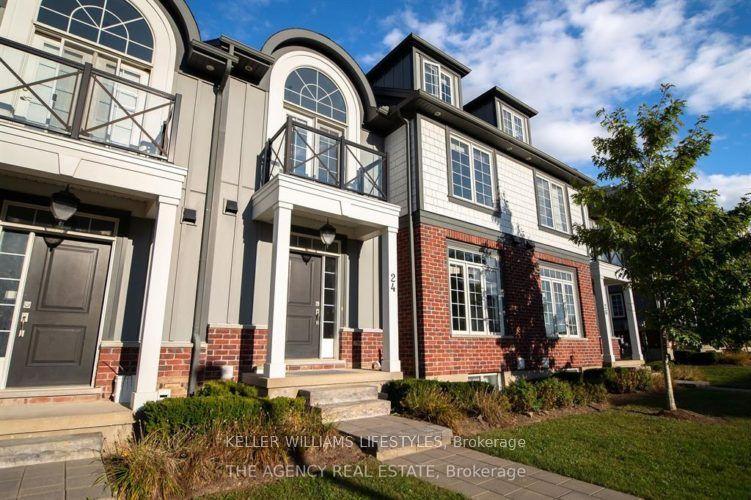
For Lease23 days ago
$2,800
Condo Town
275 Callaway Road 24 #24, North R
London North, ON
5 bd
5 ba
1,900
2
MLS# X13839028Keller Williams Lifestyles
WhatsApp Aman

Getting around
How walkable, bikeable, and transit-friendly this neighbourhood is.
75
/ 100
Walk Score
Very Walkable
62
/ 100
Transit Score
Good Transit
48
/ 100
Bike Score
Somewhat Bikeable
Scores are estimates based on neighbourhood data and are for informational purposes only.
MLS® data courtesy of the Toronto Regional Real Estate Board (TRREB).
The information provided herein must only be used by consumers that have a bona fide interest in the purchase, sale, or lease of real estate and may not be used for any commercial purpose or any other purpose. Listing information is deemed reliable but is not guaranteed accurate by the Toronto Regional Real Estate Board, the listing brokerage, or this website. The trademarks REALTOR®, REALTORS® and the REALTOR® logo are controlled by The Canadian Real Estate Association (CREA) and identify real estate professionals who are members of CREA. MLS®, Multiple Listing Service®, and the associated logos are owned by CREA. Not intended to solicit properties currently listed for sale or buyers under contract.