For Lease
Just Listed
109 Briston Private
3808 - Hunt Club Park, Hunt Club - South Keys and Area, ON
$2,100
2Bd
2Ba
1,300+sqft
1Parking
$2/sqft
Condo TownMLS# X14107124Listed 2026-10-220 DOM
Just listed! New listings in Hunt Club - South Keys and Area often receive offers within the first week.
About this home
Welcome to this bright, updated and well-maintained two bedroom, 1.5-bath, upper stacked condo unit situated in a quiet part of the development, adjacent to the community foot path, walking distance to French and English elementary schools, close to Elizabeth Manley park, walking distance also to shopping, restaurants, and public transit. Great layout with generous living spaces, efficient kitchen with flex space eating area or home office, this 2 level home is perfect for singles, couples or small families to settle. Peaceful setting surrounded by beautiful greenspace, enjoy a break on your east facing balcony away from the road and direct sun. Safe and secure neighbourhood. Two window AC units, five appliances and windows coverings included. One parking spot (16B) is at the door. Visitor parking is available in the complex. Easy access to commute on Hunt Club Rd or to get to the 417. Conroy Pit trails minutes away. Fireplace is not to be used. Long term lease available.
Fireplace
Rooms
Main Floor
| Foyer | 2.02 × 1.54 m |
Second Floor
| Living Room | 4.55 × 4.33 m | |
| Dining Room | 3.34 × 2.41 m | |
| Kitchen | 3.51 × 2.06 m | |
| Breakfast | 2.36 × 2.27 m | |
| Bathroom | 2.07 × 1.54 m | 2 Pc Bath |
| Other | 4.41 × 1.42 m | Balcony |
Third Floor
| Primary Bedroom | 4.27 × 3.66 m | |
| Bedroom 2 | 3.66 × 3.58 m | |
| Bathroom | 2.36 × 2.20 m | 4 Pc Bath |
| Laundry | 2.36 × 1.87 m |
Features
- Storage
- None
- Window Unit(s)
- Stacked Townhouse
Financials
Estimated Rental Income
Entire property$2,600 – $3,500/mo
Rental yield1485.7% – 2000.0%
*Estimates based on comparable rentals in the area. Actual income may vary.
Market Data — Hunt Club - South Keys and Area
Days on market0 days
Buyer's MarketSeller's Market
Based on active listings in Hunt Club - South Keys and Area. Data updates daily.
Other rentals like this
Similar rentals in Hunt Club - South Keys and Area
Same property type, similar price, similar size — currently for rent.
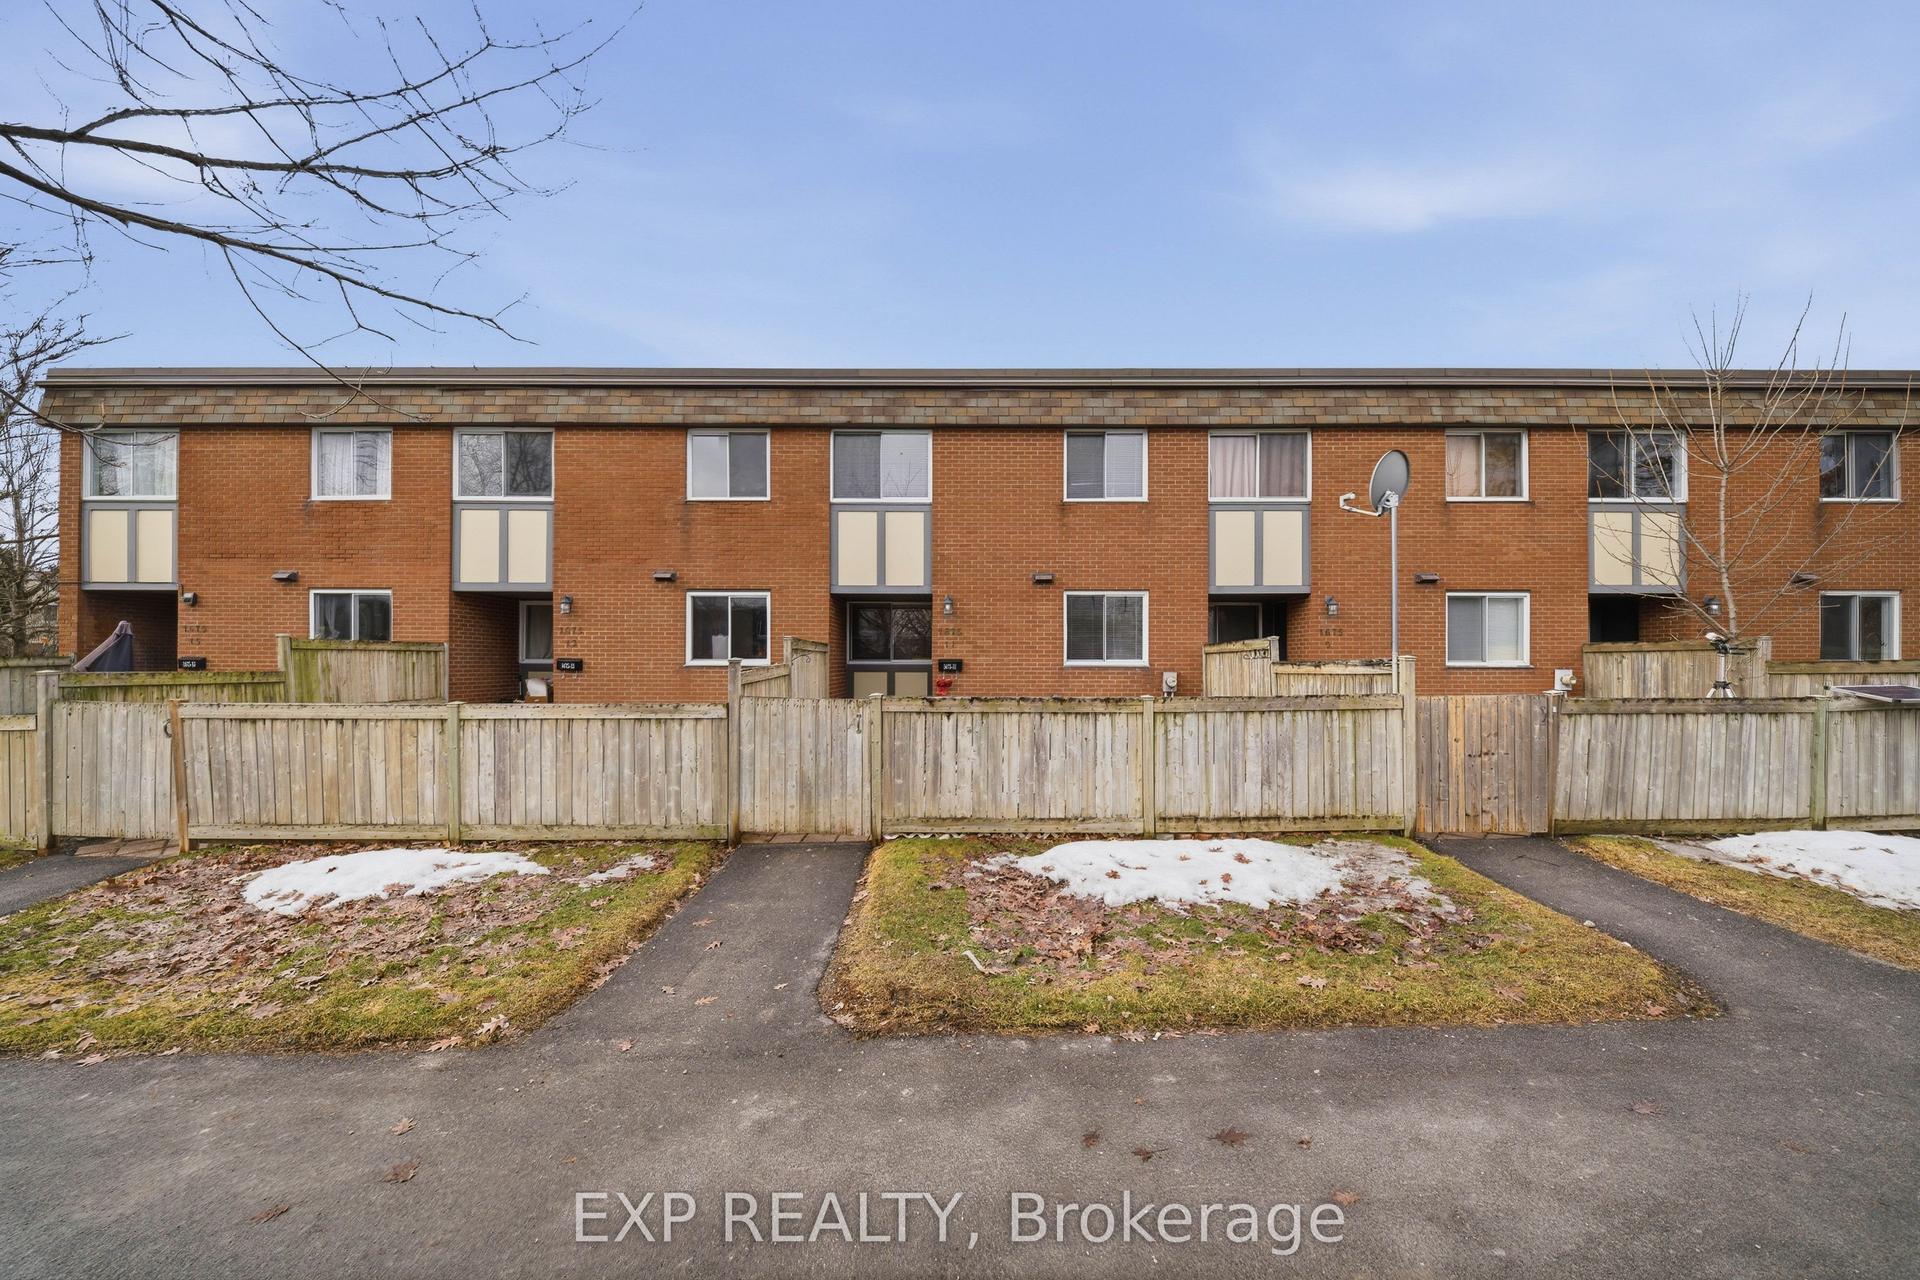
For Lease2 days ago
$2,100
Condo Town
1675 Heatherington Road 11 #11, 3804 - Heron Gate/Industrial Park
Hunt Club - South Keys and Area, ON
2 bd
1 ba
850
1
MLS# X14099878Exp Realty
WhatsApp Aman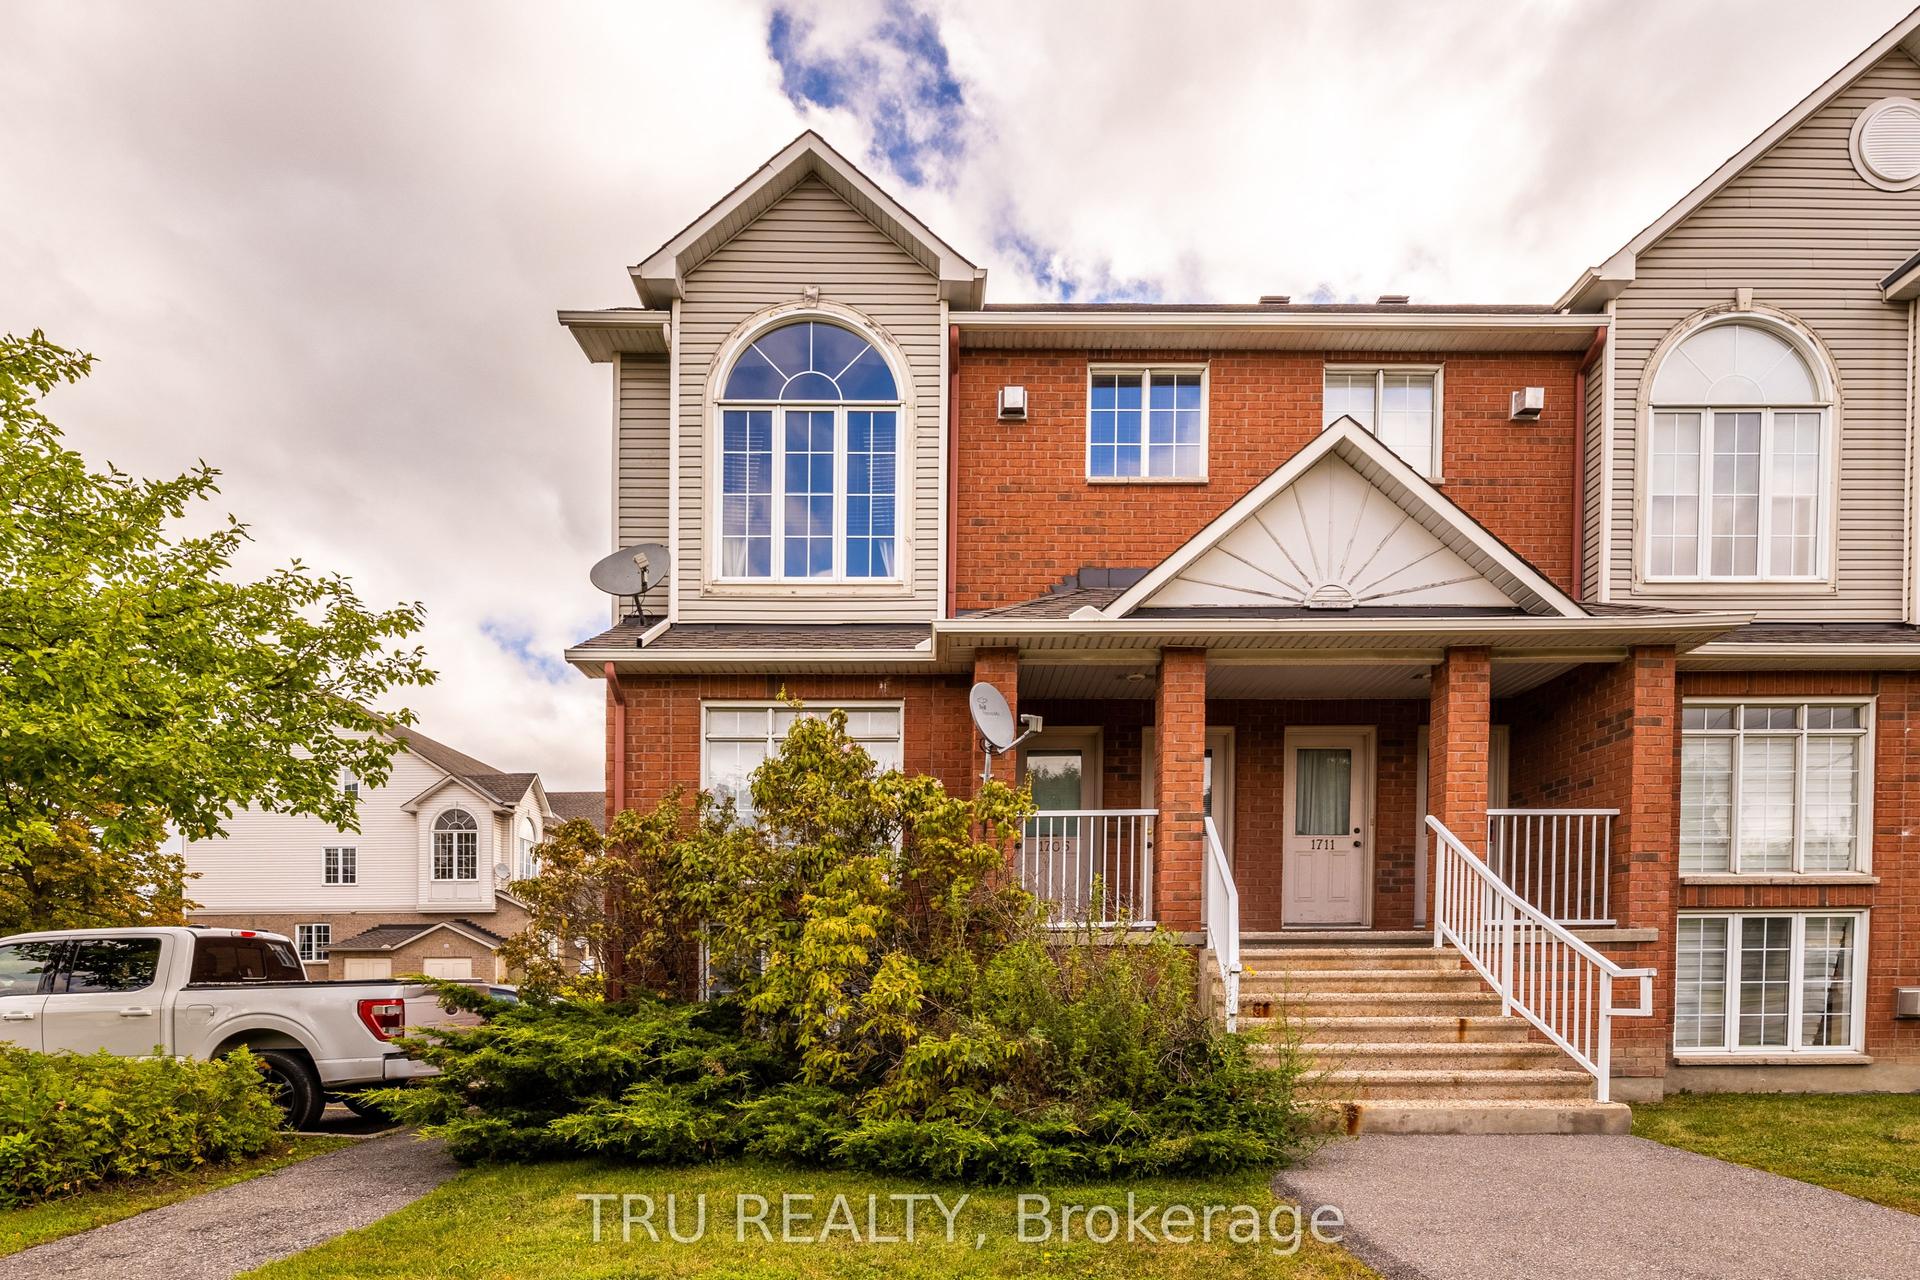
For Lease2 days ago
$2,295
Condo Town
1707 Blohm Drive, 3808 - Hunt Club Park
Hunt Club - South Keys and Area, ON
2 bd
3 ba
1,500
1
MLS# X14097330Tru Realty
WhatsApp Aman

Getting around
How walkable, bikeable, and transit-friendly this neighbourhood is.
68
/ 100
Walk Score
Somewhat Walkable
59
/ 100
Transit Score
Good Transit
51
/ 100
Bike Score
Bikeable
Scores are estimates based on neighbourhood data and are for informational purposes only.
MLS® data courtesy of the Toronto Regional Real Estate Board (TRREB).
The information provided herein must only be used by consumers that have a bona fide interest in the purchase, sale, or lease of real estate and may not be used for any commercial purpose or any other purpose. Listing information is deemed reliable but is not guaranteed accurate by the Toronto Regional Real Estate Board, the listing brokerage, or this website. The trademarks REALTOR®, REALTORS® and the REALTOR® logo are controlled by The Canadian Real Estate Association (CREA) and identify real estate professionals who are members of CREA. MLS®, Multiple Listing Service®, and the associated logos are owned by CREA. Not intended to solicit properties currently listed for sale or buyers under contract.