For Lease
Just Listed
555 King Street E 106 #106
Kitchener, ON
$1,850
1+1Bd
1Ba
850+sqft
1Parking
$2/sqft
Condo TownMLS# X14107378Listed 2026-10-220 DOM
Heating
Water Heater
Cooling
Central Air
Just listed! New listings in Kitchener often receive offers within the first week.
About this home
Tall ceilings, generous space and your own parking spot, in a boutique building of just 26 suites on the edge of downtown Kitchener. Suite 106 offers 1+1 bedrooms and 1 bathrooms, with an open layout that gives you real room to live, work and entertain. One parking space is included, there's visitor parking for guests, and the maintenance fees cover building insurance, water and parking.Everything is close by. Kitchener Market ION station is about a 4-minute walk, with light rail to downtown, Uptown Waterloo and Fairview Park. The Kitchener Market's Saturday farmers' market is about 5 minutes away on foot. Grocery stores line King Street East, and downtown favourites like The Yeti Cafe, Eby's and Rose Cafe are within a 10-minute walk. The Kitchener Memorial Auditorium, home of the Rangers, is about 1 km away. Victoria Park, the Innovation District (Google, UW School of Pharmacy) and Kitchener GO are all within about 2 km, and CF Fairview Park and Highway 8 are a short drive.Downtown convenience, without giving up space.
Rooms
Main Floor
| Living Room | 2.94 × 5.09 m | |
| Office | 2.33 × 2.87 m | |
| Kitchen | 2.27 × 2.99 m | |
| Dining Room | 1.94 × 2.86 m | |
| Bedroom | 4.67 × 4.49 m | |
| Bathroom | 2.75 × 2.51 m | |
| Utility Room | 0.81 × 1.27 m |
Features
- Water Heater
- None
- Central Air
- Stacked Townhouse
Financials
Estimated Rental Income
Entire property$2,100 – $2,800/mo
Rental yield1362.2% – 1816.2%
*Estimates based on comparable rentals in the area. Actual income may vary.
Market Data — Kitchener
Days on market0 days
Buyer's MarketSeller's Market
Based on active listings in Kitchener. Data updates daily.
Other rentals like this
Similar rentals in Kitchener
Same property type, similar price, similar size — currently for rent.

For Lease7 h ago
$1,750
Condo Town
190 Century Hill Drive A2 #A2
Kitchener, ON
1 bd
1 ba
750
1
MLS# X14108022Re/Max Twin City Realty Inc.
WhatsApp Aman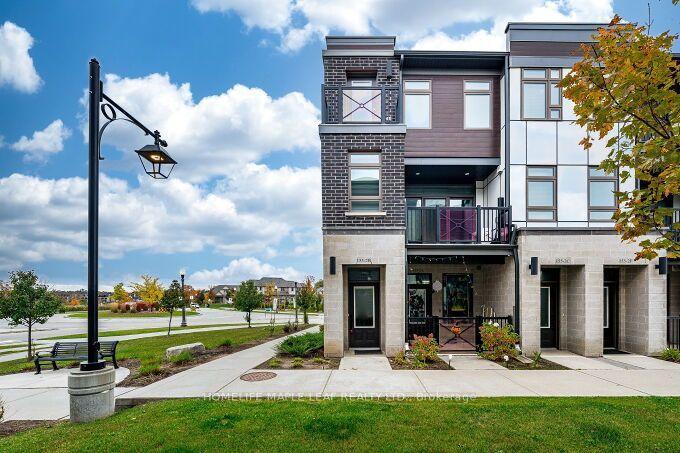
For Lease28 days ago
$2,300
Condo Town
155 Thomas Slee Drive 2B #2B
Kitchener, ON
2 bd
3 ba
1,300
1
MLS# X13826242Homelife Maple Leaf Realty Ltd.
WhatsApp Aman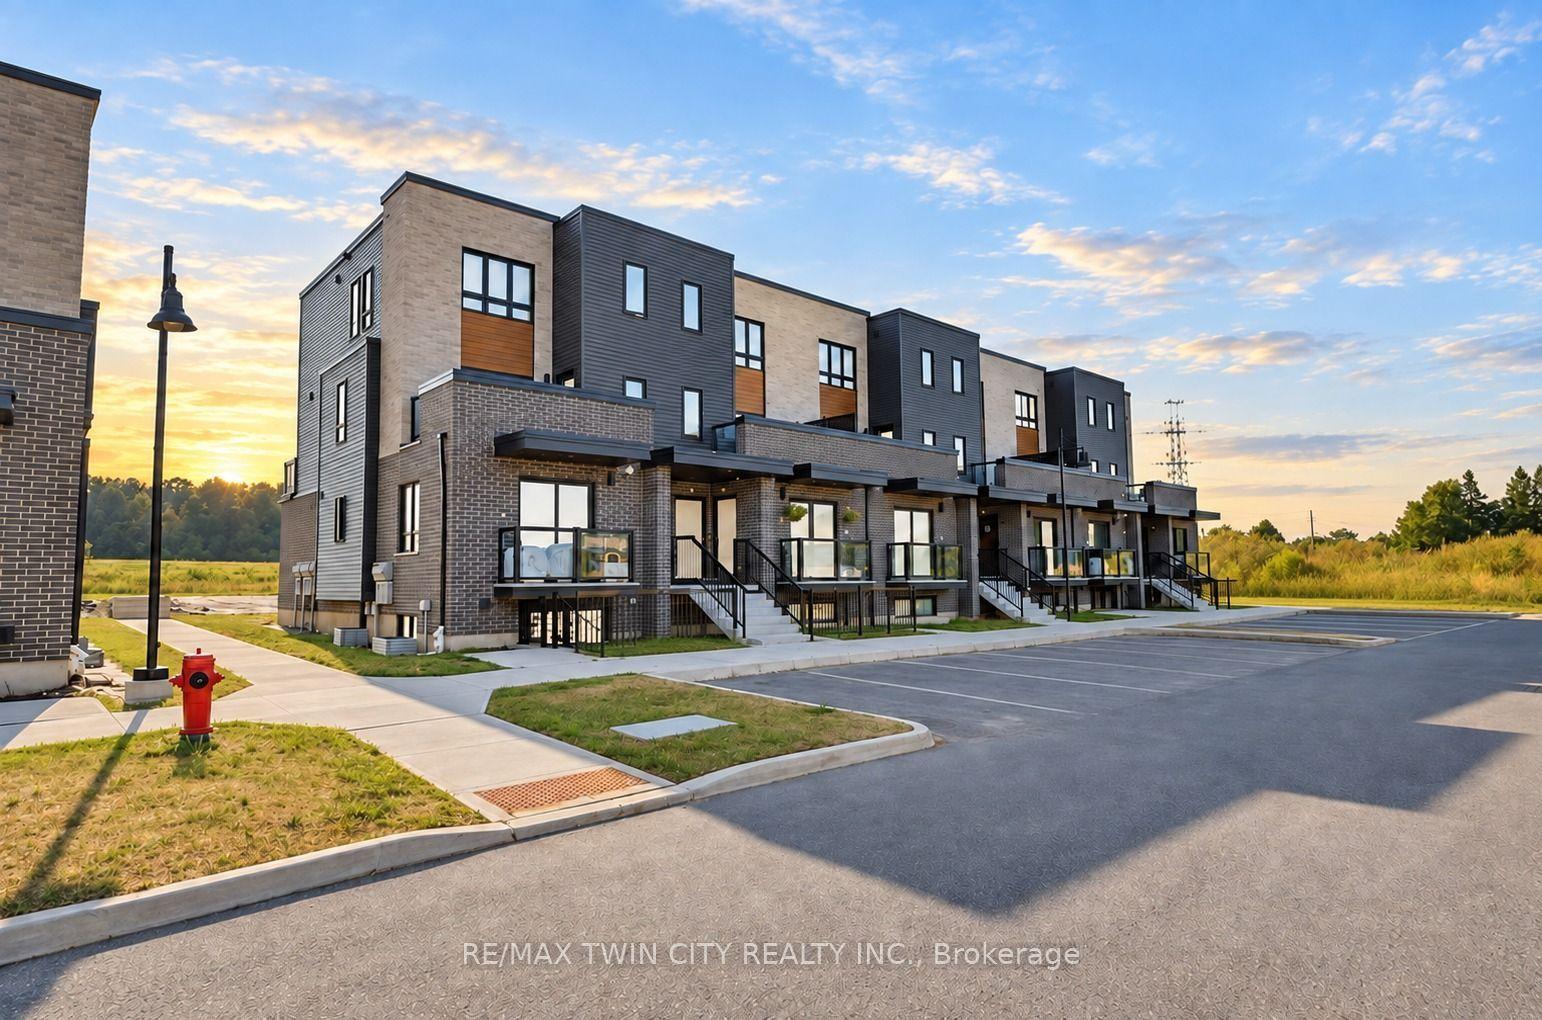

Getting around
How walkable, bikeable, and transit-friendly this neighbourhood is.
73
/ 100
Walk Score
Very Walkable
50
/ 100
Transit Score
Good Transit
40
/ 100
Bike Score
Somewhat Bikeable
Scores are estimates based on neighbourhood data and are for informational purposes only.
MLS® data courtesy of the Toronto Regional Real Estate Board (TRREB).
The information provided herein must only be used by consumers that have a bona fide interest in the purchase, sale, or lease of real estate and may not be used for any commercial purpose or any other purpose. Listing information is deemed reliable but is not guaranteed accurate by the Toronto Regional Real Estate Board, the listing brokerage, or this website. The trademarks REALTOR®, REALTORS® and the REALTOR® logo are controlled by The Canadian Real Estate Association (CREA) and identify real estate professionals who are members of CREA. MLS®, Multiple Listing Service®, and the associated logos are owned by CREA. Not intended to solicit properties currently listed for sale or buyers under contract.