For Sale
181 Gregson Court
Fergus, Centre Wellington, ON
$3,950,000
0Bd
0Ba
—sqft
168.05 x 450.55 ftlot
CommercialMLS# X14107716Listed 2026-10-228 DOM
About this home
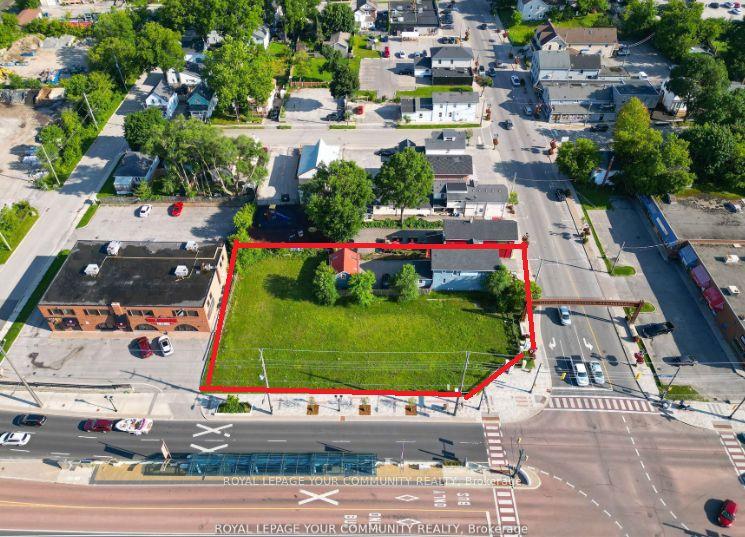
Originally constructed in 2021 with additions completed in 2023, this +/-14,002 SF industrial building is situated on a +/-1.53-acre M2-zoned site in Fergus. The building offers a 50 ft. width and can be divided into three separate units: Unit A at 4,504 SF, Unit B at 5,000 SF, and Unit C at 4,498 SF. The property features 14'-18' clear heights, LED lighting, 400A/600V power, and ten drive-in doors for efficient access: six 12' x 14' doors, one 10' x 12' door, and three 12' x 12' doors. The drive-in doors feature carbon fibre translucent panels, providing excellent natural light throughout the facility. Potential to add +/-4,000 SF provides flexibility for expansion. An ideal opportunity for an owner-user or investor seeking versatile industrial space in a growing market. **INTERBOARD LISTING: CORNERSTONE ASSOCIATION OF REALTORS**
Features
- Partial
Financials
Annual Taxes
$29,618.64
Estimated Rental Income
Entire property$2,500 – $8,000/mo
Rental yield0.8% – 2.4%
*Estimates based on comparable rentals in the area. Actual income may vary.
Market Data — Centre Wellington
Days on market8 days
Buyer's MarketSeller's Market
Based on active listings in Centre Wellington. Data updates daily.
Getting around
How walkable, bikeable, and transit-friendly this neighbourhood is.
60
/ 100
Walk Score
Somewhat Walkable
37
/ 100
Transit Score
Some Transit
48
/ 100
Bike Score
Somewhat Bikeable
Scores are estimates based on neighbourhood data and are for informational purposes only.
MLS® data courtesy of the Toronto Regional Real Estate Board (TRREB).
The information provided herein must only be used by consumers that have a bona fide interest in the purchase, sale, or lease of real estate and may not be used for any commercial purpose or any other purpose. Listing information is deemed reliable but is not guaranteed accurate by the Toronto Regional Real Estate Board, the listing brokerage, or this website. The trademarks REALTOR®, REALTORS® and the REALTOR® logo are controlled by The Canadian Real Estate Association (CREA) and identify real estate professionals who are members of CREA. MLS®, Multiple Listing Service®, and the associated logos are owned by CREA. Not intended to solicit properties currently listed for sale or buyers under contract.
You may also like
More homes in Centre Wellington
Hand-picked listings with a similar price range and style.
For Sale29 days ago
$4,324,050
Commercial
est. $18,957/mo
7 NEILSON Avenue, 447 - Cushman/Industrial
St. Catharines, ON
0 bd
0 ba
—
—
MLS# X13851356Colliers International Niagara Lt…
WhatsApp Aman
For Sale2 months ago
$3,888,000
Commercial
est. $17,045/mo
15342 Yonge Street, Aurora Village
Aurora, ON
6 bd
2 ba
—
—
MLS# N13757856Homelife New World Realty Inc.
WhatsApp Aman