For Lease
Just Listed
91 John Street N 1802 #1802
Beasley, Hamilton, ON
$2,000
1+1Bd
2Ba
650+sqft
0Parking
$3/sqft
CondoMLS# X14108144Listed 2026-10-220 DOM
Cooling
Central Air
Just listed! New listings in Hamilton often receive offers within the first week.
About this home
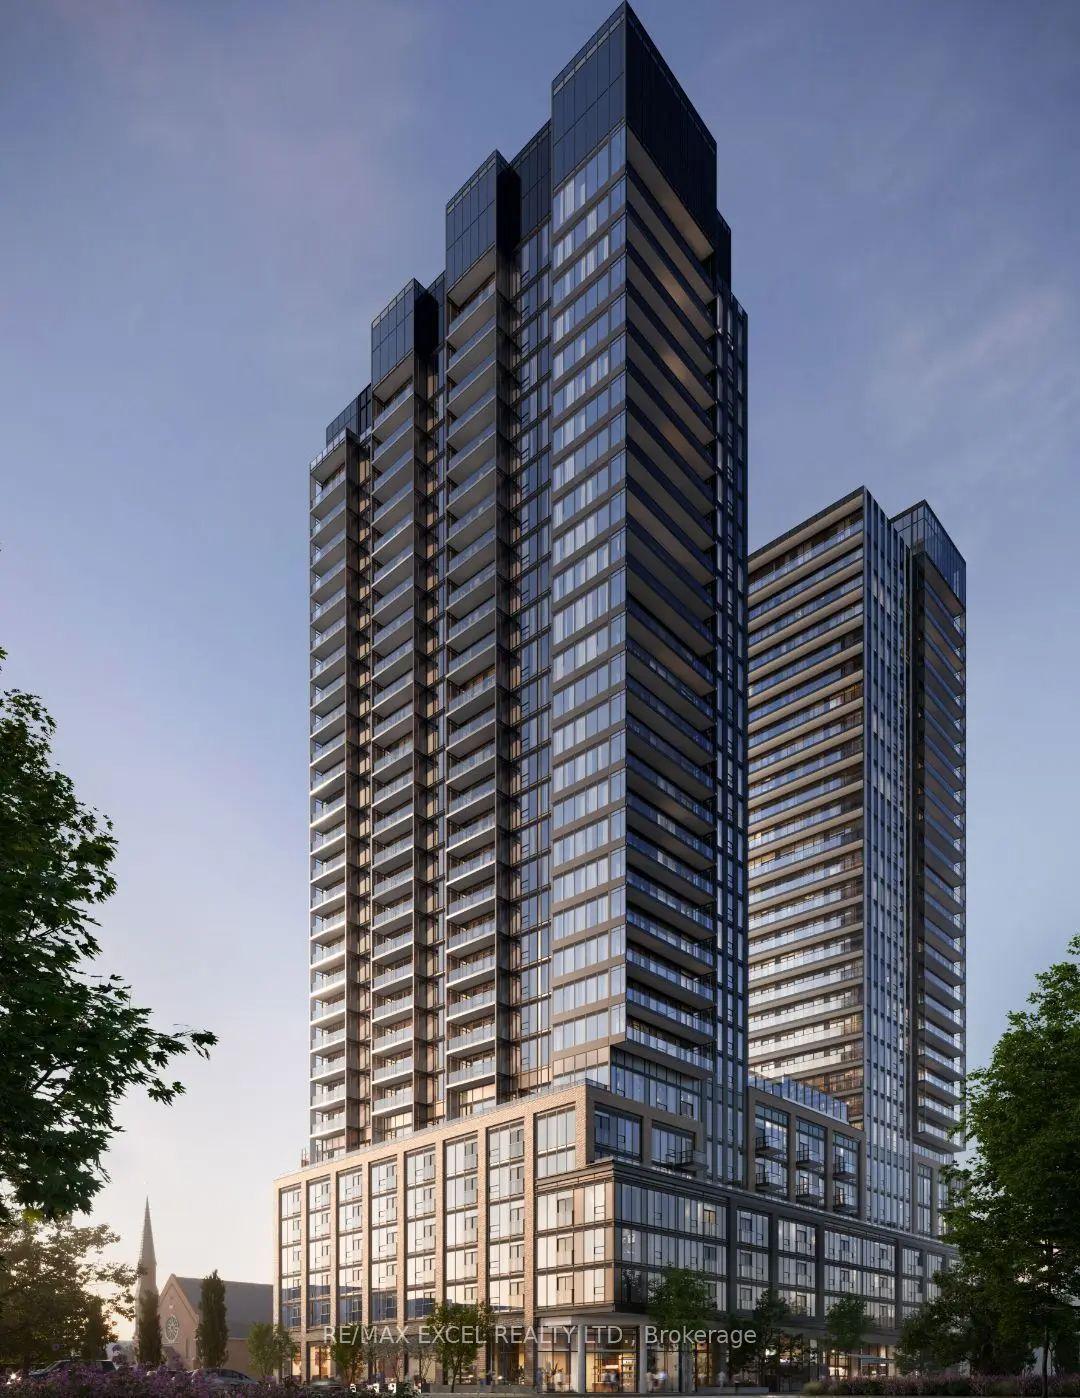
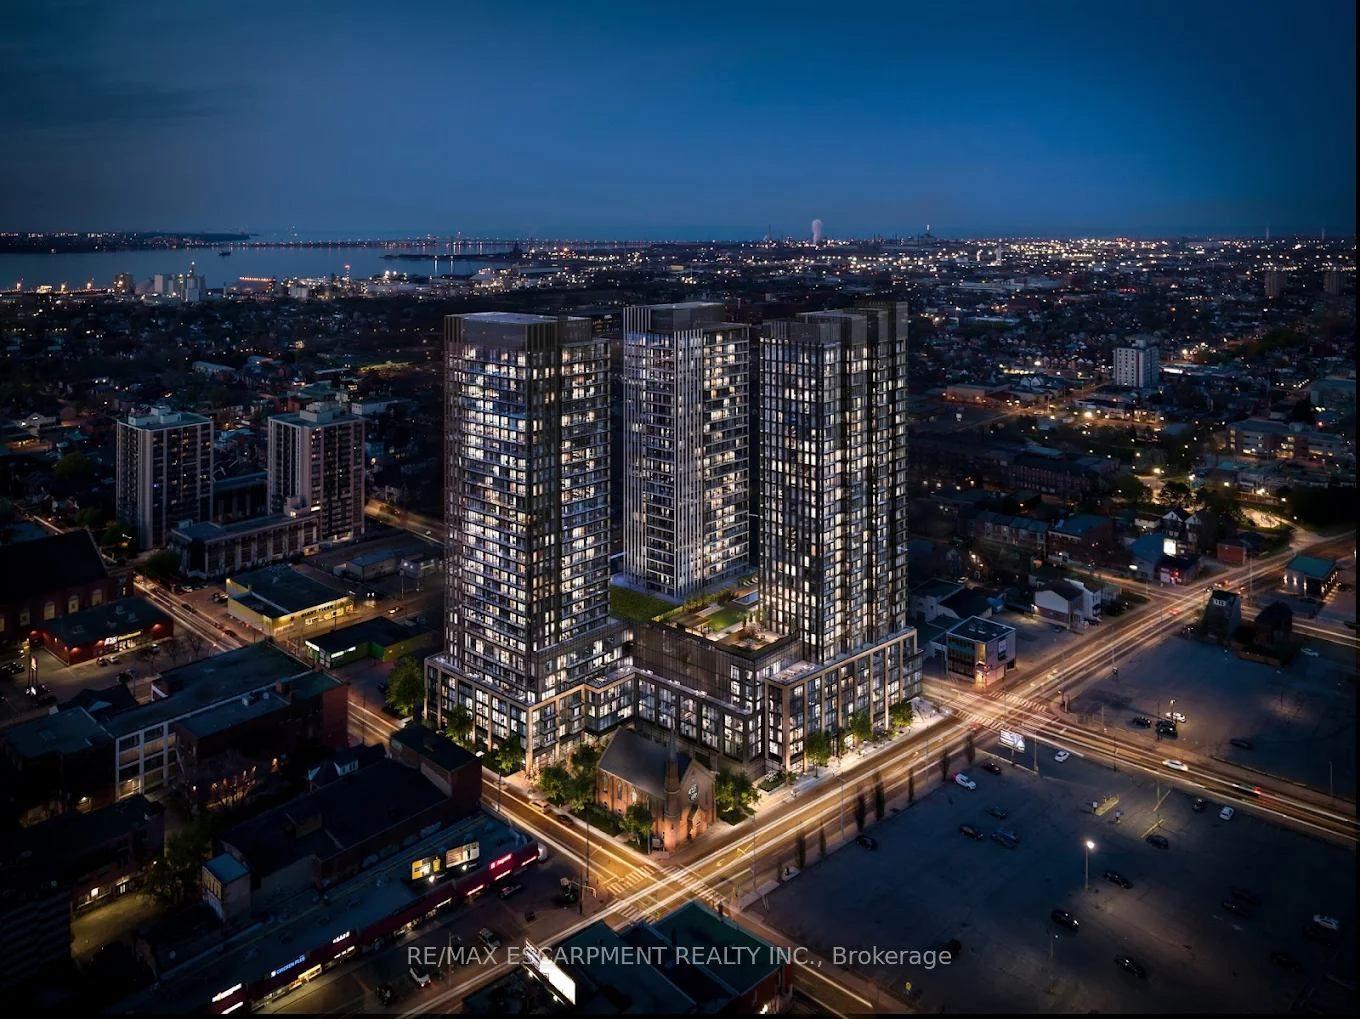
Welcome to Amber Tower in Hamilton's sought-after Design District Condos by Emblem! Be the first to live in this brand-new, open-concept 1-bedroom plus den, 2-bathroom suite offering sophisticated urban living. Seamless flooring leads from the double-closet foyer through a versatile sliding-door den that easily doubles as a second bedroom. The space then opens beautifully into a sunlit living area featuring floor-to-ceiling windows and a private walk-out balcony. The sleek kitchen features contemporary cabinetry, quartz countertops and backsplash, an undermount sink, and integrated stainless steel appliances. The spacious primary retreat offers abundant natural light, floor-to-ceiling windows, a large double closet, and a luxurious 3-piece ensuite with a frameless glass shower. An additional 4-piece bathroom mirrors the ensuite's high-end finishes with contemporary quartz vanity. Convenient in-suite stackable laundry completes the well-appointed layout. The rental price includes one dedicated storage locker. Residents enjoy concierge service and premium amenities: a state-of-the-art fitness centre, serene yoga studio, co-working space, party room, and an expansive podium rooftop boasting an outdoor pool, integrated bar/BBQ area, fire feature, and lounge seating. Located in downtown Hamilton, steps from restaurants, cafes, shopping, schools, and transit, this is an exceptional opportunity to call the Design District home. Some photo have been virtually staged.
Pool
Rooms
Other
| Living Room | 3.35 × 7.92 m | Combined w/Dining |
| Dining Room | 3.35 × 7.92 m | Combined w/Kitchen |
| Kitchen | 3.35 × 7.92 m | |
| Primary Bedroom | 2.74 × 3.65 m | |
| Den | 2.43 × 2.74 m |
Features
- Carpet Free
- None
- Central Air
- Apartment
Financials
Estimated Rental Income
Entire property$2,100 – $2,800/mo
Rental yield1260.0% – 1680.0%
*Estimates based on comparable rentals in the area. Actual income may vary.
Market Data — Hamilton
Days on market0 days
Buyer's MarketSeller's Market
Based on active listings in Hamilton. Data updates daily.
Demographics — Hamilton
Population
569,353
Avg Household Income
$90,000
Age Distribution
0-19
20%
20-34
21%
35-49
19%
50-64
20%
65+
20%
Ownership65% own · 35% rent
EnglishFrenchArabicItalianTagalog
Other rentals like this
Similar rentals in Hamilton
Same property type, similar price, similar size — currently for rent.
For Lease1 month ago
$1,850
Condo
101 John Street N 2014 #2014, Beasley
Hamilton, ON
1 bd
1 ba
250
0
MLS# X13782634Re/Max Excel Realty Ltd.
WhatsApp Aman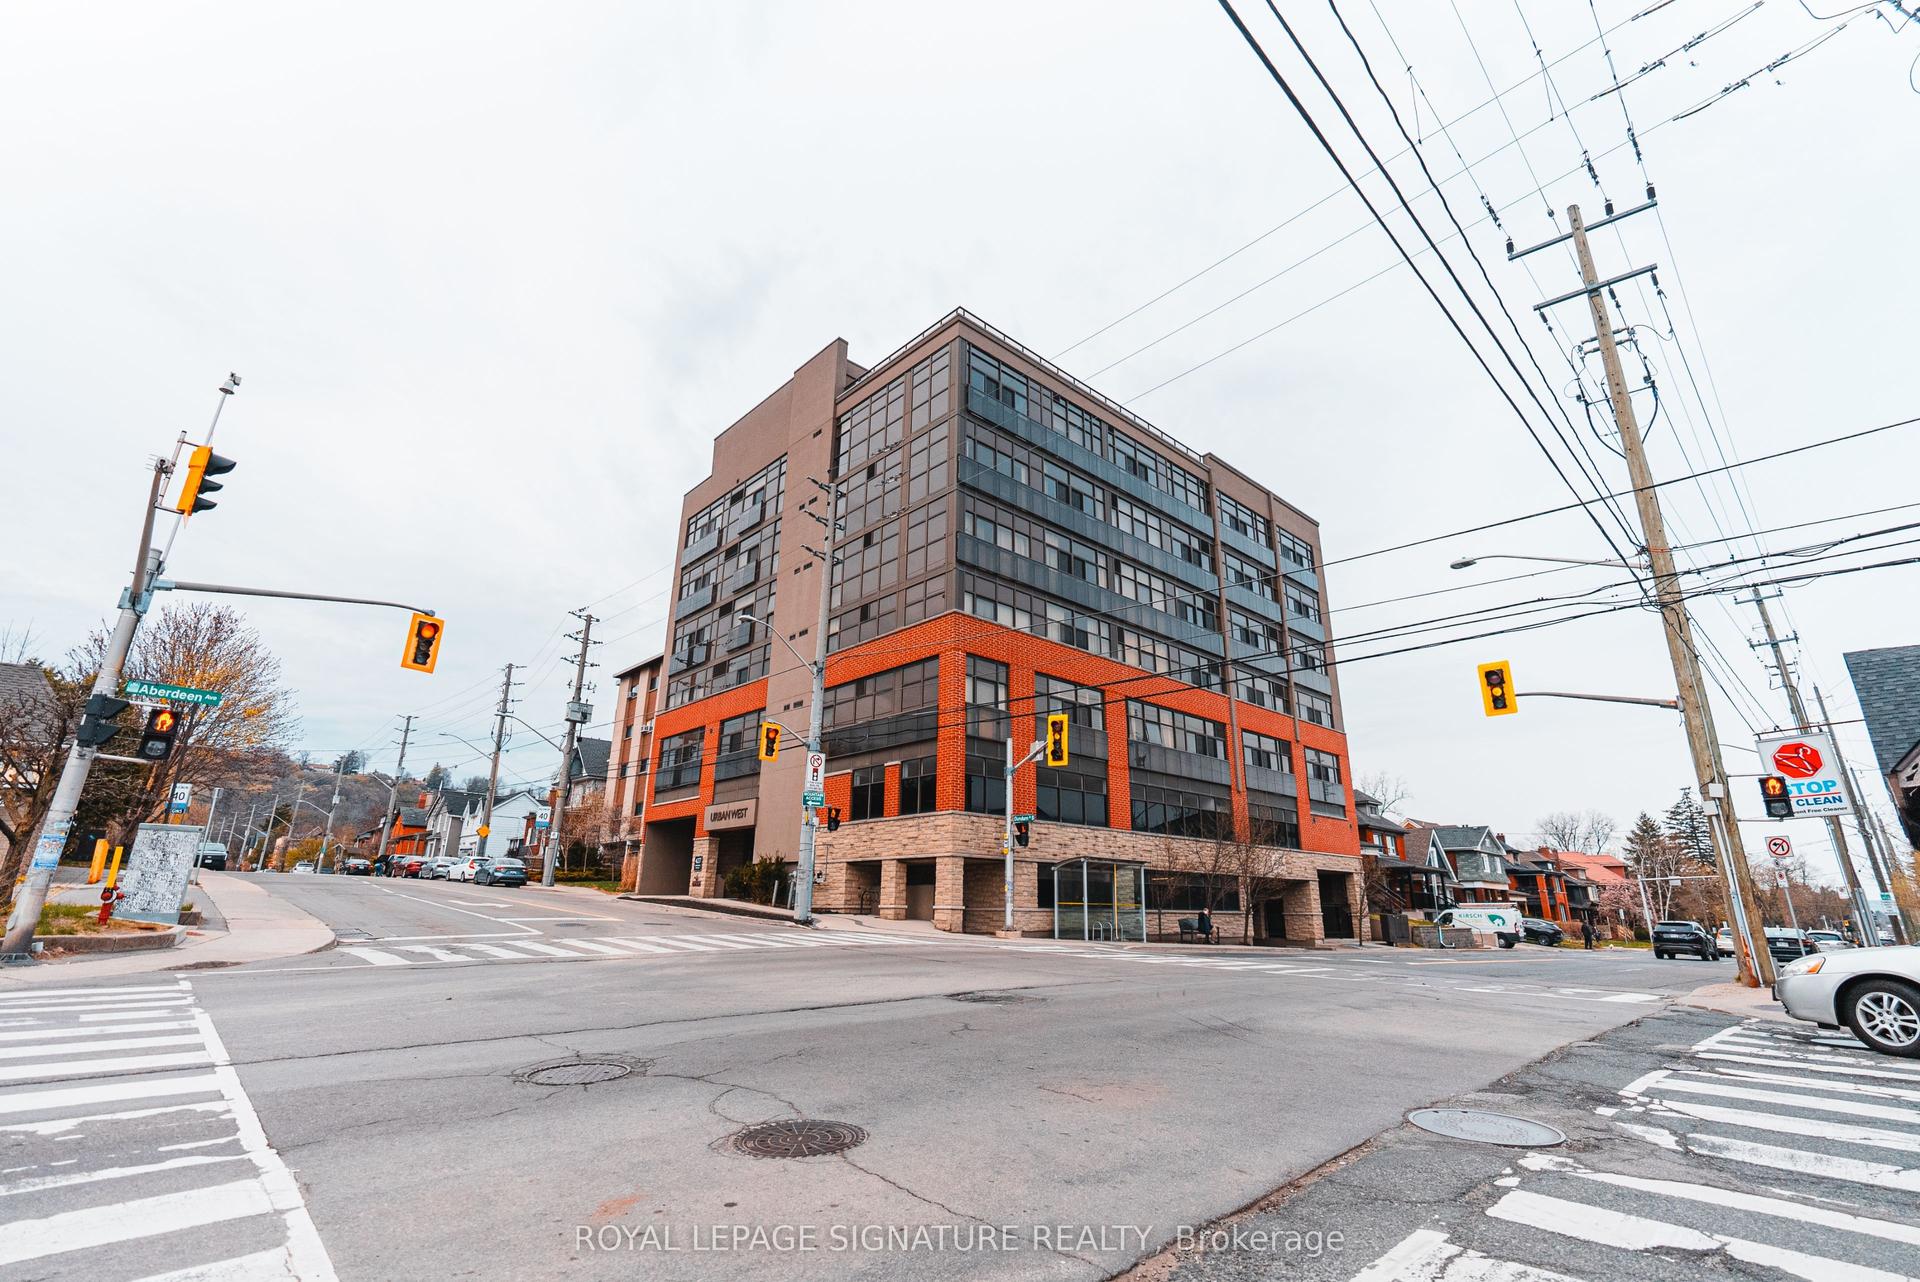
For Lease3 months ago
$2,250
Condo
427 Aberdeen Avenue 102 #102, Kirkendall
Hamilton, ON
2 bd
1 ba
750
1
MLS# X13592124Royal Lepage Signature Realty
WhatsApp Aman
Getting around
How walkable, bikeable, and transit-friendly this neighbourhood is.
91
/ 100
Walk Score
Walker's Paradise
75
/ 100
Transit Score
Excellent Transit
64
/ 100
Bike Score
Bikeable
Scores are estimates based on neighbourhood data and are for informational purposes only.
MLS® data courtesy of the Toronto Regional Real Estate Board (TRREB).
The information provided herein must only be used by consumers that have a bona fide interest in the purchase, sale, or lease of real estate and may not be used for any commercial purpose or any other purpose. Listing information is deemed reliable but is not guaranteed accurate by the Toronto Regional Real Estate Board, the listing brokerage, or this website. The trademarks REALTOR®, REALTORS® and the REALTOR® logo are controlled by The Canadian Real Estate Association (CREA) and identify real estate professionals who are members of CREA. MLS®, Multiple Listing Service®, and the associated logos are owned by CREA. Not intended to solicit properties currently listed for sale or buyers under contract.