For Lease
Just Listed
122 Windsor Crescent Main #Main
South F, London South, ON
$2,800
4Bd
1Ba
1,300+sqft
2Parking
45.19 x 153.39 ftlot
$2/sqft
DetachedMLS# X14108278Listed 2026-10-221 DOM
Heating
Water Heater
Cooling
Central Air
Basement
Partially Finished
Just listed! New listings in London South often receive offers within the first week.
About this home
Welcome to 122 Windsor Crescent, located in the heart of London's highly desirable Old South neighbourhood! This beautifully renovated home offers spacious main floor and upper-level living. The main floor features a bright and inviting living and dining area, a stunning kitchen with modern cabinetry, granite countertops, and stainless steel appliances, two bedrooms, and a 3-piece bathroom, all thoughtfully laid out for comfortable everyday living. The upper level offers two additional bedrooms and a comfortable sitting area, providing extra space to relax, work, or study. Enjoy the convenience of a deep lot with plenty of outdoor space, all just minutes from Wortley Village, Victoria Hospital, excellent schools, parks, shopping, restaurants, downtown London, and major routes. Experience the charm of Old South with the comfort of a thoughtfully updated home in an established and sought-after neighbourhood.
Renovated
Rooms
Main Floor
| Living Room | 5.02 × 4.02 m | |
| Dining Room | 3.78 × 3.14 m | |
| Kitchen | 2.77 × 2.87 m | |
| Foyer | 2.04 × 1.40 m | |
| Bedroom | 3.75 × 3.41 m | |
| Bedroom 2 | 3.41 × 3.69 m |
Second Floor
| Bedroom 3 | 4.11 × 3.20 m | |
| Bedroom 4 | 3.99 × 4.08 m | |
| Sitting | 5.09 × 2.29 m |
Basement
| Living Room | 4.79 × 4.60 m | |
| Kitchen | 4.27 × 2.29 m | |
| Bedroom 4 | 2.17 × 2.80 m | |
| Bedroom 5 | 3.11 × 3.29 m |
Features
- Water Heater
- Porch
- Separate Entrance
- Partially Finished
- Central Air
- 1 1/2 Storey
Financials
Estimated Rental Income
Entire property$4,000 – $6,500/mo
Basement apartment$1,800 – $2,500/mo
Rental yield1714.3% – 2785.7%
*Estimates based on comparable rentals in the area. Actual income may vary.
Market Data — London South
Days on market1 days
Buyer's MarketSeller's Market
Based on active listings in London South. Data updates daily.
Other rentals like this
Similar rentals in London South
Same property type, similar price, similar size — currently for rent.
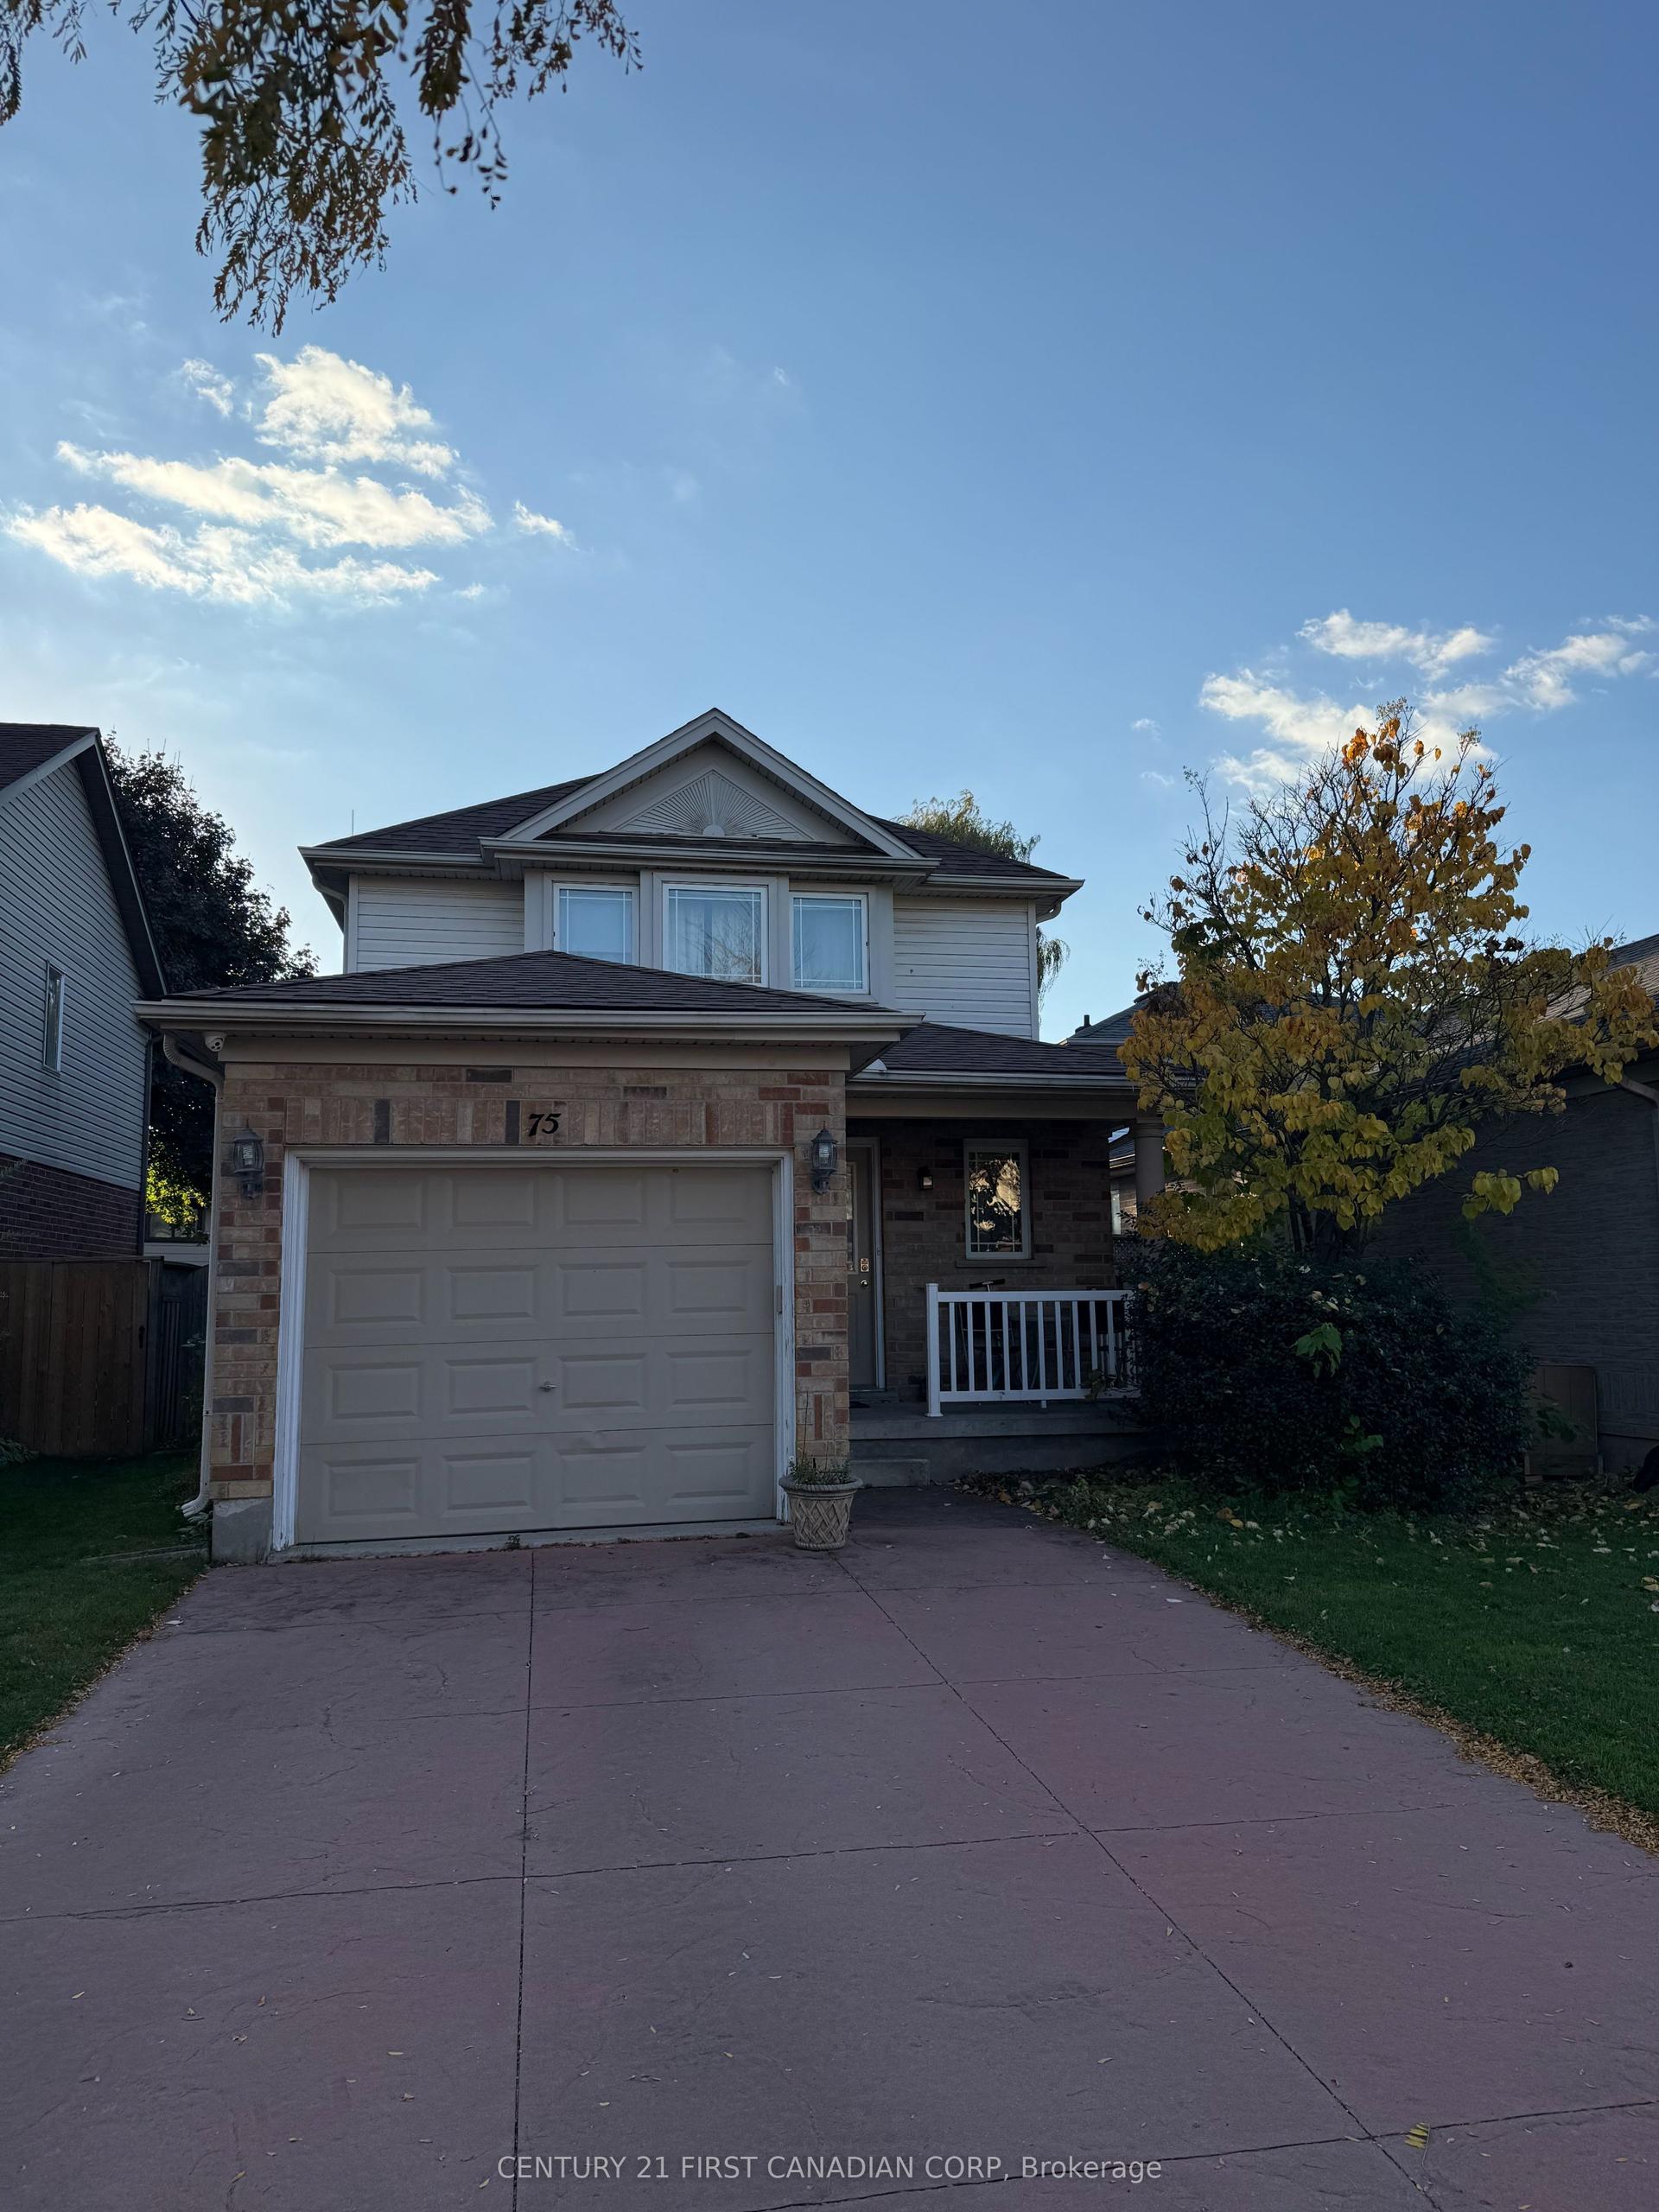
For Lease9 h ago
$2,600
Detached
75 Rossmore Court, South P
London South, ON
3 bd
3 ba
1,300
2
MLS# X14111198Century 21 First Canadian Corp
WhatsApp Aman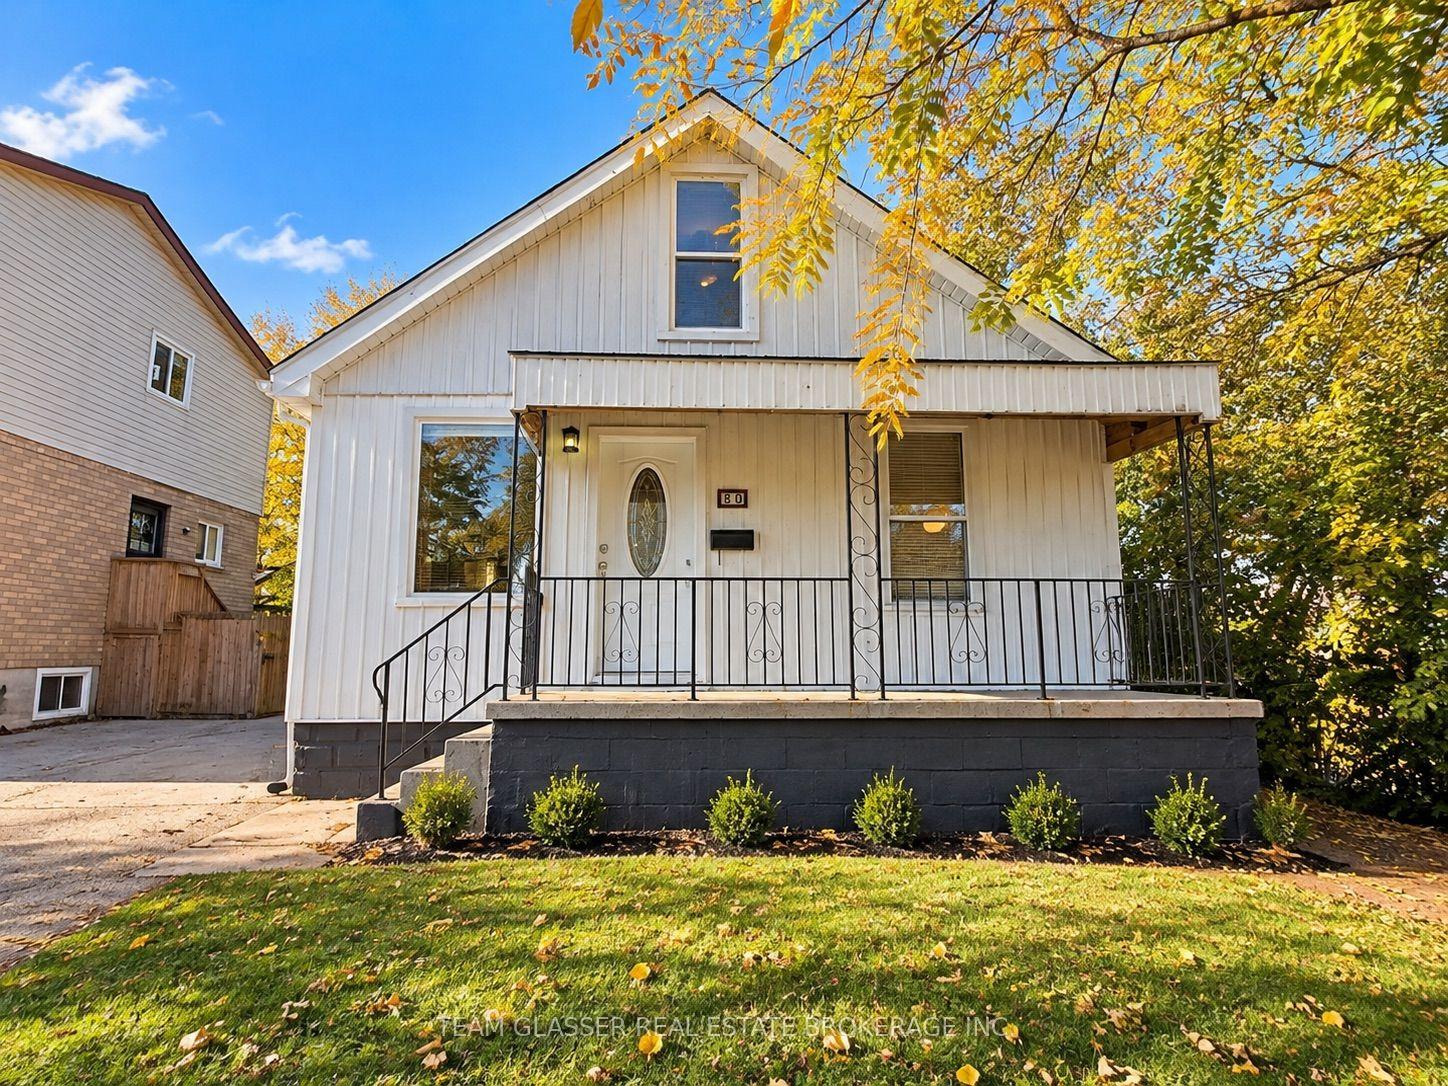
For Lease9 h ago
$2,600
Detached
80 Mackay Avenue, South E
London South, ON
4 bd
2 ba
1,750
4
MLS# X14110348Team Glasser Real Estate Brokerag…
WhatsApp Aman

Getting around
How walkable, bikeable, and transit-friendly this neighbourhood is.
52
/ 100
Walk Score
Somewhat Walkable
43
/ 100
Transit Score
Some Transit
56
/ 100
Bike Score
Bikeable
Scores are estimates based on neighbourhood data and are for informational purposes only.
MLS® data courtesy of the Toronto Regional Real Estate Board (TRREB).
The information provided herein must only be used by consumers that have a bona fide interest in the purchase, sale, or lease of real estate and may not be used for any commercial purpose or any other purpose. Listing information is deemed reliable but is not guaranteed accurate by the Toronto Regional Real Estate Board, the listing brokerage, or this website. The trademarks REALTOR®, REALTORS® and the REALTOR® logo are controlled by The Canadian Real Estate Association (CREA) and identify real estate professionals who are members of CREA. MLS®, Multiple Listing Service®, and the associated logos are owned by CREA. Not intended to solicit properties currently listed for sale or buyers under contract.