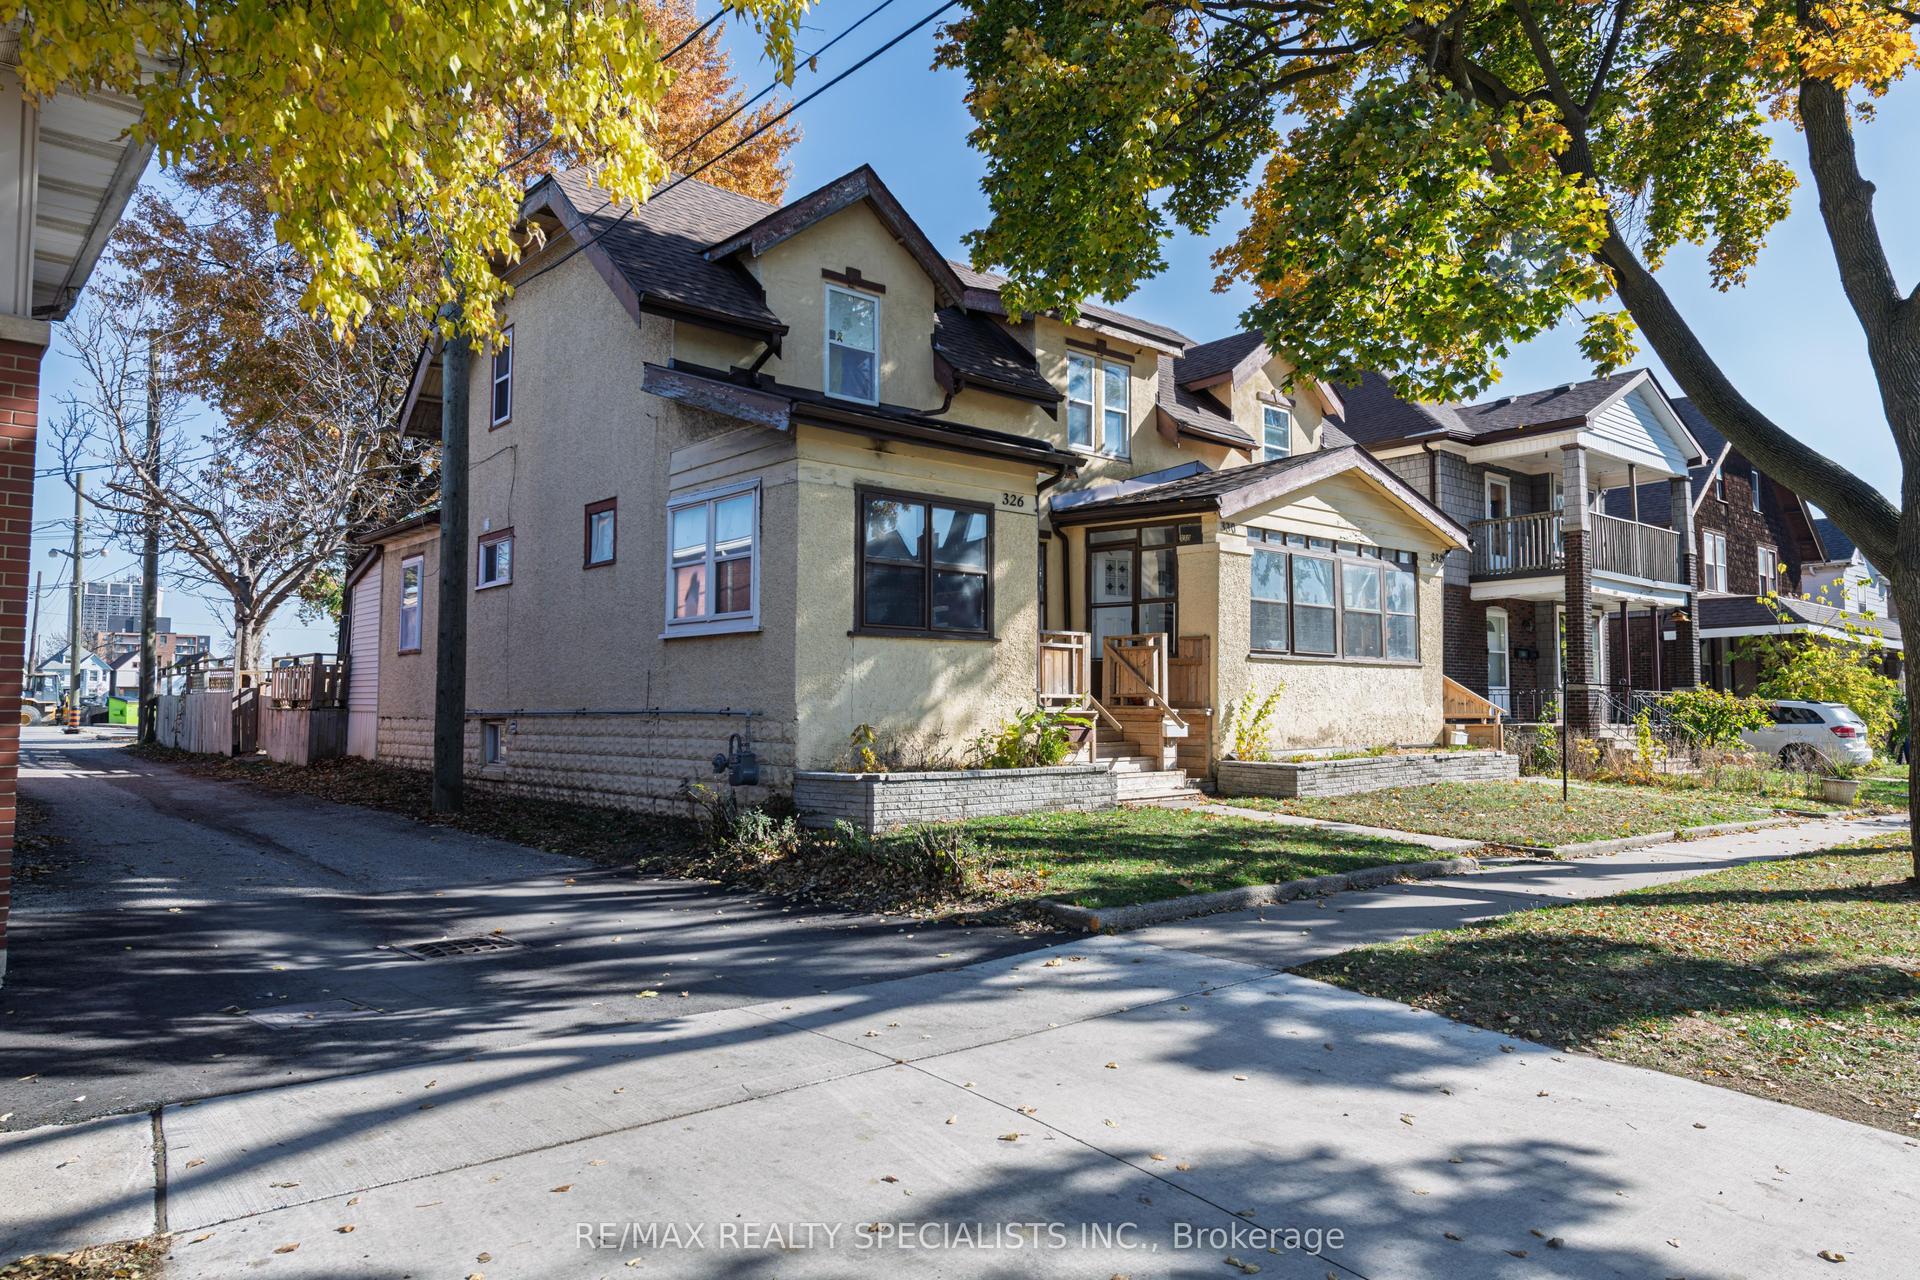
For Sale
42 Wellington Street
Lindsay, Kawartha Lakes, ON
$579,900
5Bd
4Ba
2,250+sqft
8Parking
50.71 x 200.5 ftlot
$258/sqft
MultiplexMLS# X14109296Listed 2026-10-2212 DOM
Basement
Unfinished
About this home
Centrally located legal non-conforming brick triplex generating $5,140/month in gross rental income, situated on a generous 50 x 200 ft lot with excellent future potential. This income-producing property offers approximately 2,300 sq ft of living space across three residential units, three separate hydro meters, ample parking, and two additional rented detached structures providing supplementary rental income.The unit mix includes an upper-level 2-bed, 1-bath apartment ($1,235/month); a main-floor 2-bed, 1-bath apartment ($1,219/month); and an updated main-floor 1-bed, 1-bath apartment ($1,786/month). Additional rental income comes from a detached brick double tandem garage, currently leased at $500/month, and a separate two-storey barn, leased at $400/month. An unfinished basement provides free shared laundry for tenants along with additional storage space.Set on a substantial 200-foot-deep lot with plenty of parking, just steps from downtown Lindsay, Kent Street shopping and dining, the new Foundry development, and everyday amenities. An excellent investment opportunity with strong existing rental income, multiple income streams, and a large lot in a convenient central location.
Garage
Rooms
Main Floor
| Bathroom | 2.32 × 1.37 m | 4 Pc Bath |
| Dining Room | 2.16 × 2.05 m | Combined w/Kitchen Vinyl Floor Updated |
| Bathroom | 2.15 × 1.54 m | 4 Pc Bath Carpet Free |
| Bathroom | 2.15 × 1.54 m | 5 Pc Bath Carpet Free Updated |
| Dining Room | 2.70 × 2.43 m | Combined w/Kitchen Carpet Free Above Grade Window |
| Bedroom | 3.35 × 2.84 m | Vinyl Floor Above Grade Window Closet |
| Bedroom | 2.34 × 3.13 m | Above Grade Window Carpet Free Closet |
| Foyer | 1.92 × 2.46 m | W/O To Porch Carpet Free Wood Trim |
| Kitchen | 3.42 × 2.39 m | Combined w/Dining Carpet Free Vinyl Floor |
| Kitchen | 4.05 × 3.40 m | Combined w/Dining Carpet Free Vinyl Floor |
| Living Room | 4.05 × 4.45 m | Above Grade Window Carpet Free Wood Trim |
| Living Room | 4.05 × 3.56 m | Above Grade Window Carpet Free Combined w/Kitchen |
| Primary Bedroom | 2.68 × 3.94 m | Above Grade Window Carpet Free Closet |
Second Floor
| Bathroom | 2.82 × 2.47 m | 3 Pc Bath Carpet Free Above Grade Window |
| Bedroom | 4.10 × 3.06 m | Above Grade Window Wood Trim Closet |
| Bedroom | 4.09 × 3.02 m | Above Grade Window Wood Trim Closet |
| Family Room | 4.06 × 4.45 m | Above Grade Window Wood Trim Closet |
| Kitchen | 1.93 × 3.65 m | Carpet Free Above Grade Window |
| Other | 1.07 × 2.52 m |
Basement
| Cold Room/Cantina | 3.23 × 4.69 m | |
| Other | 7.90 × 5.93 m |
Other
| Room | — | |
| Room | — |
Features
- None
- Unfinished
- Wall Unit(s)
- 2-Storey
Financials
Annual Taxes
$3,895.2
Estimated Rental Income
Entire property$4,500 – $7,000/mo
Rental yield9.3% – 14.5%
*Estimates based on comparable rentals in the area. Actual income may vary.
Market Data — Kawartha Lakes
Days on market12 days
Buyer's MarketSeller's Market
Based on active listings in Kawartha Lakes. Data updates daily.
Getting around
How walkable, bikeable, and transit-friendly this neighbourhood is.
57
/ 100
Walk Score
Somewhat Walkable
36
/ 100
Transit Score
Some Transit
49
/ 100
Bike Score
Somewhat Bikeable
Scores are estimates based on neighbourhood data and are for informational purposes only.
MLS® data courtesy of the Toronto Regional Real Estate Board (TRREB).
The information provided herein must only be used by consumers that have a bona fide interest in the purchase, sale, or lease of real estate and may not be used for any commercial purpose or any other purpose. Listing information is deemed reliable but is not guaranteed accurate by the Toronto Regional Real Estate Board, the listing brokerage, or this website. The trademarks REALTOR®, REALTORS® and the REALTOR® logo are controlled by The Canadian Real Estate Association (CREA) and identify real estate professionals who are members of CREA. MLS®, Multiple Listing Service®, and the associated logos are owned by CREA. Not intended to solicit properties currently listed for sale or buyers under contract.
You may also like
More homes in Kawartha Lakes
Hand-picked listings with a similar price range and style.
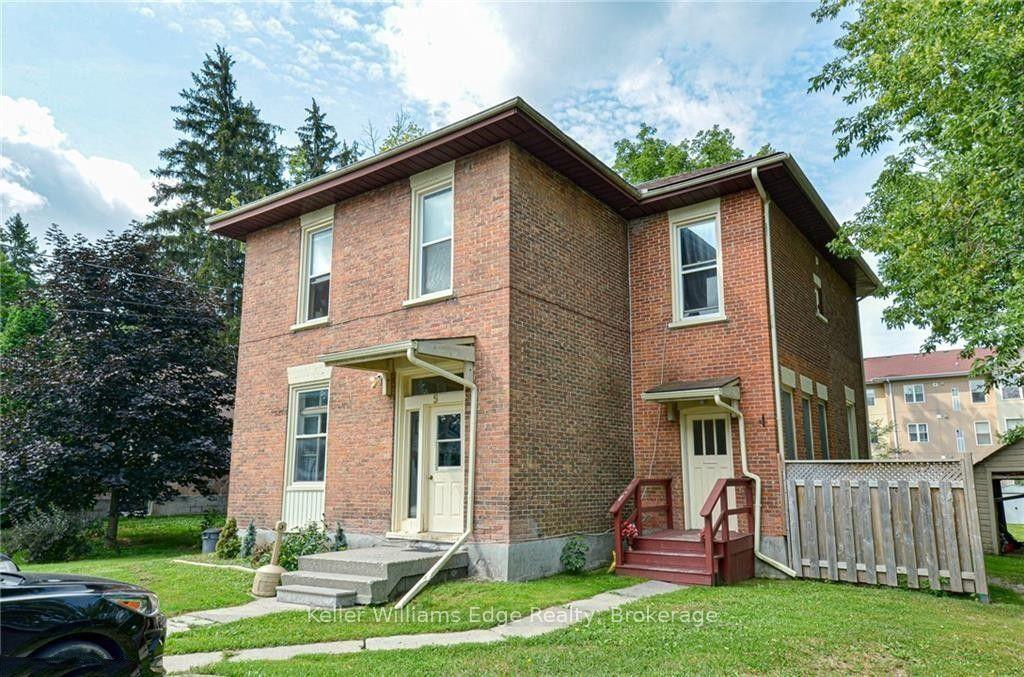
For Sale2 days ago
$699,900
Multiplex
est. $3,068/mo
9 Simcoe Street, Lindsay
Kawartha Lakes, ON
5 bd
5 ba
2,250
8
MLS# X14141386Keller Williams Edge Realty
WhatsApp Aman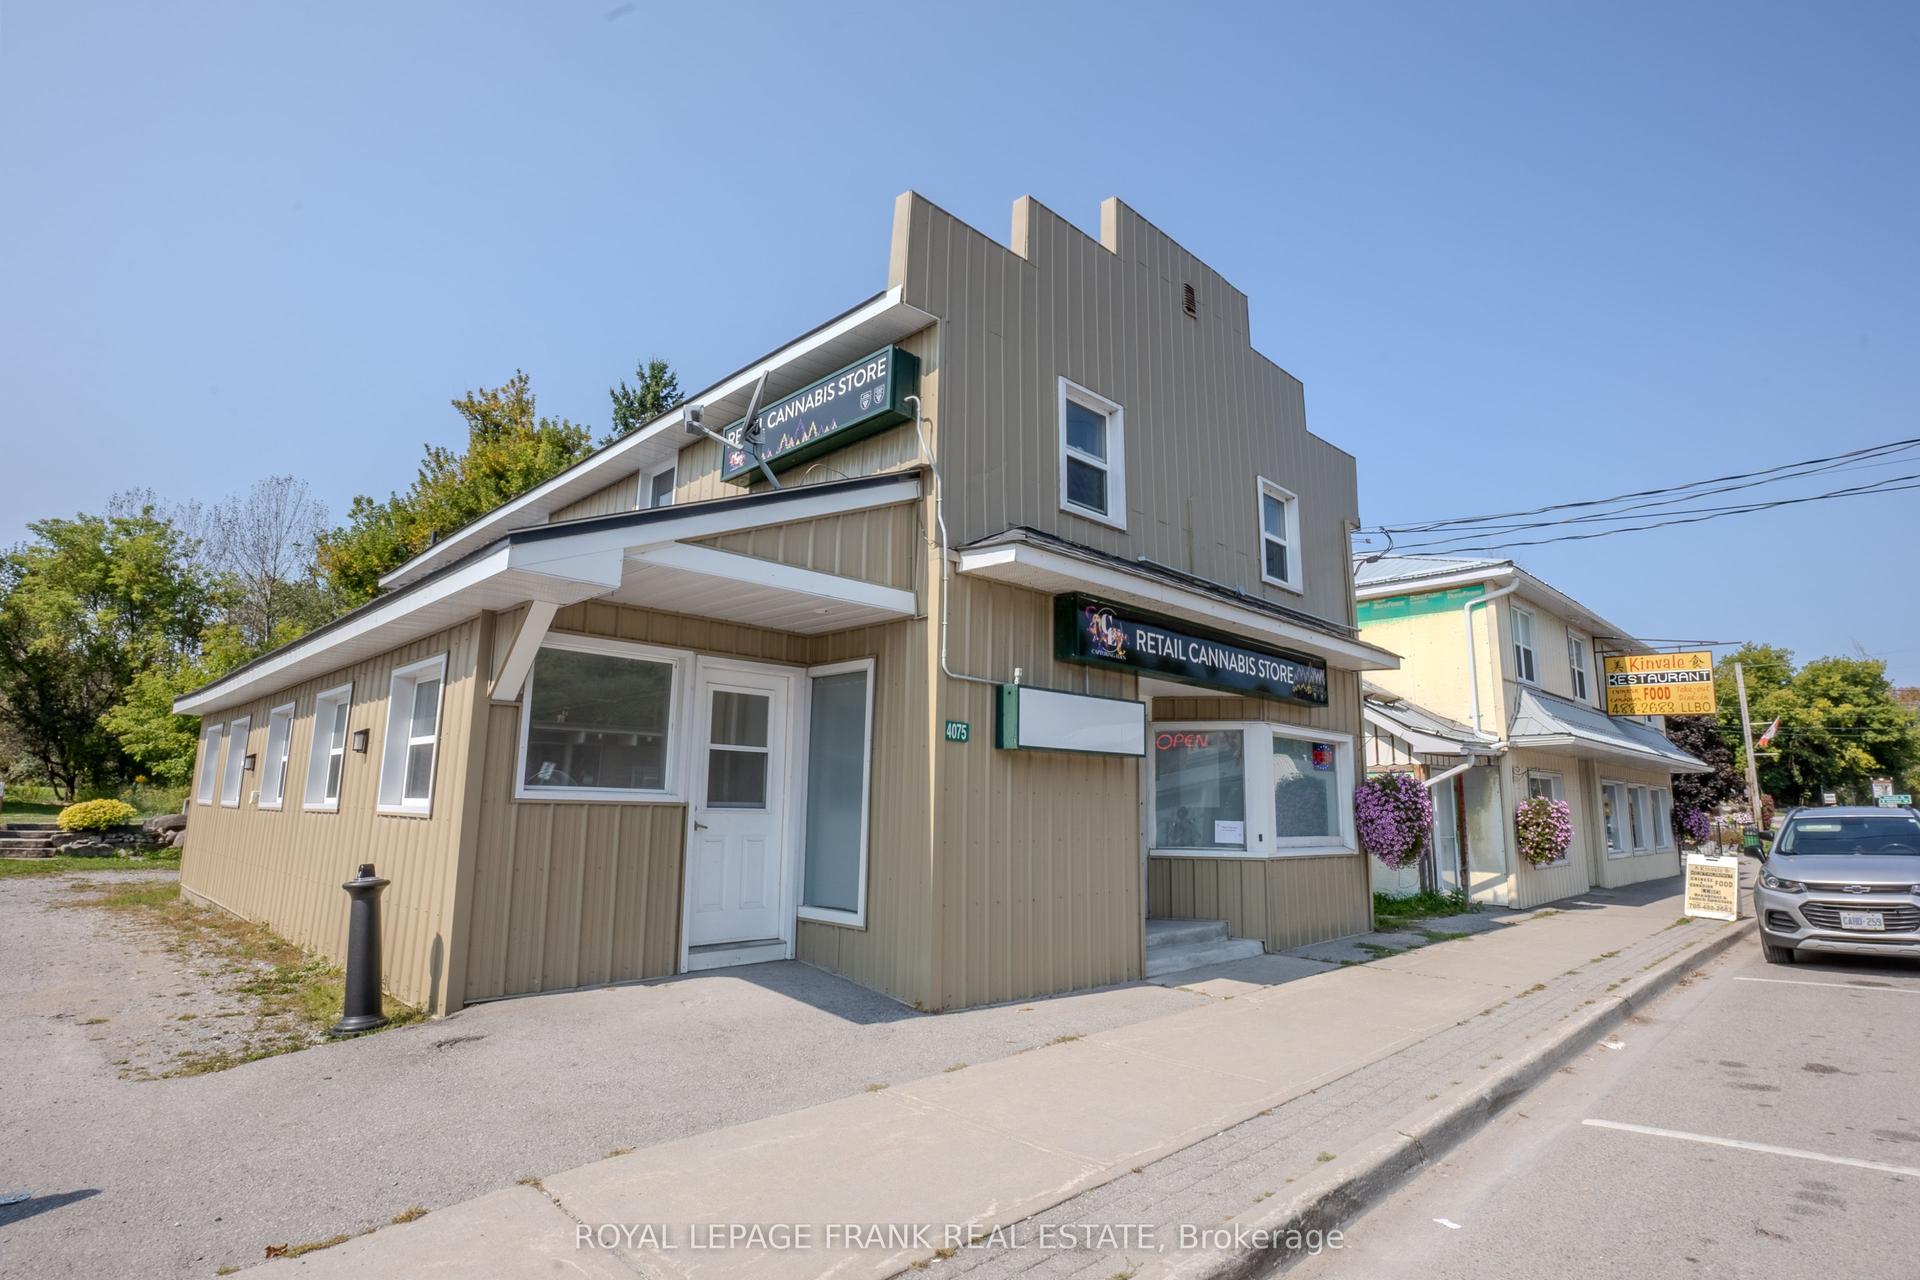
For Sale9 months ago
$536,000
Multiplex
est. $2,350/mo
4075 County Rd 121 N, Kinmount
Kawartha Lakes, ON
4 bd
5 ba
2,250
4
MLS# X12807702Royal LePage Frank Real Estate
WhatsApp Aman