For Lease
66 Hickey Lane
Lindsay, Kawartha Lakes, ON
$2,400
3Bd
4Ba
1,300+sqft
2Parking
25.16 x 88.88 ftlot
$2/sqft
TownhouseMLS# X14110608Listed 2026-10-2318 DOM
Heating
Water Heater
Cooling
Air Exchanger
About this home
Welcome to 66 Hickey Lane, a bright 1-year-new EXECUTIVE END-UNIT townhome built by Fernbrook Homes in Lindsay's highly sought-after North Ward! Thoughtfully designed for modern everyday living, this premium home features 3 spacious bedrooms and a rare 4-bathroom configuration-offering an extra full bathroom compared to other options in the market. The sun-filled, open-concept main floor boasts 9-foot ceilings, smooth finishes, an electric fireplace in the spacious living area, and a walkout to the private backyard. The contemporary kitchen is equipped with stainless steel appliances, sleek quartz countertops, and a large centre island with breakfast bar seating. Upstairs, retreat to the primary suite featuring a walk-in closet and private 4-piece ensuite, complemented by two additional generous bedrooms and another full bathroom. Additional highlights include a convenient main-floor powder room, full basement for extra storage, attached garage with direct interior access, and private driveway parking (2 parking spaces total). Ideally located on a quiet street just steps from scenic Scugog River walking trails, Victoria Rail Trail, parks, schools, and shopping, this immaculate home is move-in ready for December 1, 2026-an exceptional rental opportunity for quality tenants seeking space, style, and modern convenience!
GarageWalkoutFireplace
Features
- Auto Garage Door Remote
- Carpet Free
- Water Heater
- Storage
- Air Exchanger
- Full
- Central Air
- 2-Storey
Financials
Estimated Rental Income
Entire property$3,200 – $4,800/mo
Rental yield1600.0% – 2400.0%
*Estimates based on comparable rentals in the area. Actual income may vary.
Market Data — Kawartha Lakes
Days on market18 days
Buyer's MarketSeller's Market
Based on active listings in Kawartha Lakes. Data updates daily.
Other rentals like this
Similar rentals in Kawartha Lakes
Same property type, similar price, similar size — currently for rent.
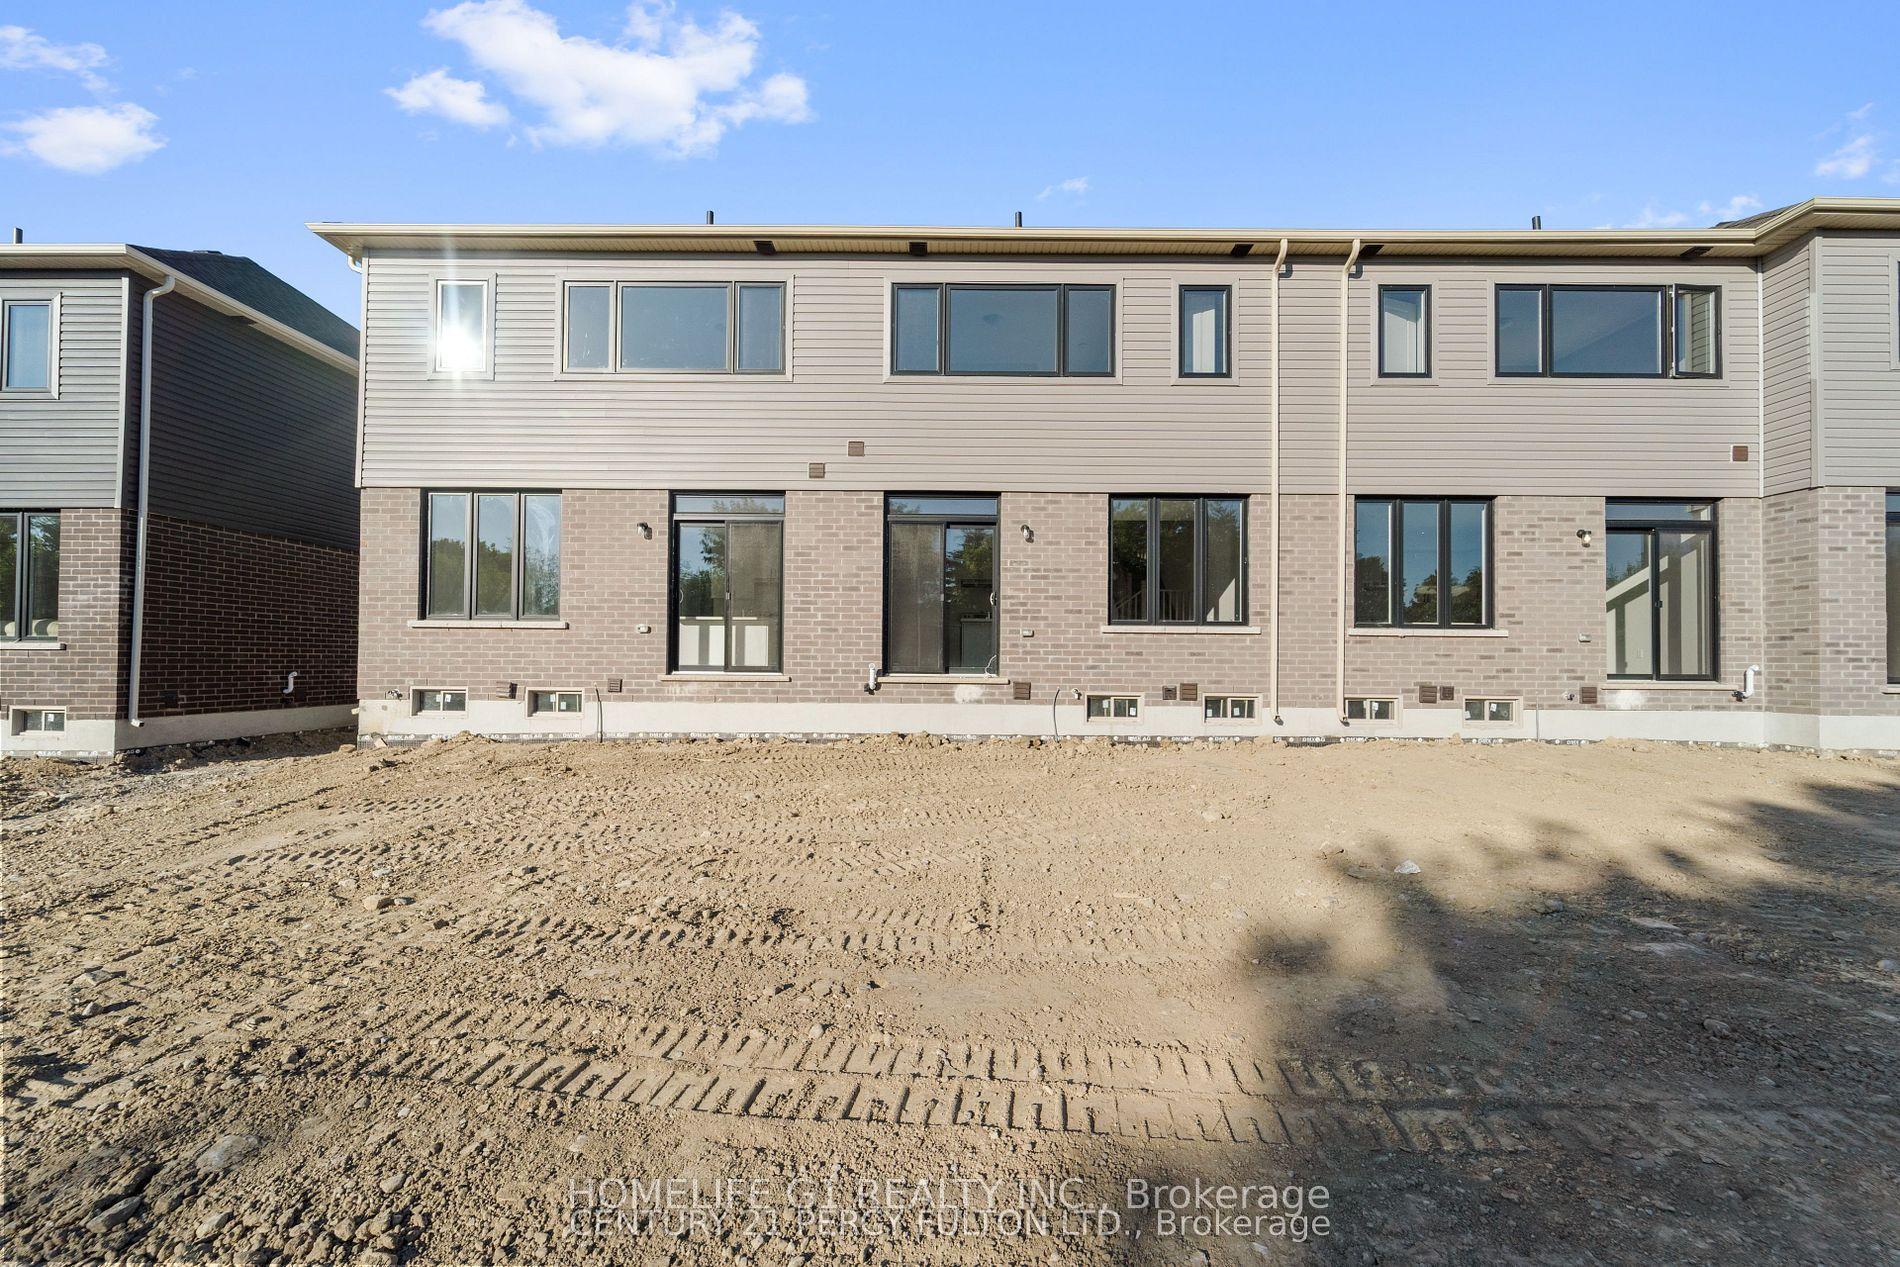
For Lease1 month ago
$2,300
Townhouse
35 Watts Mews, Lindsay
Kawartha Lakes, ON
3 bd
3 ba
1,300
2
MLS# X13863836Homelife G1 Realty Inc.
WhatsApp Aman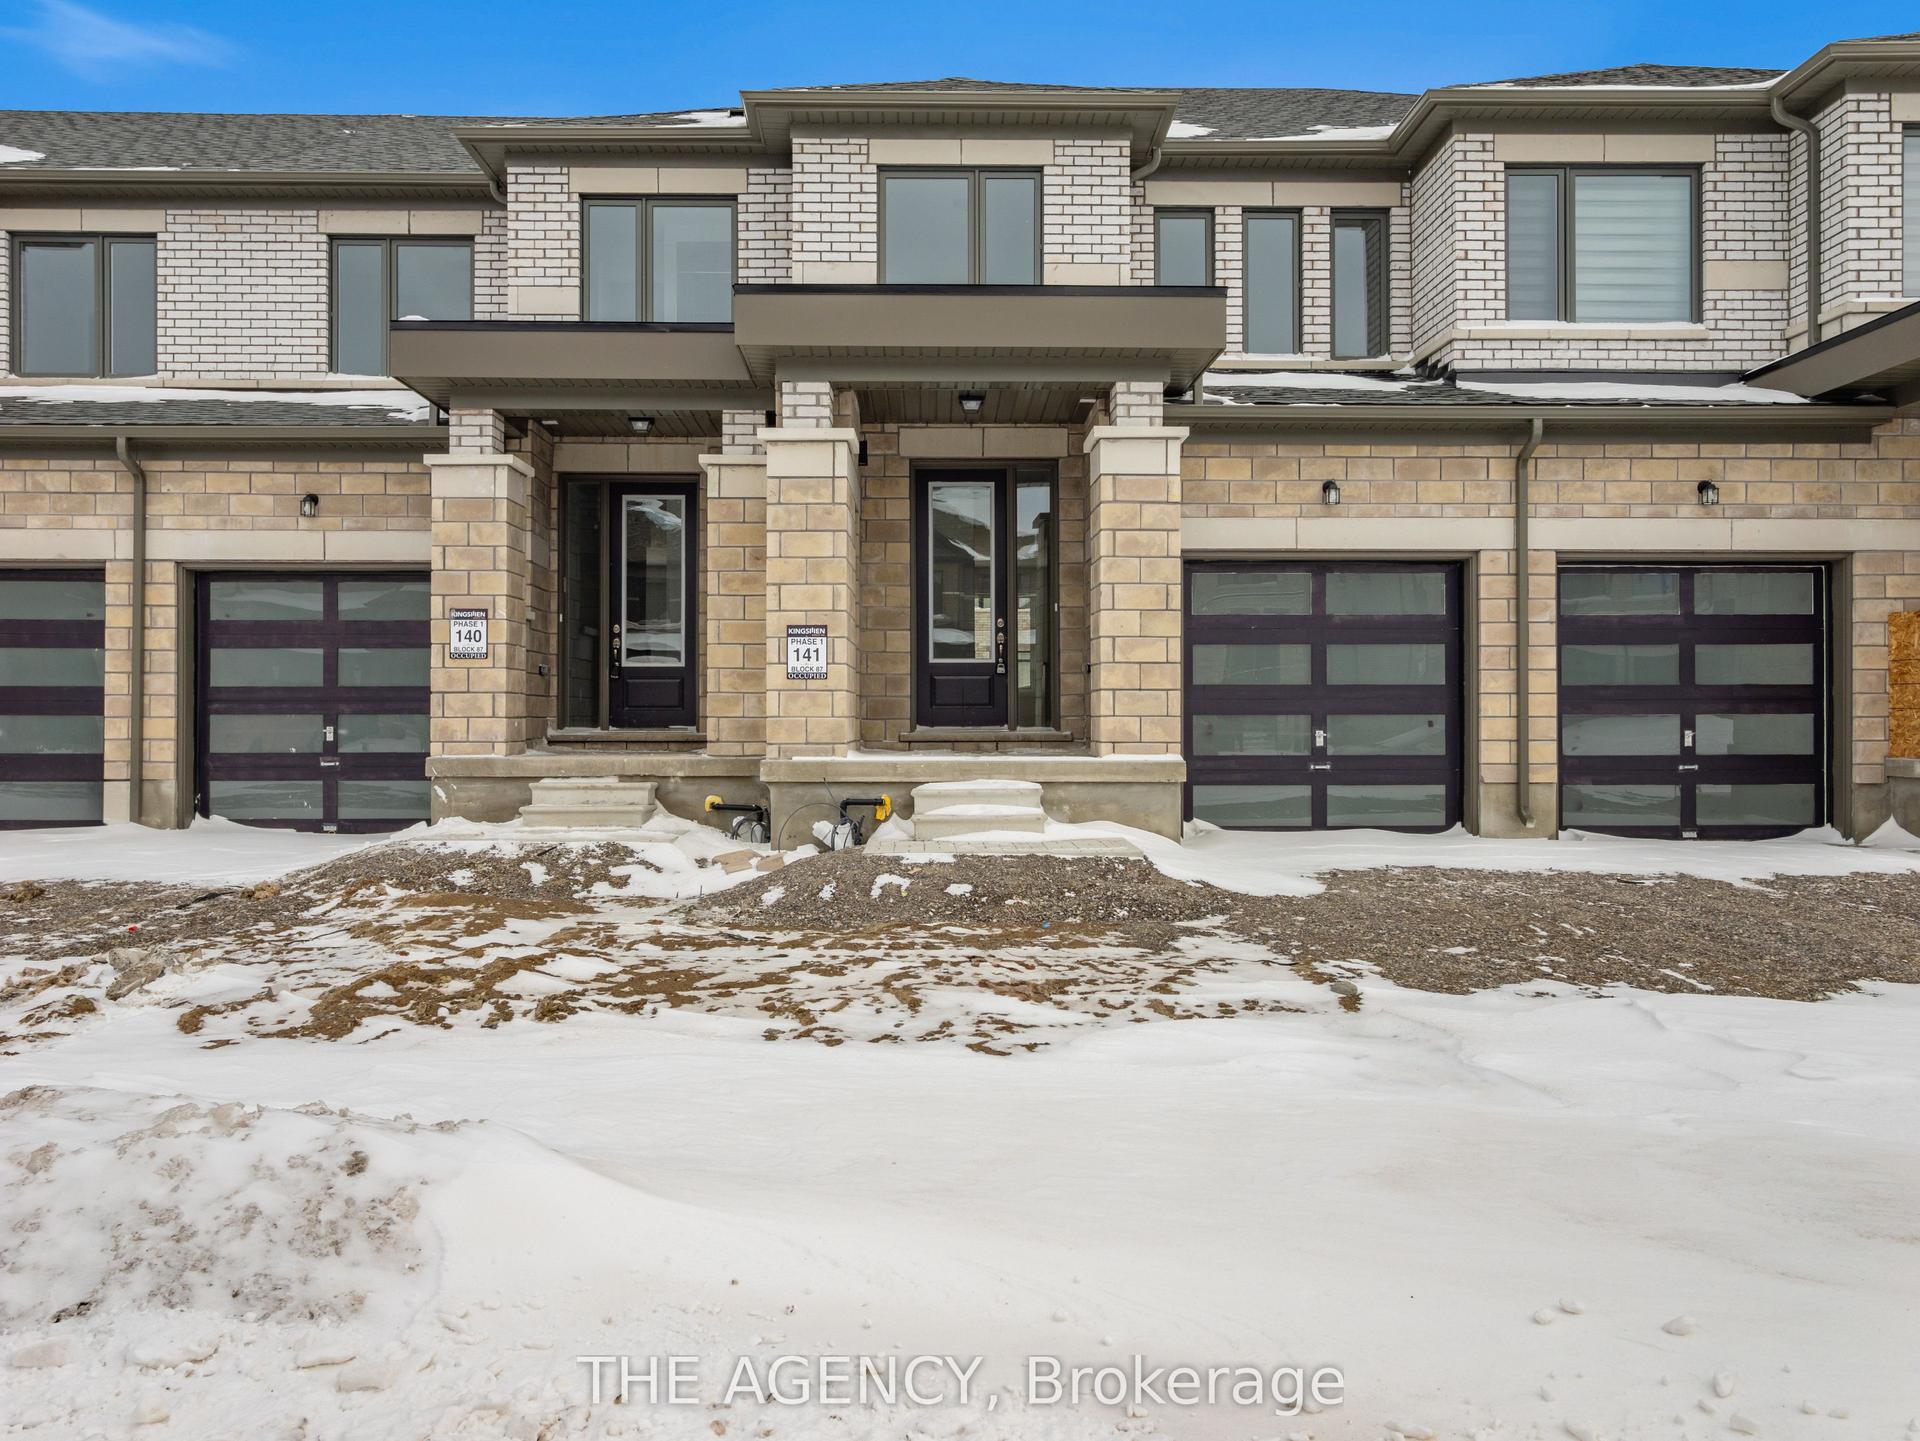
For Lease5 days ago
$2,400
Townhouse
22 Keenan Street, Lindsay
Kawartha Lakes, ON
3 bd
3 ba
1,300
2
MLS# X14153858The Agency
WhatsApp Aman
Getting around
How walkable, bikeable, and transit-friendly this neighbourhood is.
62
/ 100
Walk Score
Somewhat Walkable
49
/ 100
Transit Score
Some Transit
48
/ 100
Bike Score
Somewhat Bikeable
Scores are estimates based on neighbourhood data and are for informational purposes only.
MLS® data courtesy of the Toronto Regional Real Estate Board (TRREB).
The information provided herein must only be used by consumers that have a bona fide interest in the purchase, sale, or lease of real estate and may not be used for any commercial purpose or any other purpose. Listing information is deemed reliable but is not guaranteed accurate by the Toronto Regional Real Estate Board, the listing brokerage, or this website. The trademarks REALTOR®, REALTORS® and the REALTOR® logo are controlled by The Canadian Real Estate Association (CREA) and identify real estate professionals who are members of CREA. MLS®, Multiple Listing Service®, and the associated logos are owned by CREA. Not intended to solicit properties currently listed for sale or buyers under contract.