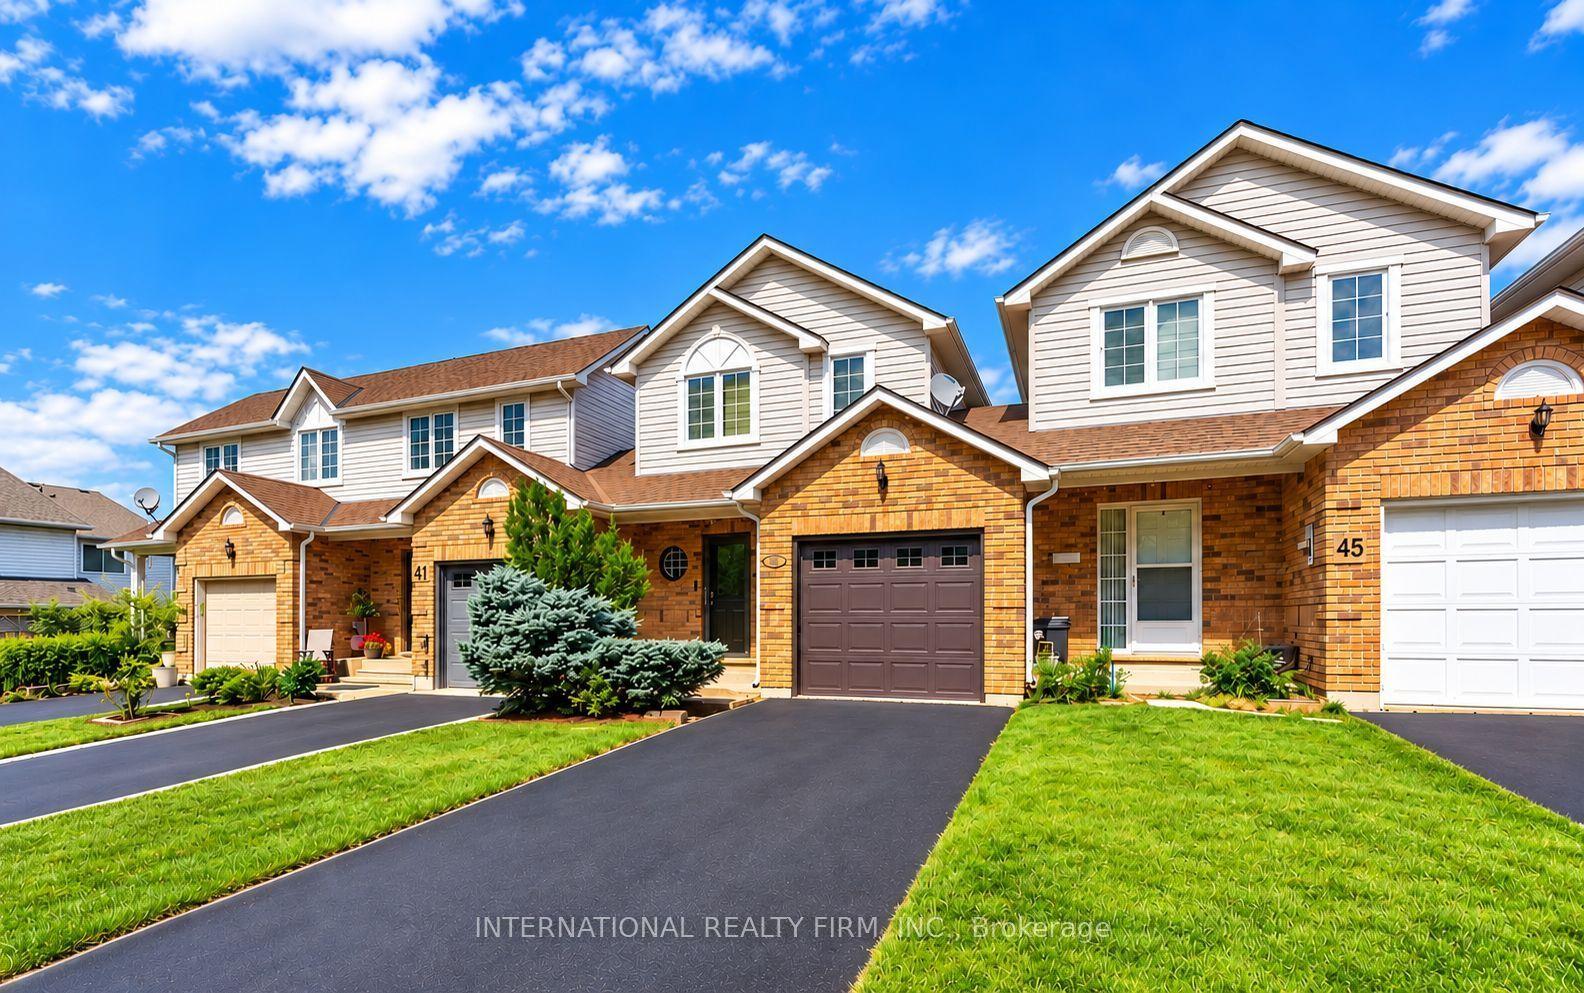
For Sale
Just Listed
119 Pinot Crescent 16 #16
Winona, Hamilton, ON
$449,900
2Bd
1Ba
1,300+sqft
2Parking
20 ft frontagelot
$346/sqft
TownhouseMLS# X14114550Listed 2026-10-247 DOM
About this home
The final release at Foothills of Winona by DiCenzo Homes, your last chance to own in this established Winona community! These three-storey, back-to-back urban townes deliver comfort and functionality. Soaring 9' ceilings onthe main and second floors create a bright, well-planned layout for everyday living and entertaining, while the third floor offers two bedrooms, each with its own walk-in closet, along with a full bath and convenient upper level laundry.Through DiCenzo's Pick Your Plan program, buyers can further tailor their home with a variety of optional floor plan upgrades that are available. Life in Winona means close proximity to schools, parks, shopping, the Bruce Trail, Fifty Point Conservation Area's beach and the world-class wineries of the Niagara Bench, with downtown Hamiltonabout 20 minutes away. This is the final chapter of the Foothills. Secure your place before these last homes are gone. Some photos are virtually staged and from builders inventory
Rooms
Main Floor
| Foyer | 2.44 × 3.05 m | |
| Utility Room | 0.00 × 0.00 m |
Second Floor
| Living Room | 3.28 × 5.79 m | |
| Kitchen | 2.44 × 3.25 m | |
| Room | 2.74 × 3.51 m | |
| Bedroom | 2.84 × 3.81 m | Walk-In Closet(s) |
Third Floor
| Primary Bedroom | 3.10 × 3.96 m | Walk-In Closet(s) |
| Bathroom | 0.00 × 0.00 m | 4 Pc Bath |
| Library | 0.00 × 0.00 m |
Features
- None
- 3-Storey
Financials
Annual Taxes
$0
Estimated Rental Income
Entire property$2,600 – $3,800/mo
Rental yield6.9% – 10.1%
*Estimates based on comparable rentals in the area. Actual income may vary.
Market Data — Hamilton
Days on market7 days
Buyer's MarketSeller's Market
Based on active listings in Hamilton. Data updates daily.
Demographics — Hamilton
Population
569,353
Avg Household Income
$90,000
Age Distribution
0-19
20%
20-34
21%
35-49
19%
50-64
20%
65+
20%
Ownership65% own · 35% rent
EnglishFrenchArabicItalianTagalog
Getting around
How walkable, bikeable, and transit-friendly this neighbourhood is.
76
/ 100
Walk Score
Very Walkable
62
/ 100
Transit Score
Good Transit
62
/ 100
Bike Score
Bikeable
Scores are estimates based on neighbourhood data and are for informational purposes only.
MLS® data courtesy of the Toronto Regional Real Estate Board (TRREB).
The information provided herein must only be used by consumers that have a bona fide interest in the purchase, sale, or lease of real estate and may not be used for any commercial purpose or any other purpose. Listing information is deemed reliable but is not guaranteed accurate by the Toronto Regional Real Estate Board, the listing brokerage, or this website. The trademarks REALTOR®, REALTORS® and the REALTOR® logo are controlled by The Canadian Real Estate Association (CREA) and identify real estate professionals who are members of CREA. MLS®, Multiple Listing Service®, and the associated logos are owned by CREA. Not intended to solicit properties currently listed for sale or buyers under contract.
You may also like
More homes in Hamilton
Hand-picked listings with a similar price range and style.

For Sale6 months ago
$509,000
Townhouse
est. $2,231/mo
277 Main Street W, Kirkendall
Hamilton, ON
2 bd
1 ba
900
0
MLS# X13134848Re/Max Escarpment Golfi Realty In…
WhatsApp Aman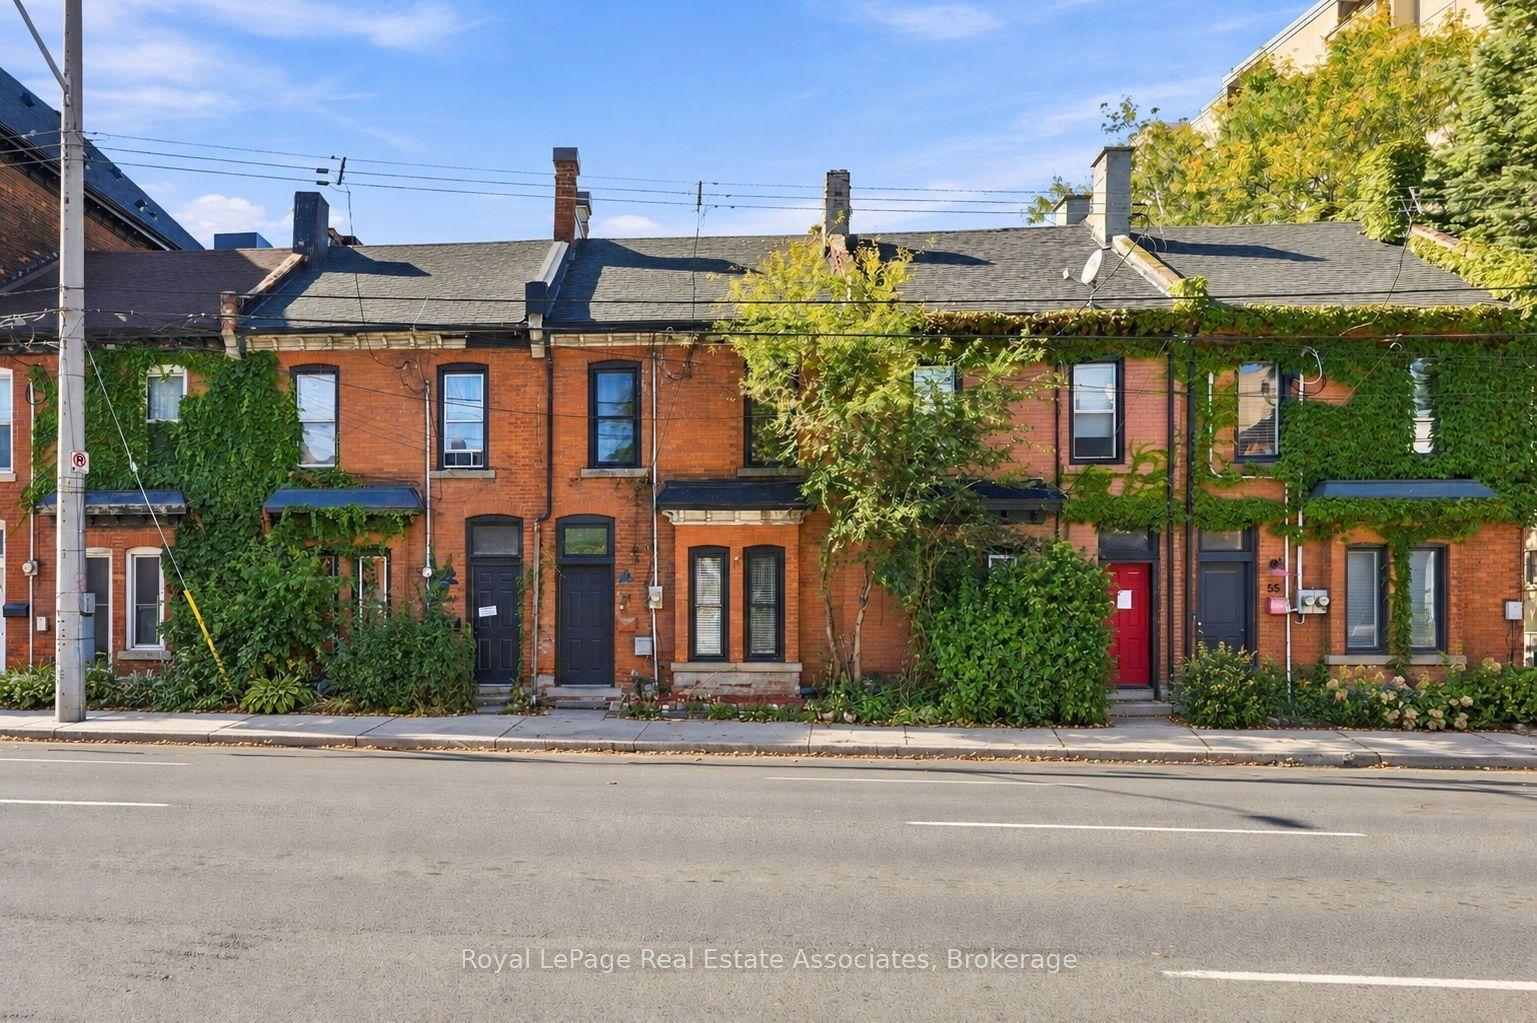
For Sale24 days ago
$399,000
Townhouse
est. $1,749/mo
51 Wellington Street N, Beasley
Hamilton, ON
3 bd
2 ba
1,300
0
MLS# X13870396Royal LePage Real Estate Associat…
WhatsApp Aman