For Lease
Just Listed
100 Hamilton Avenue N 3 #3
4303 - Ottawa West, Tunneys Pasture and Ottawa West, ON
$1,899
1Bd
1Ba
< 700sqft
0Parking
DetachedMLS# X14114848Listed 2026-10-250 DOM
Just listed! New listings in Tunneys Pasture and Ottawa West often receive offers within the first week.
About this home
Perfectly located in one of Ottawa's most sought after neighbourhoods in the heart of Hintonburg/Wellington Village. A block away from Wellington St. West and Parkdale Ave. This is a main floor, 1 bedroom and 1 bath apartment. Open concept living room, dining room, and kitchen. Designer kitchen with soft close drawers and under lit cabinets. Stainless steel appliances; includes a fridge, oven, microwave/hood fan, and dishwasher. Large oversized windows allow for tons of natural light. Good sized bedroom and walk in closet. Your full 3 pc bath has been tastefully designed with modern finishes; custom vanity, beautiful marble tile, glass enclosed stand-up shower, and heated floors. Complete with In-unit laundry, solid core doors, LED pot lights, and wide plank flooring. The building also has a rooftop terrace to enjoy in the warmer months and shared backyard space. Close to transit, Tunneys Pasture, Island park, Westboro, bike paths, highway access, restaurants, Parkdale Market, and shops. Great area to walk around and enjoy! NO PARKING!!! Gas, Hydro, and Internet are extra. Must provide rental application, valid photo ID, proof of income and credit report to apply.
Rooms
Main Floor
| Living Room | 3.66 × 3.35 m | |
| Kitchen | 3.66 × 0.91 m | |
| Bathroom | 1.98 × 1.56 m | 3 Pc Bath |
| Room | 3.05 × 2.74 m | |
| Laundry | 1.07 × 0.79 m |
Features
- Other
- Wall Unit(s)
- 1 Storey/Apt
Financials
Estimated Rental Income
Entire property$2,000 – $3,000/mo
Rental yield1263.8% – 1895.7%
*Estimates based on comparable rentals in the area. Actual income may vary.
Market Data — Tunneys Pasture and Ottawa West
Days on market0 days
Buyer's MarketSeller's Market
Based on active listings in Tunneys Pasture and Ottawa West. Data updates daily.
Other rentals like this
Similar rentals in Tunneys Pasture and Ottawa West
Same property type, similar price, similar size — currently for rent.
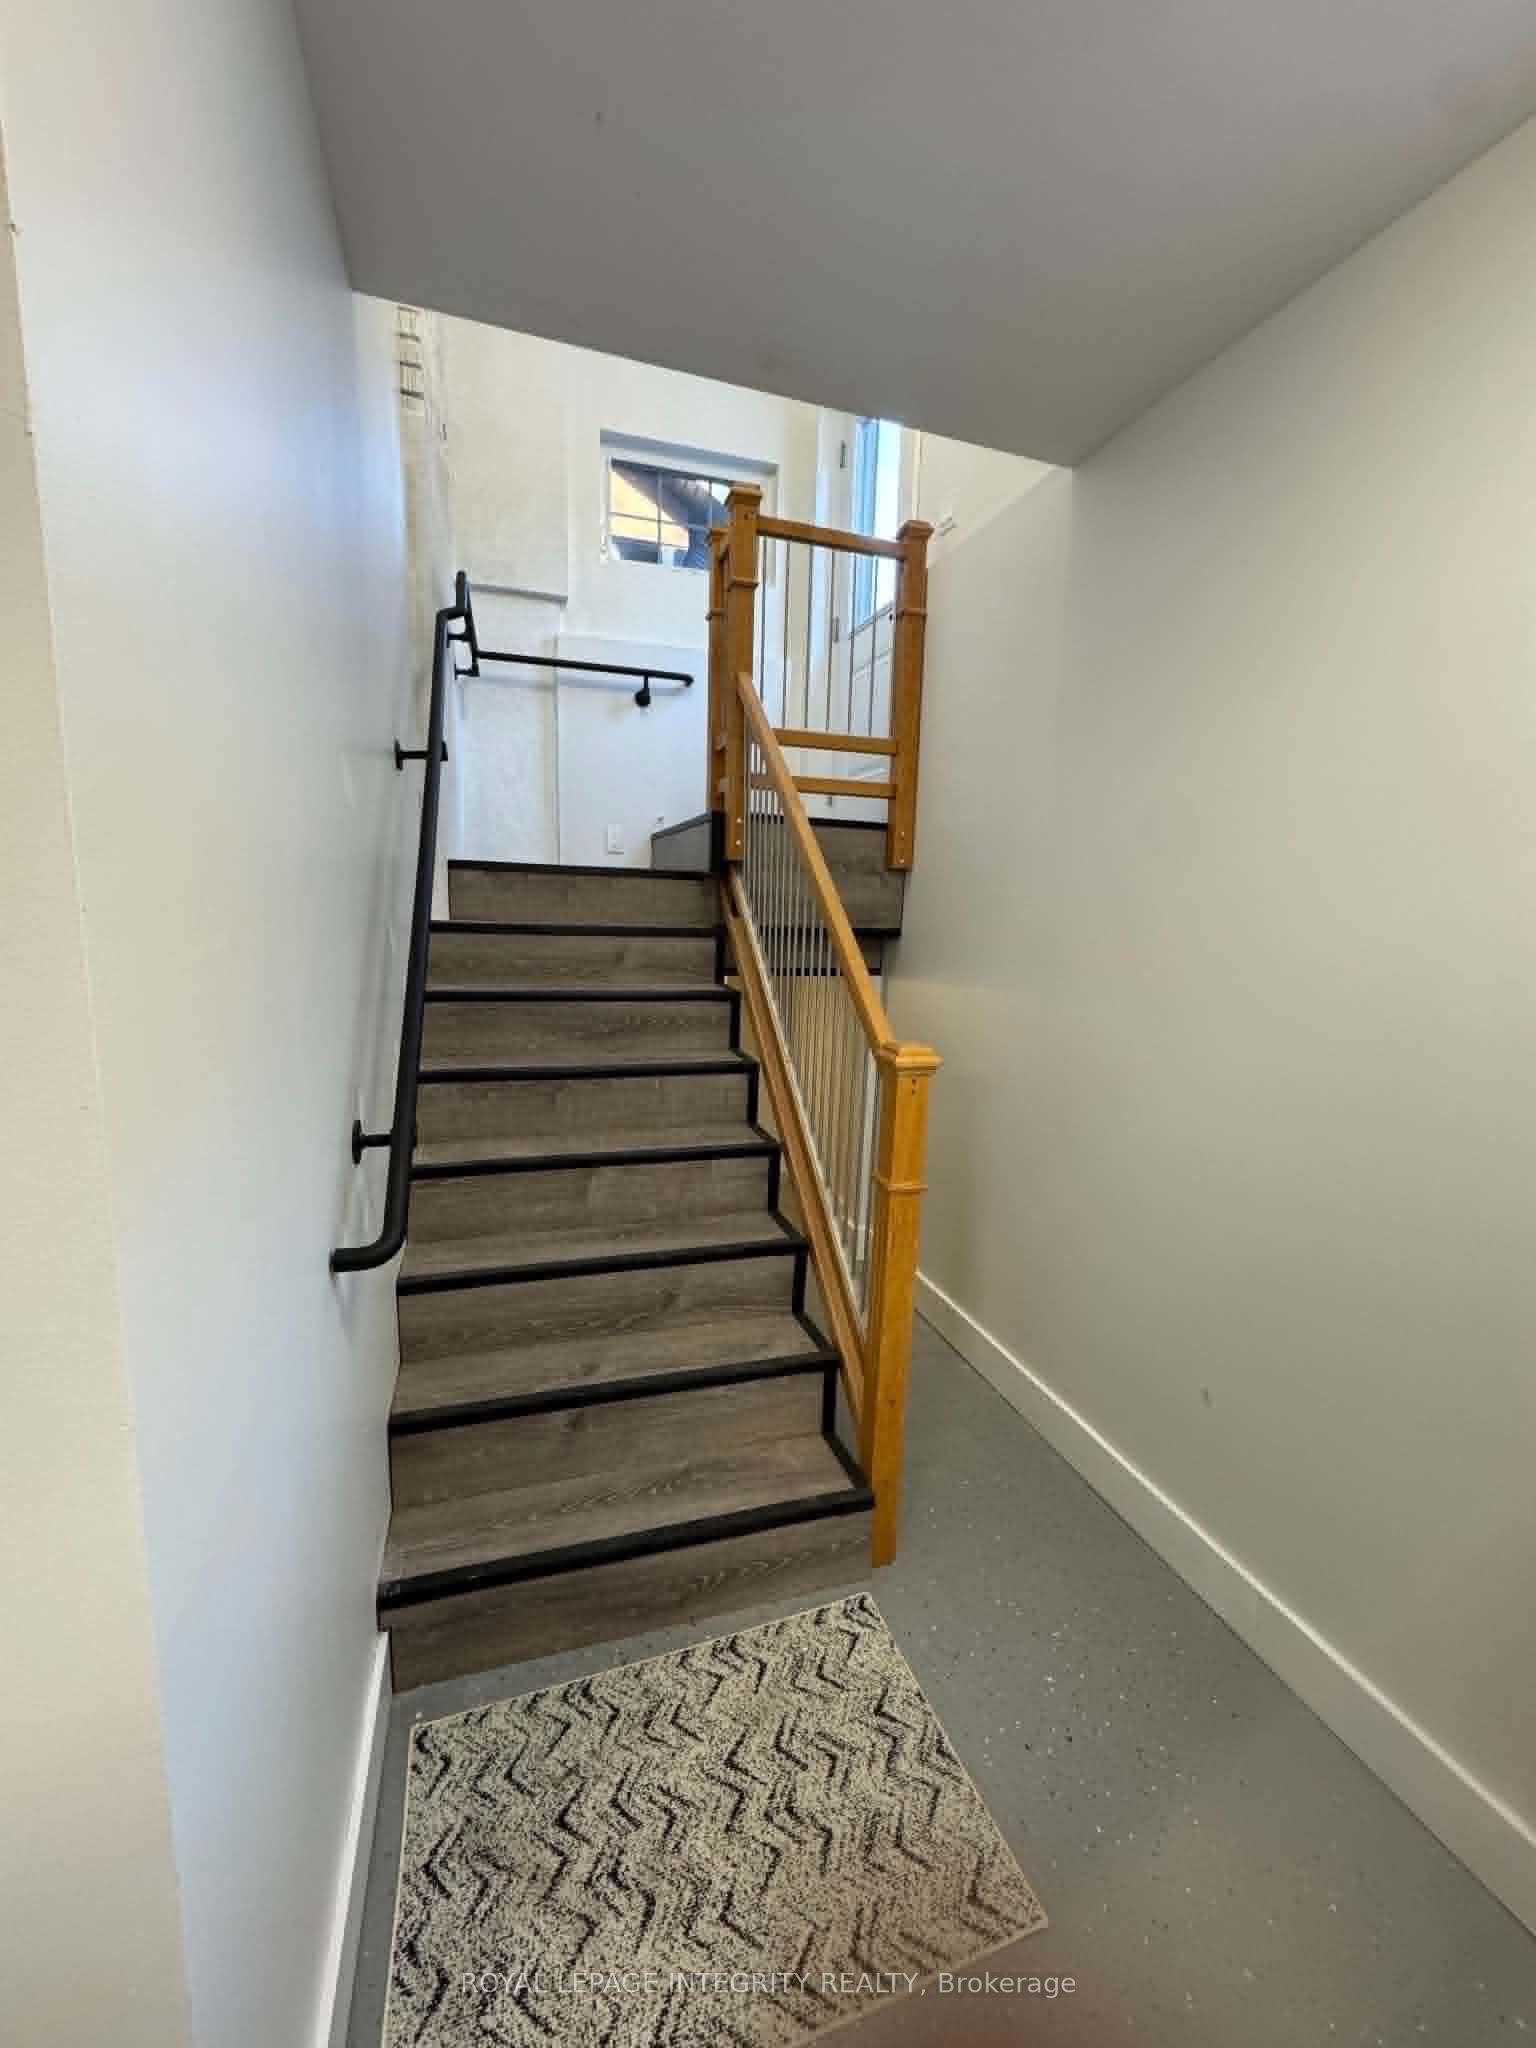
For Lease1 month ago
$2,000
Detached
50 Clarendon Avenue 2 #2, 4303 - Ottawa West
Tunneys Pasture and Ottawa West, ON
0+2 bd
1 ba
—
1
MLS# X13817758Royal Lepage Integrity Realty
WhatsApp Aman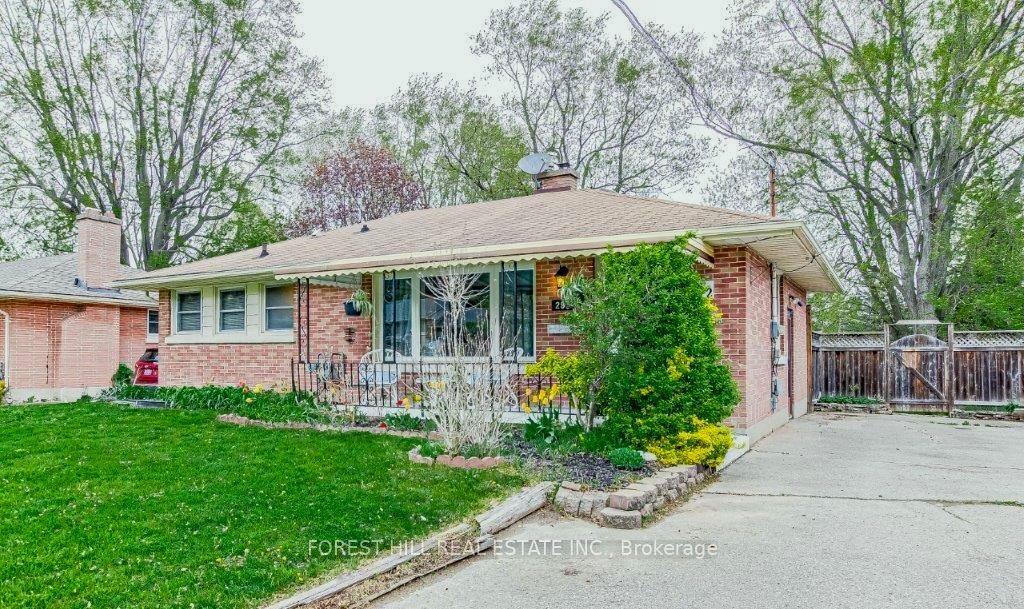
For Lease2 months ago
$2,200
Detached
292 Griffith Street, South B
London South, ON
2+1 bd
2 ba
900
4
MLS# X13705118Forest Hill Real Estate Inc.
WhatsApp Aman
Getting around
How walkable, bikeable, and transit-friendly this neighbourhood is.
62
/ 100
Walk Score
Somewhat Walkable
47
/ 100
Transit Score
Some Transit
54
/ 100
Bike Score
Bikeable
Scores are estimates based on neighbourhood data and are for informational purposes only.
MLS® data courtesy of the Toronto Regional Real Estate Board (TRREB).
The information provided herein must only be used by consumers that have a bona fide interest in the purchase, sale, or lease of real estate and may not be used for any commercial purpose or any other purpose. Listing information is deemed reliable but is not guaranteed accurate by the Toronto Regional Real Estate Board, the listing brokerage, or this website. The trademarks REALTOR®, REALTORS® and the REALTOR® logo are controlled by The Canadian Real Estate Association (CREA) and identify real estate professionals who are members of CREA. MLS®, Multiple Listing Service®, and the associated logos are owned by CREA. Not intended to solicit properties currently listed for sale or buyers under contract.