For Sale
505 Jarvis Street 2 #2
South C, London South, ON
$1,699,990
3+1Bd
4Ba
3,375+sqft
7Parking
$504/sqft
CondoMLS# X14117890Listed 2026-10-2616 DOM
Heating
On Demand Water Heater
Cooling
Central Vacuum
Basement
Finished with Walk-Out
About this home
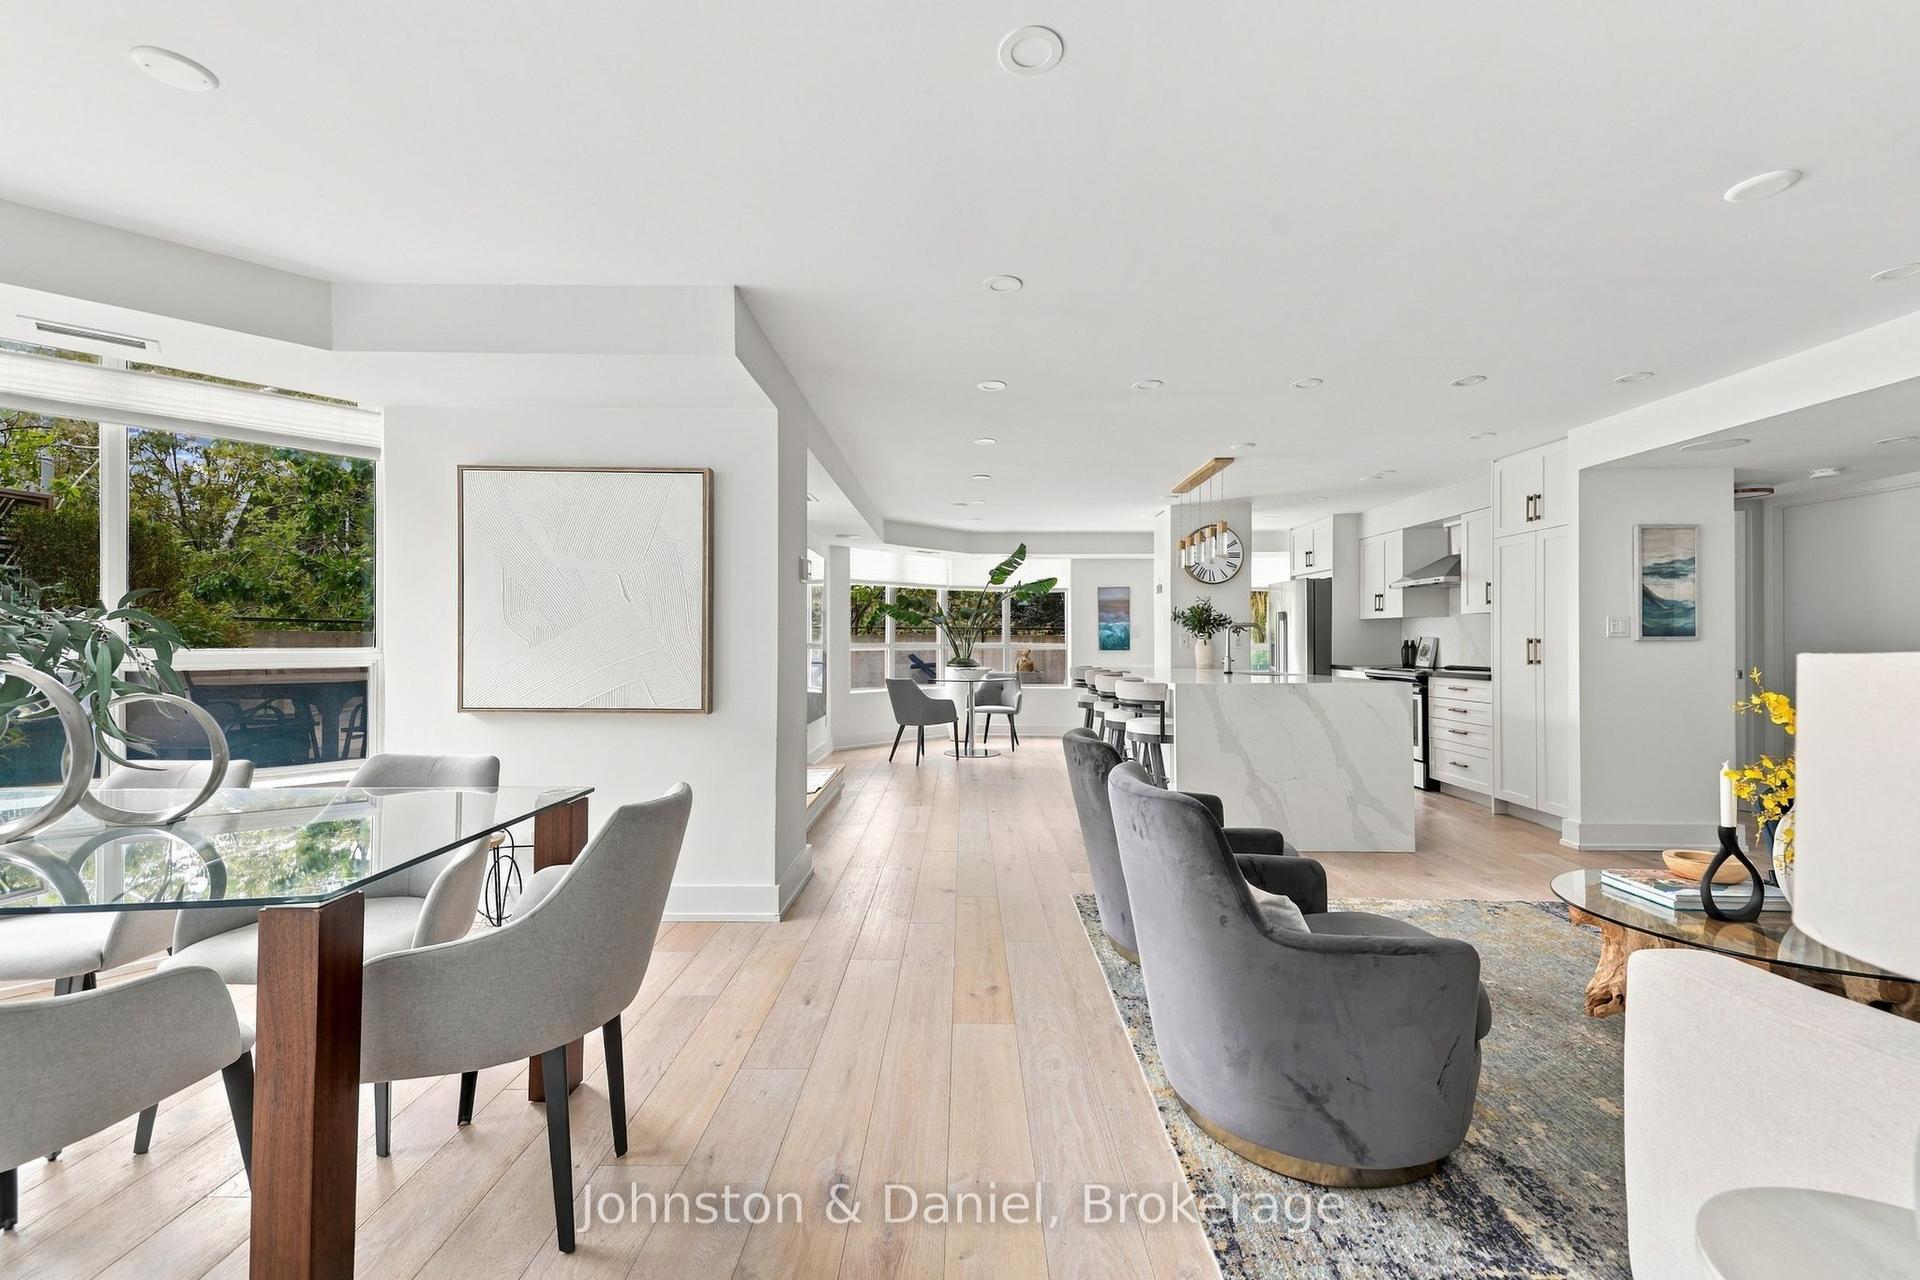
Located on an impressive, landscaped lot, this beautiful, executive home is sure to impress, both inside and out. Boasting 5,814 sq. ft. of finished space, 4 bedrooms, 3.5 bathrooms, 10-foot ceilings, new hardwood floors throughout a majority of the main floor, and a whole host of other design features. Enter into a spacious living room with gas fireplace and move freely through an open-concept space into the eat-in kitchen or nearby dining room. Entertain guests further with nearby access to the downstairs rec room and exit from either story directly to the back deck or salt-water pool deck! Entertain outdoors with beautiful landscaped features and your own outdoor pizza oven. Comfort is secured with spacious bedrooms, including the primary bedroom's 5-piece ensuite bathroom with heated floor! Enjoy indoor protection for all of your vehicles or use additional space for your workshop with a 3 car garage. With an incredible amount of storage, laundry options, entertainment space, and more, there's little else you could possibly desire in your next home!
PoolGarageHardwoodFireplace
Rooms
Main Floor
| Living Room | 6.75 × 6.17 m | Fireplace |
| Dining Room | 6.17 × 4.92 m | |
| Kitchen | 7.44 × 9.15 m | |
| Office | 4.93 × 4.26 m | |
| Foyer | 2.73 × 1.94 m | |
| Laundry | 4.79 × 2.12 m | |
| Primary Bedroom | 5.53 × 4.56 m | 5 Pc Ensuite |
| Bedroom | 4.32 × 3.42 m | |
| Bedroom | 5.30 × 3.37 m |
Basement
| Recreation | 18.87 × 9.59 m | |
| Den | 4.88 × 4.36 m | |
| Bedroom | 5.36 × 5.31 m |
Features
- Auto Garage Door Remote
- Carpet Free
- Central Vacuum
- Garburator
- In-Law Capability
- On Demand Water Heater
- Primary Bedroom - Main Floor
- Storage
- Sump Pump
- Water Heater
- Workbench
- Built-In-BBQ
- Deck
- Landscaped
- Lighting
- Privacy
- Finished with Walk-Out
- Separate Entrance
- Walk-Up
- Finished
- Full
- Central Air
- Bungalow
Financials
Annual Taxes
$15,725
Estimated Rental Income
Entire property$3,200 – $4,200/mo
Rental yield2.3% – 3.0%
*Estimates based on comparable rentals in the area. Actual income may vary.
Market Data — London South
Days on market16 days
Buyer's MarketSeller's Market
Based on active listings in London South. Data updates daily.
Getting around
How walkable, bikeable, and transit-friendly this neighbourhood is.
71
/ 100
Walk Score
Very Walkable
62
/ 100
Transit Score
Good Transit
48
/ 100
Bike Score
Somewhat Bikeable
Scores are estimates based on neighbourhood data and are for informational purposes only.
MLS® data courtesy of the Toronto Regional Real Estate Board (TRREB).
The information provided herein must only be used by consumers that have a bona fide interest in the purchase, sale, or lease of real estate and may not be used for any commercial purpose or any other purpose. Listing information is deemed reliable but is not guaranteed accurate by the Toronto Regional Real Estate Board, the listing brokerage, or this website. The trademarks REALTOR®, REALTORS® and the REALTOR® logo are controlled by The Canadian Real Estate Association (CREA) and identify real estate professionals who are members of CREA. MLS®, Multiple Listing Service®, and the associated logos are owned by CREA. Not intended to solicit properties currently listed for sale or buyers under contract.
You may also like
More homes in London South
Hand-picked listings with a similar price range and style.
For Sale3 months ago
$1,450,000
Condo
est. $6,357/mo
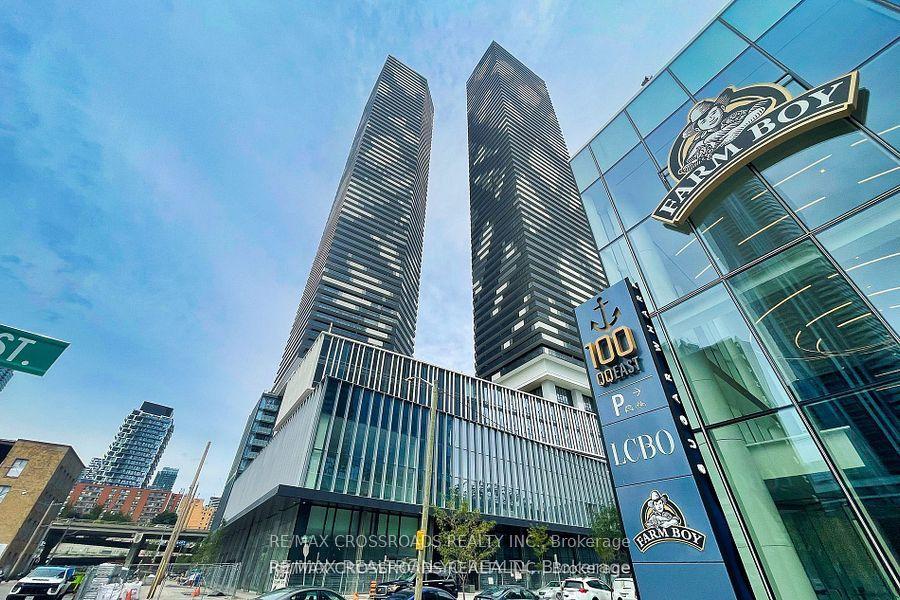
138 Downes Street 5306 #5306, Waterfront Communities C8
Toronto, ON
3 bd
3 ba
1,100
1
MLS# C13694280Re/Max Crossroads Realty Inc.
WhatsApp Aman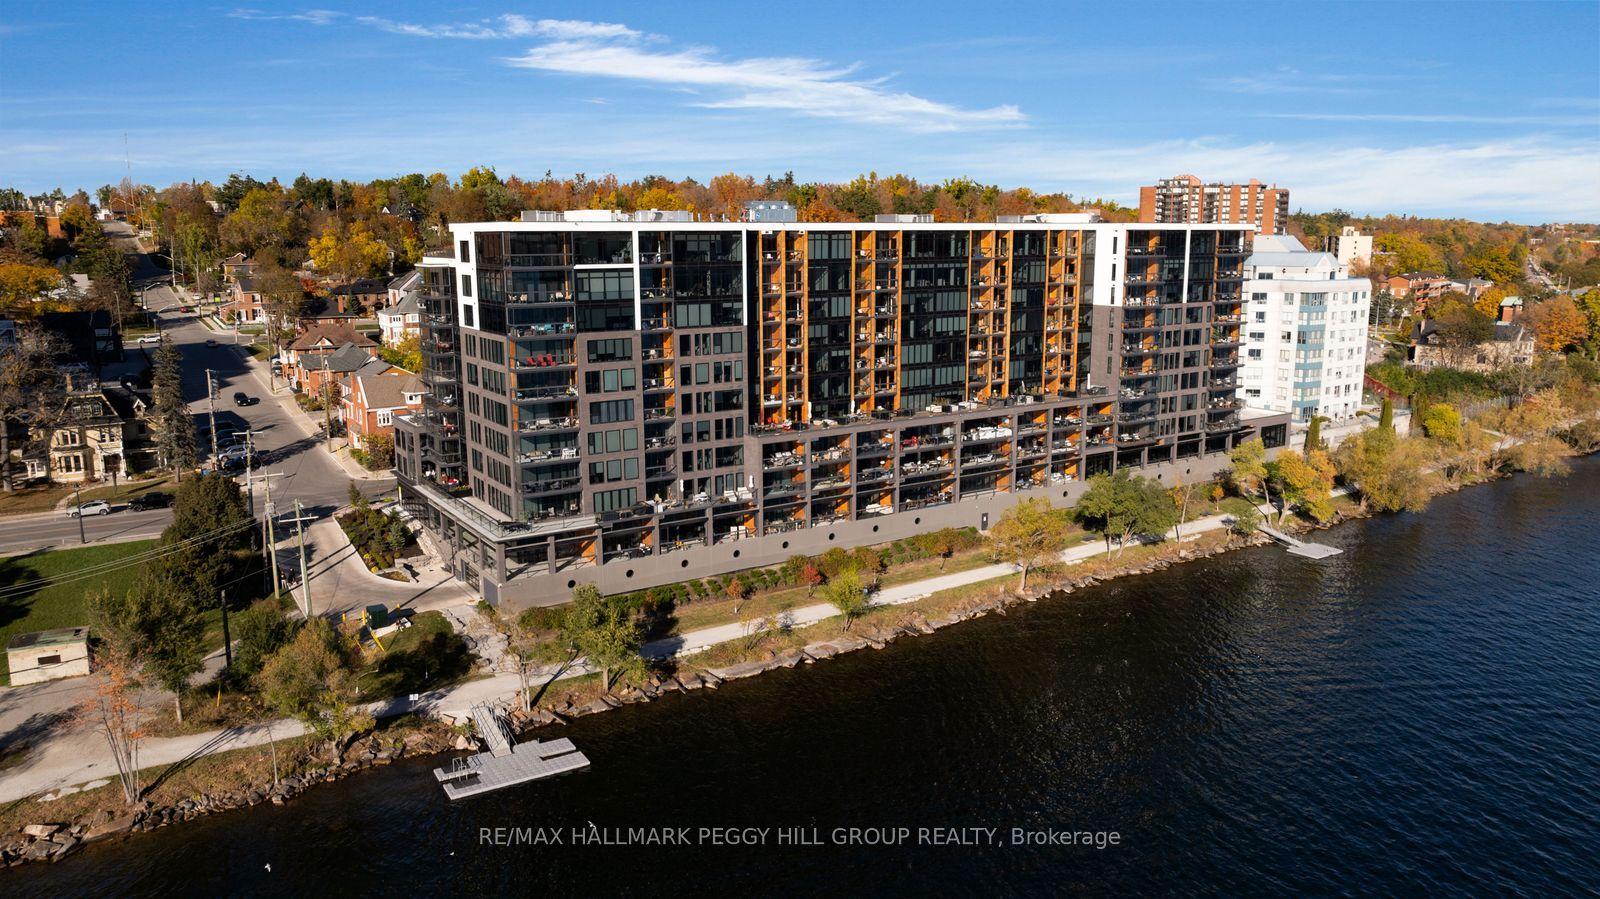
For Sale14 h ago
$1,349,900
Condo
est. $5,918/mo
185 Dunlop Street E 702 #702, Lakeshore
Barrie, ON
2+1 bd
3 ba
1,500
2
MLS# S14172388Re/Max Hallmark Peggy Hill Group…
WhatsApp Aman