For Lease
6705 Cropp Street 55 #55
212 - Morrison, Niagara Falls, ON
$2,099
2Bd
2Ba
1,100+sqft
1Parking
$2/sqft
Condo TownMLS# X14118014Listed 2026-10-268 DOM
Heating
Water Heater
Cooling
Central Air
About this home
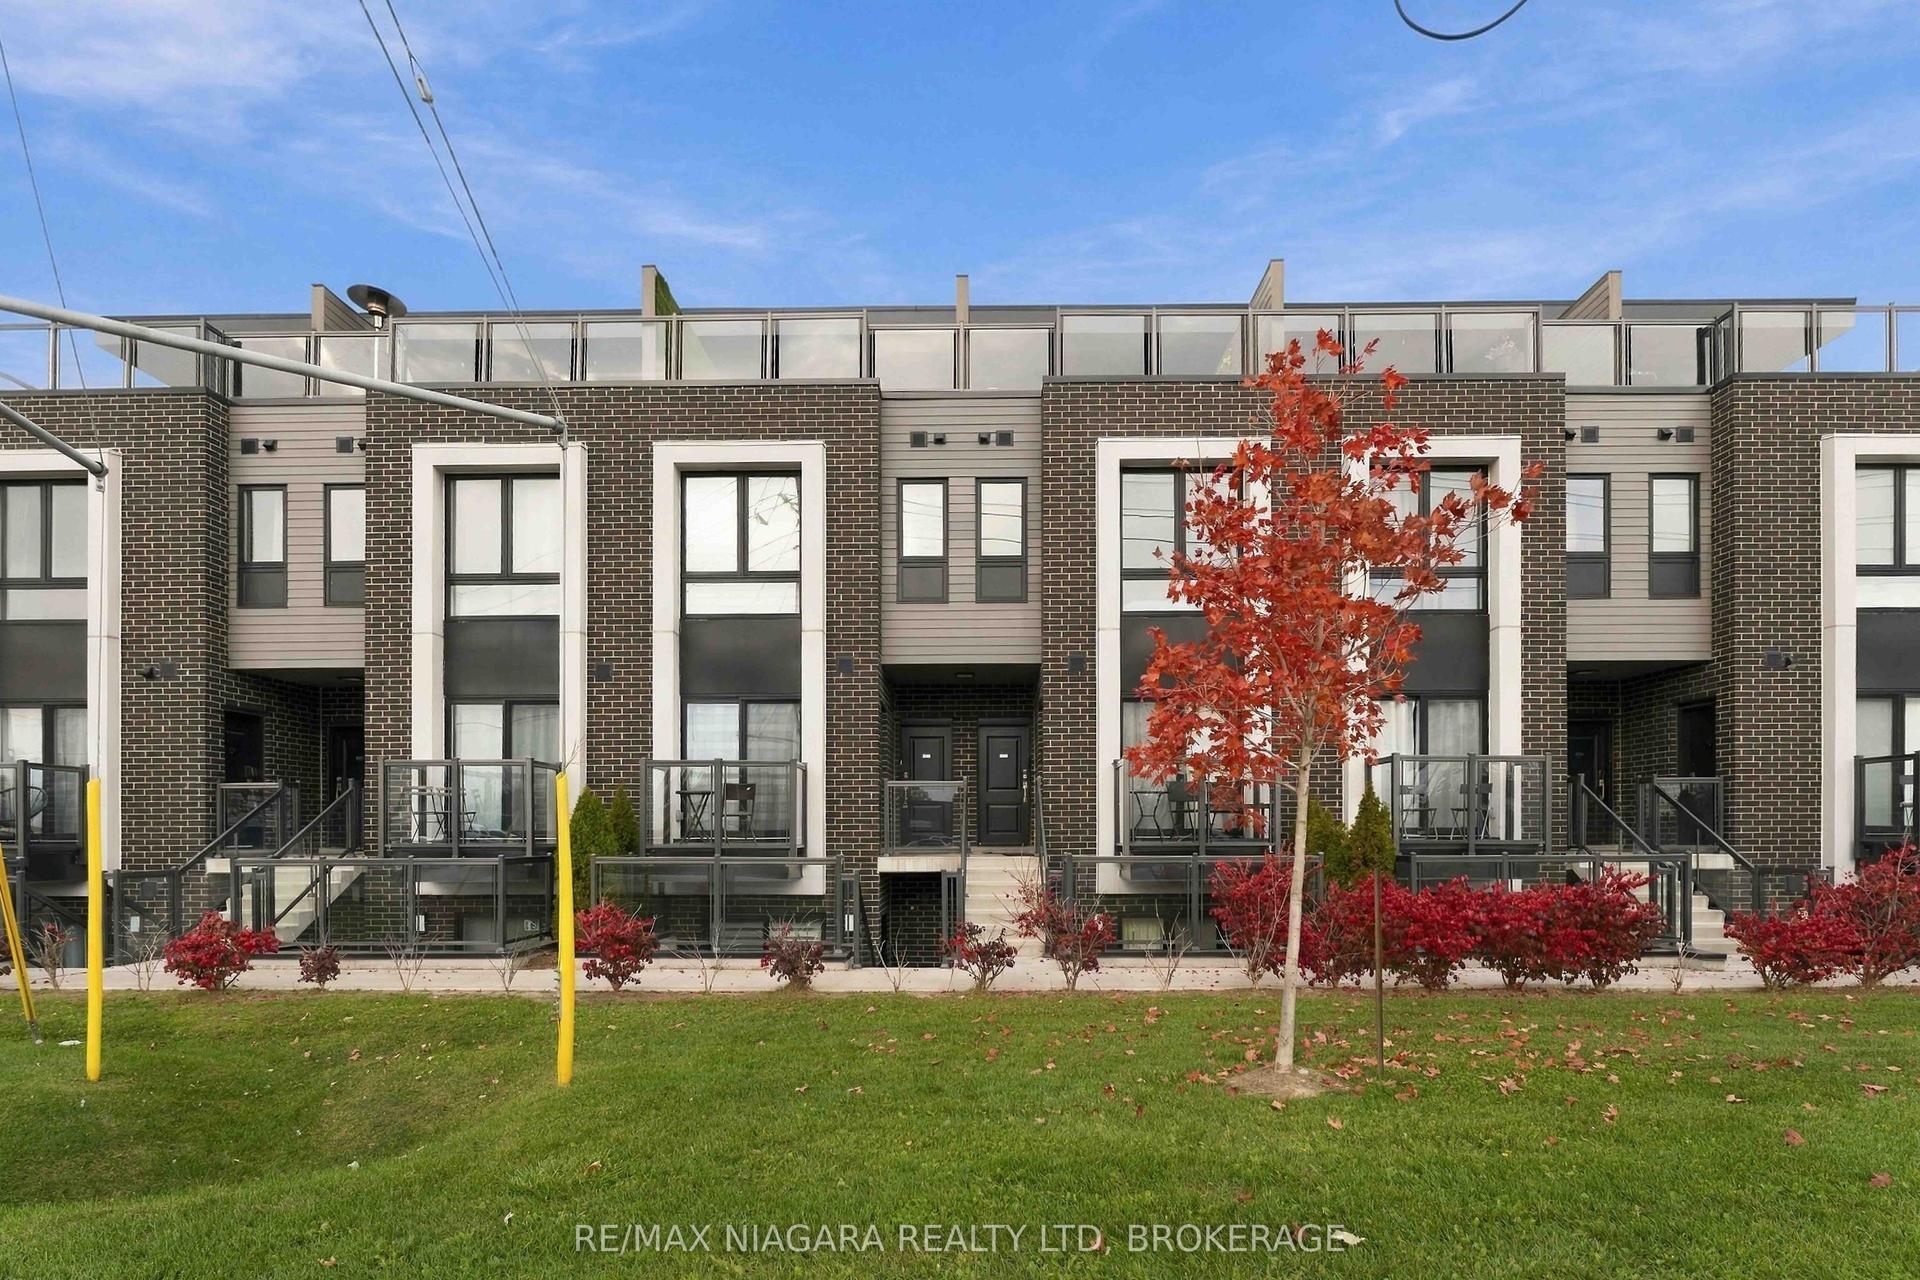
Enjoy Modern City Living At 6705 Cropp Street In Niagara Falls' Desirable Cannery District! Built By Winzen In 2023, This Bright End-Unit Stacked Townhome Offers A Fantastic Lifestyle Just Minutes From The World-Famous Niagara Falls And Close To Restaurants, Groceries, Big-Box Stores, Schools, Parks, And Everyday Amenities. Enjoy Easy QEW Access And Nearby Transit For A Convenient Commute. The Open-Concept Main Floor Features Quartz Countertops And Plenty Of Natural Light. Upstairs Offers Two Bedrooms, A Full Bath, Convenient Laundry, And A Juliet Balcony Off The Primary Bedroom. The Third Level Leads To A Spacious Private Rooftop-Style Deck With Plenty Of Sunshine And Northwesterly Views. Includes One Assigned Above-Ground Parking Space. Three Flights Of Stairs Offer A Little Extra Exercise Every Day! Experience The Perfect Blend Of Comfort, Convenience, And Urban Living Near The Falls.
Rooms
Main Floor
| Living Room | 4.20 × 3.96 m | Combined w/Dining Large Window Laminate |
| Dining Room | 5.49 × 3.01 m | Combined w/Living Open Concept Laminate |
| Kitchen | 3.29 × 2.34 m | Quartz Counter Double Sink Stainless Steel Appl |
Upper
| Primary Bedroom | 3.20 × 2.96 m | Juliette Balcony West View Walk-In Closet(s) |
| Bedroom 2 | 3.20 × 2.45 m | Closet Large Window Laminate |
| Laundry | — | Double Doors |
Features
- Water Heater
- None
- Central Air
- Stacked Townhouse
Financials
Estimated Rental Income
Entire property$2,600 – $3,500/mo
Rental yield1486.4% – 2001.0%
*Estimates based on comparable rentals in the area. Actual income may vary.
Market Data — Niagara Falls
Days on market8 days
Buyer's MarketSeller's Market
Based on active listings in Niagara Falls. Data updates daily.
Other rentals like this
Similar rentals in Niagara Falls
Same property type, similar price, similar size — currently for rent.
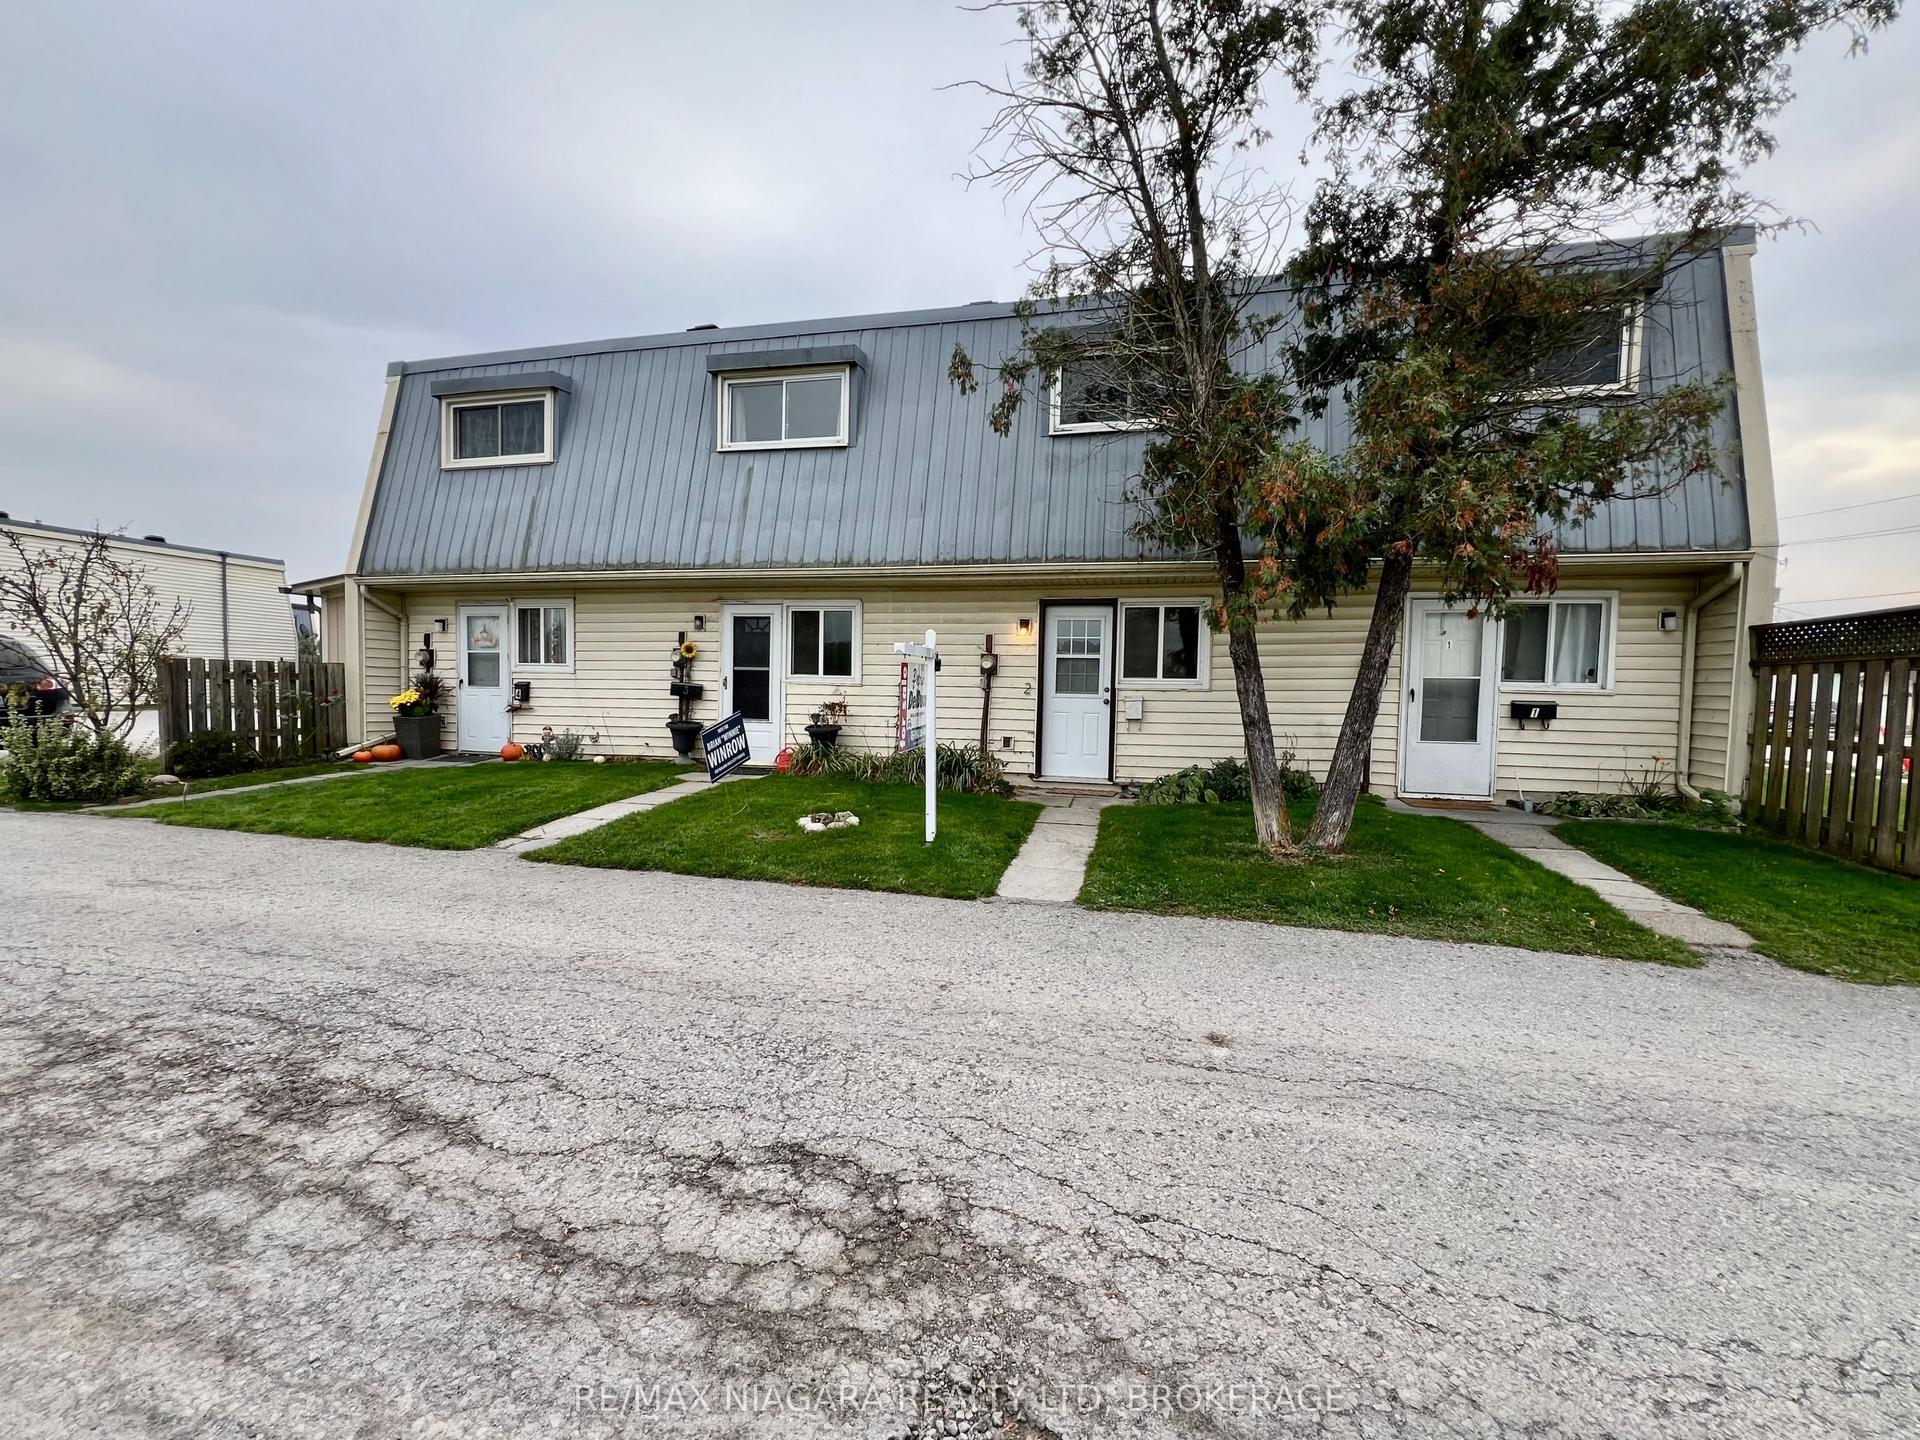
For Lease2 days ago
$1,855
Condo Town
8646 Willoughby Drive 2 #2, 223 - Chippawa
Niagara Falls, ON
2 bd
1 ba
1,100
1
MLS# X14139608Re/Max Niagara Realty Ltd, Broker…
WhatsApp Aman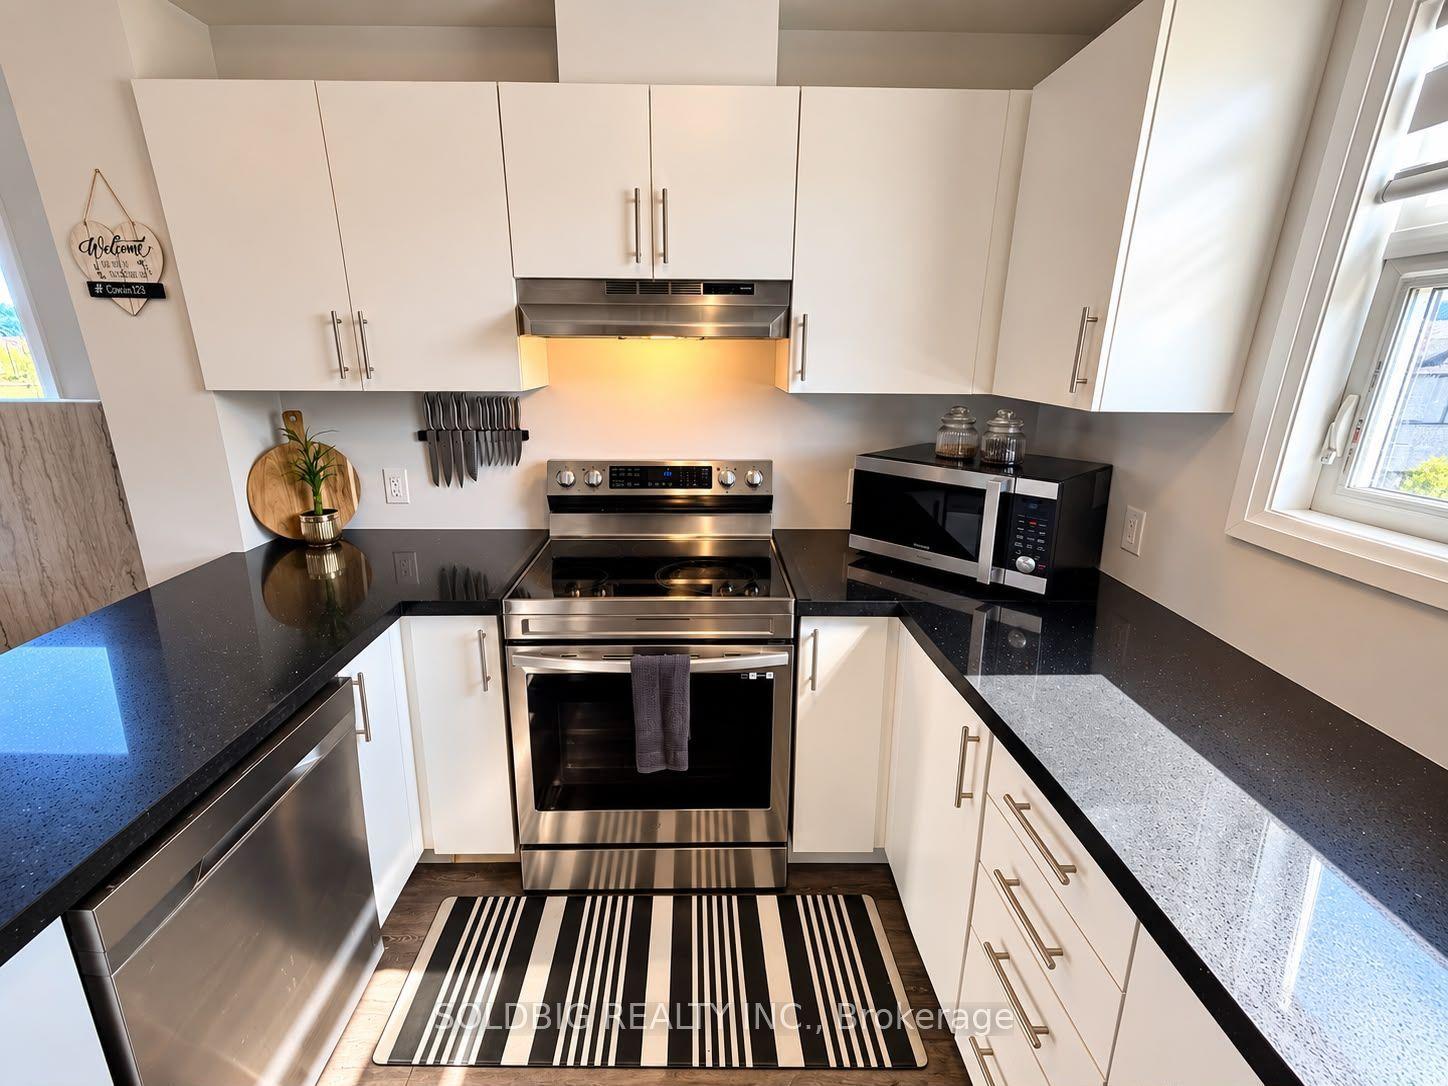
For Lease6 days ago
$2,400
Condo Town
6705 Cropp Street 114 #114, 212 - Morrison
Niagara Falls, ON
2 bd
2 ba
1,300
1
MLS# X14130458Soldbig Realty Inc.
WhatsApp Aman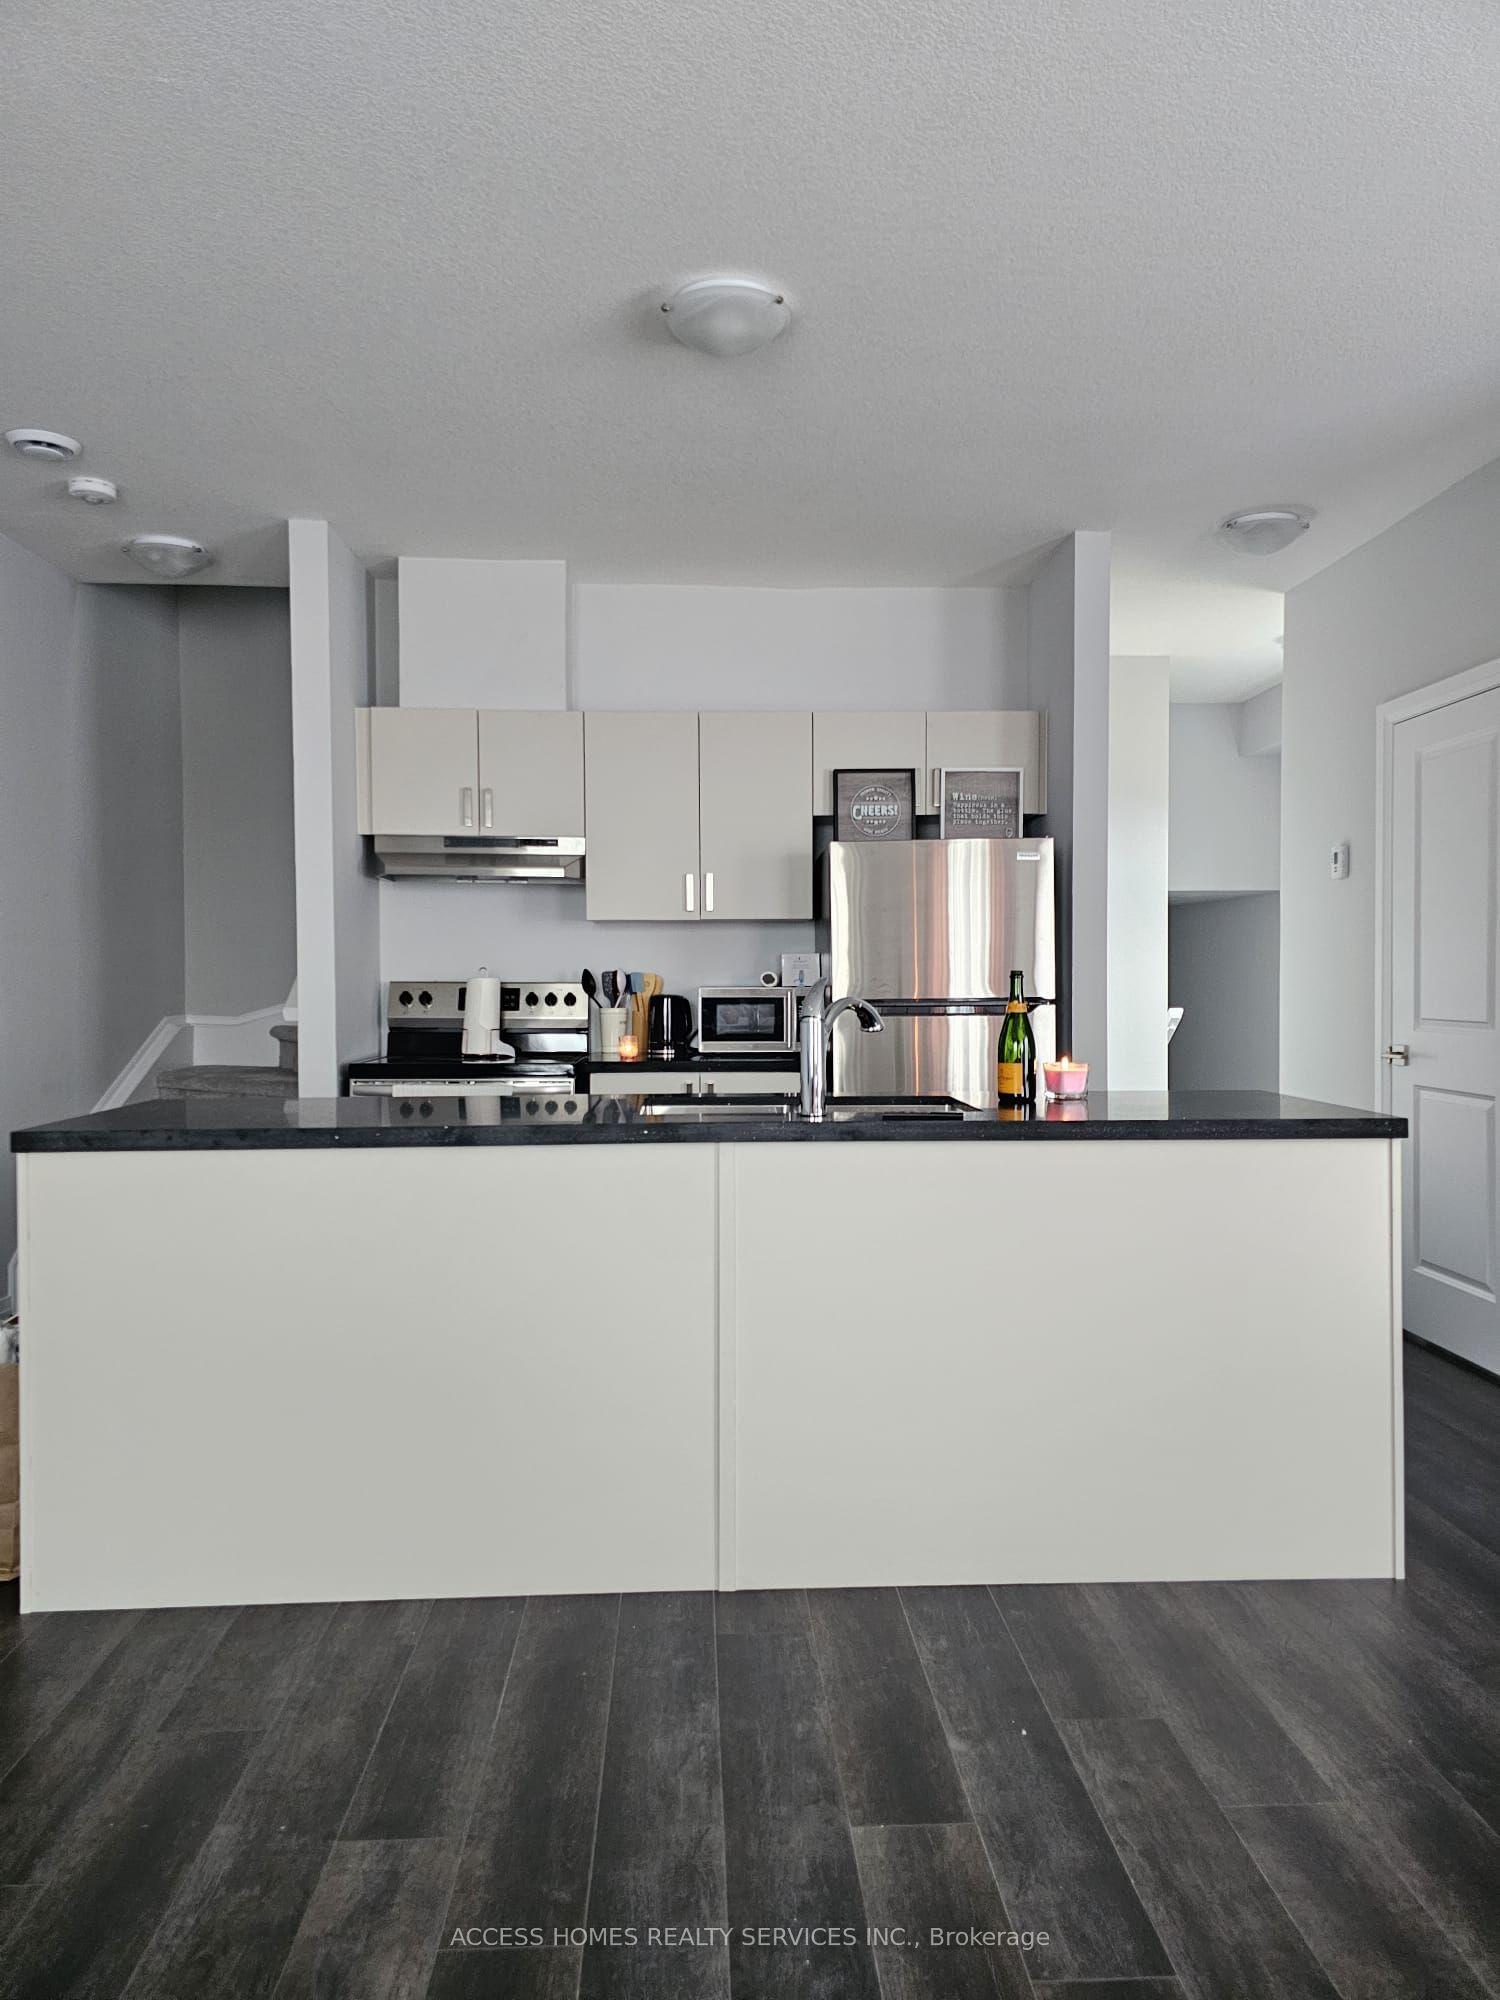
Getting around
How walkable, bikeable, and transit-friendly this neighbourhood is.
68
/ 100
Walk Score
Somewhat Walkable
59
/ 100
Transit Score
Good Transit
51
/ 100
Bike Score
Bikeable
Scores are estimates based on neighbourhood data and are for informational purposes only.
MLS® data courtesy of the Toronto Regional Real Estate Board (TRREB).
The information provided herein must only be used by consumers that have a bona fide interest in the purchase, sale, or lease of real estate and may not be used for any commercial purpose or any other purpose. Listing information is deemed reliable but is not guaranteed accurate by the Toronto Regional Real Estate Board, the listing brokerage, or this website. The trademarks REALTOR®, REALTORS® and the REALTOR® logo are controlled by The Canadian Real Estate Association (CREA) and identify real estate professionals who are members of CREA. MLS®, Multiple Listing Service®, and the associated logos are owned by CREA. Not intended to solicit properties currently listed for sale or buyers under contract.