For Sale
314539 Highway 6
West Grey, West Grey, ON
$1,199,900
3+2Bd
3Ba
1,750+sqft
16Parking
679 x 615 ftlot
$686/sqft
DetachedMLS# X14118108Listed 2026-10-269 DOM
Heating
Water Heater Owned
Cooling
Air Exchanger
Basement
Finished with Walk-Out
About this home
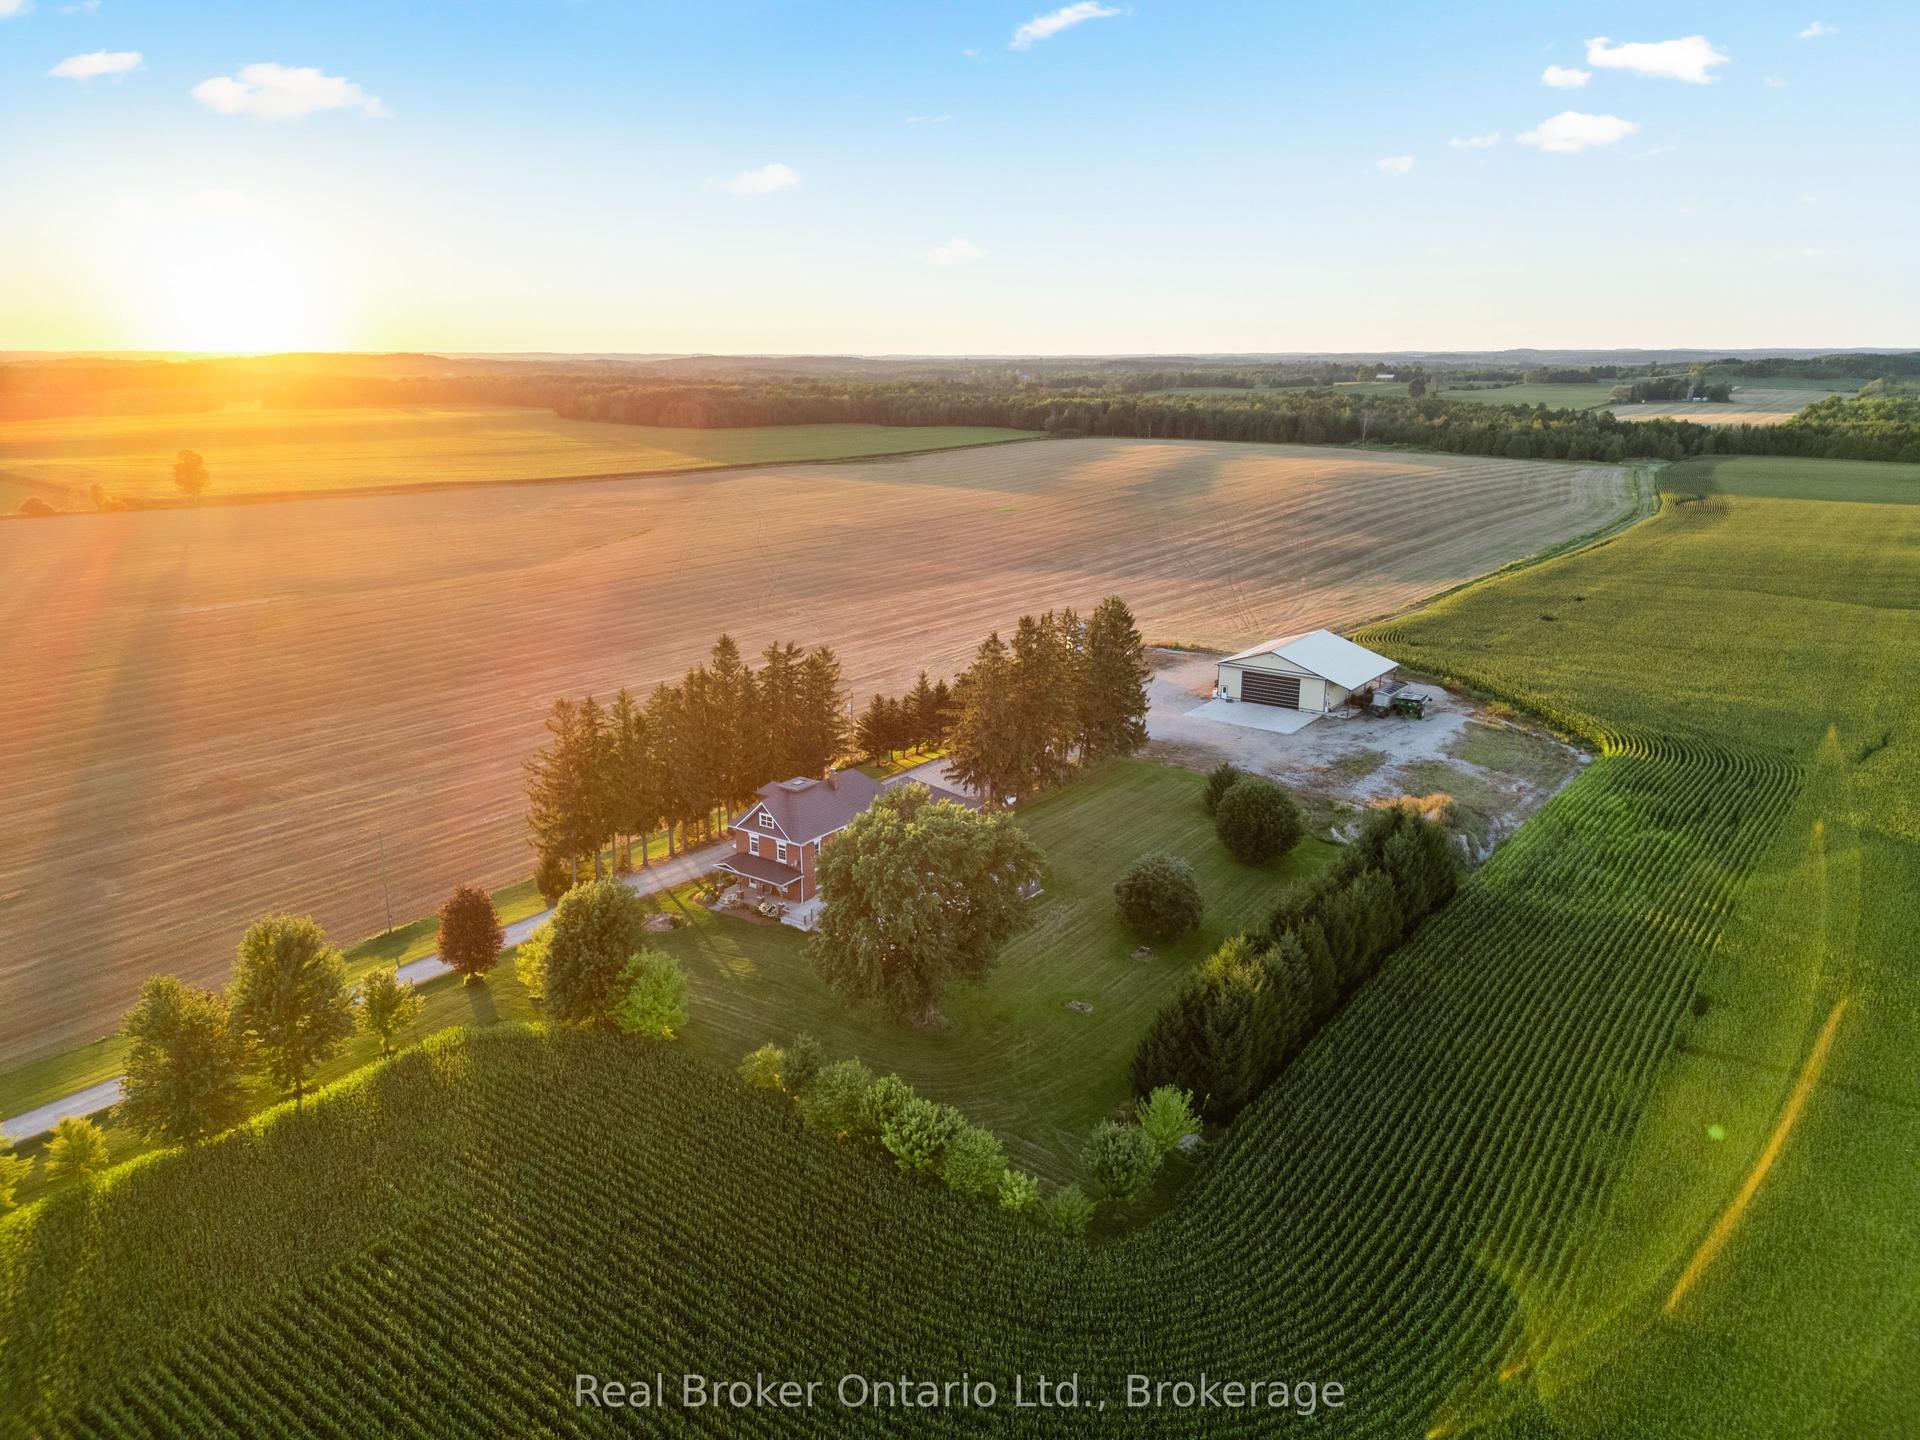
Set on over nine picturesque acres, this property offers the space, privacy, and lifestyle many are searching for-where mornings begin with a walk through your own trails and evenings are spent unwinding by the pond. With a blend of open land, mature trees, and a swimmable pond complete with dock and pond house, the setting is ideal for both quiet relaxation and outdoor recreation. The fully updated raised bungalow is designed for flexible living, featuring a bright, open-concept main floor with wood beams, engineered hardwood floors, and large windows that capture scenic views in every direction. The kitchen is both functional and inviting, offering granite countertops, a propane stove, dishwasher, and ample cabinetry, with a seamless flow into the living and dining areas-perfect for everyday living and entertaining alike. Step out to the raised composite deck with glass railings and soft lighting, creating a beautiful space to take in the surrounding landscape day or night. The main floor also includes a well-appointed bathroom with convenient laundry, and three bedrooms, each featuring built-in storage for added organization. The primary suite offers a walk-through closet and a private 4-piece ensuite, creating a comfortable retreat at the end of the day. The lower level extends the living space with an in-law suite, complete with a second kitchen, two bedrooms, and a 3-piece bathroom with walk-in shower. A cozy rec room with a free-standing woodstove and walk-out to the patio provides a warm and inviting gathering space. Outdoors, the property continues to impress with a large vegetable garden, children's play area, and over three acres of bush with trails for walking or ATVing. The detached, fully insulated and heated shop is exceptionally well-equipped, featuring a propane furnace and 2-pc bathroom with holding tank-ideal for projects, hobbies, or a home-based business. An attached, nearly double-deep two-car garage adds everyday convenience.
GarageHardwoodIn-law Suite
Rooms
Main Floor
| Dining Room | 4.59 × 3.03 m | Hardwood Floor |
| Living Room | 4.59 × 3.18 m | W/O To Deck Hardwood Floor |
| Kitchen | 5.61 × 4.08 m | Centre Island Granite Counters Hardwood Floor |
| Primary Bedroom | 4.65 × 4.56 m | Walk-In Closet(s) |
| Bathroom | 2.64 × 2.13 m | 4 Pc Ensuite California Shutters |
| Bedroom 2 | 3.47 × 3.75 m | Closet Organizers |
| Bedroom 3 | 3.47 × 3.45 m | Closet Organizers |
| Bathroom | 3.48 × 2.88 m | Combined w/Laundry 4 Pc Bath |
Basement
| Recreation | 5.53 × 4.71 m | Wood Stove Walk-Out |
| Kitchen | 6.29 × 6.20 m | Galley Kitchen |
| Bedroom 4 | 4.55 × 3.63 m | W/W Closet |
| Bedroom 5 | 3.61 × 2.41 m | |
| Bathroom | 2.94 × 2.11 m | 3 Pc Bath |
| Utility Room | 5.85 × 3.74 m |
Other
| Foyer | 5.54 × 2.60 m | Access To Garage Closet |
Features
- Accessory Apartment
- Air Exchanger
- Auto Garage Door Remote
- Central Vacuum
- In-Law Suite
- Primary Bedroom - Main Floor
- Storage
- Water Heater Owned
- Water Purifier
- Water Softener
- Water Treatment
- Deck
- Patio
- Private Pond
- Year Round Living
- Finished with Walk-Out
- Full
- Separate Entrance
- Walk-Out
- Finished
- Central Air
- Bungalow-Raised
Financials
Annual Taxes
$5,847.22
Estimated Rental Income
Entire property$3,200 – $4,800/mo
Basement apartment$1,800 – $2,500/mo
Rental yield3.2% – 4.8%
*Estimates based on comparable rentals in the area. Actual income may vary.
Market Data — West Grey
Days on market9 days
Buyer's MarketSeller's Market
Based on active listings in West Grey. Data updates daily.
Getting around
How walkable, bikeable, and transit-friendly this neighbourhood is.
57
/ 100
Walk Score
Somewhat Walkable
36
/ 100
Transit Score
Some Transit
41
/ 100
Bike Score
Somewhat Bikeable
Scores are estimates based on neighbourhood data and are for informational purposes only.
MLS® data courtesy of the Toronto Regional Real Estate Board (TRREB).
The information provided herein must only be used by consumers that have a bona fide interest in the purchase, sale, or lease of real estate and may not be used for any commercial purpose or any other purpose. Listing information is deemed reliable but is not guaranteed accurate by the Toronto Regional Real Estate Board, the listing brokerage, or this website. The trademarks REALTOR®, REALTORS® and the REALTOR® logo are controlled by The Canadian Real Estate Association (CREA) and identify real estate professionals who are members of CREA. MLS®, Multiple Listing Service®, and the associated logos are owned by CREA. Not intended to solicit properties currently listed for sale or buyers under contract.
You may also like
More homes in West Grey
Hand-picked listings with a similar price range and style.
For Sale2 months ago
$1,250,000
Detached
est. $5,480/mo
241787 16 Concession, West Grey
West Grey, ON
4+1 bd
3 ba
4,250
25
MLS# X13766478Real Broker Ontario Ltd.
WhatsApp Aman
For Sale4 months ago
$1,250,900
Detached
est. $5,484/mo
775498 HWY 10 Highway N, West Grey
West Grey, ON
3 bd
3 ba
2,750
10
MLS# X13530066Real Broker Ontario Ltd
WhatsApp Aman
