For Lease
595530 4th Line
Blue Mountains, Blue Mountains, ON
$35,000
3Bd
3Ba
4,250+sqft
12Parking
205 x 217 ftlot
$8/sqft
DetachedMLS# X14121476Listed 2026-10-2714 DOM
Cooling
Central Air
Basement
Finished with Walk-Out
About this home
SKI SEASON MINUTES TO OSLER. Hidden behind mature trees on a breathtaking, private 1+ acre lot, this fully transformed ranch bungalow offers the ultimate luxury ski season retreat, with over $500,000 in high-end upgrades - just minutes to Osler Bluff Ski Club.The inviting main level features vaulted ceilings with custom wood beams and shiplap, refinished hardwood floors, and a floor-to-ceiling stone wood-burning fireplace, perfect for warming up after a day on the slopes. Oversized windows and a sliding breezeway door fill the home with natural light and connect to a professionally designed patio and stone fire pit for après-ski gatherings under the stars.The gourmet kitchen is fully equipped with premium Cambria countertops, black Bosch stainless appliances, and a spacious eat-in island. The primary suite is a private sanctuary with a walk-in closet, motorized blinds, and a spa-inspired 4-piece ensuite with a deep soaker tub and glass shower. The fully finished walk-out lower level offers great flexibility for family or guests, with a large rec room, stylish wet bar, 2 additional bedrooms, a 4-piece bath, and generous storage for winter gear. Additional highlights include a 3-car insulated garage, and a detached storage garage with hydro. Flexible ski season dates and lease terms available. Utilities and snow removal extra. $5,000 damage deposit.
GarageHardwoodFireplace
Rooms
Main Floor
| Foyer | 3.72 × 2.65 m | |
| Living Room | 7.36 × 7.48 m | |
| Dining Room | 3.83 × 3.82 m | |
| Kitchen | 5.22 × 6.03 m | |
| Primary Bedroom | 4.61 × 7.54 m | |
| Sunroom | 5.66 × 2.72 m | |
| Laundry | 1.79 × 2.65 m |
Lower
| Bedroom | 4.36 × 5.85 m | |
| Room | 4.98 × 5.85 m |
Basement
| Recreation | 5.22 × 12.60 m | |
| Other | 3.07 × 2.00 m | |
| Other | 5.66 × 2.72 m | |
| Utility Room | 4.61 × 6.28 m |
Features
- Bar Fridge
- Propane Tank
- Water Purifier
- Deck
- Privacy
- Recreational Area
- Seasonal Living
- Year Round Living
- Finished with Walk-Out
- Central Air
- Bungalow
Financials
Estimated Rental Income
Entire property$3,200 – $4,800/mo
Basement apartment$1,800 – $2,500/mo
Rental yield109.7% – 164.6%
*Estimates based on comparable rentals in the area. Actual income may vary.
Market Data — Blue Mountains
Days on market14 days
Buyer's MarketSeller's Market
Based on active listings in Blue Mountains. Data updates daily.
Other rentals like this
Similar rentals in Blue Mountains
Same property type, similar price, similar size — currently for rent.
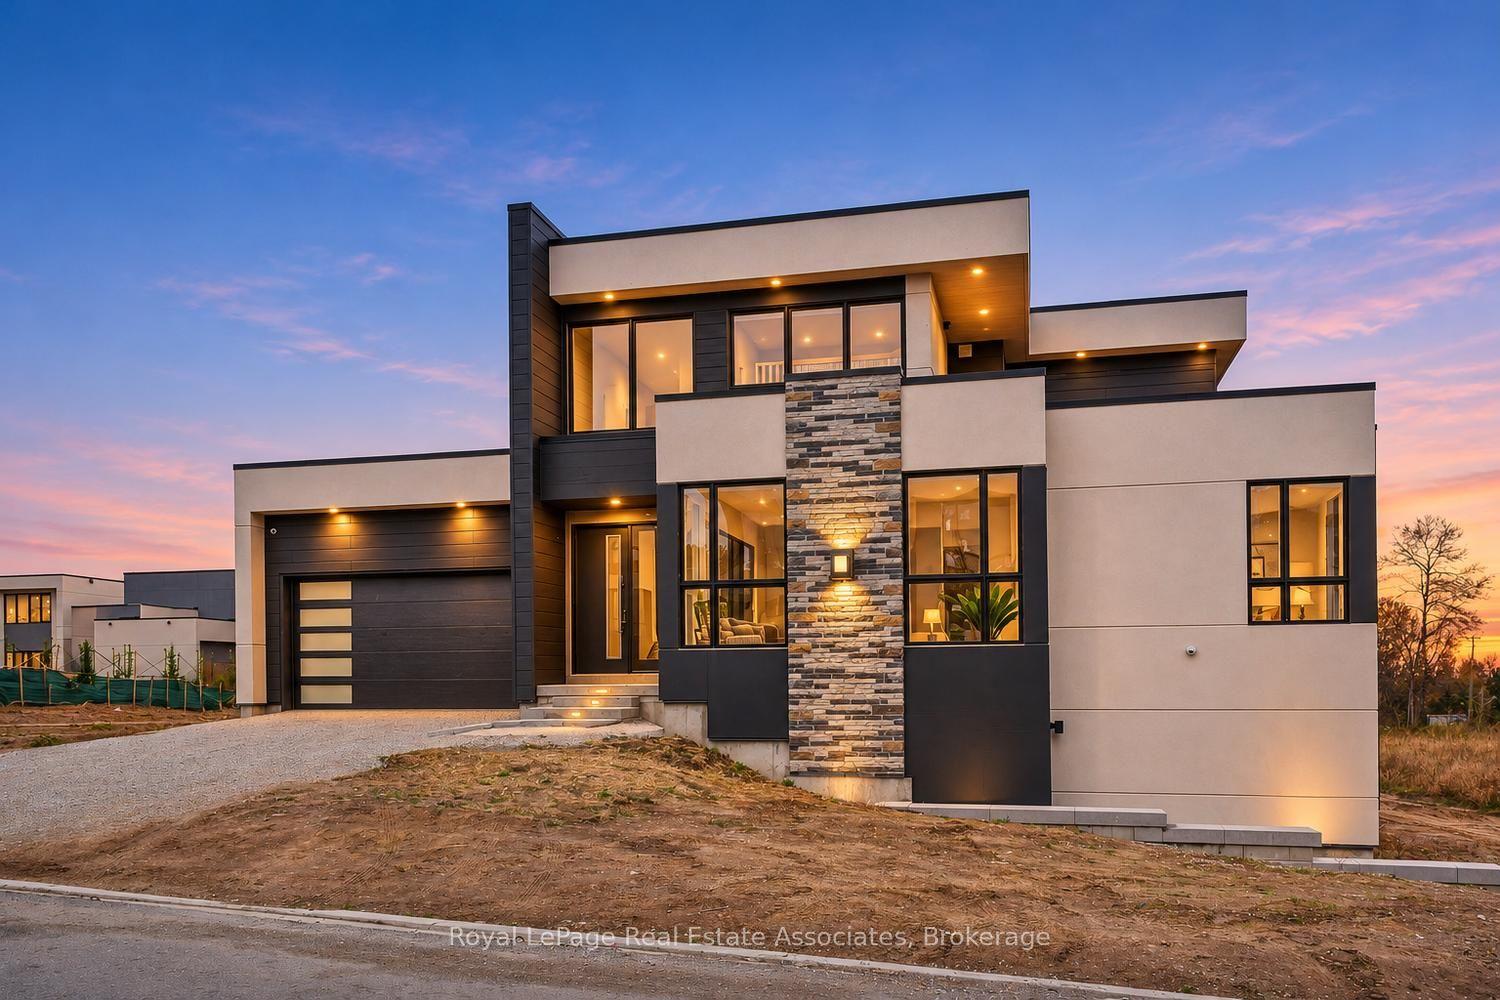
For Lease1 day ago
$35,000
Detached
228 Stoneleigh Drive, Blue Mountains
Blue Mountains, ON
4 bd
4 ba
2,750
6
MLS# X14164830Royal LePage Real Estate Associat…
WhatsApp Aman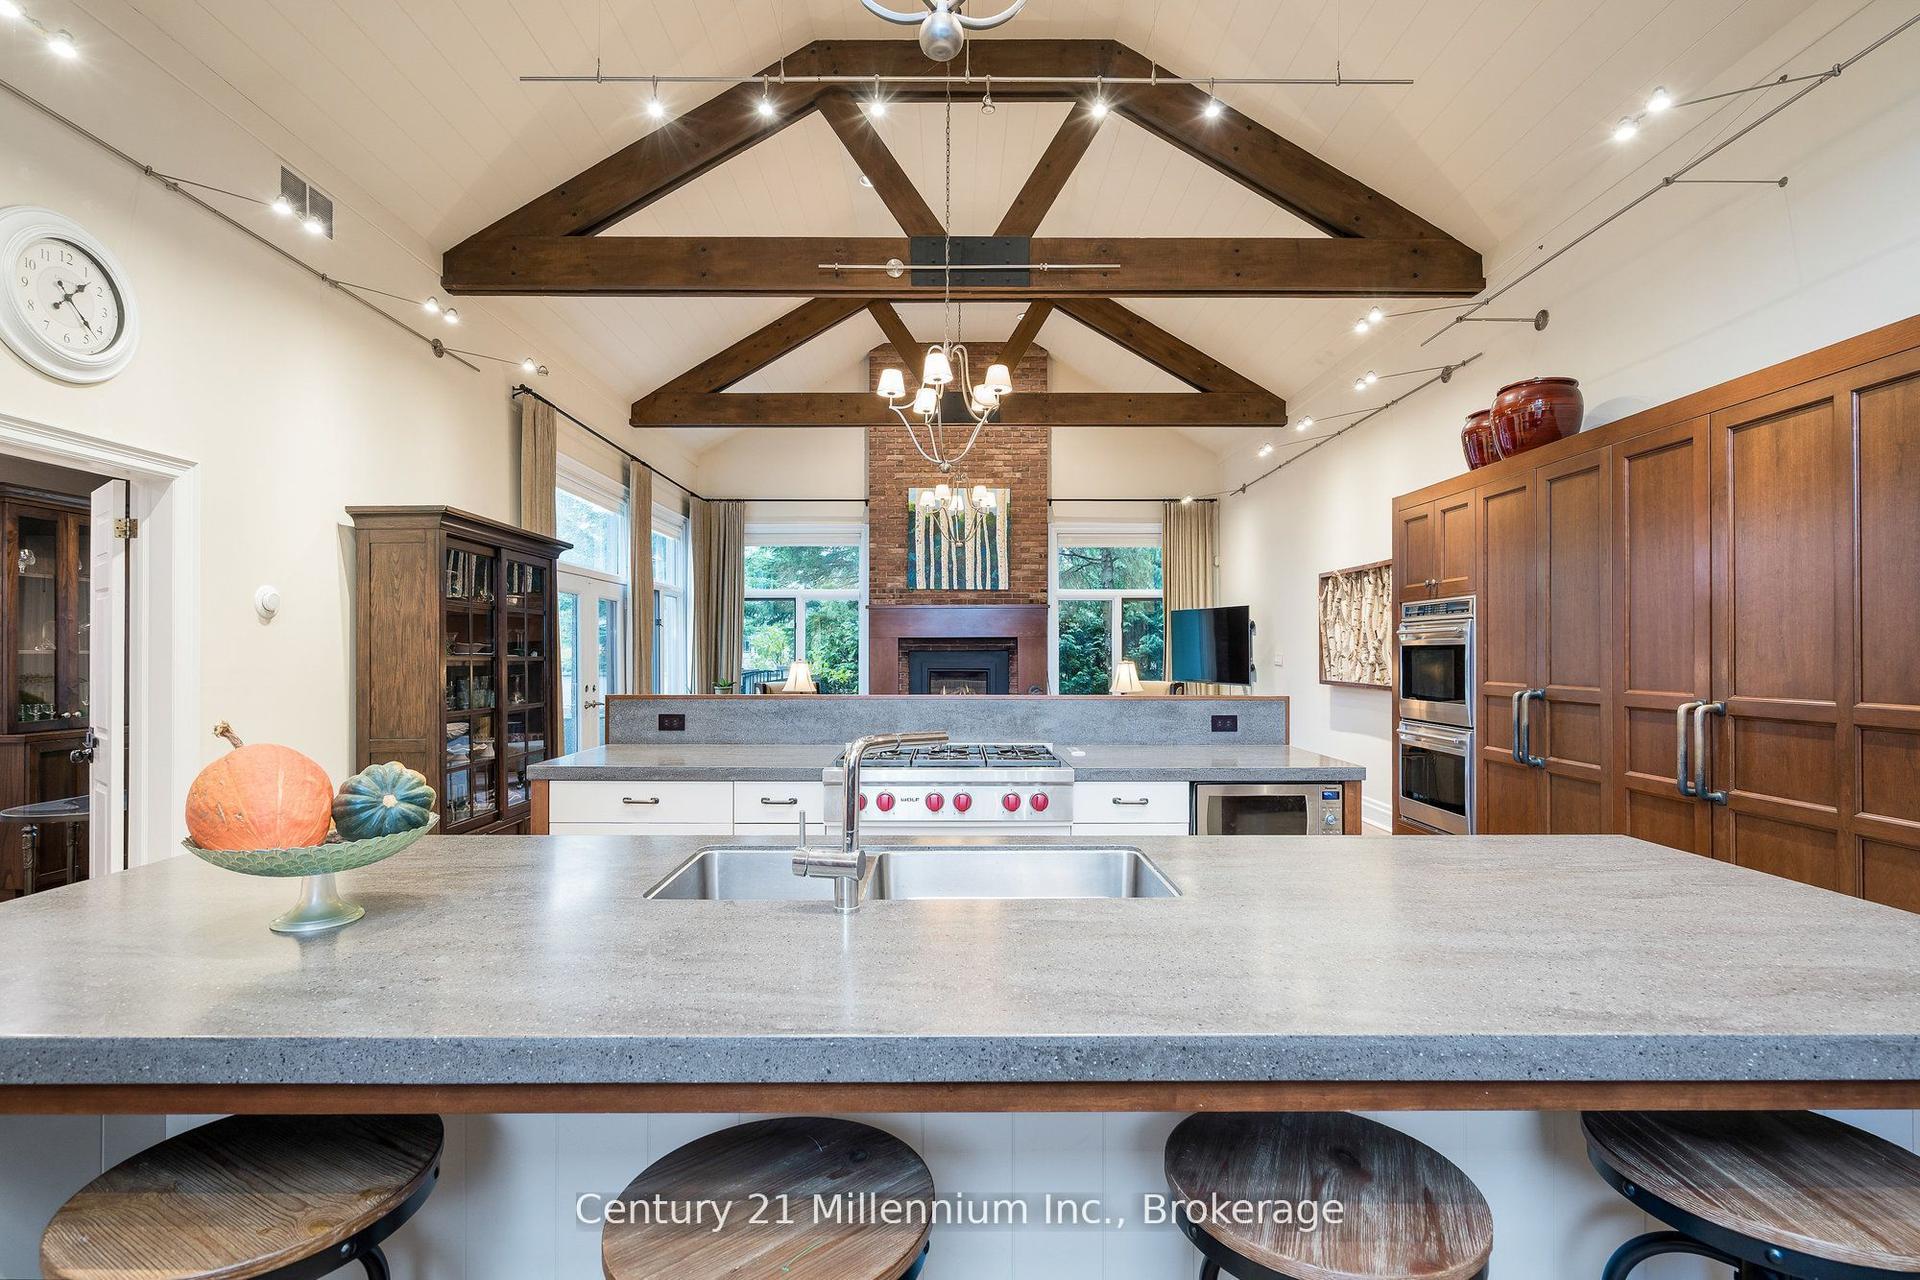
For Lease6 days ago
$38,000
Detached
160 Grand Cypress Lane, Blue Mountains
Blue Mountains, ON
4 bd
5 ba
4,250
9
MLS# X14147240Century 21 Millennium Inc.
WhatsApp Aman
Getting around
How walkable, bikeable, and transit-friendly this neighbourhood is.
55
/ 100
Walk Score
Somewhat Walkable
46
/ 100
Transit Score
Some Transit
39
/ 100
Bike Score
Somewhat Bikeable
Scores are estimates based on neighbourhood data and are for informational purposes only.
MLS® data courtesy of the Toronto Regional Real Estate Board (TRREB).
The information provided herein must only be used by consumers that have a bona fide interest in the purchase, sale, or lease of real estate and may not be used for any commercial purpose or any other purpose. Listing information is deemed reliable but is not guaranteed accurate by the Toronto Regional Real Estate Board, the listing brokerage, or this website. The trademarks REALTOR®, REALTORS® and the REALTOR® logo are controlled by The Canadian Real Estate Association (CREA) and identify real estate professionals who are members of CREA. MLS®, Multiple Listing Service®, and the associated logos are owned by CREA. Not intended to solicit properties currently listed for sale or buyers under contract.