For Sale
Open House Thu 17–21
1975 FOUNTAIN GRASS Drive 405 #405
South B, London South, ON
$679,000
2Bd
2Ba
1,500+sqft
1Parking
$453/sqft
CondoMLS# X14121858Listed 2026-10-2722 DOM
Heating
Separate Heating Controls
Cooling
Central Air
About this home
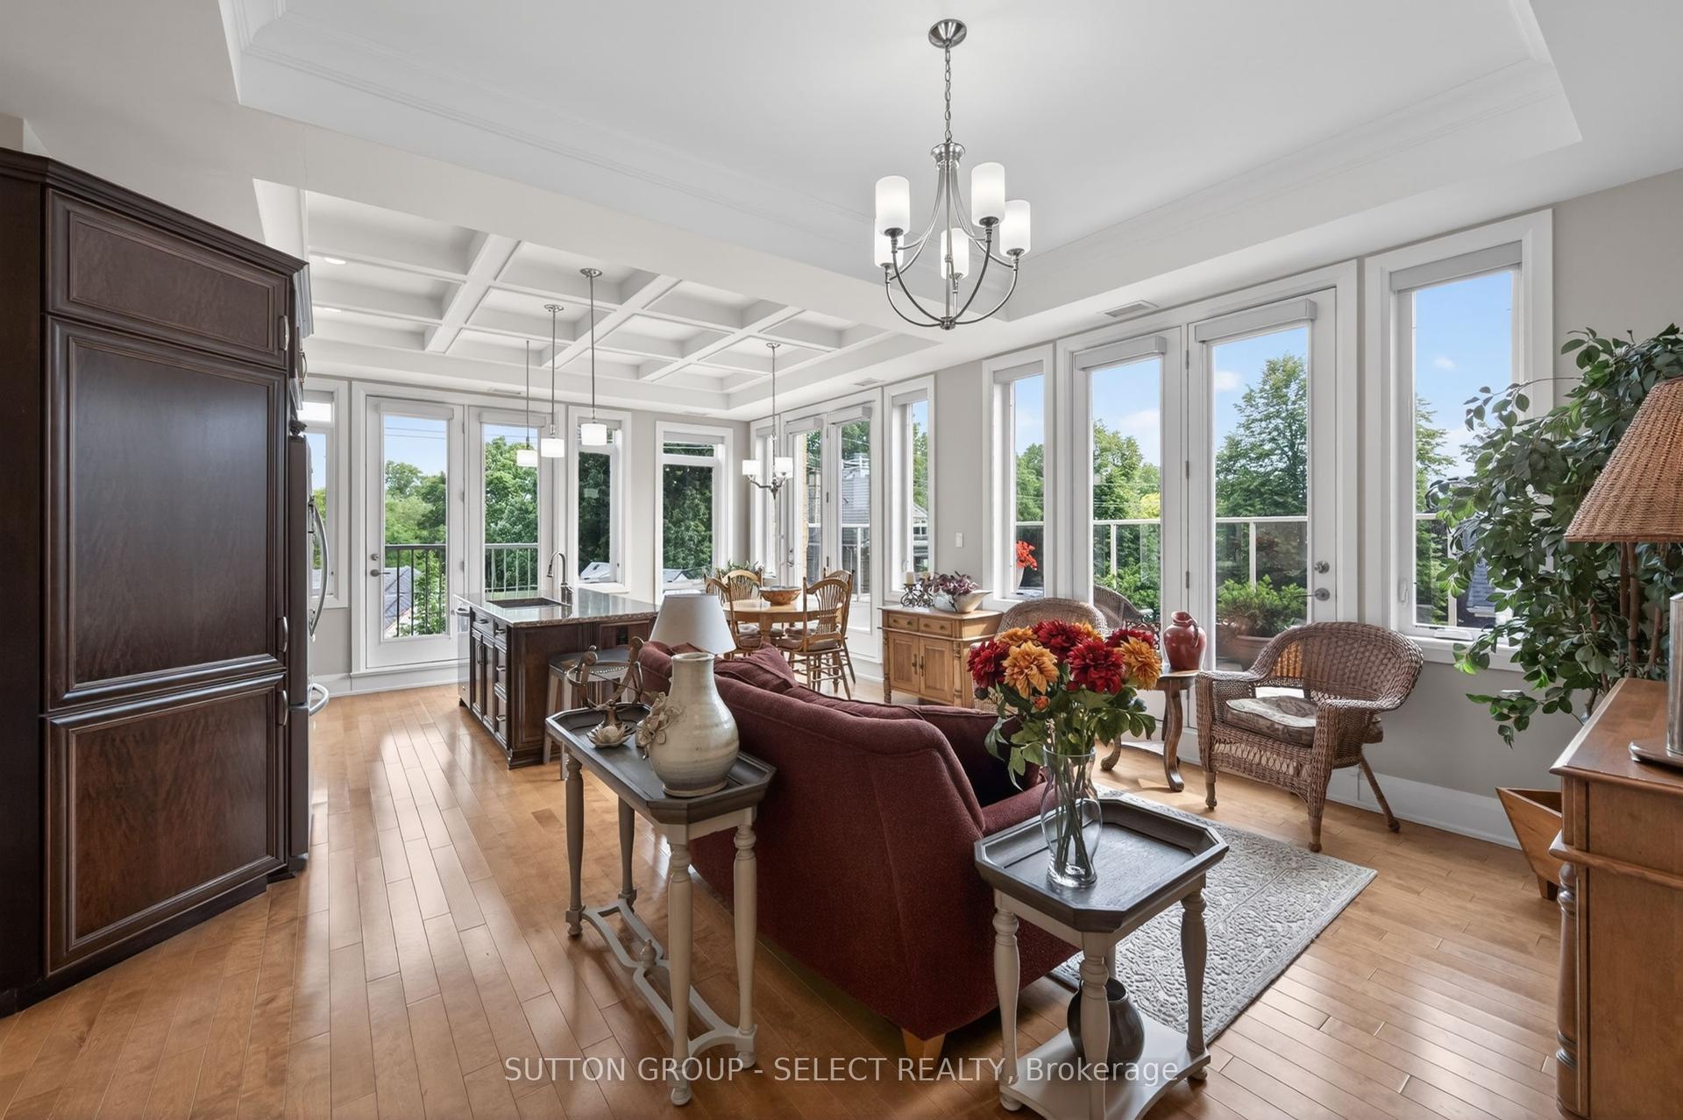
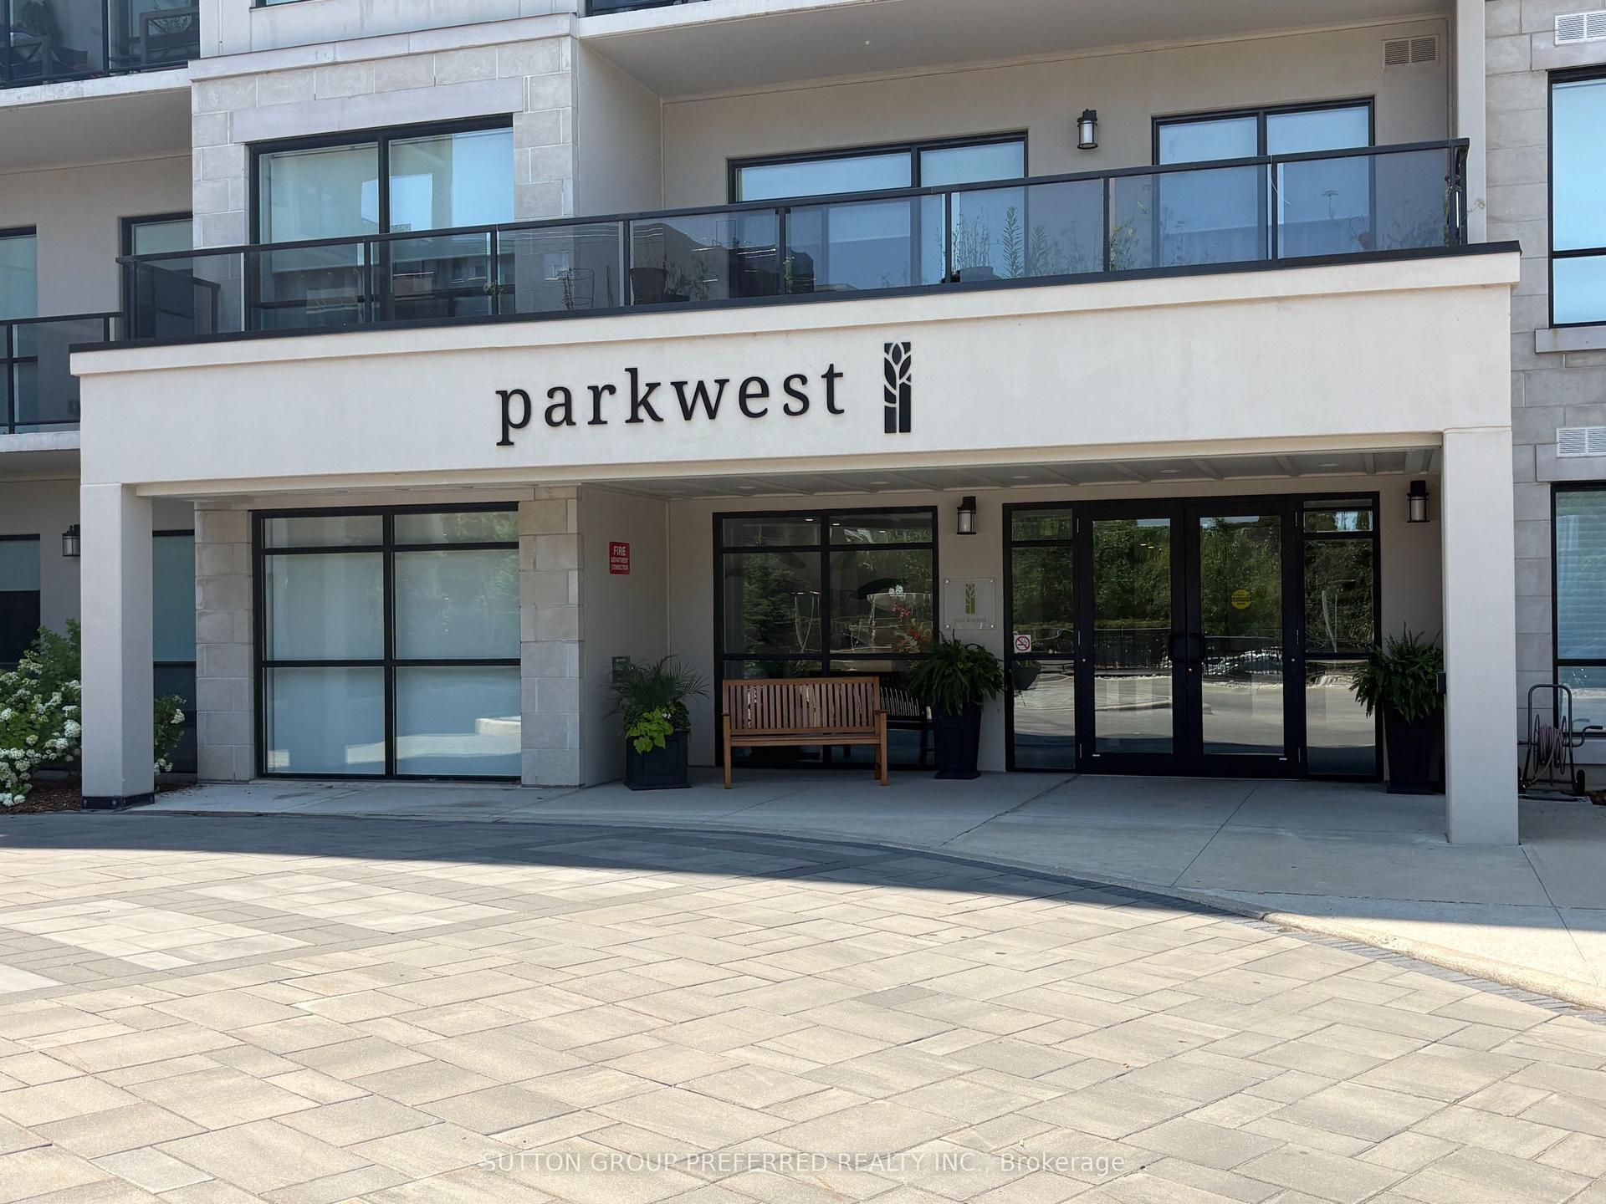
Welcome to the Westdel Condominiums by Tricar. This exceptional 2-bedroom, top-floor southwest corner suite has remarkable treetop views, abundant natural light, and upscale finishes that create a truly special place to call home. Thoughtfully designed with quality finishes throughout, this suite offers a refined yet comfortable living experience. At the heart of the home is a spacious kitchen featuring stainless steel appliances and a walk-in pantry, offering plenty of room for cooking, entertaining and everyday living. In-suite laundry and generous closet space throughout provide the storage and convenience that make this home as functional as it is beautiful. The bathroom adds another touch of luxury with heated floors and a jetted tub, creating the perfect place to relax and unwind. Set within a high-end building known for its welcoming atmosphere, wonderful neighbours and genuine sense of community, residents enjoy an impressive collection of amenities including a fitness centre, theatre room, guest suite, and stylish lounge with wet bar and pool table. Outdoors, enjoy two pickleball courts and a spacious terrace, or venture just minutes away to the beautiful trails of Warbler Woods. A suite like this is a rare find. Its coveted position on the top-floor southwest corner sets it apart, offering exceptional privacy, stunning treetop views and spectacular sunsets from one of the building's most desirable locations. Beautifully finished and surrounded by nature, yet complemented by an outstanding collection of amenities, this is more than a condominium. It's a special place to call home.
Pool
Rooms
Main Floor
| Kitchen | 3.89 × 2.59 m | |
| Living Room | 7.09 × 3.58 m | |
| Primary Bedroom | 4.50 × 4.12 m | |
| Bedroom | 3.35 × 3.20 m | |
| Bathroom | 3.53 × 2.74 m | |
| Bathroom | 3.05 × 1.52 m | |
| Laundry | 2.13 × 1.14 m |
Features
- Separate Heating Controls
- Controlled Entry
- None
- Central Air
- Other
Financials
Annual Taxes
$4,784.16
Estimated Rental Income
Entire property$2,600 – $3,500/mo
Rental yield4.6% – 6.2%
*Estimates based on comparable rentals in the area. Actual income may vary.
Market Data — London South
Days on market22 days
Buyer's MarketSeller's Market
Based on active listings in London South. Data updates daily.
Getting around
How walkable, bikeable, and transit-friendly this neighbourhood is.
76
/ 100
Walk Score
Very Walkable
53
/ 100
Transit Score
Good Transit
55
/ 100
Bike Score
Bikeable
Scores are estimates based on neighbourhood data and are for informational purposes only.
MLS® data courtesy of the Toronto Regional Real Estate Board (TRREB).
The information provided herein must only be used by consumers that have a bona fide interest in the purchase, sale, or lease of real estate and may not be used for any commercial purpose or any other purpose. Listing information is deemed reliable but is not guaranteed accurate by the Toronto Regional Real Estate Board, the listing brokerage, or this website. The trademarks REALTOR®, REALTORS® and the REALTOR® logo are controlled by The Canadian Real Estate Association (CREA) and identify real estate professionals who are members of CREA. MLS®, Multiple Listing Service®, and the associated logos are owned by CREA. Not intended to solicit properties currently listed for sale or buyers under contract.
You may also like
More homes in London South
Hand-picked listings with a similar price range and style.
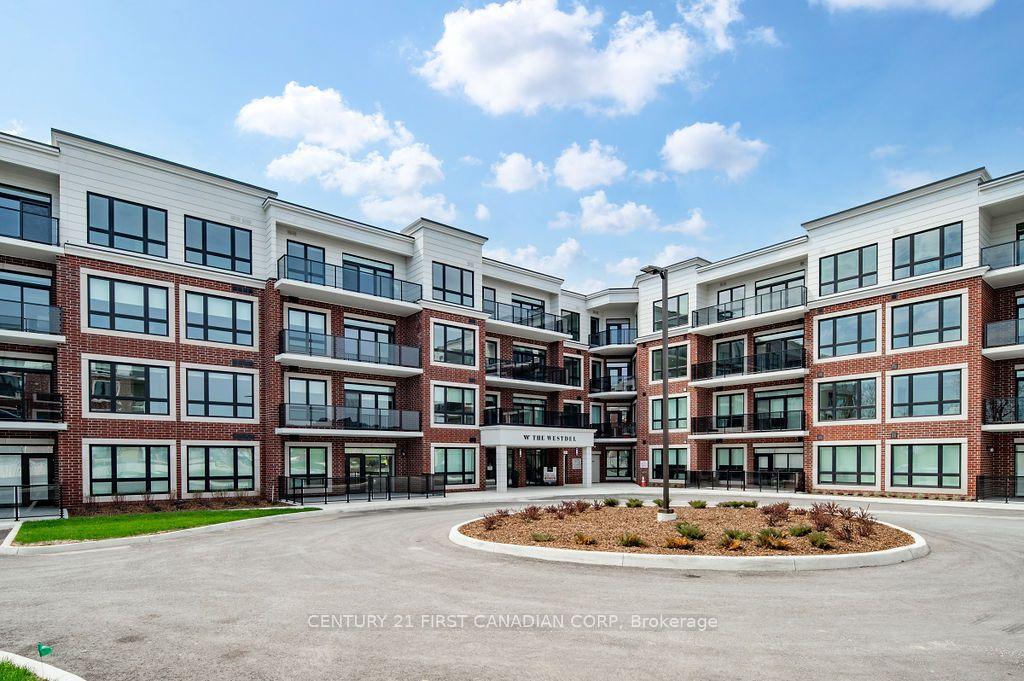
For Sale11 days ago
$561,061
Condo
est. $2,460/mo
1975 FOUNTAIN GRASS Drive 401 #401, South B
London South, ON
2 bd
2 ba
1,100
1
MLS# X14159388Century 21 First Canadian Corp
WhatsApp Aman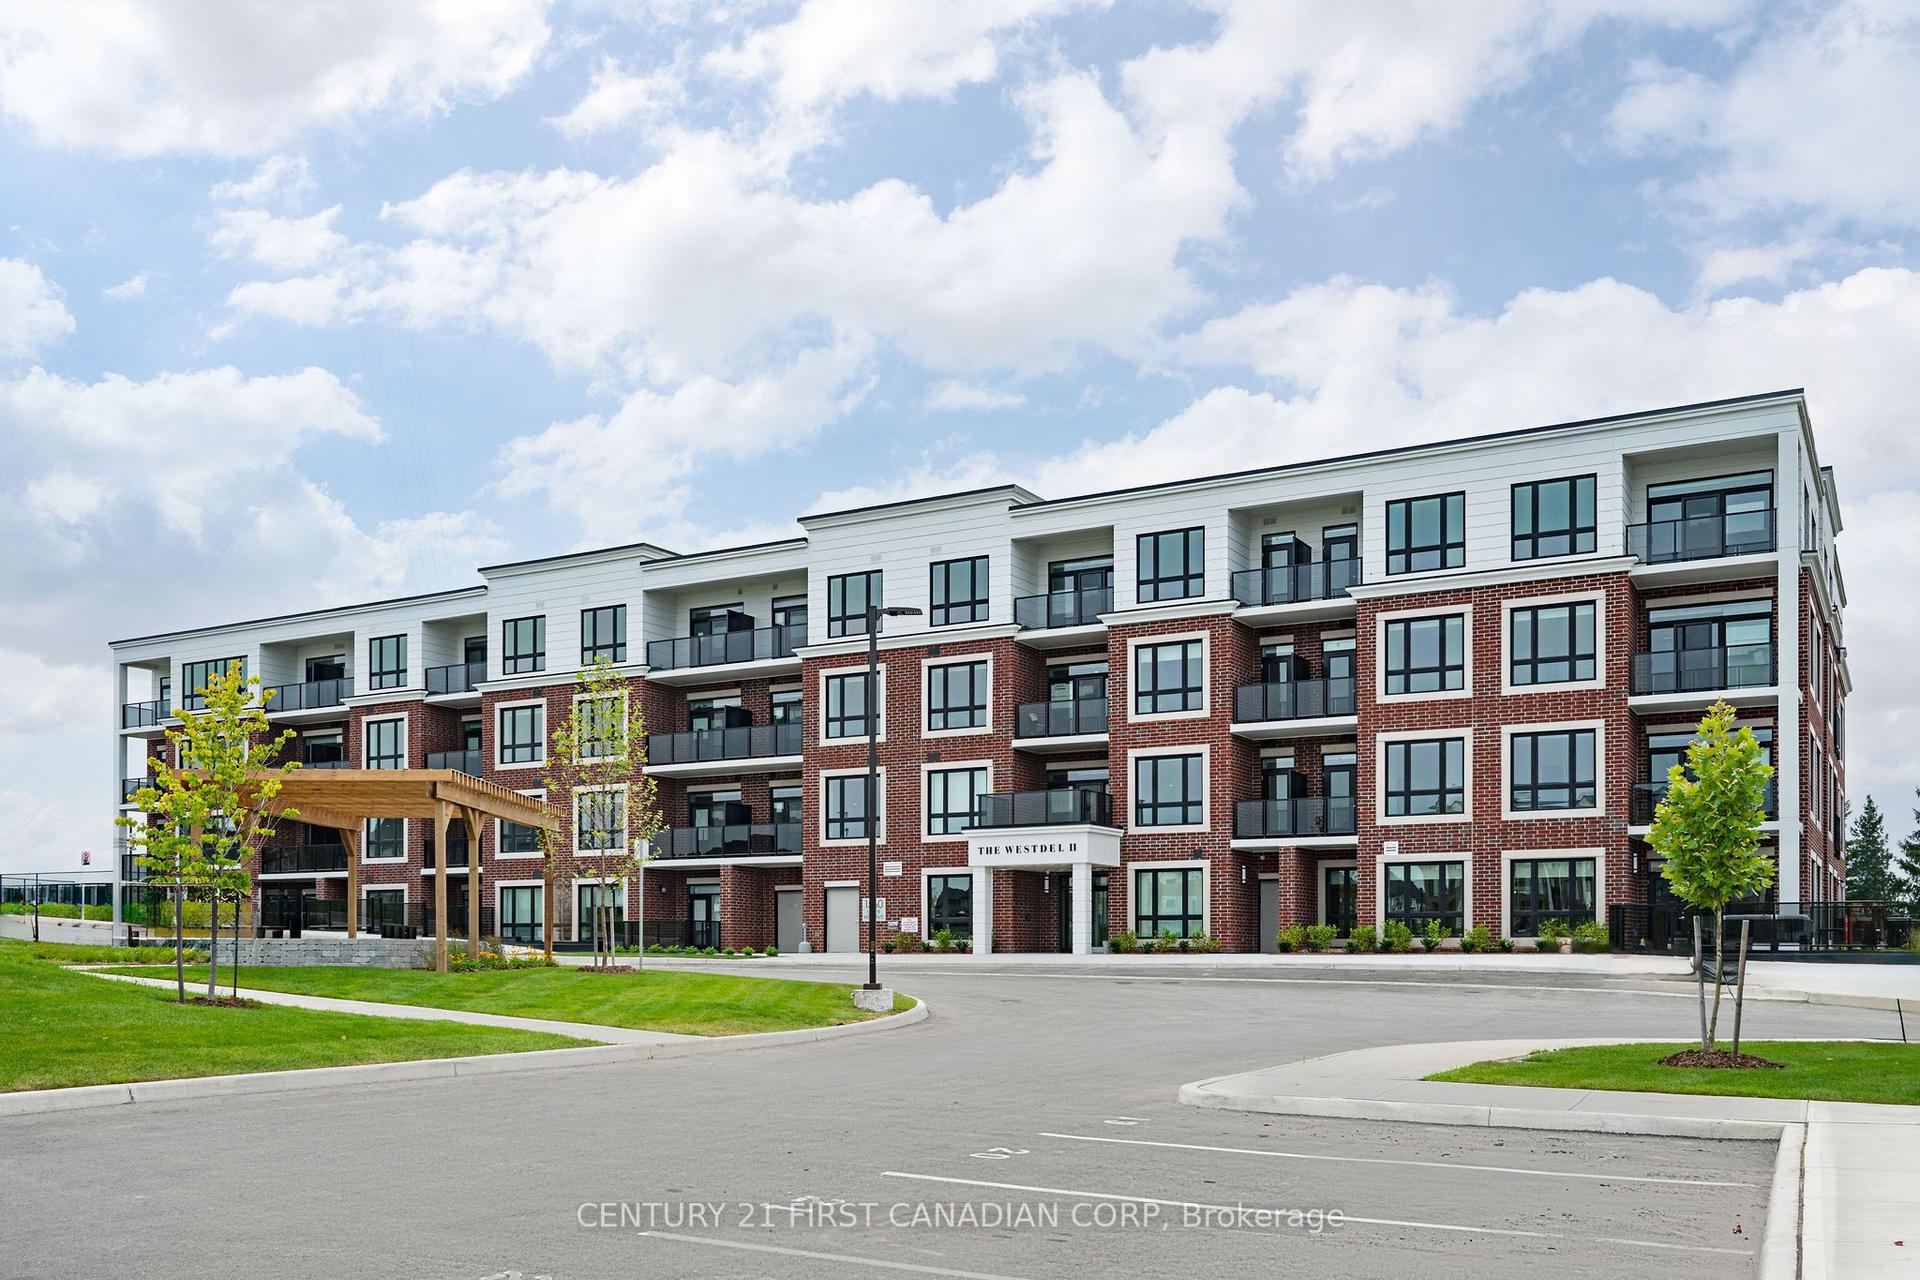
For Sale3 months ago
$648,672
Condo
est. $2,844/mo
1560 Upper West Avenue 203 #203, South B
London South, ON
2 bd
2 ba
1,500
1
MLS# X13722426Century 21 First Canadian Corp
WhatsApp Aman