For Sale
372 Inchiquin Street
Thunder Bay, ON
$234,900
5Bd
3Ba
1,300+sqft
1Parking
49.05 x 160 ftlot
$181/sqft
DetachedMLS# X14122468Listed 2026-10-278 DOM
Basement
Partially Finished
About this home
New Listing! Opportunity awaits at 372 Inchiquin Street! Whether you're a first time buyer looking to make homeownership more affordable or an investor searching for your next project, this spacious property offers plenty of potential. Featuring approximately 1,437 sq. ft. above grade, this detached two storey home offers 5 bedrooms, 3 bathrooms, generous living space and a partly finished basement. Downstairs, you'll find a second kitchen, rec room and separate entrance, creating excellent potential for a secondary unit or additional space. Situated on a deep 49' x 160' lot with a private driveway, the property offers plenty of outdoor space and room to make it your own. Conveniently located near everyday amenities, transit, and recreation, this is an affordable opportunity to enter the market, renovate to suit your needs or explore its income potential. With space , flexibility and a price point that leaves room for possibilities, 372 Inchiquin Street is ready for its next chapter.
Rooms
Main Floor
| Kitchen | 3.18 × 2.52 m | |
| Dining Room | 2.16 × 1.83 m | |
| Living Room | 5.51 × 4.98 m | |
| Bedroom | 3.07 × 3.45 m | |
| Bedroom 2 | 3.15 × 3.05 m |
Second Floor
| Bedroom 3 | 2.79 × 2.67 m | |
| Bedroom 4 | 2.82 × 3.20 m | |
| Bedroom 5 | 2.49 × 1.83 m |
Basement
| Recreation | 7.90 × 3.23 m |
Features
- Other
- Primary Bedroom - Main Floor
- Sump Pump
- Water Meter
- Partially Finished
- Walk-Out
- Window Unit(s)
- 2-Storey
Financials
Annual Taxes
$1,917.51
Estimated Rental Income
Entire property$4,500 – $7,000/mo
Basement apartment$1,800 – $2,500/mo
Rental yield23.0% – 35.8%
*Estimates based on comparable rentals in the area. Actual income may vary.
Market Data — Thunder Bay
Days on market8 days
Buyer's MarketSeller's Market
Based on active listings in Thunder Bay. Data updates daily.
Getting around
How walkable, bikeable, and transit-friendly this neighbourhood is.
51
/ 100
Walk Score
Somewhat Walkable
46
/ 100
Transit Score
Some Transit
43
/ 100
Bike Score
Somewhat Bikeable
Scores are estimates based on neighbourhood data and are for informational purposes only.
MLS® data courtesy of the Toronto Regional Real Estate Board (TRREB).
The information provided herein must only be used by consumers that have a bona fide interest in the purchase, sale, or lease of real estate and may not be used for any commercial purpose or any other purpose. Listing information is deemed reliable but is not guaranteed accurate by the Toronto Regional Real Estate Board, the listing brokerage, or this website. The trademarks REALTOR®, REALTORS® and the REALTOR® logo are controlled by The Canadian Real Estate Association (CREA) and identify real estate professionals who are members of CREA. MLS®, Multiple Listing Service®, and the associated logos are owned by CREA. Not intended to solicit properties currently listed for sale or buyers under contract.
You may also like
More homes in Thunder Bay
Hand-picked listings with a similar price range and style.
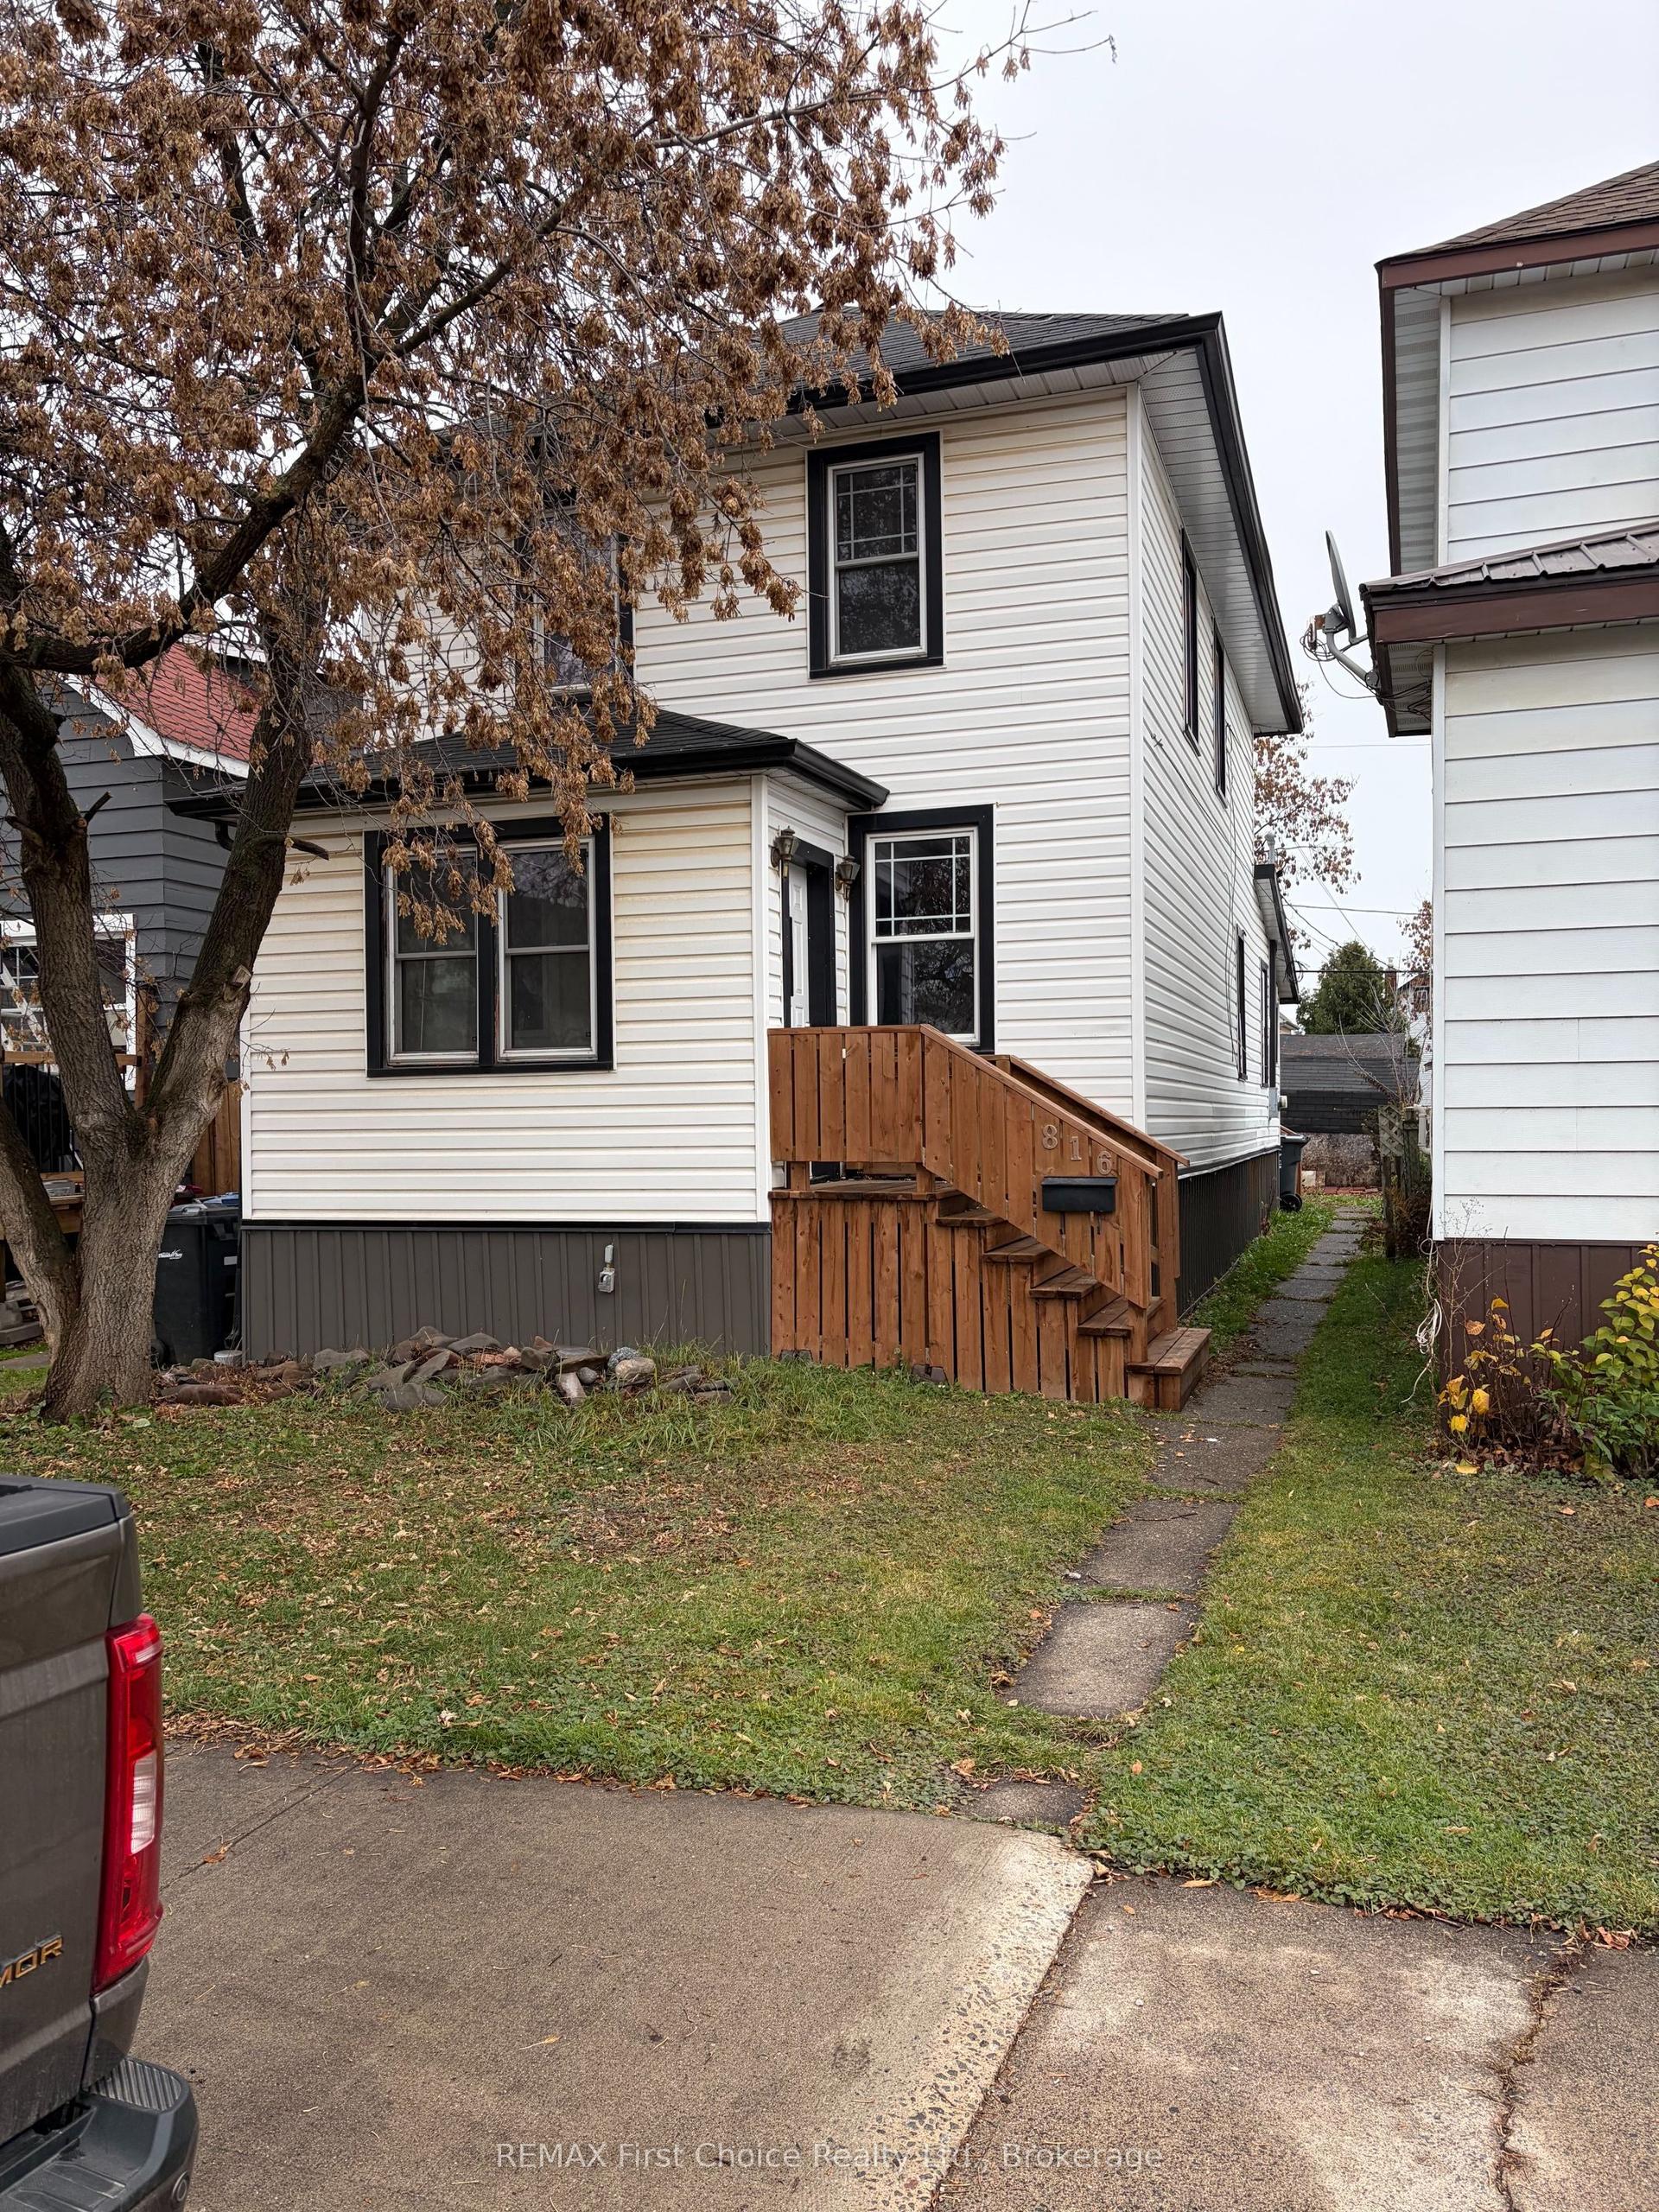
For Sale2 days ago
$279,900
Detached
est. $1,232/mo
816 McIntosh Street N, East End
Thunder Bay, ON
4 bd
2 ba
1,300
1
MLS# X14143824REMAX First Choice Realty Ltd.
WhatsApp Aman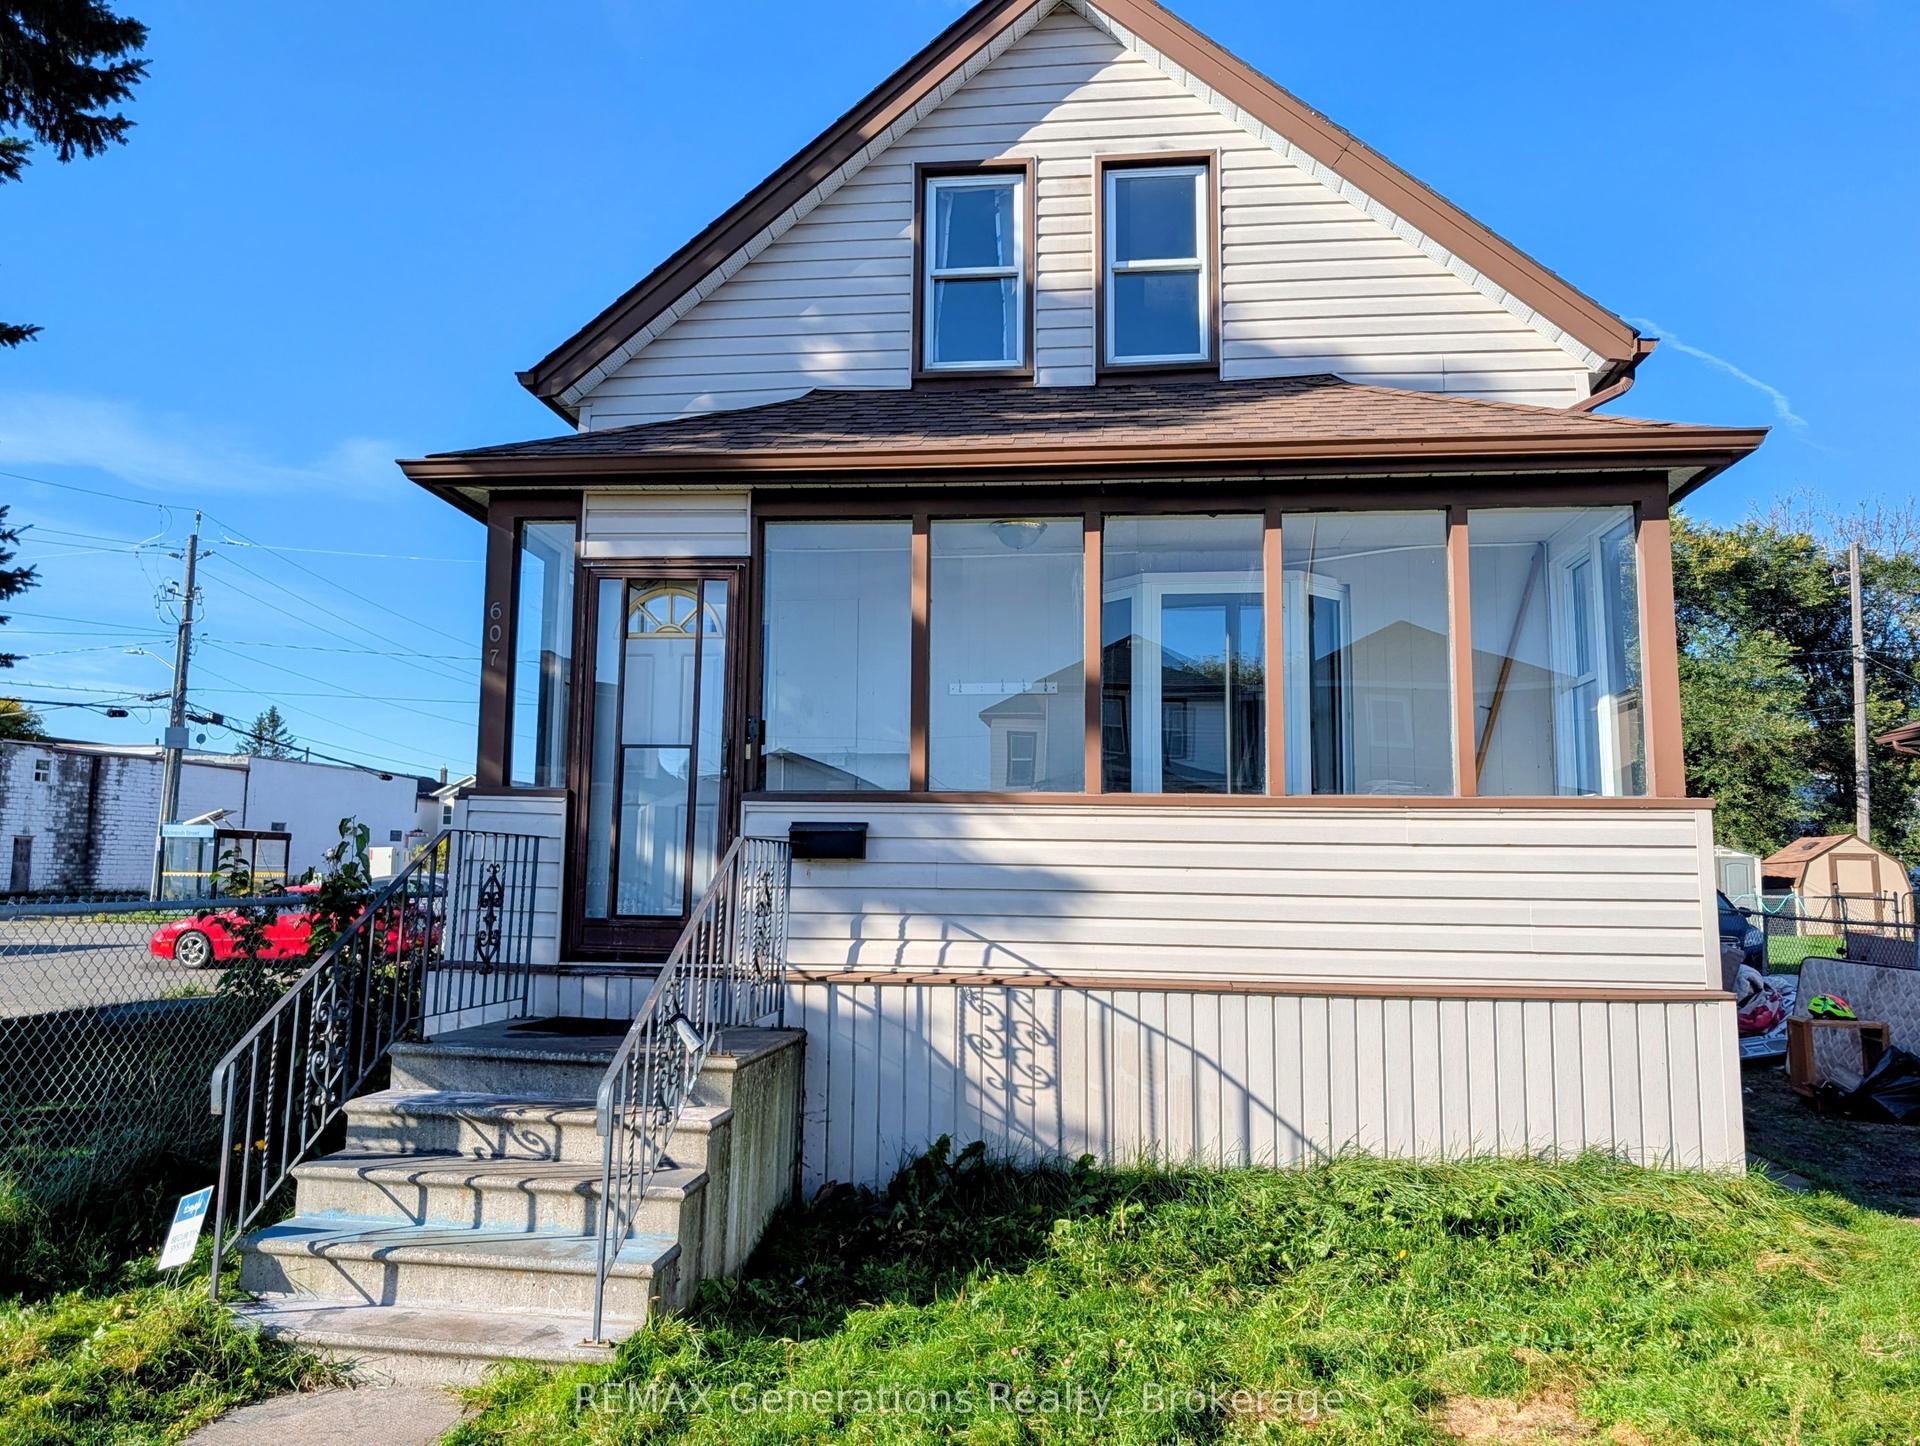
For Sale1 month ago
$209,900
Detached
est. $934/mo
607 Mcintosh Street, East End
Thunder Bay, ON
5 bd
2 ba
1,300
2
MLS# X13839678REMAX Generations Realty
WhatsApp Aman
