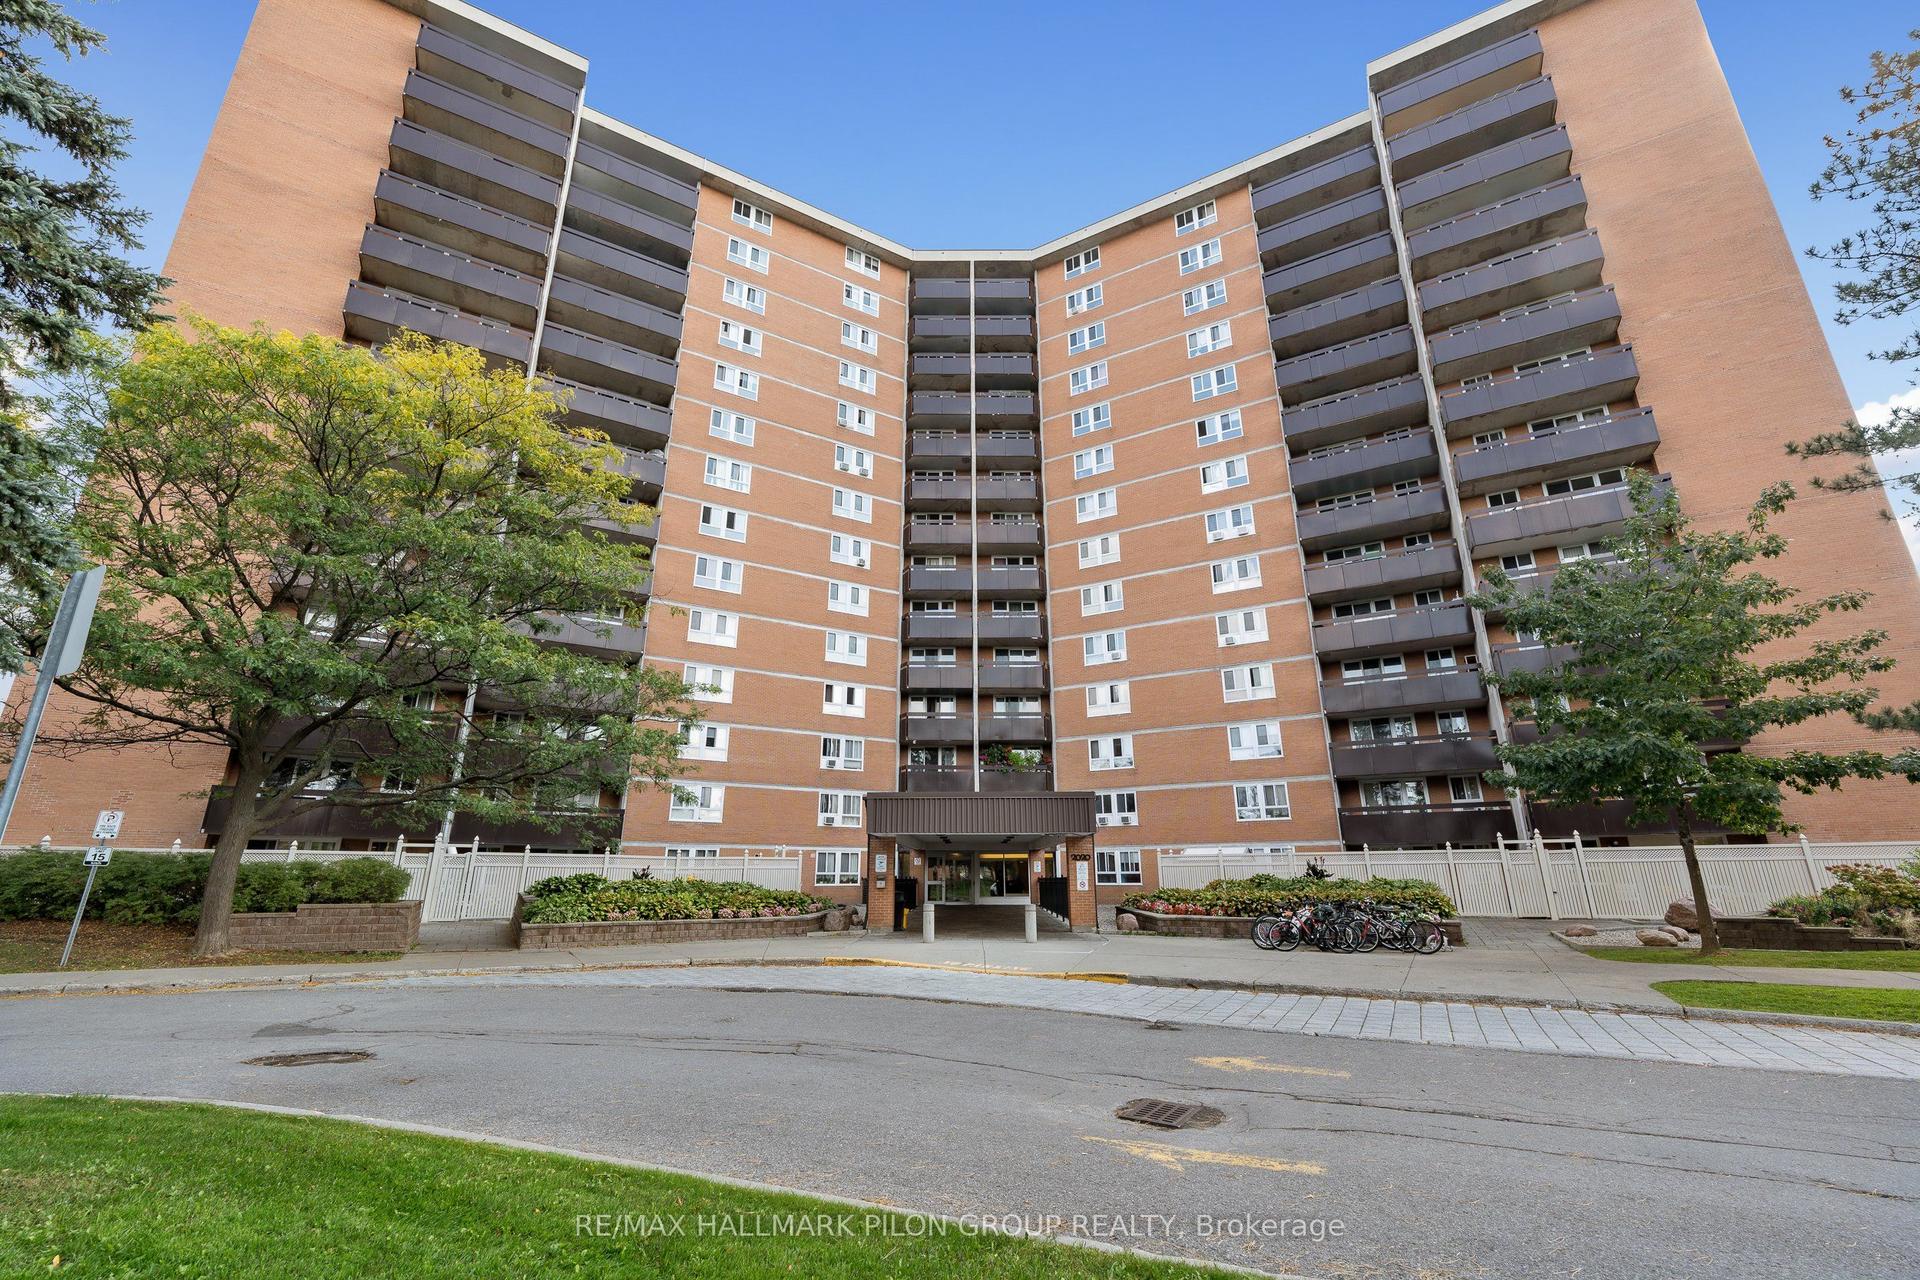
For Sale
Just Listed
2044 Arrowsmith Drive 105B #105B
2108 - Beacon Hill South, Beacon Hill North - South and Area, ON
$249,900
3Bd
1Ba
750+sqft
1Parking
$333/sqft
CondoMLS# X14123468Listed 2026-10-287 DOM
About this home
*OPEN HOUSE SUNDAY NOV.1 2-4PM* Welcome to 105B at 2044 Arrowsmith Drive! This bright and spacious 3-bedroom condo features south-facing exposure, allowing plenty of natural light to fill the living and dining areas throughout the day. Freshly painted and thoughtfully updated, the unit offers luxury vinyl flooring with DRIcore underlay, updated trim and doors, and updated electrical fixtures. The beautifully renovated 4-piece bathroom features a ceramic tub surround, bathtub, vanity, toilet and sink. The refreshed kitchen includes new lower cabinetry, countertop, backsplash, sink, faucet and hood fan. Additional improvements include new electric baseboard heaters in two bedrooms and three electric space heaters installed approximately six years ago. Enjoy a family- and pet-friendly building featuring an outdoor pool, indoor dry sauna, visitor parking and shared laundry facilities on the second floor. The unit also includes a dedicated storage locker on the third floor and one exclusive-use parking space (#183).Condo fees are $594/month. Hot water is owned and maintained by the condominium corporation. Conveniently located near Gloucester Shopping Centre, Walmart, Costco, schools, parks, restaurants, coffee shops, Blair LRT Station and Highway 417, this home offers easy access to everyday amenities and transportation. An excellent opportunity to own a spacious 3-bedroom condo in an established Ottawa community! Some photos have been virtually staged.
PoolRenovated
Rooms
Main Floor
| Room | 2.74 × 2.18 m | |
| Dining Room | 2.34 × 2.34 m | |
| Living Room | 4.22 × 2.95 m | |
| Bathroom | 2.49 × 1.50 m | |
| Bedroom | 2.54 × 3.91 m | |
| Bedroom 2 | 2.79 × 3.25 m | |
| Bedroom 3 | 2.79 × 2.29 m |
Features
- Carpet Free
- Storage Area Lockers
- None
- Apartment
Financials
Annual Taxes
$1,625.25
Estimated Rental Income
Entire property$3,200 – $4,200/mo
Rental yield15.4% – 20.2%
*Estimates based on comparable rentals in the area. Actual income may vary.
Market Data — Beacon Hill North - South and Area
Days on market7 days
Buyer's MarketSeller's Market
Based on active listings in Beacon Hill North - South and Area. Data updates daily.
Getting around
How walkable, bikeable, and transit-friendly this neighbourhood is.
67
/ 100
Walk Score
Somewhat Walkable
52
/ 100
Transit Score
Good Transit
46
/ 100
Bike Score
Somewhat Bikeable
Scores are estimates based on neighbourhood data and are for informational purposes only.
MLS® data courtesy of the Toronto Regional Real Estate Board (TRREB).
The information provided herein must only be used by consumers that have a bona fide interest in the purchase, sale, or lease of real estate and may not be used for any commercial purpose or any other purpose. Listing information is deemed reliable but is not guaranteed accurate by the Toronto Regional Real Estate Board, the listing brokerage, or this website. The trademarks REALTOR®, REALTORS® and the REALTOR® logo are controlled by The Canadian Real Estate Association (CREA) and identify real estate professionals who are members of CREA. MLS®, Multiple Listing Service®, and the associated logos are owned by CREA. Not intended to solicit properties currently listed for sale or buyers under contract.
You may also like
More homes in Beacon Hill North - South and Area
Hand-picked listings with a similar price range and style.
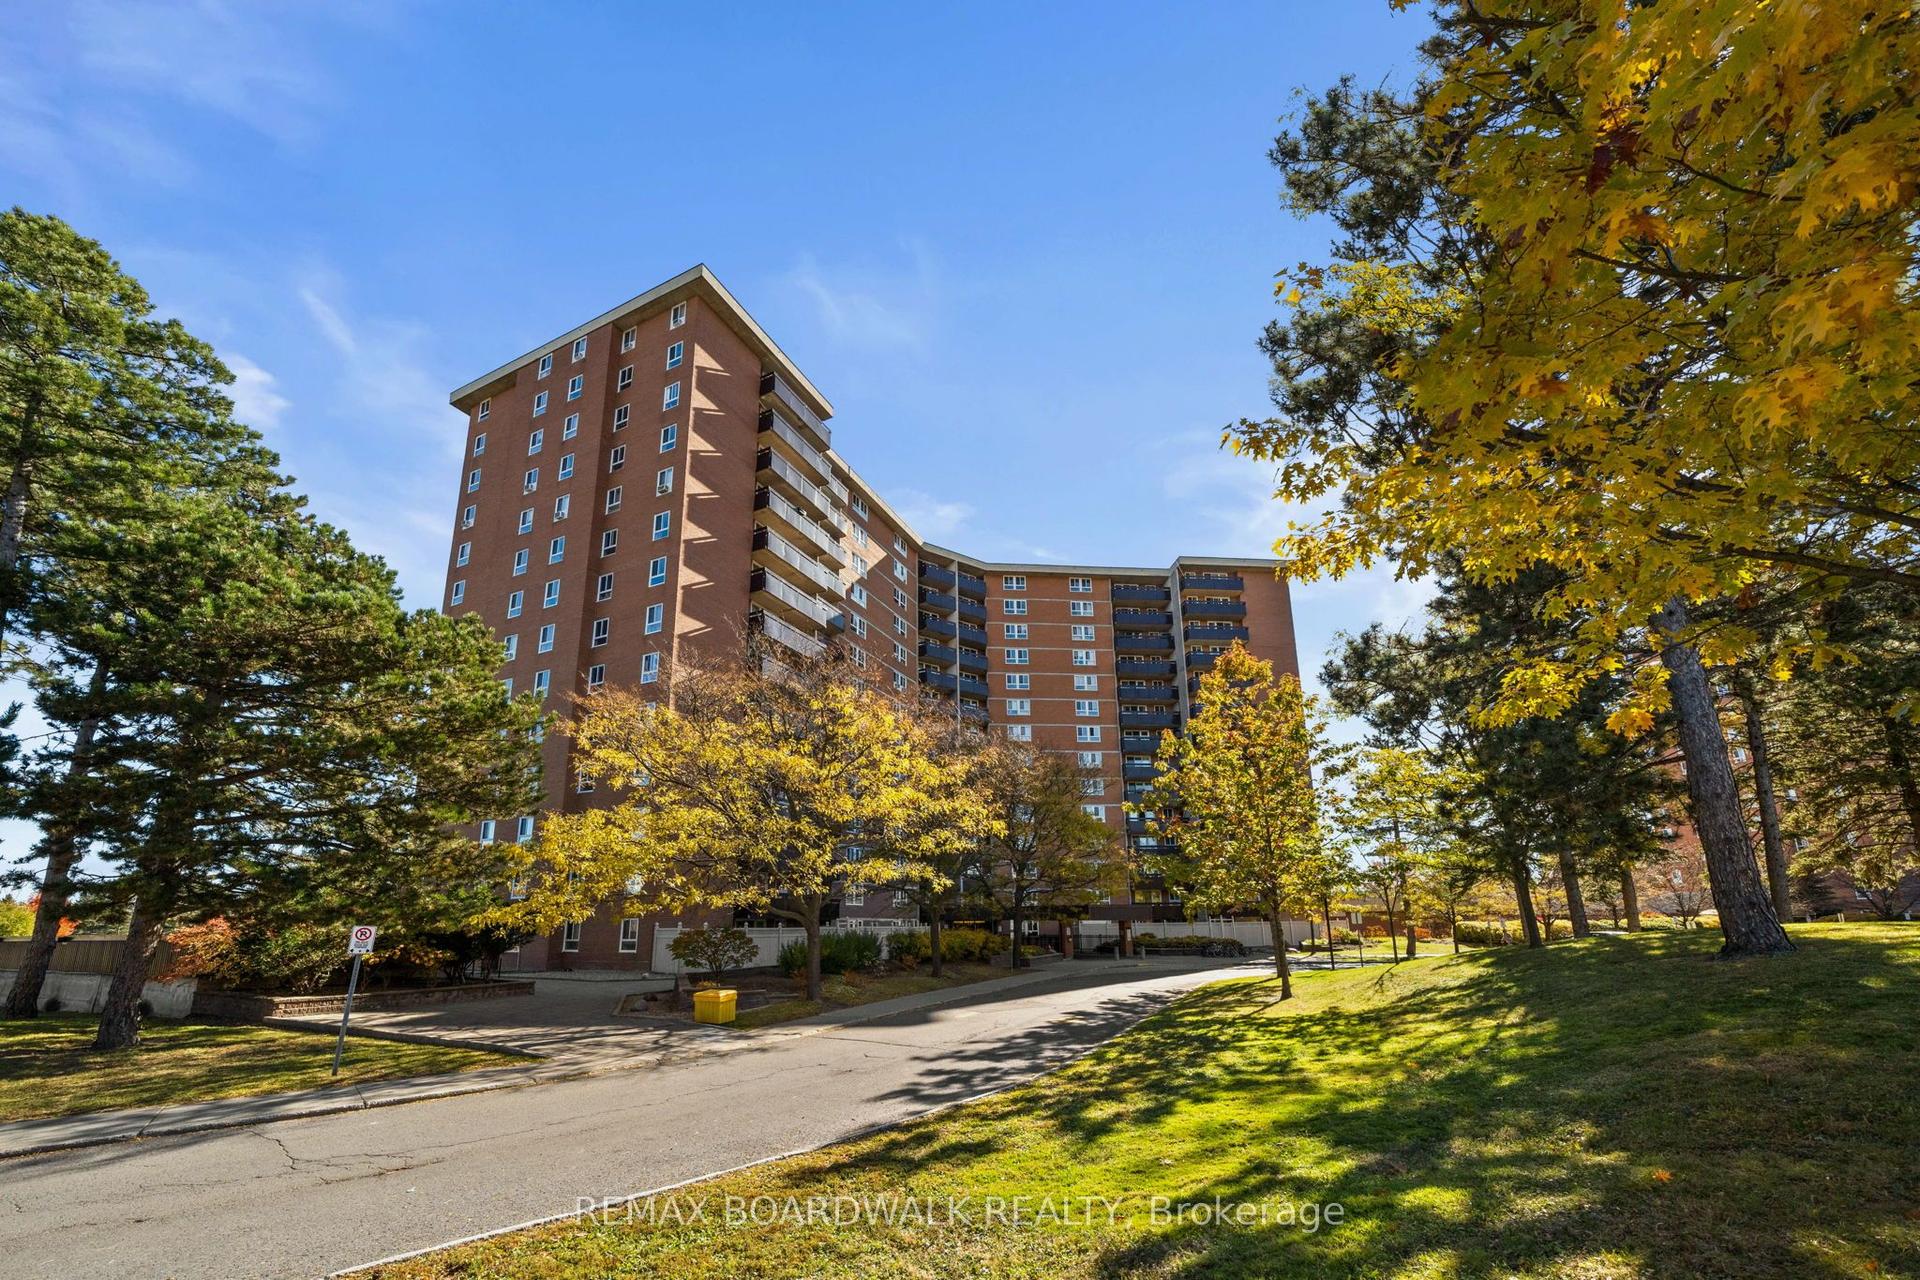
For Sale17 h ago
$200,000
Condo
est. $892/mo
2020 Jasmine Crescent 412 #412, 2108 - Beacon Hill South
Beacon Hill North - South and Area, ON
2 bd
1 ba
850
1
MLS# X14150010Remax Boardwalk Realty
WhatsApp Aman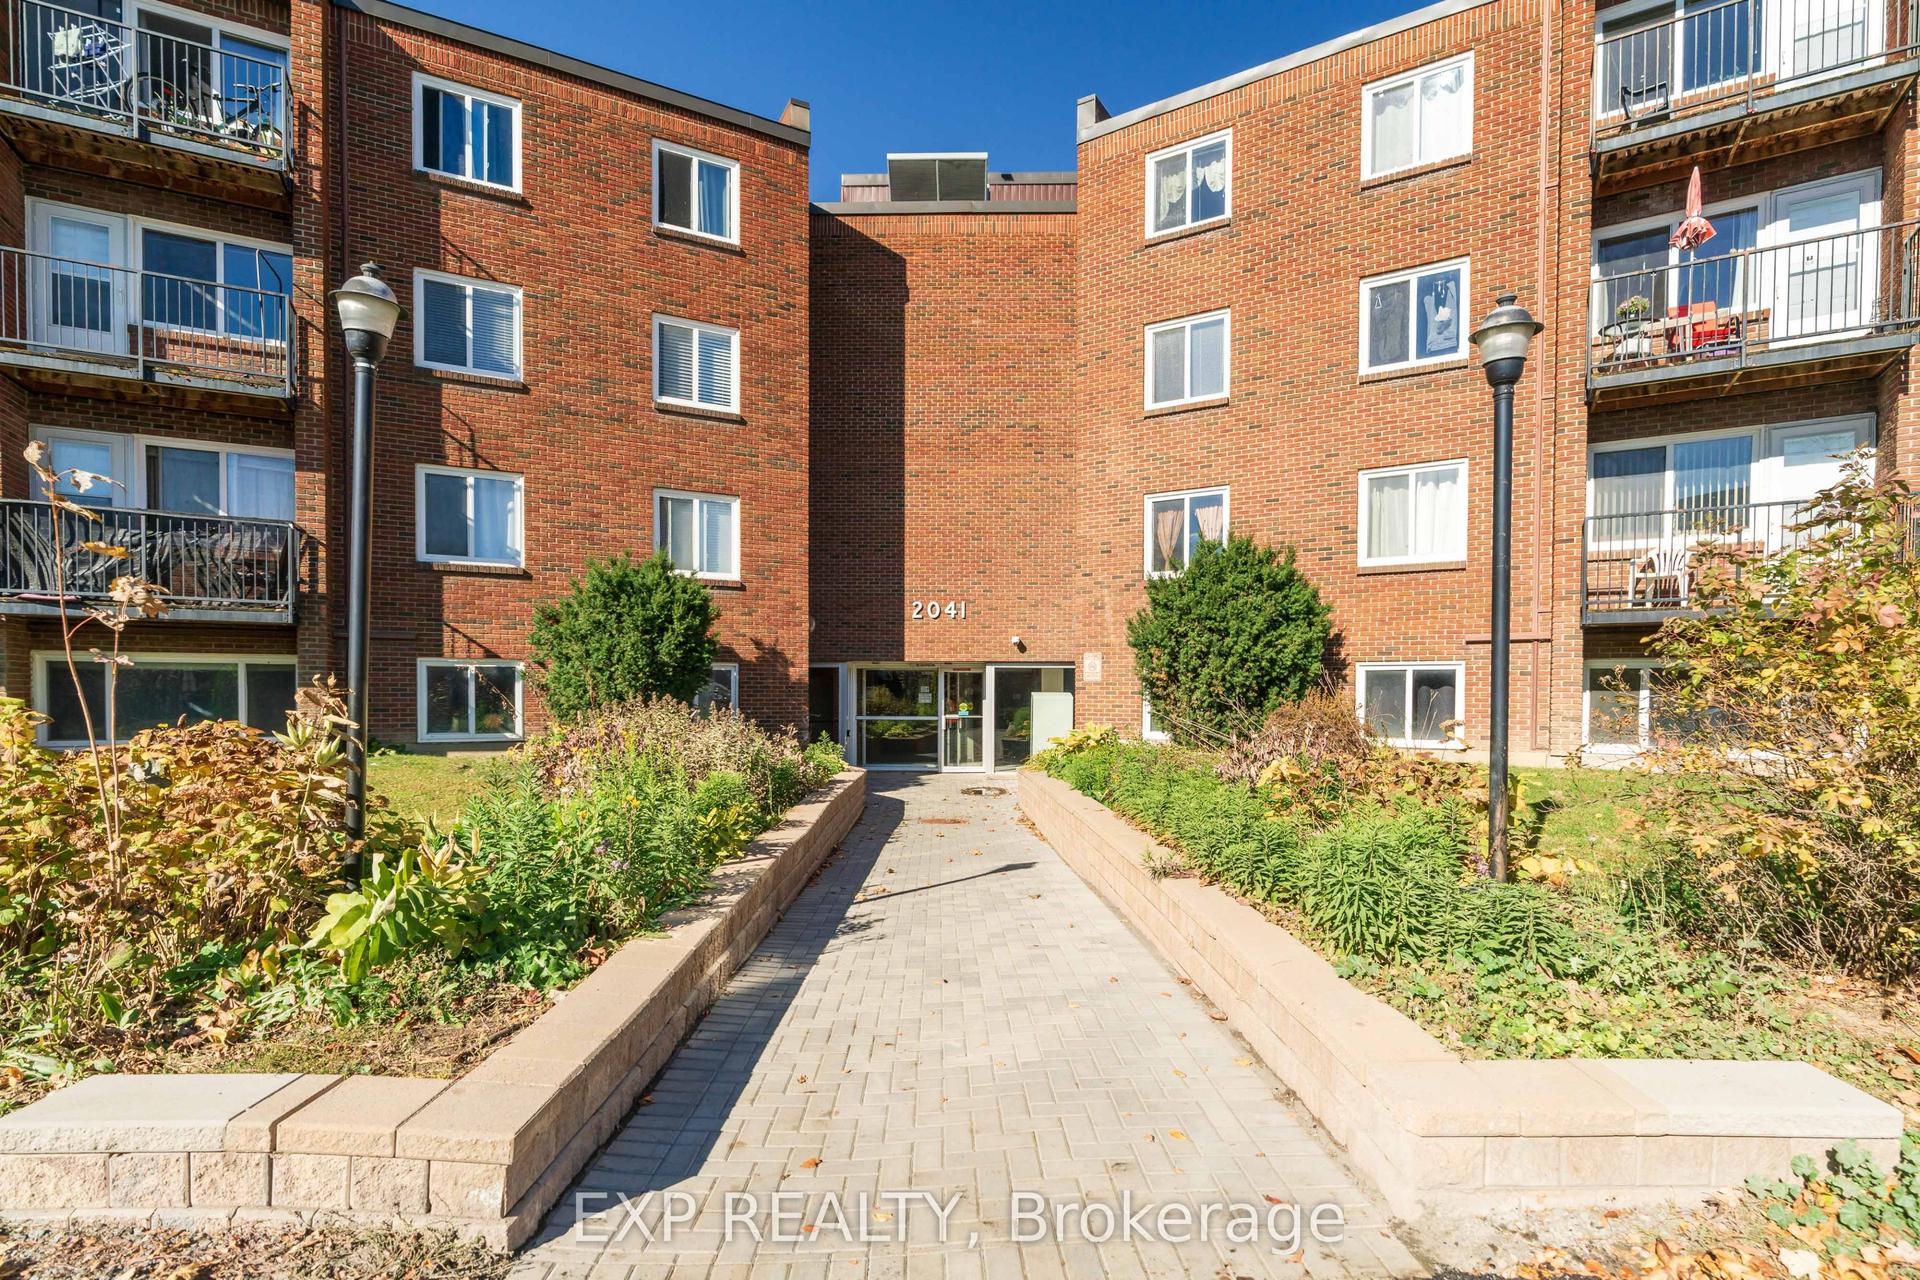
For Sale7 days ago
$207,900
Condo
est. $925/mo
2041 Arrowsmith Drive 208C #208C, 2108 - Beacon Hill South
Beacon Hill North - South and Area, ON
2 bd
1 ba
750
1
MLS# X14130390Exp Realty
WhatsApp Aman