For Sale
Just Listed
Open House Sun 16–18
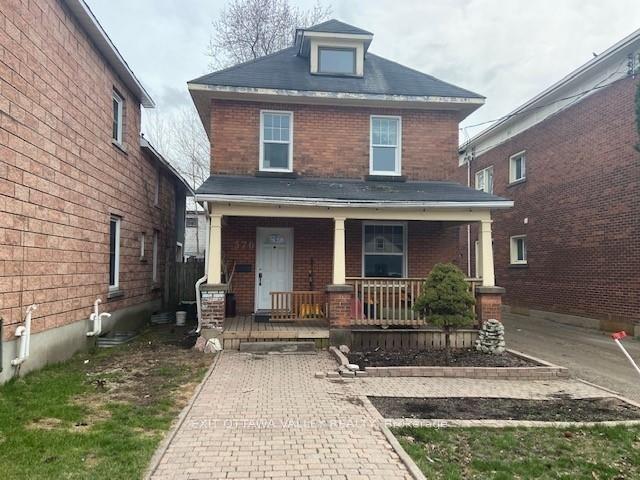
445 Thompson Street
530 - Pembroke, Pembroke, ON
$269,900
2Bd
1Ba
900+sqft
2Parking
60.06 x 59.86 ftlot
$300/sqft
DetachedMLS# X14124102Listed 2026-10-287 DOM
Heating
Water Heater
Basement
Partially Finished
About this home
Welcome to a wonderfully updated home offering the perfect blend of modern comfort and city convenience for easy commutes. Set on a quiet street this move-in-ready home delivers and effortless lifestyle and affordable living. Step in to a bright, airy main level wrapped in modern flooring. A practical layout with a convenient full bathroom and dedicated laundry room with room for pantry. The lovingly updated kitchen with quartz counter and tile backsplash frames views of the backyard and opens directly onto a large covered patio deck perfect for outdoor entertaining or just relaxing rain or shine. Retreat upstairs and two spacious bedrooms. Downstairs, discover a versatile, partially finished escape for a game room, home gym, or workshop, along with a roughed-in bathroom in the utility room ready for your finishing touches. Big-ticket updates provide complete peace of mind: New Gas Furnace (2024), most updated vinyl windows, added insulation for comfort, a newer 100-amp electrical panel plus some updated plumbing & wiring. Roof shingles approx. 6 years old. Outdoors, the easy-to-manage yard is filled with lush perennials, garden beds for fresh veggies and a useful storage shed for tools & toys. Enjoy a quiet neighbourhood lifestyle with all the city amenities, shopping, and schools just minutes away! Move-in-ready to enjoy now. Some AI staged photos for illustration.
Rooms
Main Floor
| Kitchen | 3.89 × 2.62 m | Eat-in Kitchen Laminate |
| Laundry | 2.62 × 2.18 m | Laminate |
| Living Room | 3.61 × 5.33 m | Laminate |
| Bathroom | 2.59 × 1.52 m | 4 Pc Bath |
Upper
| Primary Bedroom | 2.85 × 3.96 m | |
| Bedroom 2 | 3.61 × 3.73 m |
Basement
| Recreation | 5.28 × 3.71 m | Partly Finished |
| Bathroom | 3.05 × 3.53 m | Unfinished |
| Utility Room | 1.78 × 3.15 m |
Features
- Carpet Free
- Water Heater
- Deck
- Landscaped
- Porch
- Full
- Partially Finished
- None
- 1 1/2 Storey
Financials
Annual Taxes
$3,112
Estimated Rental Income
Entire property$2,600 – $3,800/mo
Basement apartment$1,800 – $2,500/mo
Rental yield11.6% – 16.9%
*Estimates based on comparable rentals in the area. Actual income may vary.
Market Data — Pembroke
Days on market7 days
Buyer's MarketSeller's Market
Based on active listings in Pembroke. Data updates daily.
Getting around
How walkable, bikeable, and transit-friendly this neighbourhood is.
52
/ 100
Walk Score
Somewhat Walkable
37
/ 100
Transit Score
Some Transit
44
/ 100
Bike Score
Somewhat Bikeable
Scores are estimates based on neighbourhood data and are for informational purposes only.
MLS® data courtesy of the Toronto Regional Real Estate Board (TRREB).
The information provided herein must only be used by consumers that have a bona fide interest in the purchase, sale, or lease of real estate and may not be used for any commercial purpose or any other purpose. Listing information is deemed reliable but is not guaranteed accurate by the Toronto Regional Real Estate Board, the listing brokerage, or this website. The trademarks REALTOR®, REALTORS® and the REALTOR® logo are controlled by The Canadian Real Estate Association (CREA) and identify real estate professionals who are members of CREA. MLS®, Multiple Listing Service®, and the associated logos are owned by CREA. Not intended to solicit properties currently listed for sale or buyers under contract.
You may also like
More homes in Pembroke
Hand-picked listings with a similar price range and style.
For Sale3 months ago
$329,900
Detached
est. $1,446/mo
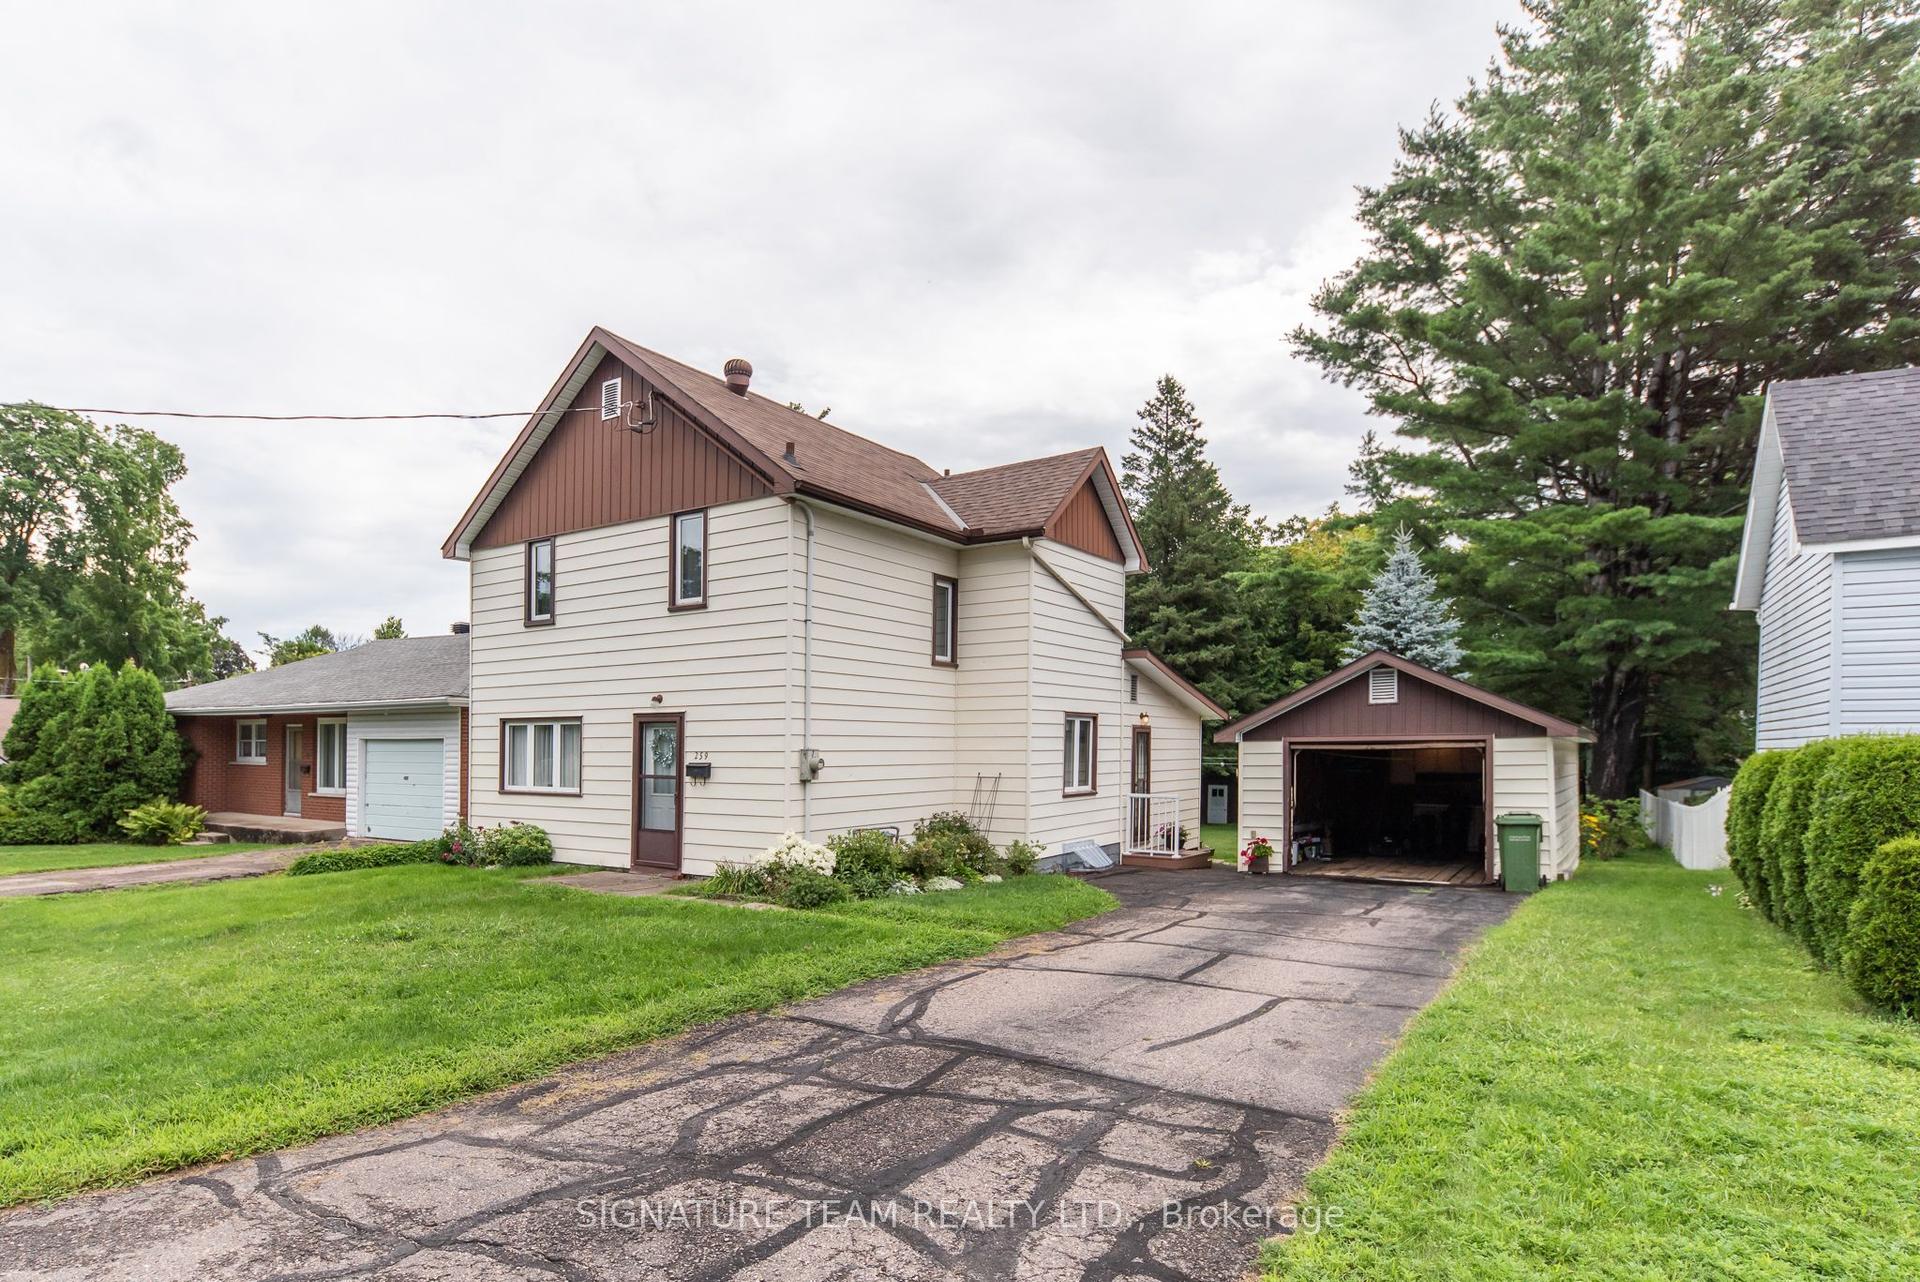
259 Peter Street, 530 - Pembroke
Pembroke, ON
3 bd
2 ba
1,300
4
MLS# X13638026Signature Team Realty Ltd.
WhatsApp Aman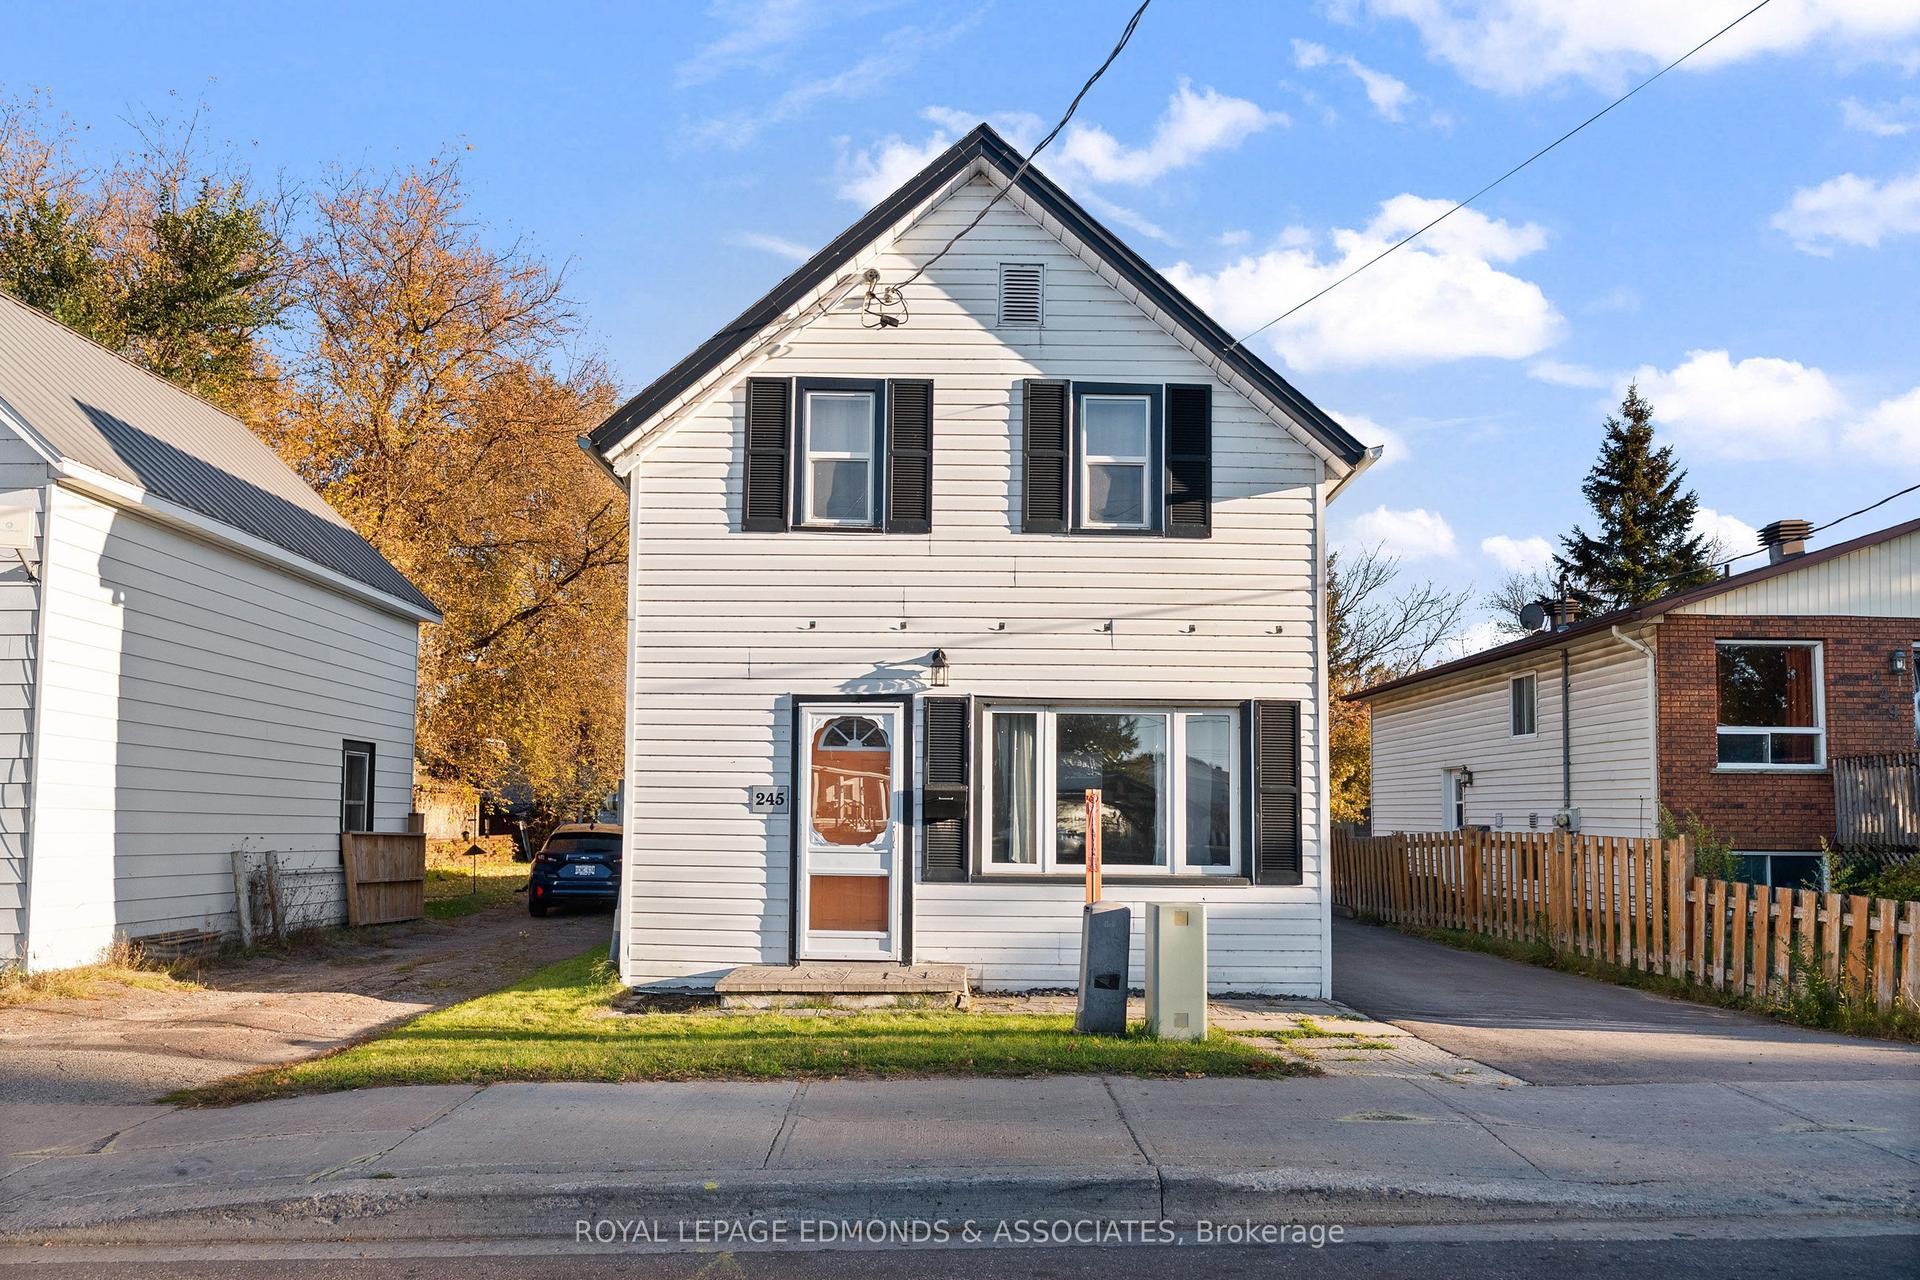
For Sale10 days ago
$279,900
Detached
est. $1,232/mo
245 FORCED Road, 530 - Pembroke
Pembroke, ON
3 bd
1 ba
1,300
3
MLS# X14115778Royal Lepage Edmonds & Associates
WhatsApp Aman