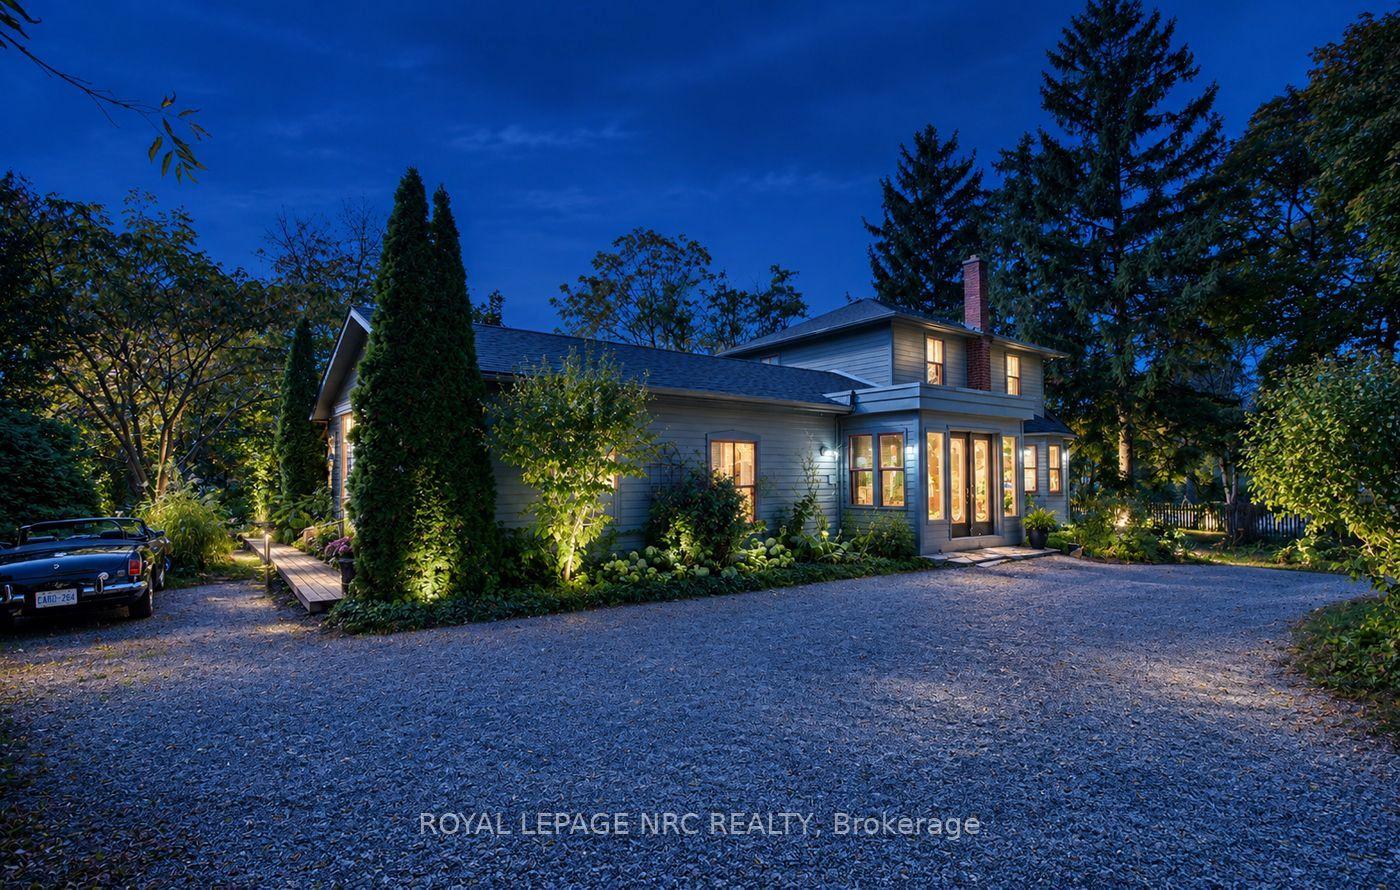
For Sale
Just Listed
Open House Sat 19–21
11 Oakley Drive
108 - Virgil, Niagara-on-the-Lake, ON
$1,049,900
2+2Bd
3Ba
1,300+sqft
4Parking
49 x 98 ftlot
$808/sqft
DetachedMLS# X14124172Listed 2026-10-287 DOM
Cooling
Central Air
Basement
Finished
About this home
Welcome to 11 Oakley Drive, a contemporary bungalow set within one of Virgil's most desirable pockets, just moments from Old Town Niagara on the Lake. The beautifully landscaped front lawn frames an intricate interlock driveway leading to the two car garage with direct entry into the home, creating an immediate sense of refinement and ease. Inside, this tastefully designed residence offers a stunning open concept kitchen, living, and dining area, anchored by a striking fireplace that defines the space with warmth and modern character. Sliding doors extend the living area to a covered porch, perfect for morning coffee or evening unwinding. The main floor features two bedrooms, two full bathrooms, and main floor laundry, all finished with thoughtful design elements at the forefront. Even the detailed railing leading to the lower level showcases the home's commitment to craftsmanship. The fully finished basement expands your lifestyle possibilities with a generous recreation room, two additional bedrooms, and a full bathroom-ideal for guests, family, or flexible work from home needs. Set along the Niagara wine route and surrounded by acclaimed restaurants, charming coffee shops, bakeries, golf courses, and everyday amenities, this home is where design meets lifestyle in the heart of wine country.
GarageFireplace
Rooms
Main Floor
| Living Room | 7.37 × 3.30 m | |
| Kitchen | 3.00 × 4.24 m | |
| Dining Room | 4.37 × 3.58 m | |
| Bathroom | 1.85 × 3.56 m | 4 Pc Ensuite |
| Primary Bedroom | 3.86 × 5.31 m | |
| Bathroom | 1.55 × 2.67 m | |
| Laundry | 2.08 × 2.54 m | |
| Bedroom | 3.12 × 4.27 m |
Basement
| Other | 3.81 × 5.05 m | |
| Recreation | 5.38 × 8.25 m | |
| Bathroom | 2.72 × 1.55 m | 3 Pc Bath |
| Other | 5.36 × 3.35 m |
Features
- Auto Garage Door Remote
- Carpet Free
- Primary Bedroom - Main Floor
- Deck
- Finished
- Full
- Central Air
- Bungalow
Financials
Annual Taxes
$601.85
Estimated Rental Income
Entire property$2,600 – $3,800/mo
Basement apartment$1,800 – $2,500/mo
Rental yield3.0% – 4.3%
*Estimates based on comparable rentals in the area. Actual income may vary.
Market Data — Niagara-on-the-Lake
Days on market7 days
Buyer's MarketSeller's Market
Based on active listings in Niagara-on-the-Lake. Data updates daily.
Getting around
How walkable, bikeable, and transit-friendly this neighbourhood is.
63
/ 100
Walk Score
Somewhat Walkable
46
/ 100
Transit Score
Some Transit
43
/ 100
Bike Score
Somewhat Bikeable
Scores are estimates based on neighbourhood data and are for informational purposes only.
MLS® data courtesy of the Toronto Regional Real Estate Board (TRREB).
The information provided herein must only be used by consumers that have a bona fide interest in the purchase, sale, or lease of real estate and may not be used for any commercial purpose or any other purpose. Listing information is deemed reliable but is not guaranteed accurate by the Toronto Regional Real Estate Board, the listing brokerage, or this website. The trademarks REALTOR®, REALTORS® and the REALTOR® logo are controlled by The Canadian Real Estate Association (CREA) and identify real estate professionals who are members of CREA. MLS®, Multiple Listing Service®, and the associated logos are owned by CREA. Not intended to solicit properties currently listed for sale or buyers under contract.
You may also like
More homes in Niagara-on-the-Lake
Hand-picked listings with a similar price range and style.
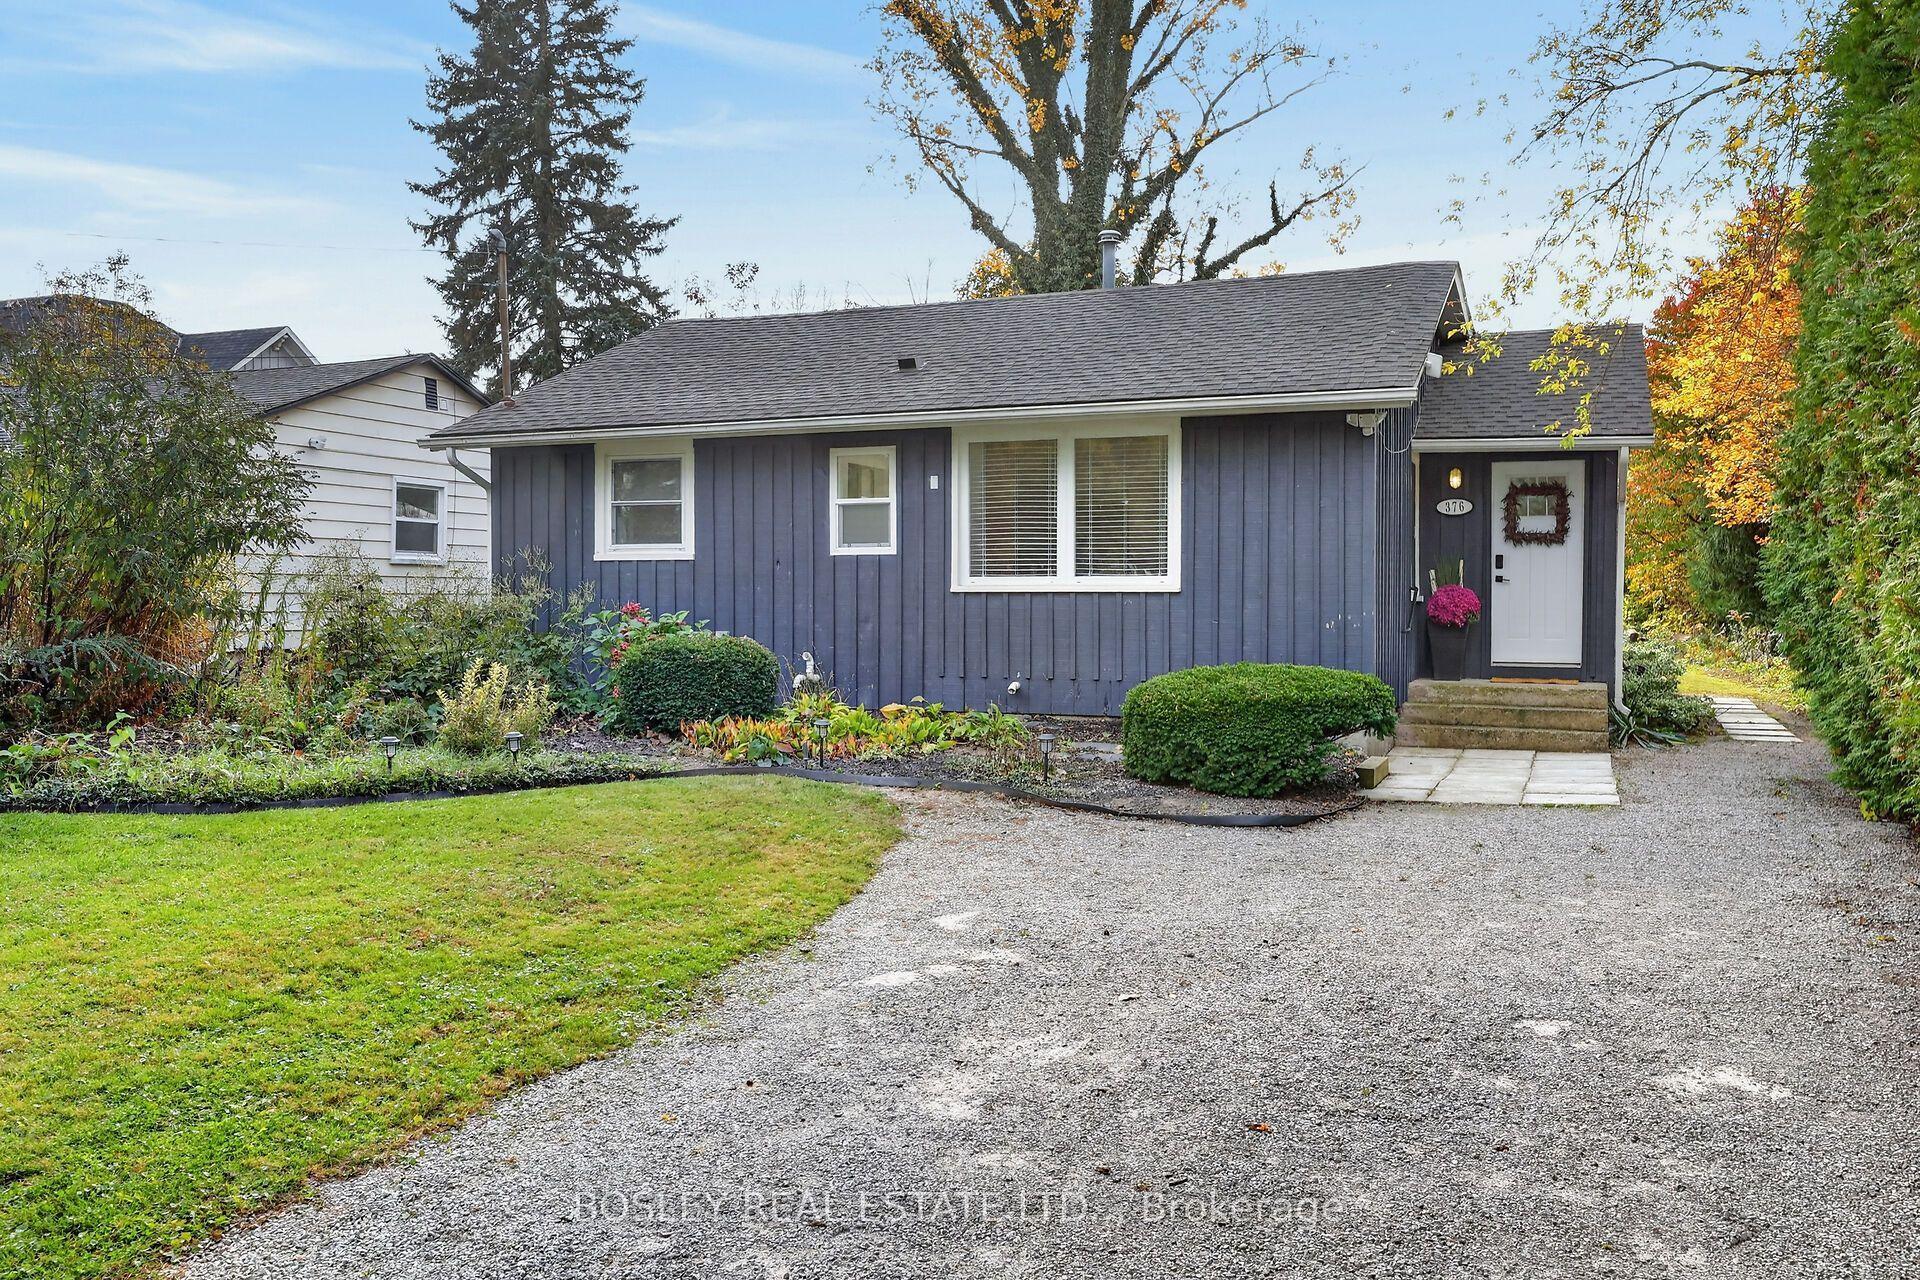
For Sale6 days ago
$839,000
Detached
est. $3,678/mo
376 William Street, 101 - Town
Niagara-on-the-Lake, ON
2 bd
2 ba
900
4
MLS# X14131528Bosley Real Estate Ltd.,
WhatsApp Aman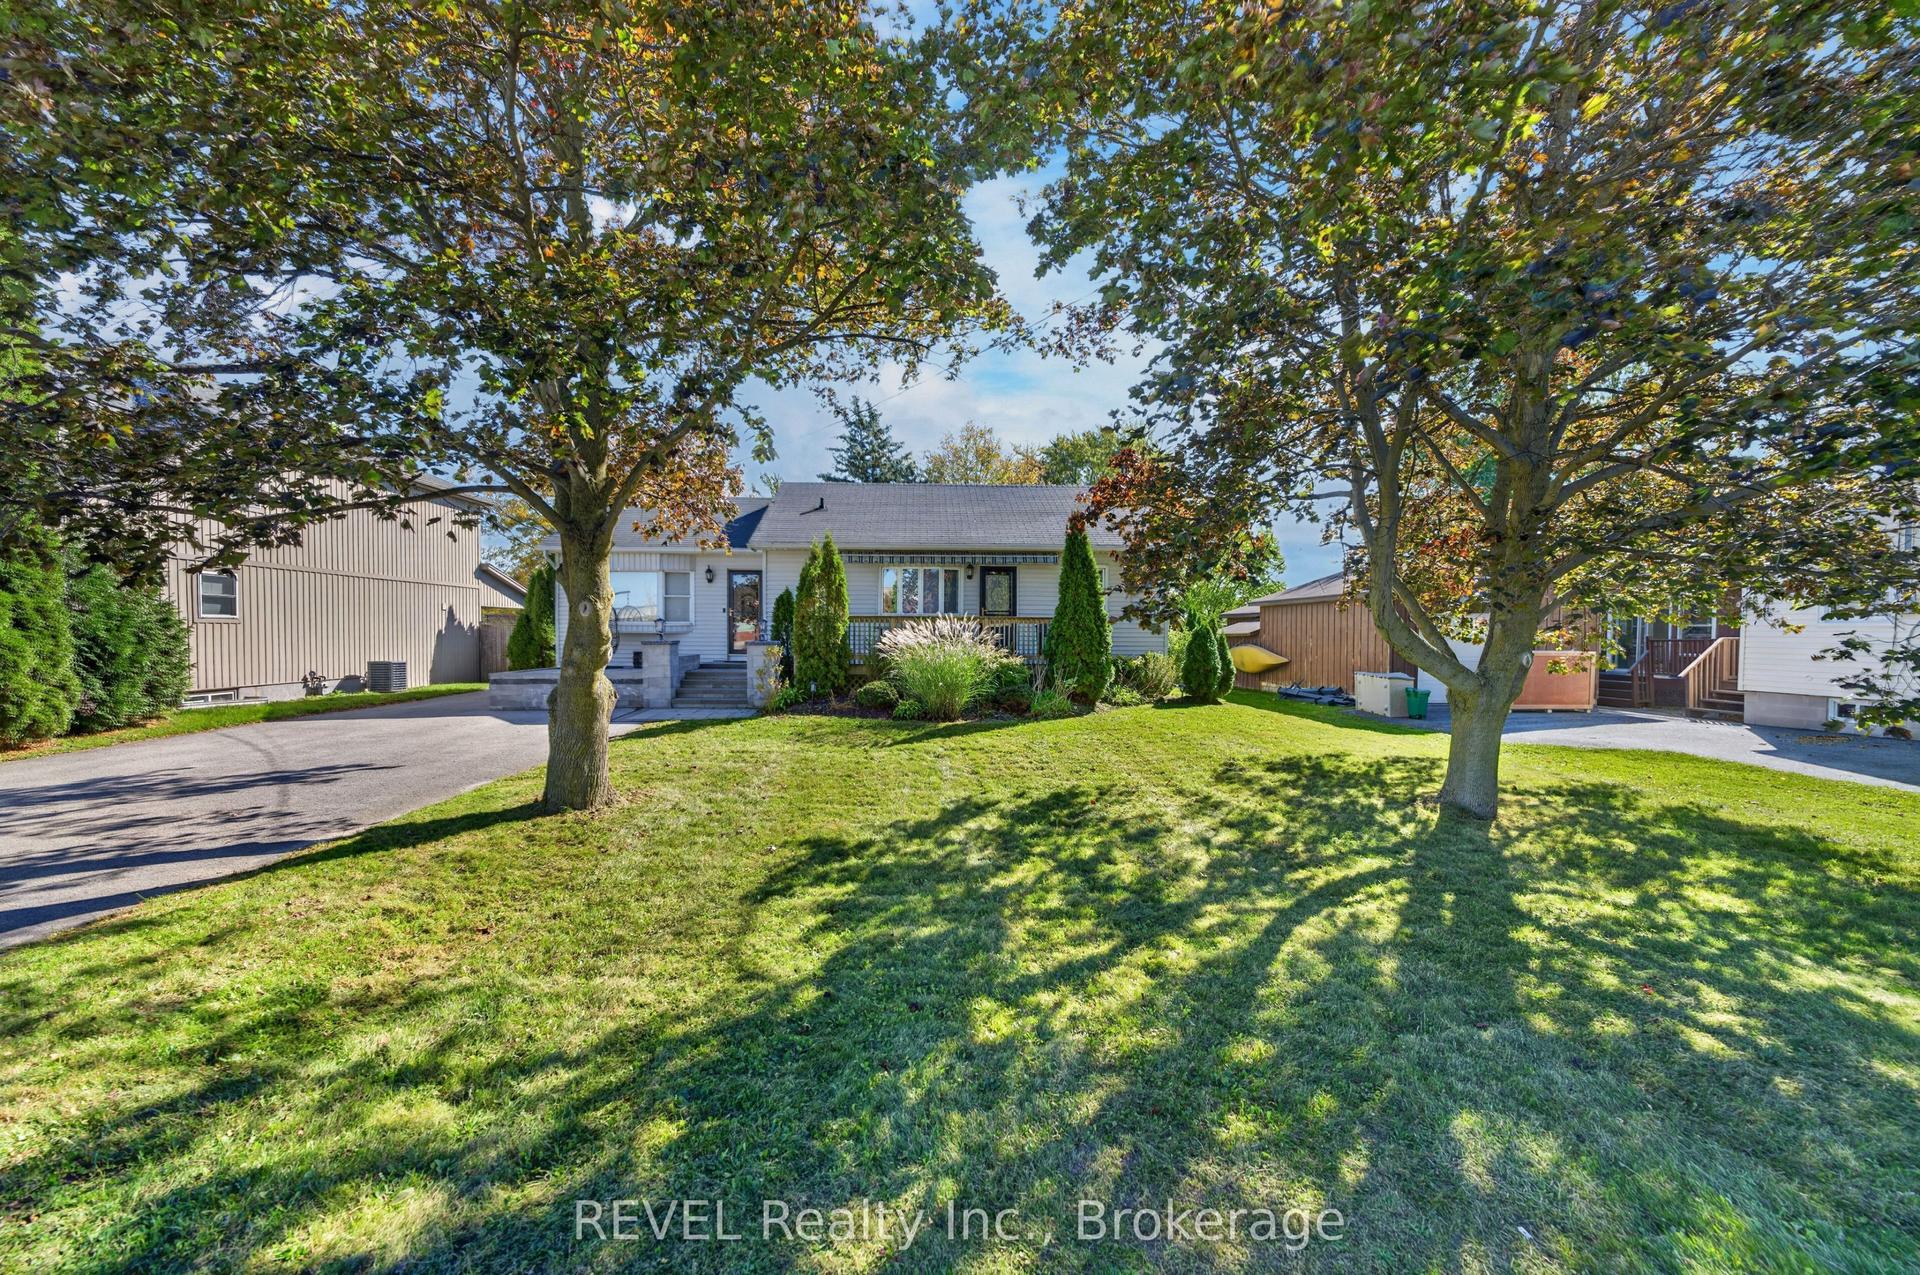
For Sale14 days ago
$849,000
Detached
est. $3,722/mo
1329 NIAGARA STONE Road, 108 - Virgil
Niagara-on-the-Lake, ON
3+1 bd
2 ba
900
8
MLS# X14105350REVEL Realty Inc., Brokerage
WhatsApp Aman