For Sale
Open House Sun 18–20
250 Kingswood Drive 6 #6
Kitchener, ON
$519,900
2Bd
3Ba
1,300+sqft
2Parking
$400/sqft
Condo TownMLS# X14124360Listed 2026-10-2814 DOM
Cooling
Central Air
Basement
Finished
About this home
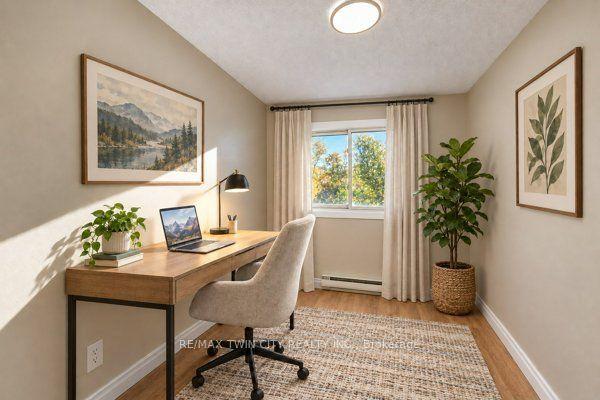
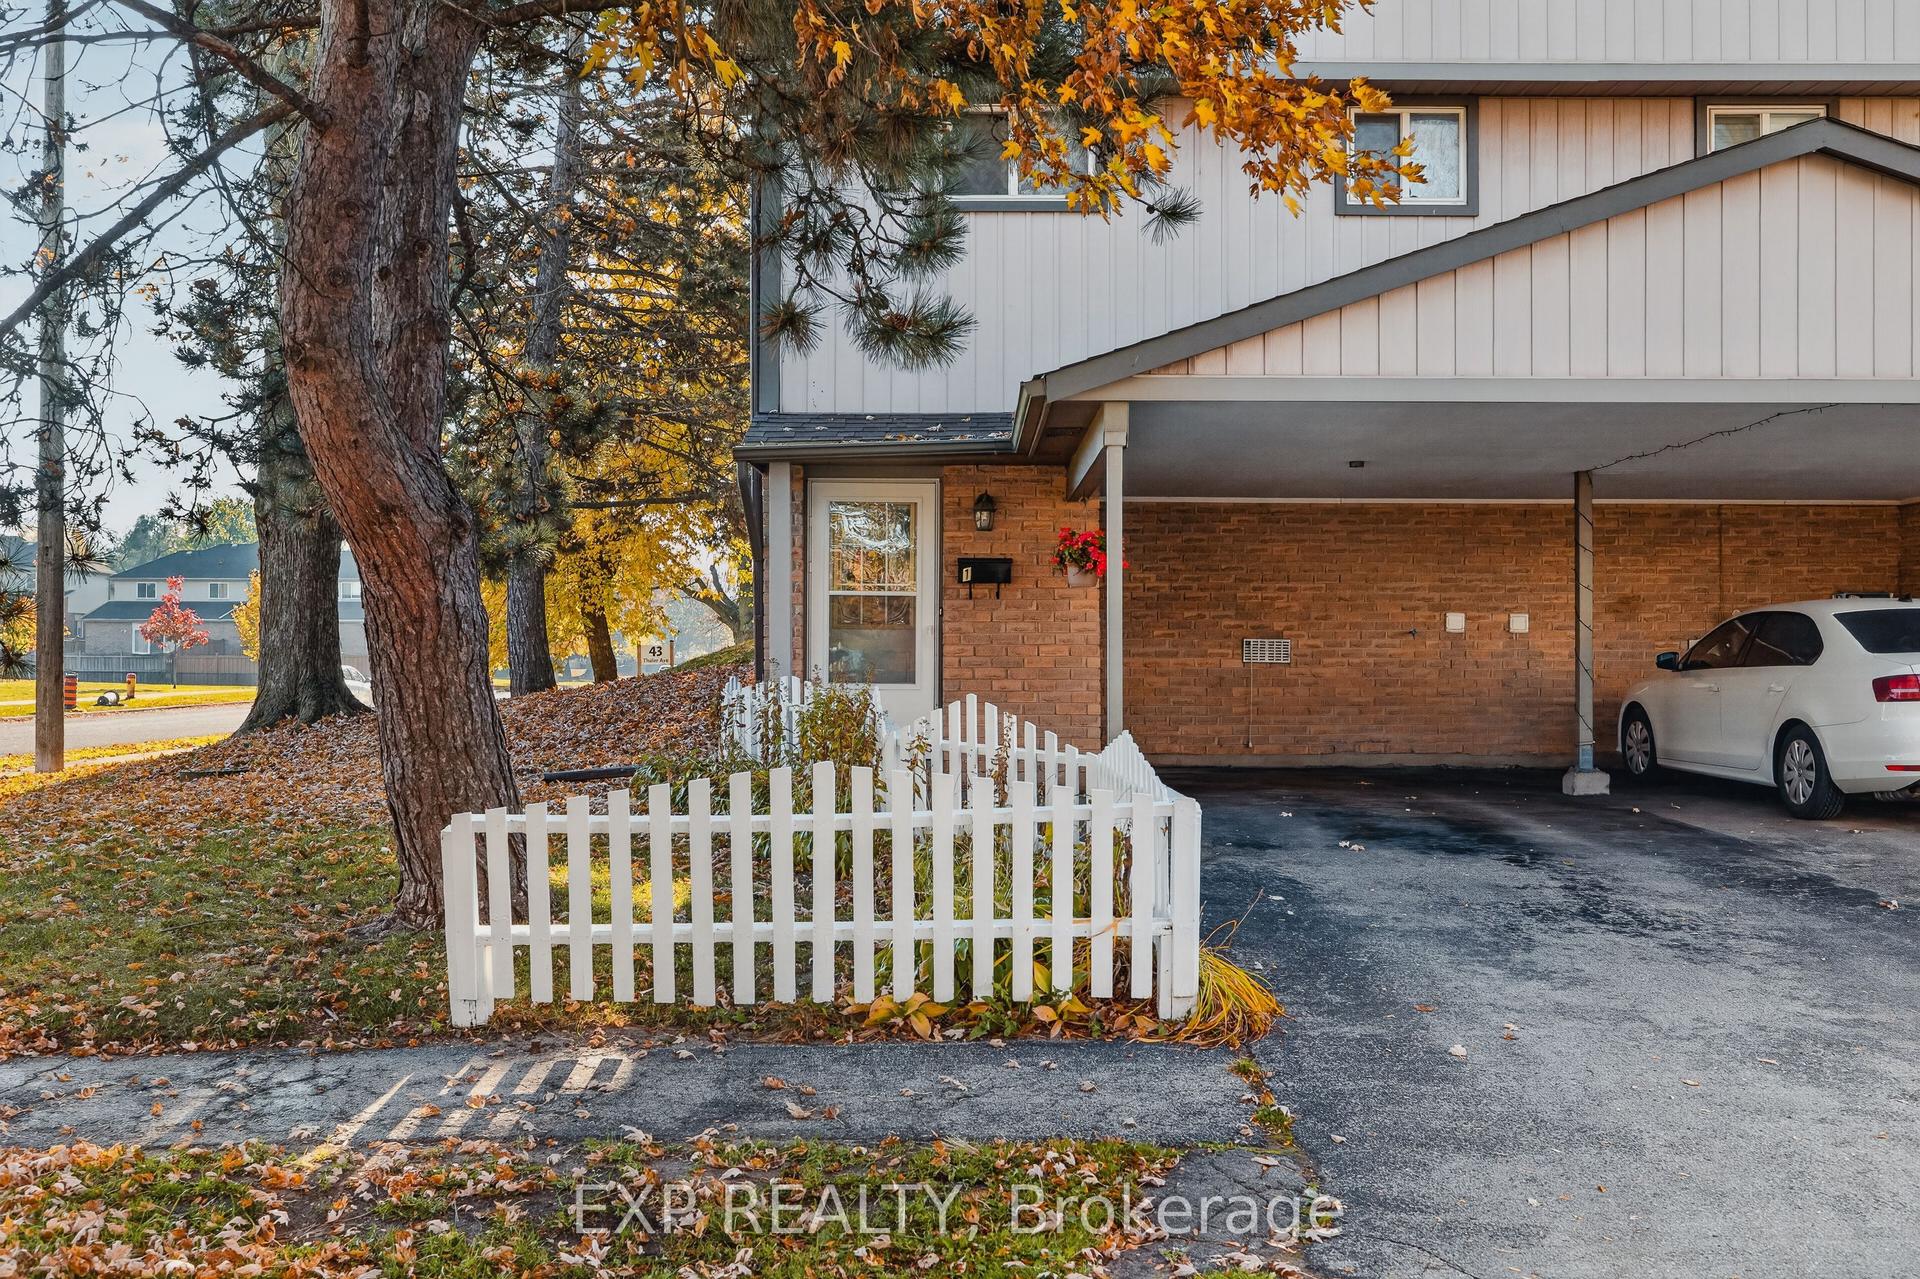
Muskoka in the City. Surrounded by towering trees and located on a quiet court, this beautiful 2 story condo townhome offers you a secluded lifestyle away from the hustle and bustle of city life. The interior is elegant and comfortable, offering a rare blend of sophistication and relaxation. The main floor flows effortlessly, offering a Living room with gas fireplace complete with custom hearth enclosure, Dining room, 2pc bath and an eat-in Kitchen with Dinette and sliders to the deck. This deck is covered and is perfectly located for you to relax and connect with nature. Upstairs are 2 spacious Bedrooms with the Primary offering an additional sitting area and walk-in closet. There are a total of 4 Bathrooms including a 4 pc Ensuite. Downstairs you will find a Recroom, Laundry and 2 pc Bath, storage and furnace rooms. There is a common hall leading from the lower level to the garage. Note the extra man door access between the garages connected to the common hall. Closet space is abundant throughout the home. Located in Alpine Village, it is minutes to Homer Watson, the expressway and shopping.
GarageFireplace
Rooms
Main Floor
| Foyer | 3.43 × 1.57 m | |
| Kitchen | 4.06 × 3.51 m | |
| Living Room | 5.51 × 3.71 m | |
| Dining Room | 4.06 × 2.51 m | |
| Bathroom | 1.60 × 1.37 m | 2 Pc Bath |
Second Floor
| Primary Bedroom | 6.71 × 4.01 m | |
| Bedroom 2 | 3.94 × 3.73 m | |
| Bathroom | 2.44 × 1.52 m | 4 Pc Ensuite |
| Bathroom | 2.95 × 1.52 m | 4 Pc Bath |
Basement
| Recreation | 4.85 × 3.99 m | |
| Bathroom | 2.34 × 1.88 m | 2 Pc Bath |
| Utility Room | 2.36 × 1.65 m | |
| Other | 2.57 × 1.22 m |
Features
- Auto Garage Door Remote
- Finished
- Central Air
- 2-Storey
Financials
Annual Taxes
$3,332.22
Estimated Rental Income
Entire property$2,600 – $3,500/mo
Rental yield6.0% – 8.1%
*Estimates based on comparable rentals in the area. Actual income may vary.
Market Data — Kitchener
Days on market14 days
Buyer's MarketSeller's Market
Based on active listings in Kitchener. Data updates daily.
Getting around
How walkable, bikeable, and transit-friendly this neighbourhood is.
73
/ 100
Walk Score
Very Walkable
50
/ 100
Transit Score
Good Transit
54
/ 100
Bike Score
Bikeable
Scores are estimates based on neighbourhood data and are for informational purposes only.
MLS® data courtesy of the Toronto Regional Real Estate Board (TRREB).
The information provided herein must only be used by consumers that have a bona fide interest in the purchase, sale, or lease of real estate and may not be used for any commercial purpose or any other purpose. Listing information is deemed reliable but is not guaranteed accurate by the Toronto Regional Real Estate Board, the listing brokerage, or this website. The trademarks REALTOR®, REALTORS® and the REALTOR® logo are controlled by The Canadian Real Estate Association (CREA) and identify real estate professionals who are members of CREA. MLS®, Multiple Listing Service®, and the associated logos are owned by CREA. Not intended to solicit properties currently listed for sale or buyers under contract.
You may also like
More homes in Kitchener
Hand-picked listings with a similar price range and style.
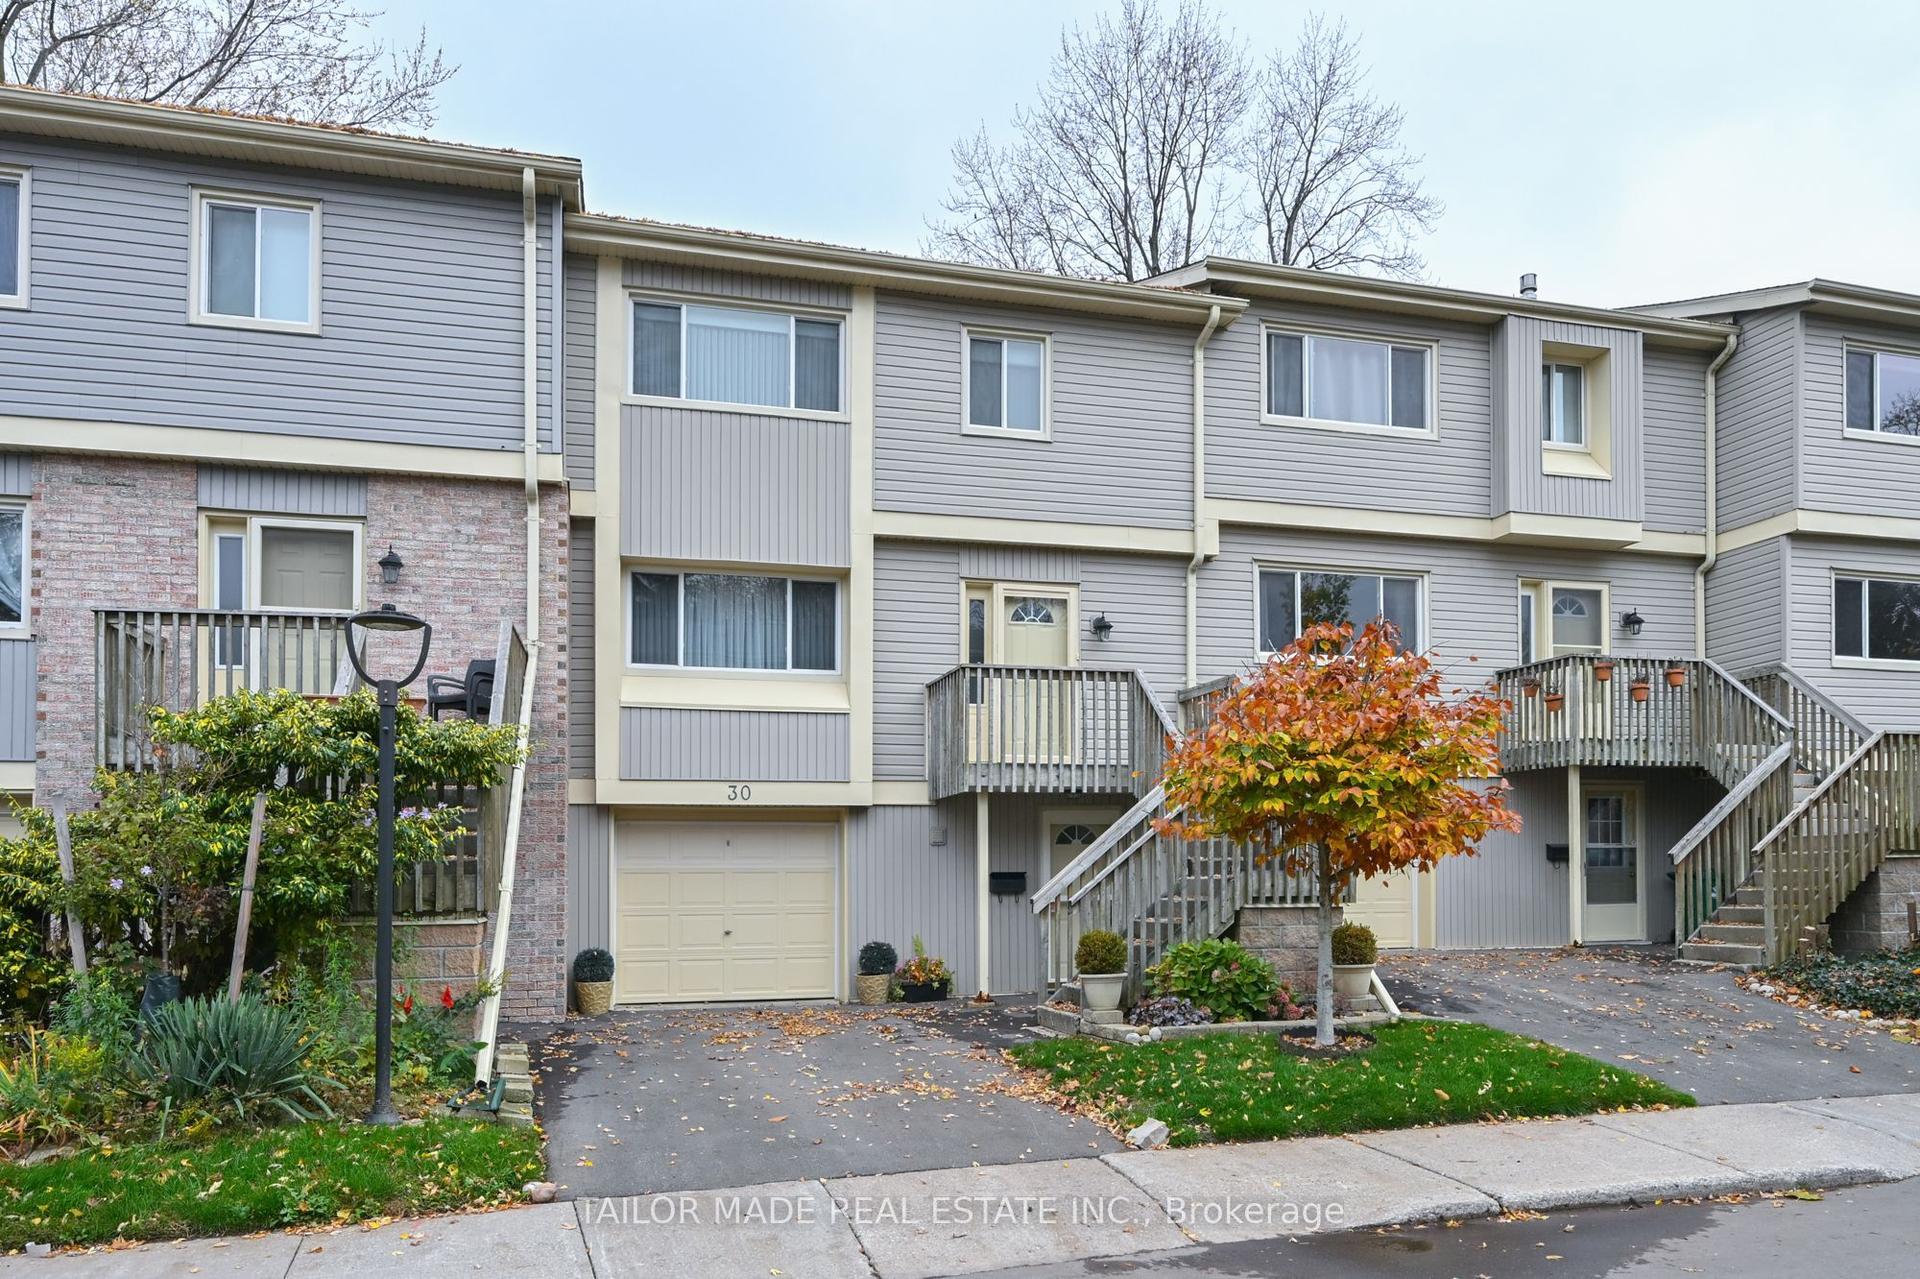
For SaleJust listed
$429,000
Condo Town
est. $1,881/mo
30 Green Valley Drive 30 #30
Kitchener, ON
3 bd
3 ba
2,125
2
MLS# X14172892Tailor Made Real Estate Inc.
WhatsApp Aman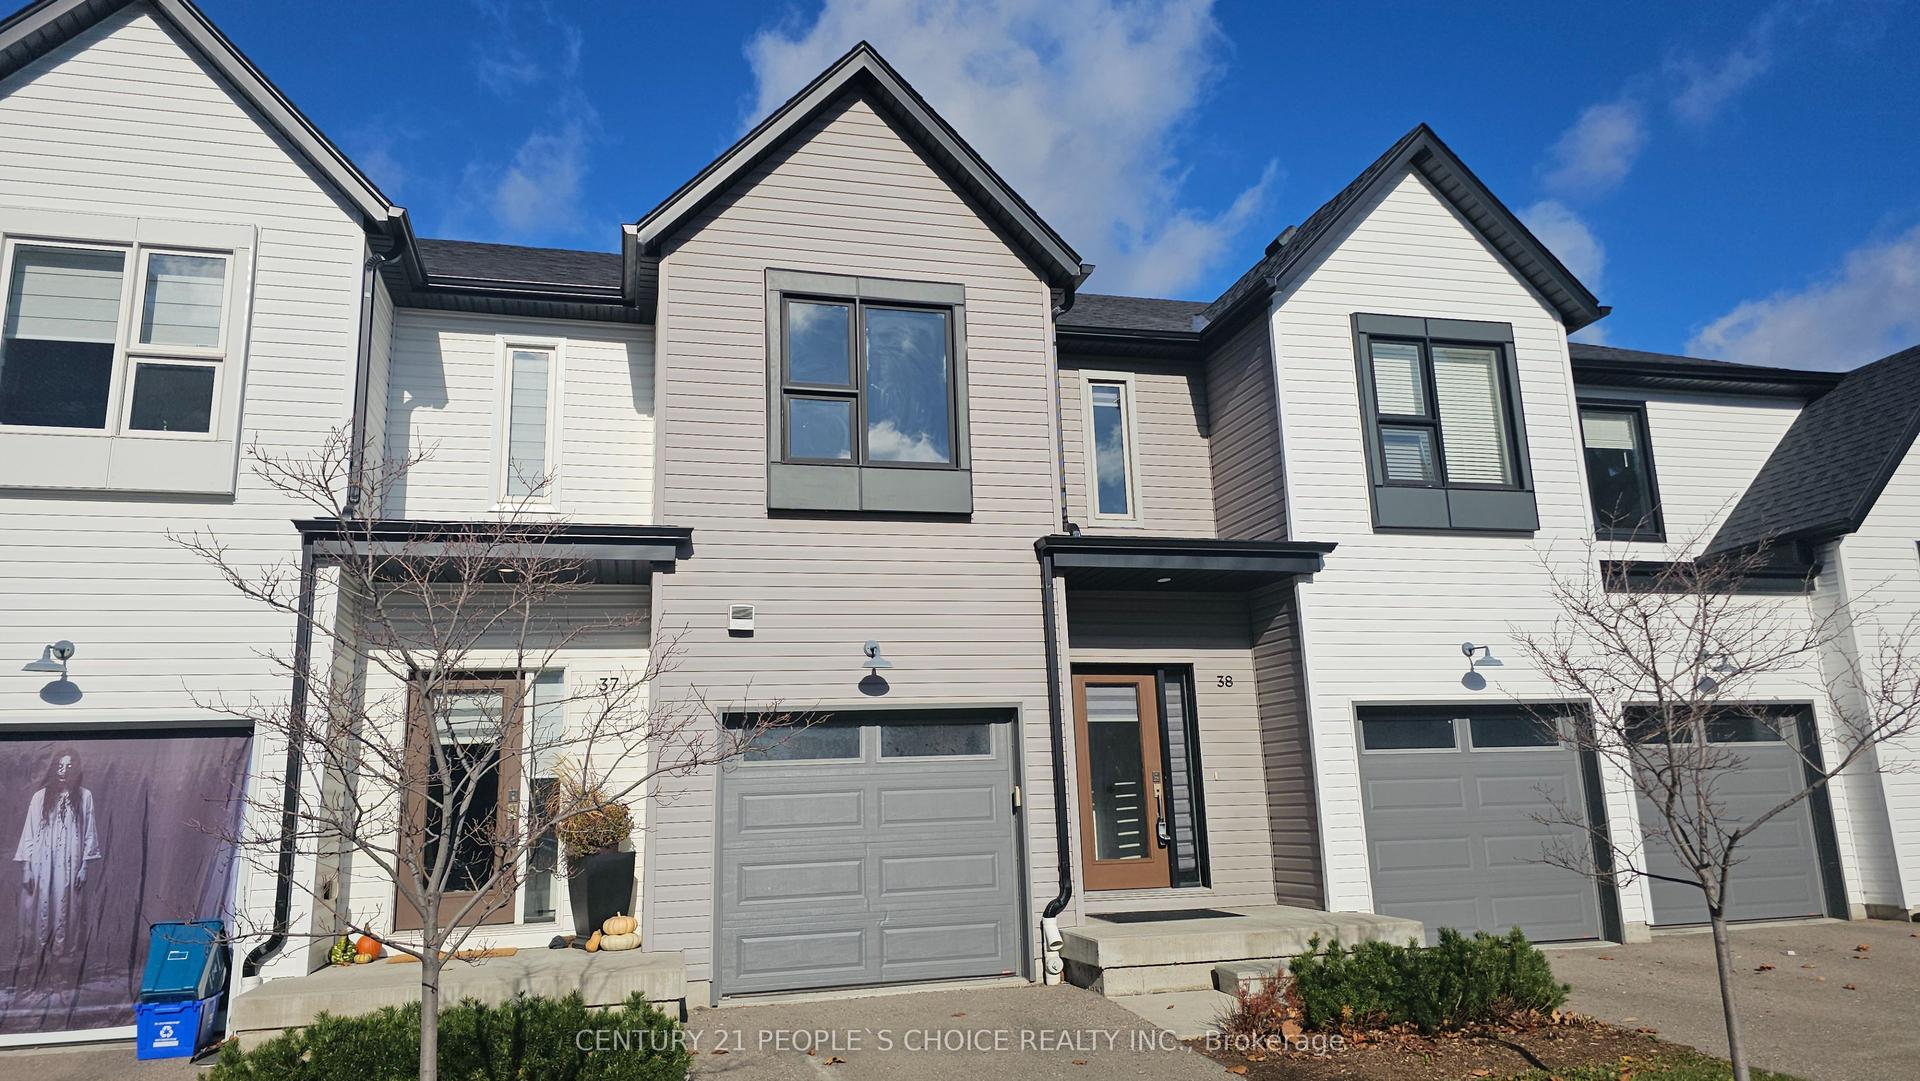
For Sale14 h ago
$599,000
Condo Town
est. $2,626/mo
110 Fergus Avenue 38 #38
Kitchener, ON
3 bd
3 ba
1,500
2
MLS# X14172564Century 21 People`S Choice Realty…
WhatsApp Aman