For Sale
2314 Roger Stevens Drive
8009 - North Gower, Manotick - Kars - Rideau Twp and Area, ON
$599,900
3Bd
3Ba
1,750+sqft
9Parking
74.73 x 81.5 ftlot
$343/sqft
DetachedMLS# X14125654Listed 2026-10-2822 DOM
Cooling
Central Air
Basement
Unfinished
About this home
Welcome to this fully renovated 3-bedroom, 3-bathroom home in the heart of North Gower, offering the added versatility of Village Mixed-Use zoning! Renovated from top to bottom in 2026, this move-in-ready home features an abundance of natural light, spacious principal rooms and a functional layout. Extensive updates include windows, doors, flooring, kitchen, bathrooms and more. The main floor offers a welcoming enclosed porch, a large living room with oversized windows and ample pot lighting, a dedicated dining area and a custom gourmet kitchen featuring extensive cabinetry, quartz countertops and stainless steel appliances, including a gas range. A convenient side-yard entrance, spacious mudroom, 2-piece bathroom and convenient main-floor laundry complete this level. Upstairs, you'll find three generously sized bedrooms, a full family bathroom and a spacious primary suite with ample closet space and a luxurious ensuite featuring a double vanity and an oversized custom walk-in shower with a built-in bench. Outside, the newly hydroseeded yard offers plenty of space to gather and entertain, while the updated detached single-car garage, complete with a new concrete floor, offers excellent potential for hobbies, storage or a variety of permitted business uses. Zoned VM7 (Village Mixed-Use), the property permits residential use and offers a range of commercial opportunities, including office, retail, automobile service station and multi-unit dwellings. Whether you're looking for a beautifully renovated home, a live-work opportunity or a property with commercial or multi-unit potential, this versatile offering presents a unique opportunity in the heart of North Gower. Enjoy a prime village location within walking distance of local amenities, just minutes from Highway 416 and a short commute into Ottawa.
GarageRenovated
Features
- Water Treatment
- Deck
- Porch
- Full
- Unfinished
- Central Air
- 2-Storey
Financials
Annual Taxes
$2,774.19
Estimated Rental Income
Entire property$3,200 – $4,800/mo
Rental yield6.4% – 9.6%
*Estimates based on comparable rentals in the area. Actual income may vary.
Market Data — Manotick - Kars - Rideau Twp and Area
Days on market22 days
Buyer's MarketSeller's Market
Based on active listings in Manotick - Kars - Rideau Twp and Area. Data updates daily.
Getting around
How walkable, bikeable, and transit-friendly this neighbourhood is.
51
/ 100
Walk Score
Somewhat Walkable
48
/ 100
Transit Score
Some Transit
49
/ 100
Bike Score
Somewhat Bikeable
Scores are estimates based on neighbourhood data and are for informational purposes only.
MLS® data courtesy of the Toronto Regional Real Estate Board (TRREB).
The information provided herein must only be used by consumers that have a bona fide interest in the purchase, sale, or lease of real estate and may not be used for any commercial purpose or any other purpose. Listing information is deemed reliable but is not guaranteed accurate by the Toronto Regional Real Estate Board, the listing brokerage, or this website. The trademarks REALTOR®, REALTORS® and the REALTOR® logo are controlled by The Canadian Real Estate Association (CREA) and identify real estate professionals who are members of CREA. MLS®, Multiple Listing Service®, and the associated logos are owned by CREA. Not intended to solicit properties currently listed for sale or buyers under contract.
You may also like
More homes in Manotick - Kars - Rideau Twp and Area
Hand-picked listings with a similar price range and style.
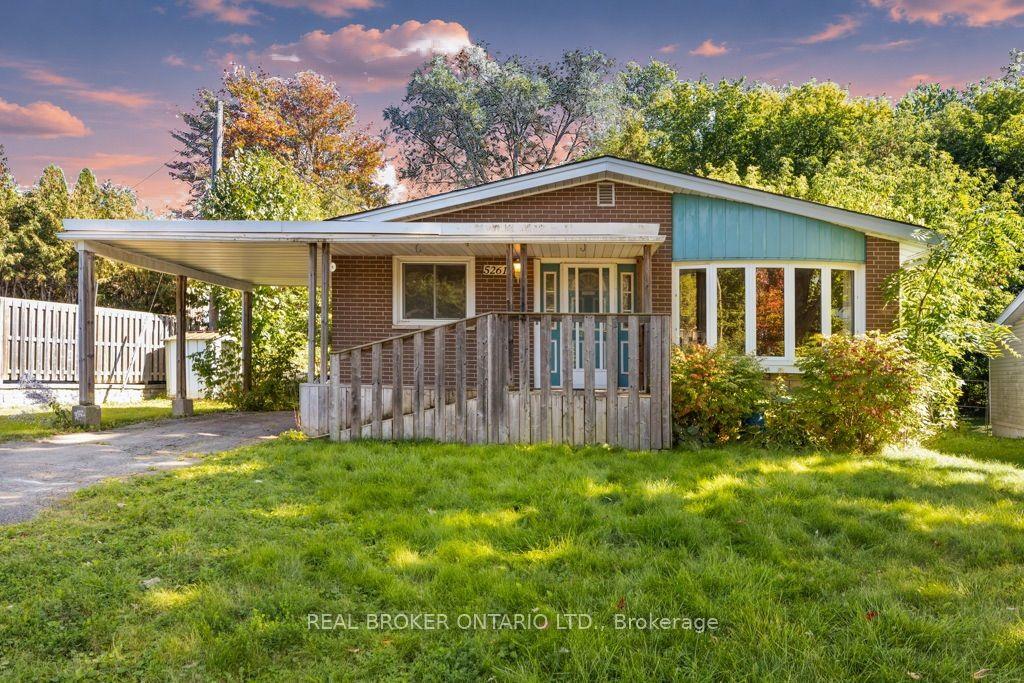
For Sale2 days ago
$564,900
Detached
est. $2,477/mo
5261 Mclean Crescent, 8001 - Manotick Long Island & Nicholls Island
Manotick - Kars - Rideau Twp and Area, ON
3 bd
1 ba
900
3
MLS# X14192238Real Broker Ontario Ltd.
WhatsApp Aman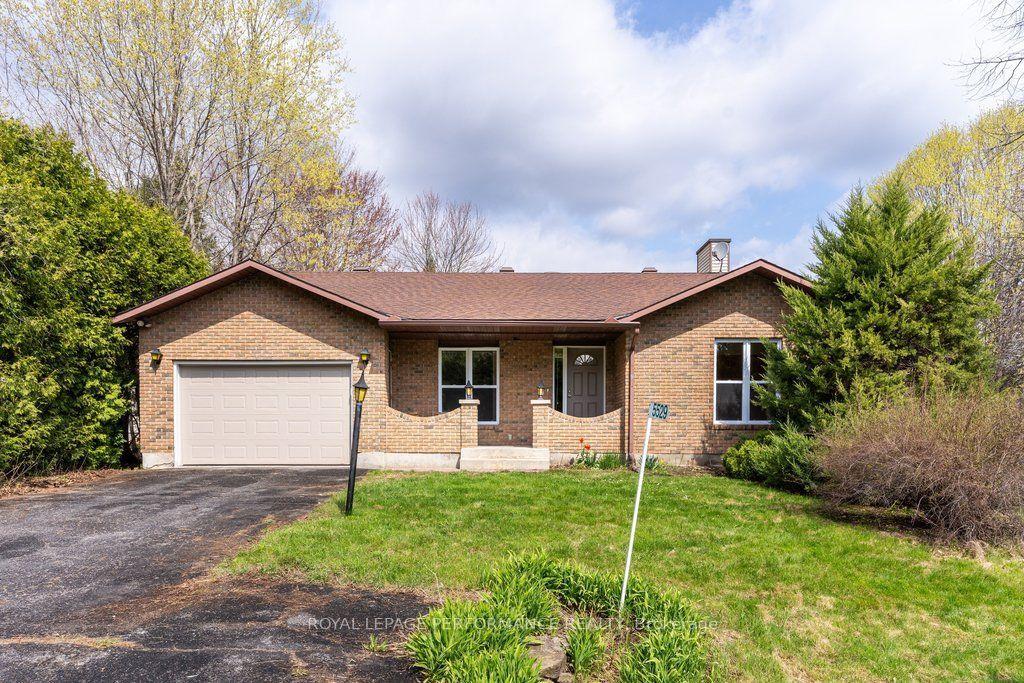
For Sale4 months ago
$625,000
Detached
est. $2,740/mo
5529 Woodeden Drive, 8005 - Manotick East to Manotick Station
Manotick - Kars - Rideau Twp and Area, ON
3 bd
1 ba
1,300
3
MLS# X13570938Royal Lepage Performance Realty
WhatsApp Aman
