For Lease
Just Listed
13 RACEMOSE Street
7711 - Barrhaven - Half Moon Bay, Barrhaven, ON
$3,700
4Bd
4Ba
2,750+sqft
4Parking
$1/sqft
DetachedMLS# X14126052Listed 2026-10-282 DOM
Cooling
Central Air
Basement
Unfinished
Just listed! New listings in Barrhaven often receive offers within the first week.
About this home
Don't miss this standout! W/ 2652 sqft, this Mattamy Parkside model is close to many amenities, schools & parks. Grass in the front yard as well as the backyard has been installed & the driveway is paved. The foyer greets you w/ a huge entryway closet & handy powder room. Hardwood flooring leads you into the open concept main living areas w/ high ceilings & feature fireplace. The den, living room, dining room, kitchen w/ large island & ss appliances, eating area & mud room all offer great functionality for family life & are perfect for hosting. Upstairs has 4 beds, 3 bathrooms & laundry. The HUGE primary bed has a gorgeous 4-pc ensuite w/ soaker tub, dual sinks & walk in shower. All bedroom are generous in size, 1 w/ ensuite, 1 w/ access to cheater bath & 1 w/ easy access across the hall to the cheater ensuite. All bedrooms offer walk in closets. The 2-car garage & lower level offer tons of extra storage space. All applications to include ID's, Proof of Employment, Pay Stubs & Full Credit Reports. Additional documentation / information may be required. No smoking.
GarageHardwoodFireplace
Rooms
Second Floor
| Bedroom | 4.34 × 4.24 m | |
| Bedroom 2 | 3.65 × 3.07 m | |
| Bedroom 3 | 4.26 × 3.35 m | |
| Bedroom 4 | 4.36 × 3.30 m |
Other
| Kitchen | 3.75 × 2.55 m | |
| Living Room | 4.88 × 4.26 m | |
| Dining Room | 4.87 × 3.12 m | |
| Room | 3.20 × 3.14 m |
Features
- None
- Unfinished
- Central Air
- 2-Storey
Financials
Estimated Rental Income
Entire property$4,000 – $6,500/mo
Rental yield1297.3% – 2108.1%
*Estimates based on comparable rentals in the area. Actual income may vary.
Market Data — Barrhaven
Days on market2 days
Buyer's MarketSeller's Market
Based on active listings in Barrhaven. Data updates daily.
Other rentals like this
Similar rentals in Barrhaven
Same property type, similar price, similar size — currently for rent.
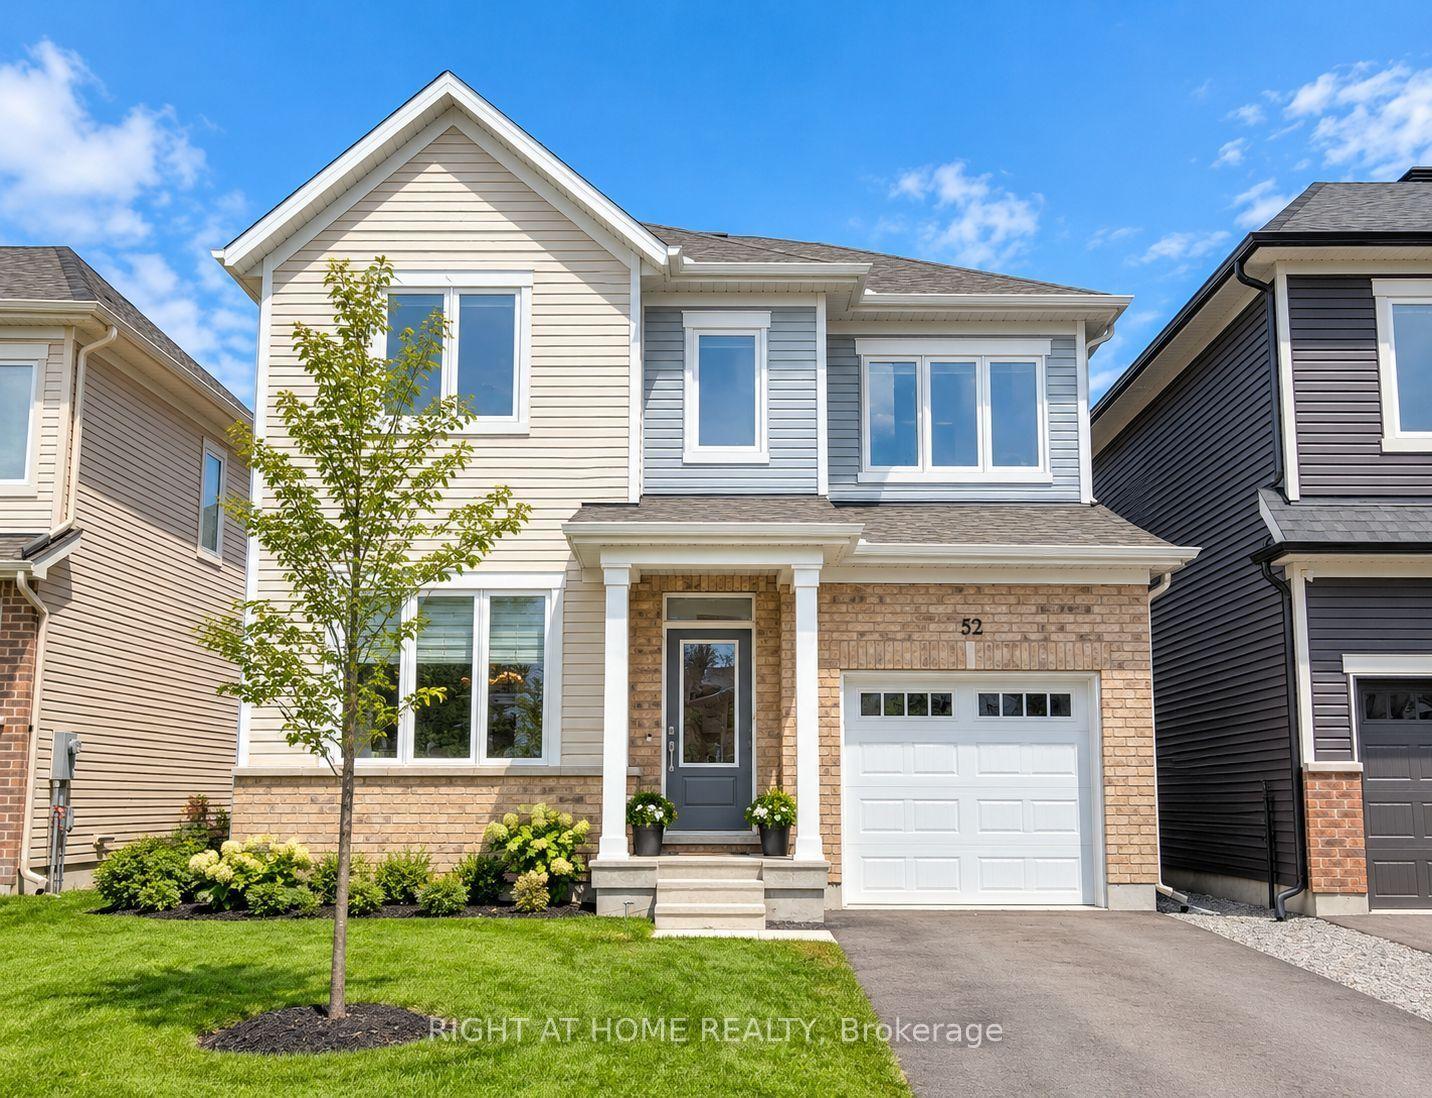
For Lease7 h ago
$2,950
Detached
52 Moonbeam Street, 7704 - Barrhaven - Heritage Park
Barrhaven, ON
3 bd
4 ba
1,750
2
MLS# X14132456Right At Home Realty
WhatsApp Aman
For Lease7 h ago
$3,400
Detached
254 Flodden Way, 7710 - Barrhaven East
Barrhaven, ON
4 bd
4 ba
2,250
4
MLS# X14131732Exp Realty
WhatsApp Aman

Getting around
How walkable, bikeable, and transit-friendly this neighbourhood is.
60
/ 100
Walk Score
Somewhat Walkable
45
/ 100
Transit Score
Some Transit
48
/ 100
Bike Score
Somewhat Bikeable
Scores are estimates based on neighbourhood data and are for informational purposes only.
MLS® data courtesy of the Toronto Regional Real Estate Board (TRREB).
The information provided herein must only be used by consumers that have a bona fide interest in the purchase, sale, or lease of real estate and may not be used for any commercial purpose or any other purpose. Listing information is deemed reliable but is not guaranteed accurate by the Toronto Regional Real Estate Board, the listing brokerage, or this website. The trademarks REALTOR®, REALTORS® and the REALTOR® logo are controlled by The Canadian Real Estate Association (CREA) and identify real estate professionals who are members of CREA. MLS®, Multiple Listing Service®, and the associated logos are owned by CREA. Not intended to solicit properties currently listed for sale or buyers under contract.