For Lease
Just Listed
195 Keefer Road
558 - Confederation Heights, Thorold, ON
$2,850
3+3Bd
4Ba
900+sqft
5Parking
45 x 110 ftlot
$3/sqft
DetachedMLS# X14126154Listed 2026-10-287 DOM
Cooling
Central Air
Basement
Finished
About this home
6 Bedrooms 4 Bathrooms- 4 LEVEL Backsplit with front and side entry. Fantastic family home! The main floor features kitchen, dining room, living room and powder room with side entry. Upper level with 3 generous sized bedrooms and 3-piece bathroom. Lower level with 3 additional bedrooms all with large windows. Full lower basement level features a second recreation room, laundry room and 2 bathrooms (1 room with standing shower and storage place, with 1 powder room) in the basement, Private Driveway could fit up to 5 cars. Large rear yard with storage shed. Perfect for big family. Ready To Move In! Conveniently located on bus route to schools/mall, near Brock University, Highway 406, shopping, parks and schools, this home keeps daily essentials within easy reach. Tenants are responsible for all utilities, yard maintenance, and snow removal. Fridge and dishwasher will be replaced and the Property will be cleaned prior to move in.
Rooms
Main Floor
| Kitchen | 3.35 × 4.29 m | |
| Living Room | 6.63 × 4.11 m | |
| Bathroom | 1.30 × 0.91 m |
Second Floor
| Bedroom | 3.53 × 3.43 m | |
| Bedroom 2 | 3.15 × 2.51 m | |
| Bedroom 3 | 3.43 × 2.49 m | |
| Bathroom | 2.11 × 2.13 m | |
| Bathroom | 3.43 × 2.46 m |
Lower
| Bedroom 4 | 3.38 × 3.35 m | |
| Bedroom 5 | 3.38 × 3.23 m | |
| Bedroom 4 | 3.38 × 3.35 m | |
| Bedroom | — | |
| Bedroom 5 | 3.38 × 3.23 m | |
| Bedroom | 3.73 × 3.10 m | |
| Bathroom | — |
Basement
| Recreation | 6.35 × 3.89 m | |
| Bathroom | — | |
| Recreation | 6.50 × 3.89 m | |
| Bathroom | — | |
| Bedroom | — |
Features
- Accessory Apartment
- Finished
- Central Air
- Backsplit 3
Financials
Estimated Rental Income
Entire property$3,200 – $4,800/mo
Basement apartment$1,800 – $2,500/mo
Rental yield1347.4% – 2021.1%
*Estimates based on comparable rentals in the area. Actual income may vary.
Market Data — Thorold
Days on market7 days
Buyer's MarketSeller's Market
Based on active listings in Thorold. Data updates daily.
Other rentals like this
Similar rentals in Thorold
Same property type, similar price, similar size — currently for rent.
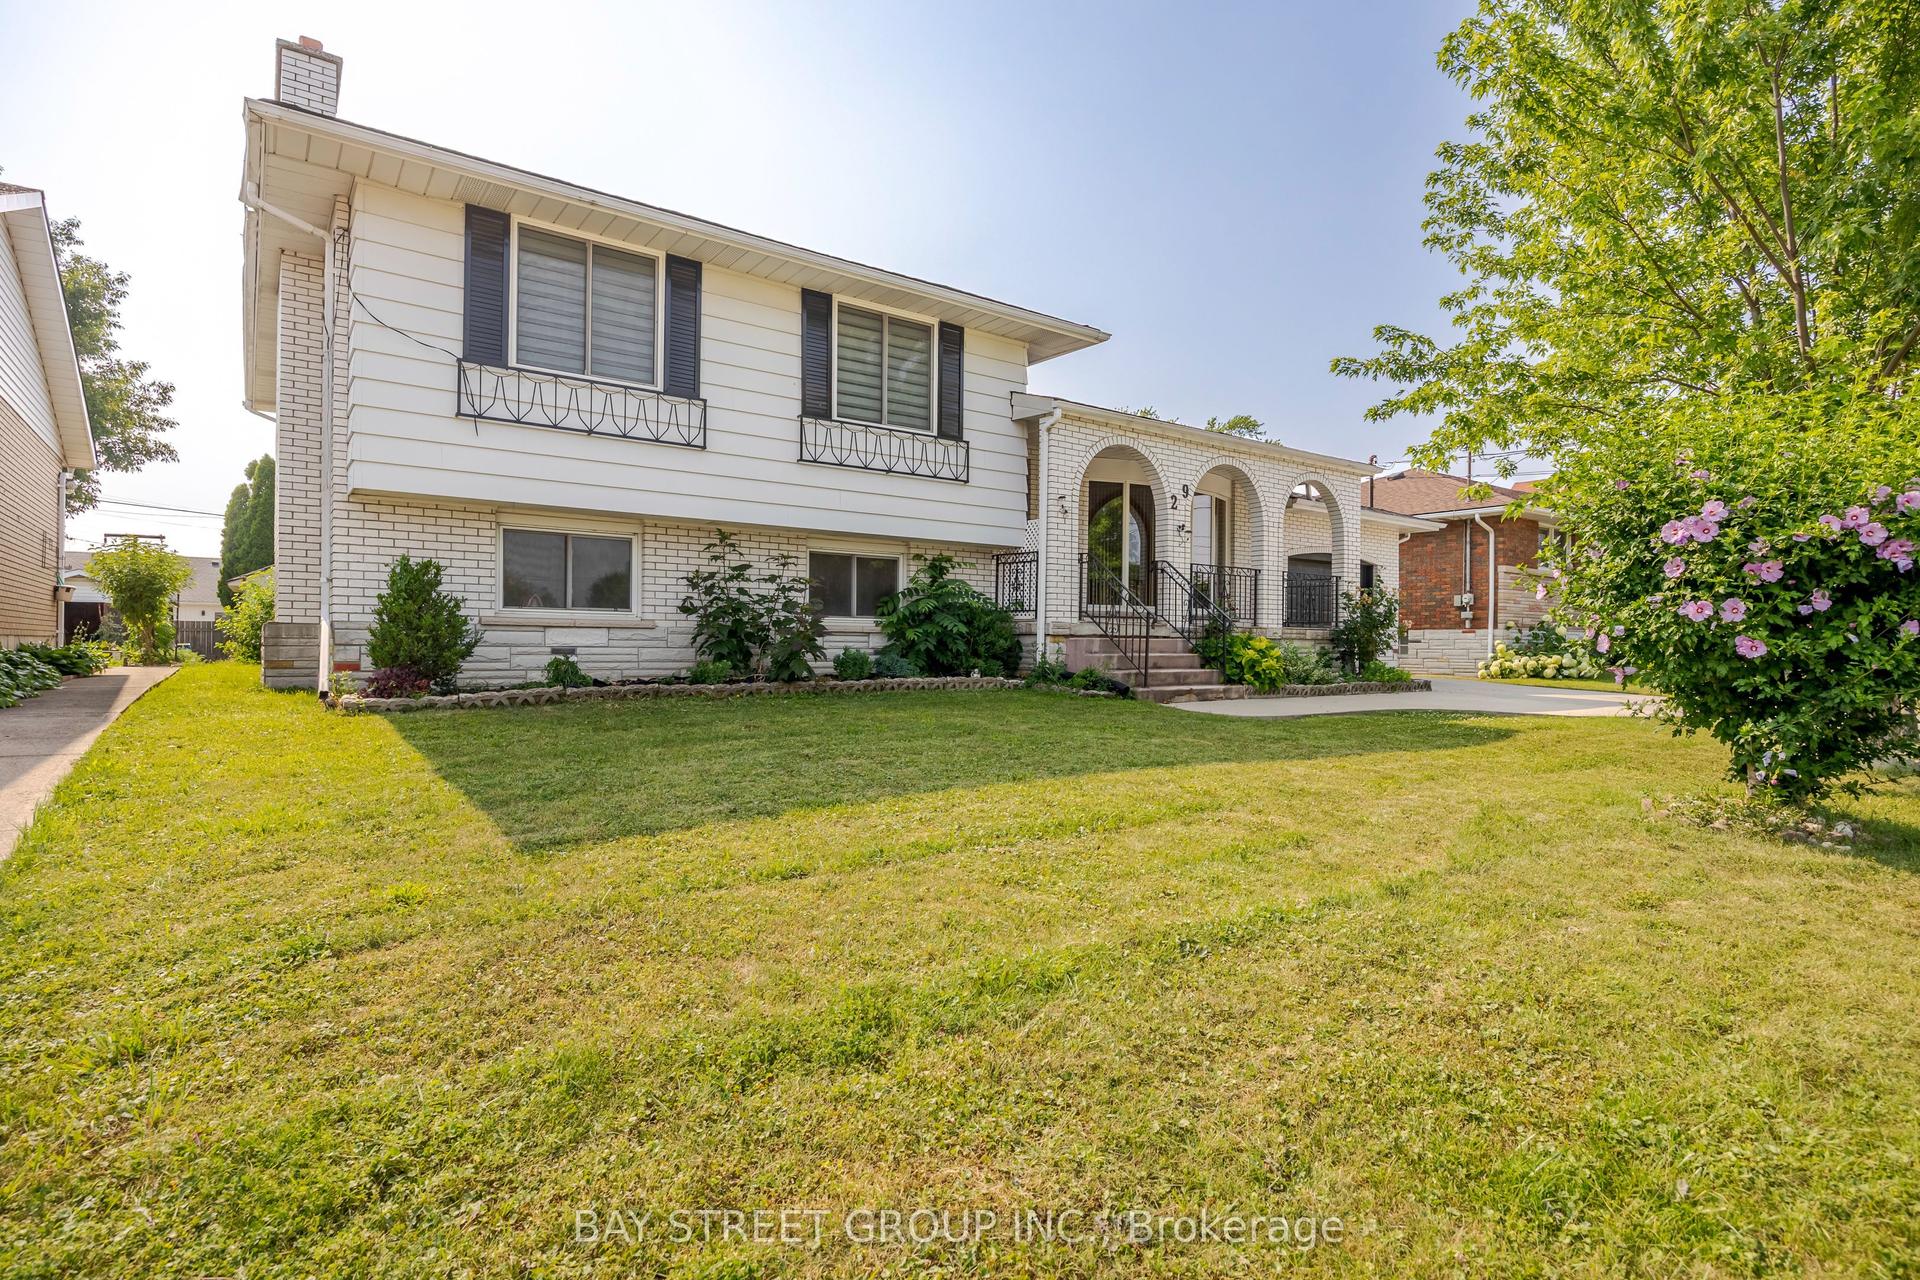
For Lease1 day ago
$2,400
Detached
29 West Street N Upper #Upper, 557 - Thorold Downtown
Thorold, ON
3 bd
1 ba
1,300
3
MLS# X14144006Bay Street Group Inc.
WhatsApp Aman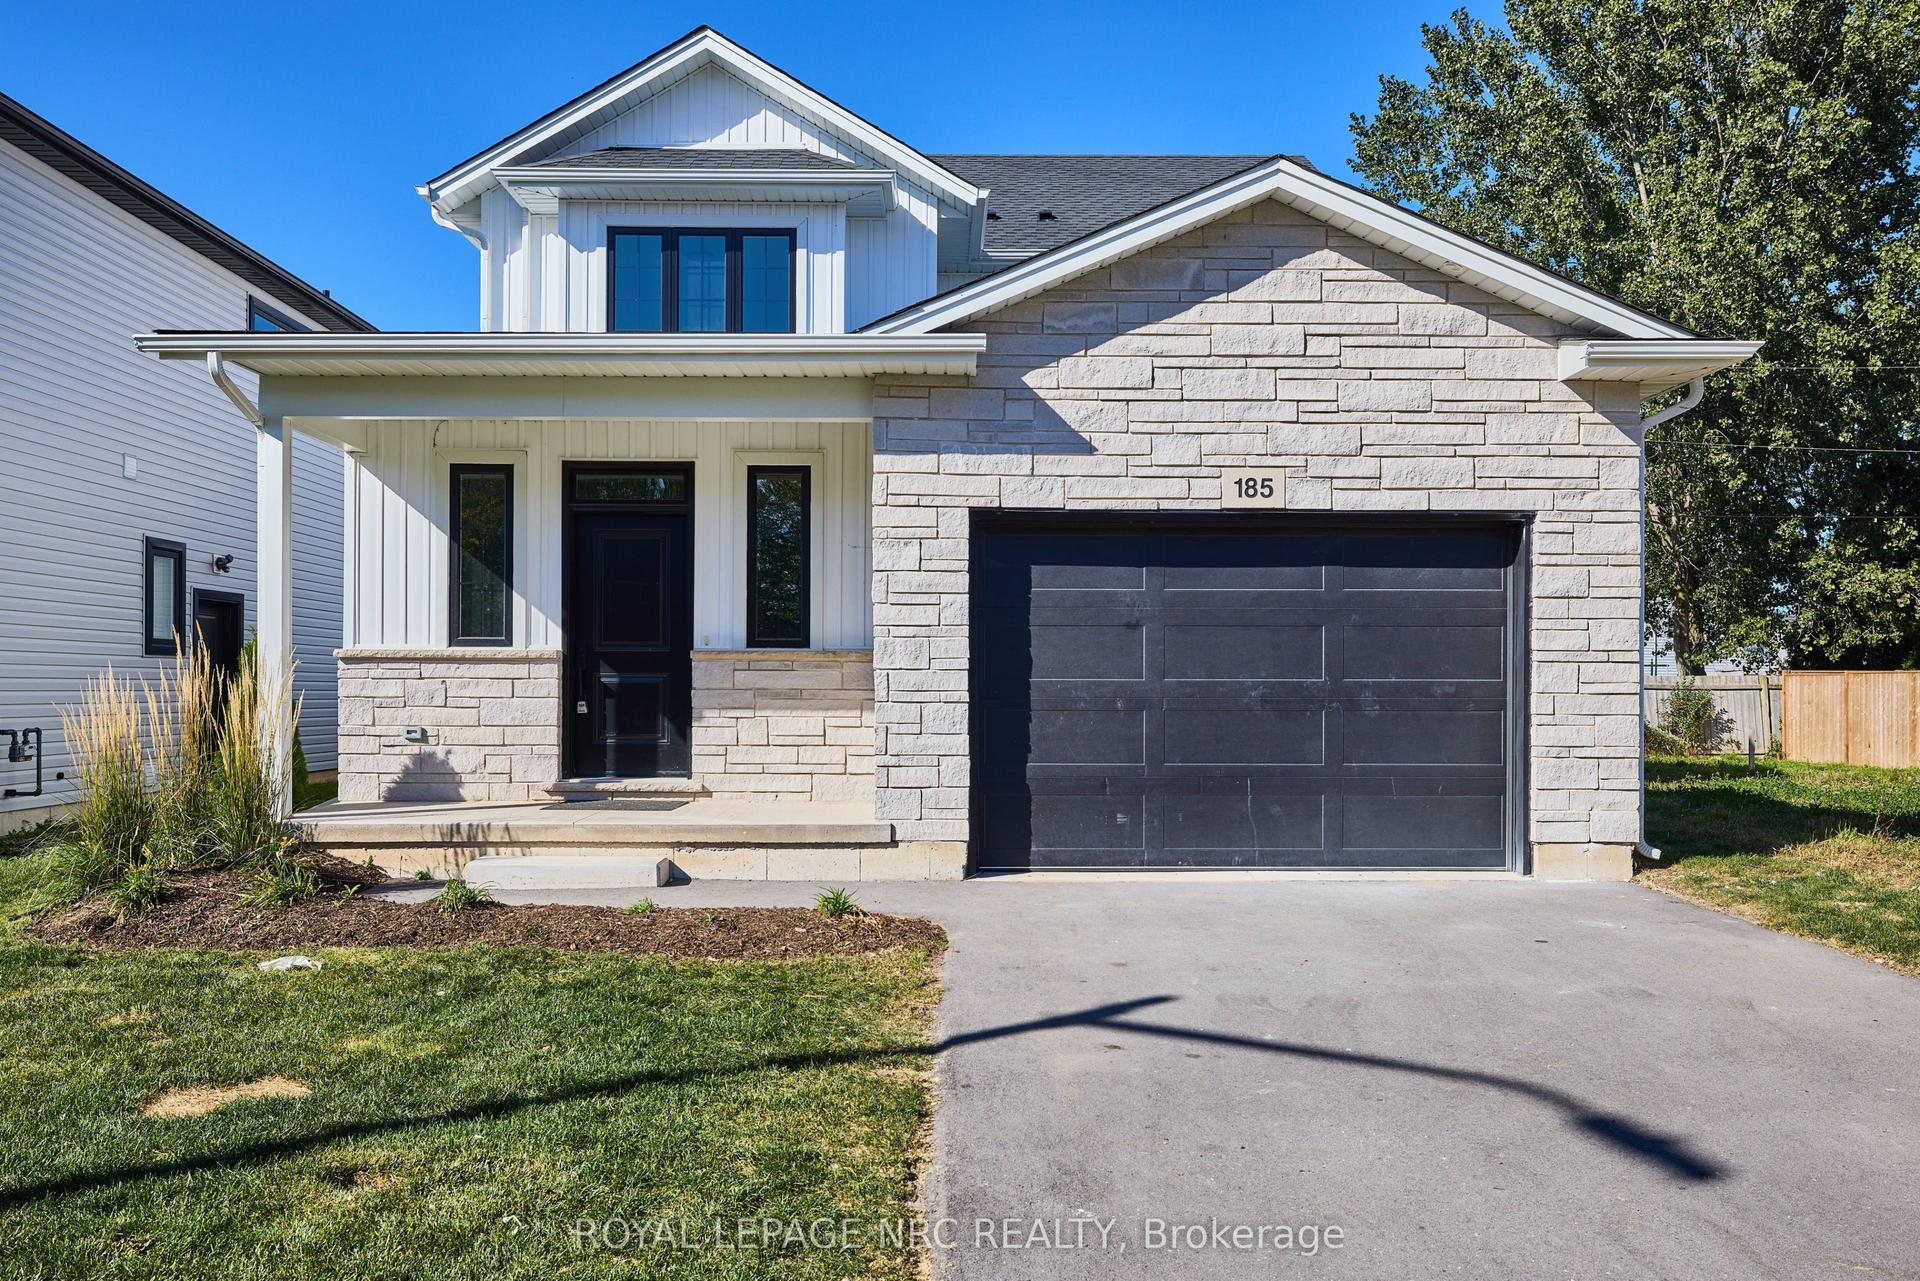
For Lease5 days ago
$2,695
Detached
185 Hodgkins Avenue, 556 - Allanburg/Thorold South
Thorold, ON
3 bd
3 ba
1,750
4
MLS# X14134414Royal Lepage Nrc Realty
WhatsApp Aman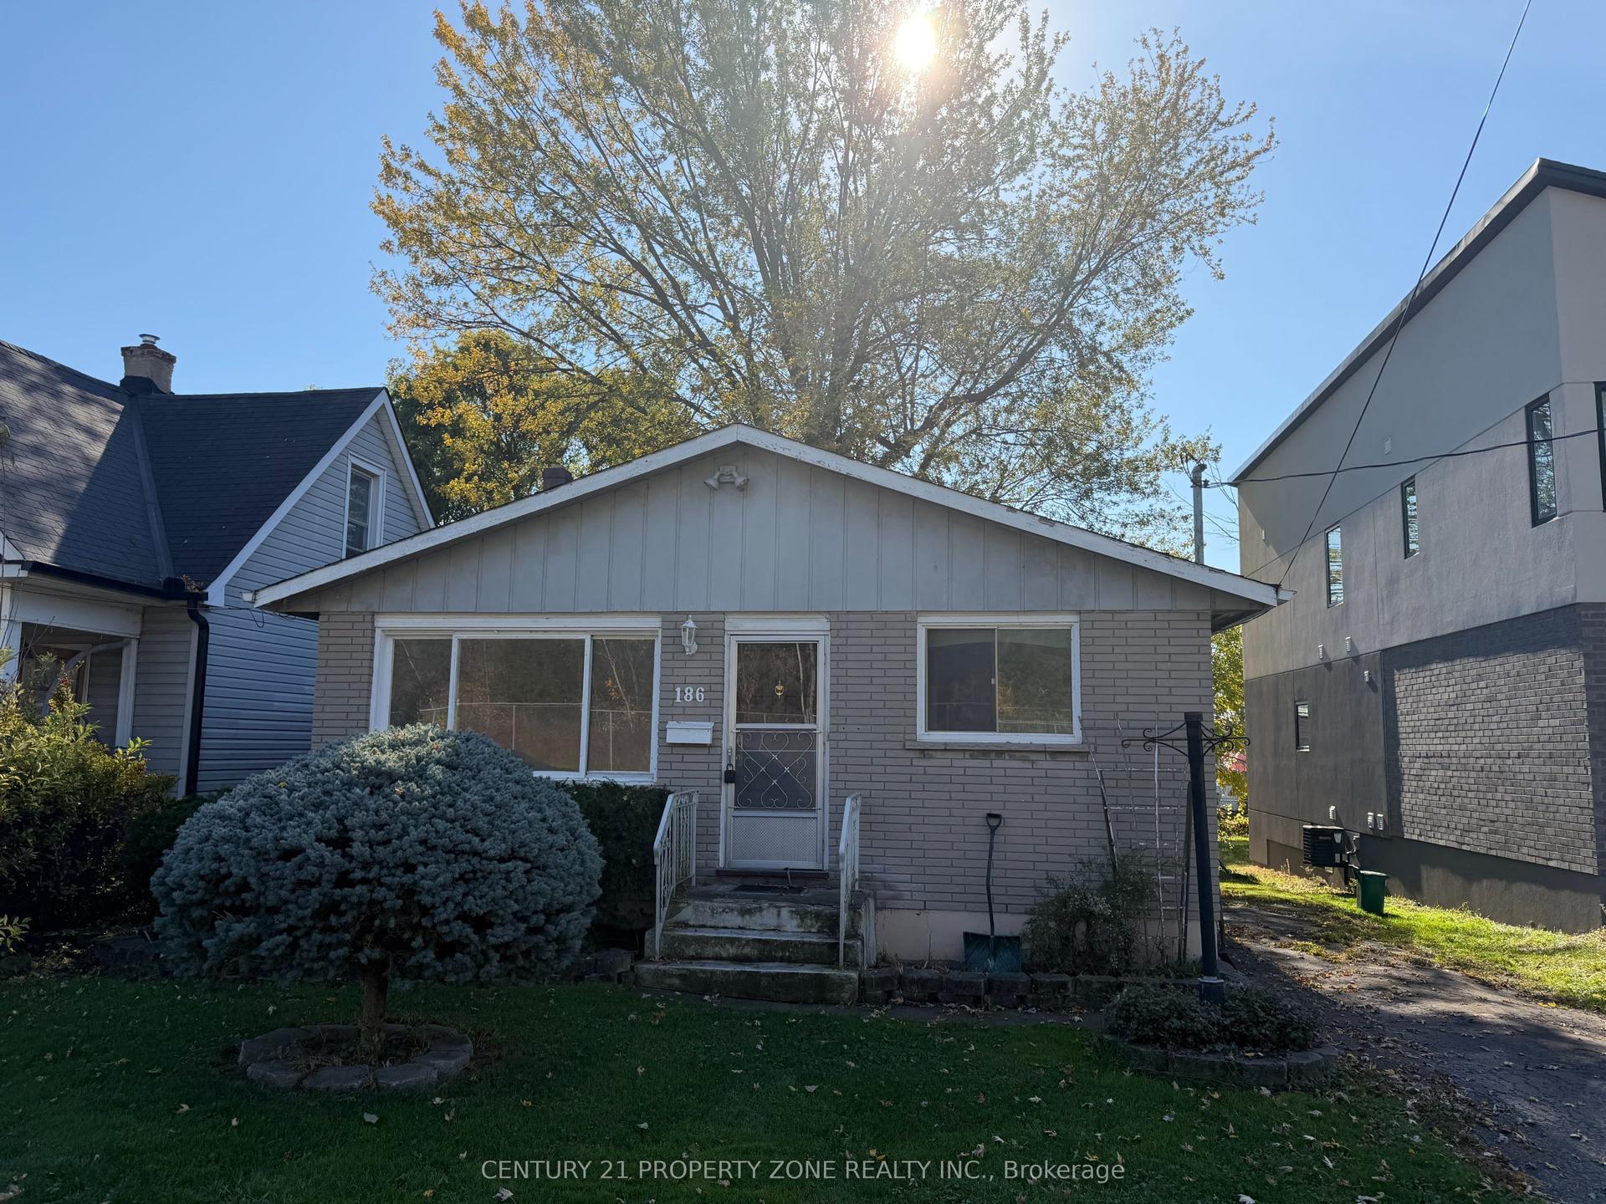
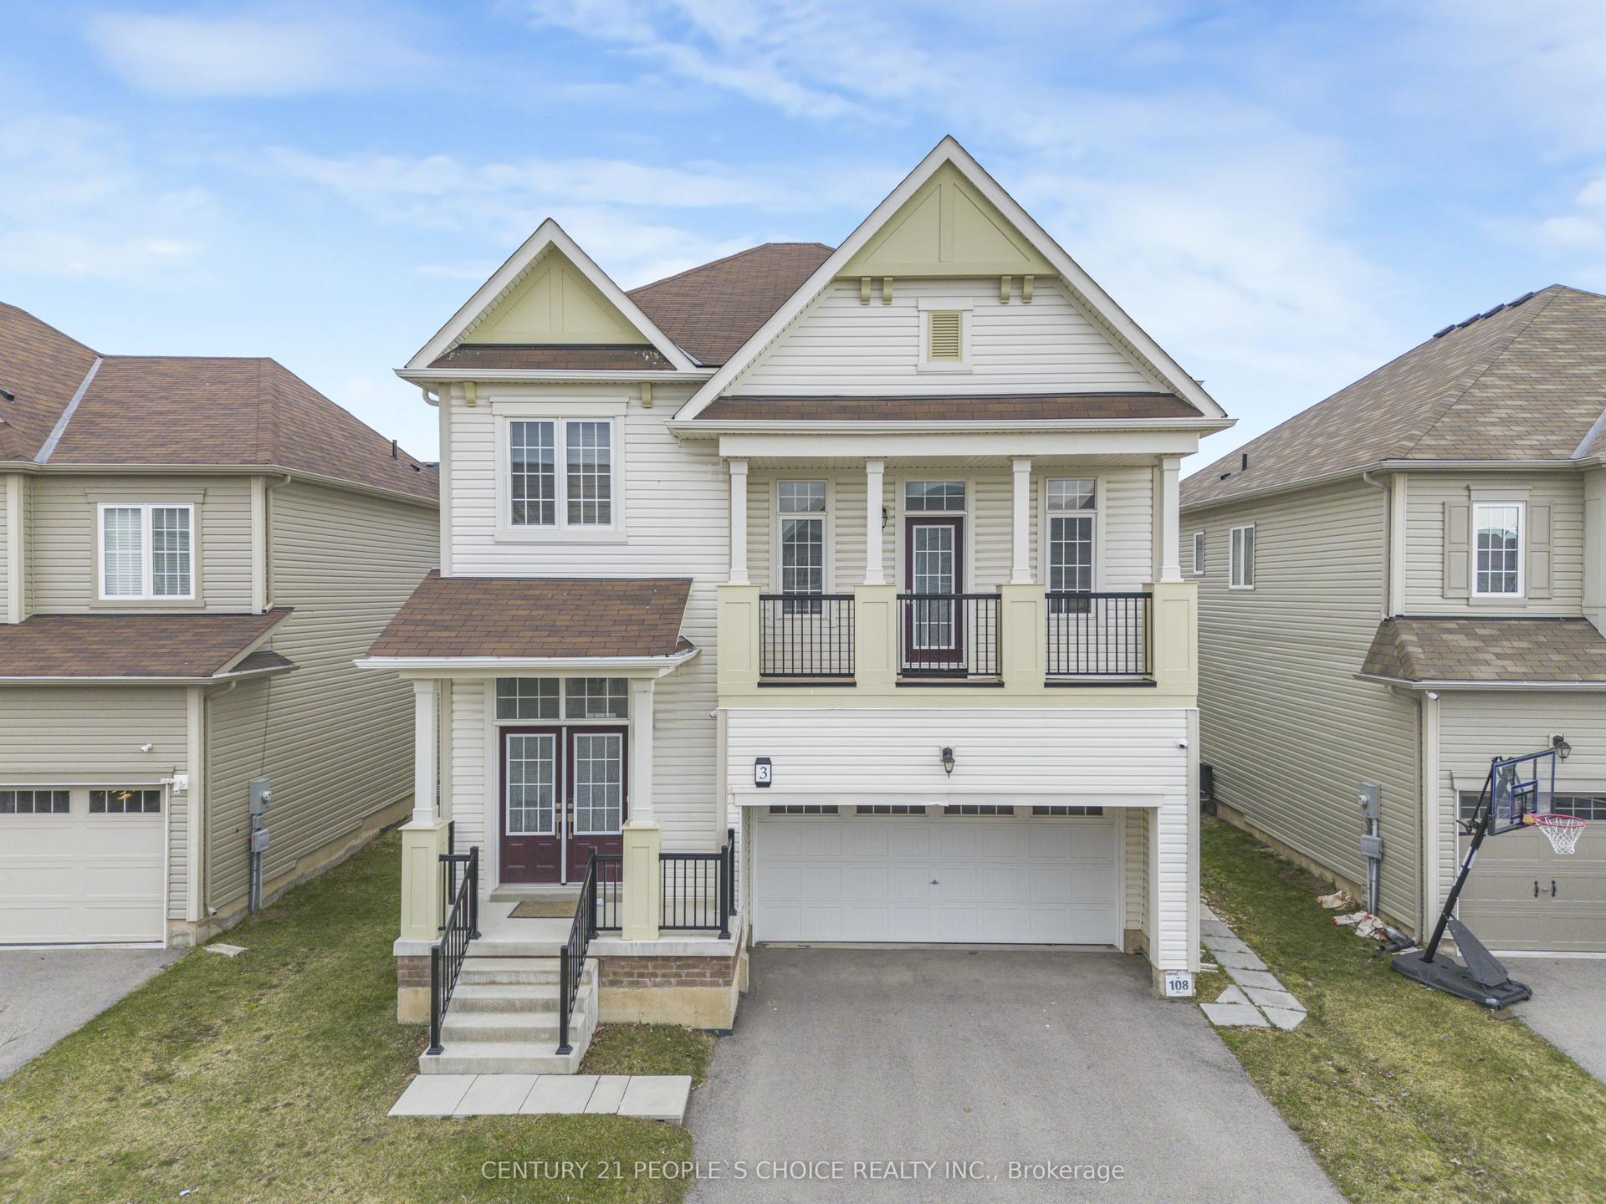
Getting around
How walkable, bikeable, and transit-friendly this neighbourhood is.
59
/ 100
Walk Score
Somewhat Walkable
36
/ 100
Transit Score
Some Transit
39
/ 100
Bike Score
Somewhat Bikeable
Scores are estimates based on neighbourhood data and are for informational purposes only.
MLS® data courtesy of the Toronto Regional Real Estate Board (TRREB).
The information provided herein must only be used by consumers that have a bona fide interest in the purchase, sale, or lease of real estate and may not be used for any commercial purpose or any other purpose. Listing information is deemed reliable but is not guaranteed accurate by the Toronto Regional Real Estate Board, the listing brokerage, or this website. The trademarks REALTOR®, REALTORS® and the REALTOR® logo are controlled by The Canadian Real Estate Association (CREA) and identify real estate professionals who are members of CREA. MLS®, Multiple Listing Service®, and the associated logos are owned by CREA. Not intended to solicit properties currently listed for sale or buyers under contract.