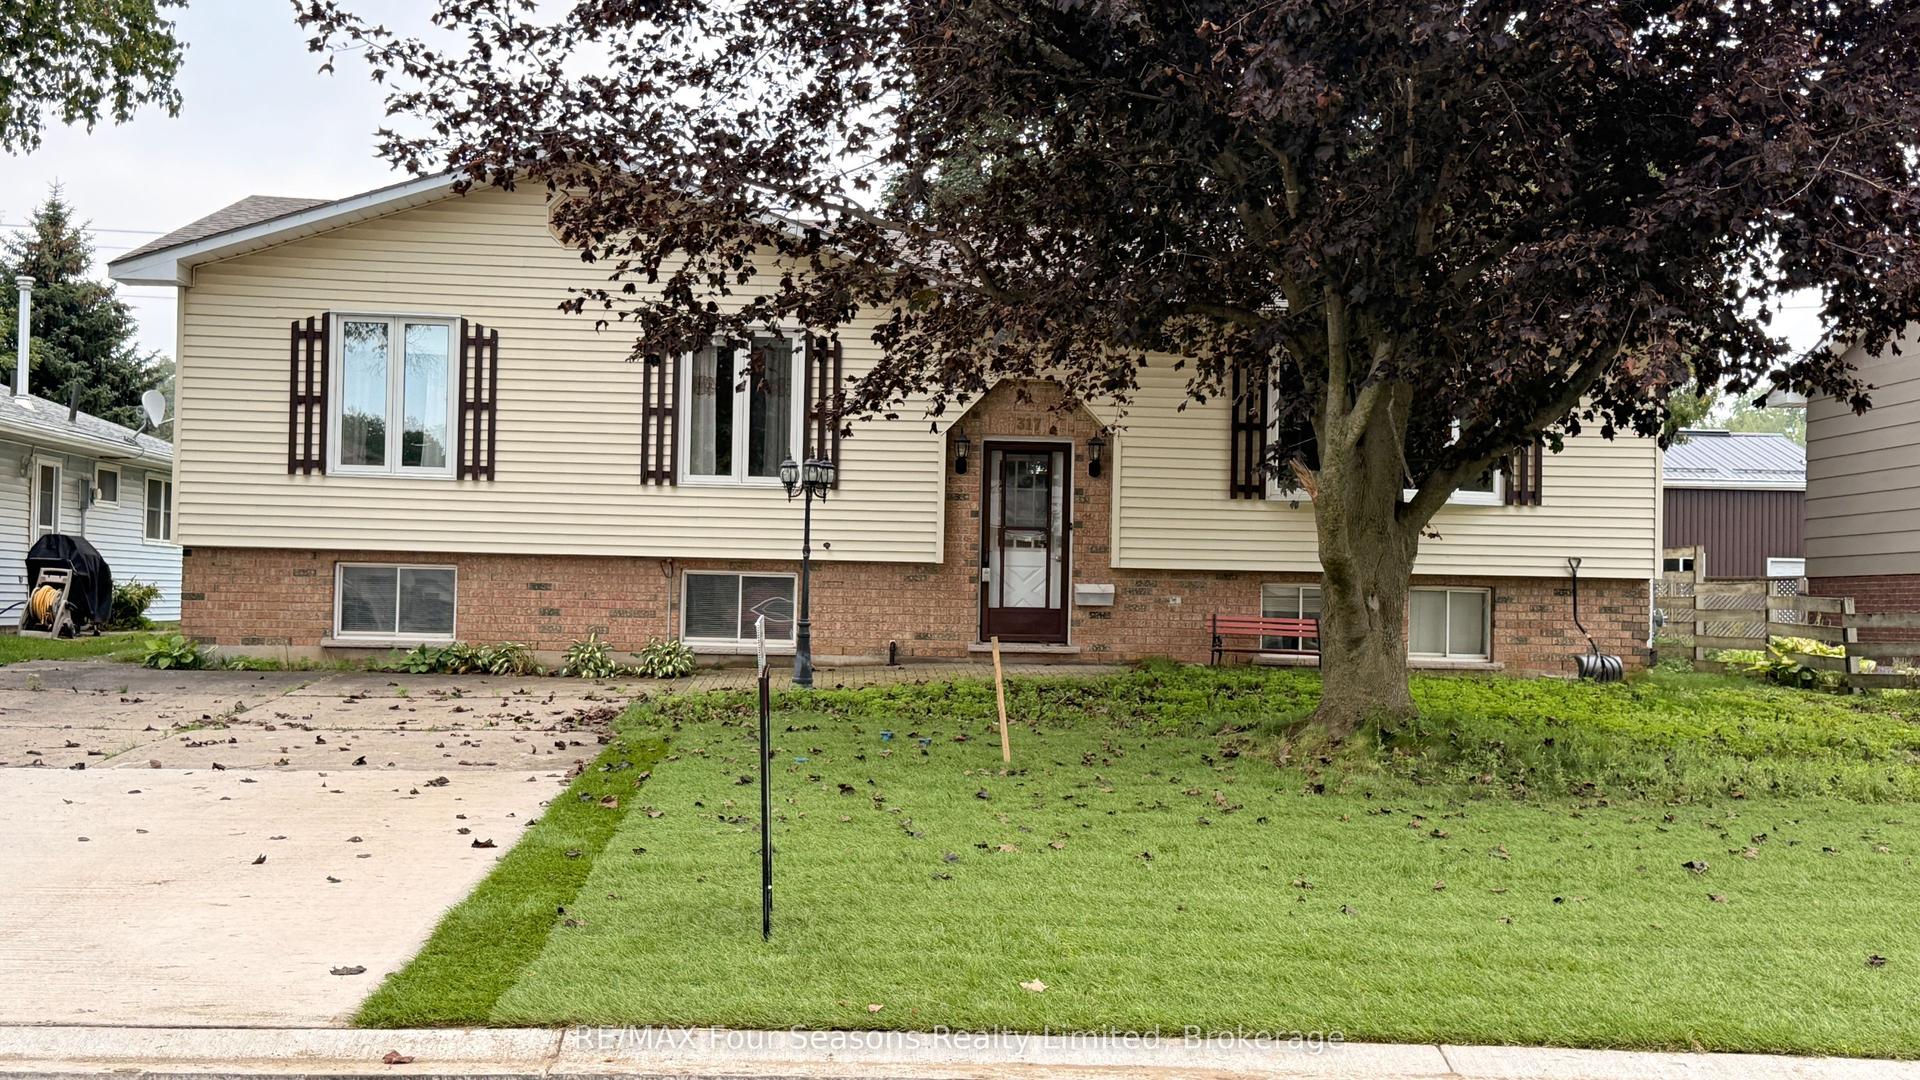
For Sale
Just Listed
Open House Sat 16:30–18
383 Mcnabb Street 119 #119
Saugeen Shores, Saugeen Shores, ON
$599,000
3Bd
2Ba
900+sqft
2Parking
$666/sqft
DetachedMLS# X14126710Listed 2026-10-296 DOM
Heating
Water Heater
Cooling
Central Air
About this home
Welcome to easy living in Southampton's desirable Lakeside Community! This charming 3 bedroom, 2 bathroom bungalow is tucked onto a beautiful ravine lot, offering a peaceful setting surrounded by mature trees and nature, yet just a short stroll from a secluded Lake Huron beach.Whether you're looking to downsize, purchase your first home, or enjoy a low-maintenance Southampton getaway, this property offers an appealing combination of location, lifestyle and value. The well-planned interior features a comfortable living and dining area with plenty of room to relax or entertain. Three bedrooms provide flexibility for owners and guests, including a spacious primary bedroom with a walk-in closet and private 4-piece ensuite. Outside, the ravine setting adds privacy and a wonderful natural backdrop. Enjoy the outdoors from the wraparound deck, relax beneath the pergola, or spend warm summer days and evenings in the screened-in porch, an inviting and private space to enjoy the fresh air without the bugs. A durable metal roof adds to the home's low-maintenance appeal. Lakeside Community is a vacant land condominium, giving you the benefits of owning your home and property while enjoying the convenience of a private road with snow removal, garbage collection and roadway lighting included in the monthly maintenance fee. Best of all, you're in Southampton, close to the lake, beaches, trails, shopping and the charm of the downtown core. A wonderful opportunity to enjoy a relaxed Lake Huron lifestyle without the price tag of waterfront living.
WaterfrontRavine
Rooms
Main Floor
| Living Room | 4.13 × 4.65 m | |
| Dining Room | 3.03 × 3.03 m | |
| Kitchen | 2.53 × 3.20 m | |
| Primary Bedroom | 3.44 × 3.20 m | |
| Bedroom 2 | 1.85 × 3.21 m | |
| Bedroom 3 | 1.97 × 3.21 m | |
| Bathroom | 2.52 × 1.50 m | |
| Bathroom | 1.67 × 3.21 m | |
| Laundry | 1.98 × 3.21 m |
Features
- Primary Bedroom - Main Floor
- Water Heater
- Backs On Green Belt
- Year Round Living
- Landscaped
- Crawl Space
- Central Air
- Bungalow
Financials
Annual Taxes
$3,200.36
Estimated Rental Income
Entire property$3,200 – $4,800/mo
Rental yield6.4% – 9.6%
*Estimates based on comparable rentals in the area. Actual income may vary.
Market Data — Saugeen Shores
Days on market6 days
Buyer's MarketSeller's Market
Based on active listings in Saugeen Shores. Data updates daily.
Getting around
How walkable, bikeable, and transit-friendly this neighbourhood is.
51
/ 100
Walk Score
Somewhat Walkable
48
/ 100
Transit Score
Some Transit
39
/ 100
Bike Score
Somewhat Bikeable
Scores are estimates based on neighbourhood data and are for informational purposes only.
MLS® data courtesy of the Toronto Regional Real Estate Board (TRREB).
The information provided herein must only be used by consumers that have a bona fide interest in the purchase, sale, or lease of real estate and may not be used for any commercial purpose or any other purpose. Listing information is deemed reliable but is not guaranteed accurate by the Toronto Regional Real Estate Board, the listing brokerage, or this website. The trademarks REALTOR®, REALTORS® and the REALTOR® logo are controlled by The Canadian Real Estate Association (CREA) and identify real estate professionals who are members of CREA. MLS®, Multiple Listing Service®, and the associated logos are owned by CREA. Not intended to solicit properties currently listed for sale or buyers under contract.
You may also like
More homes in Saugeen Shores
Hand-picked listings with a similar price range and style.
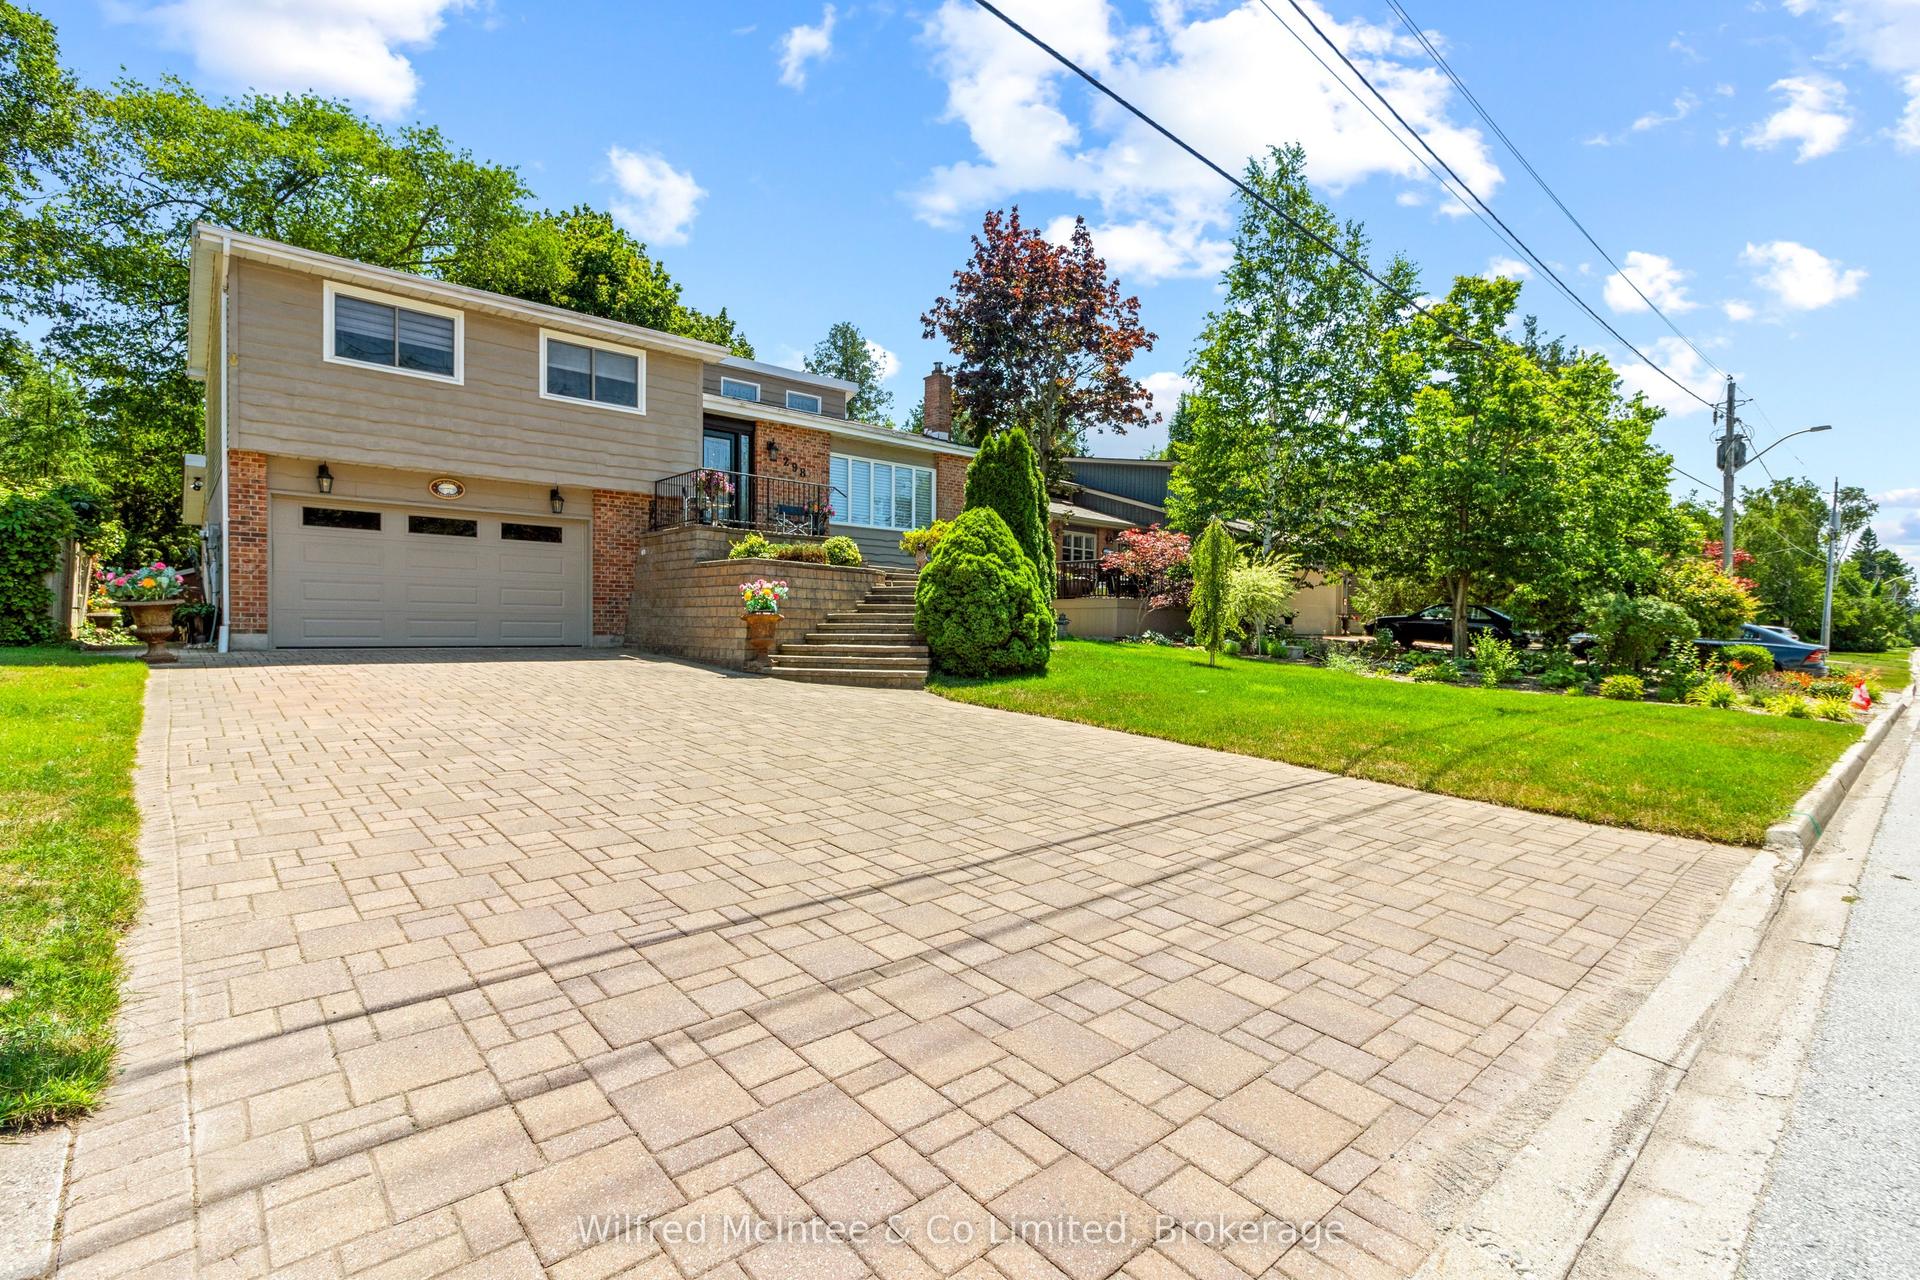
For Sale1 month ago
$622,900
Detached
est. $2,731/mo
298 Albert Street S, Saugeen Shores
Saugeen Shores, ON
3 bd
3 ba
900
5
MLS# X13824550Wilfred McIntee & Co Limited
WhatsApp Aman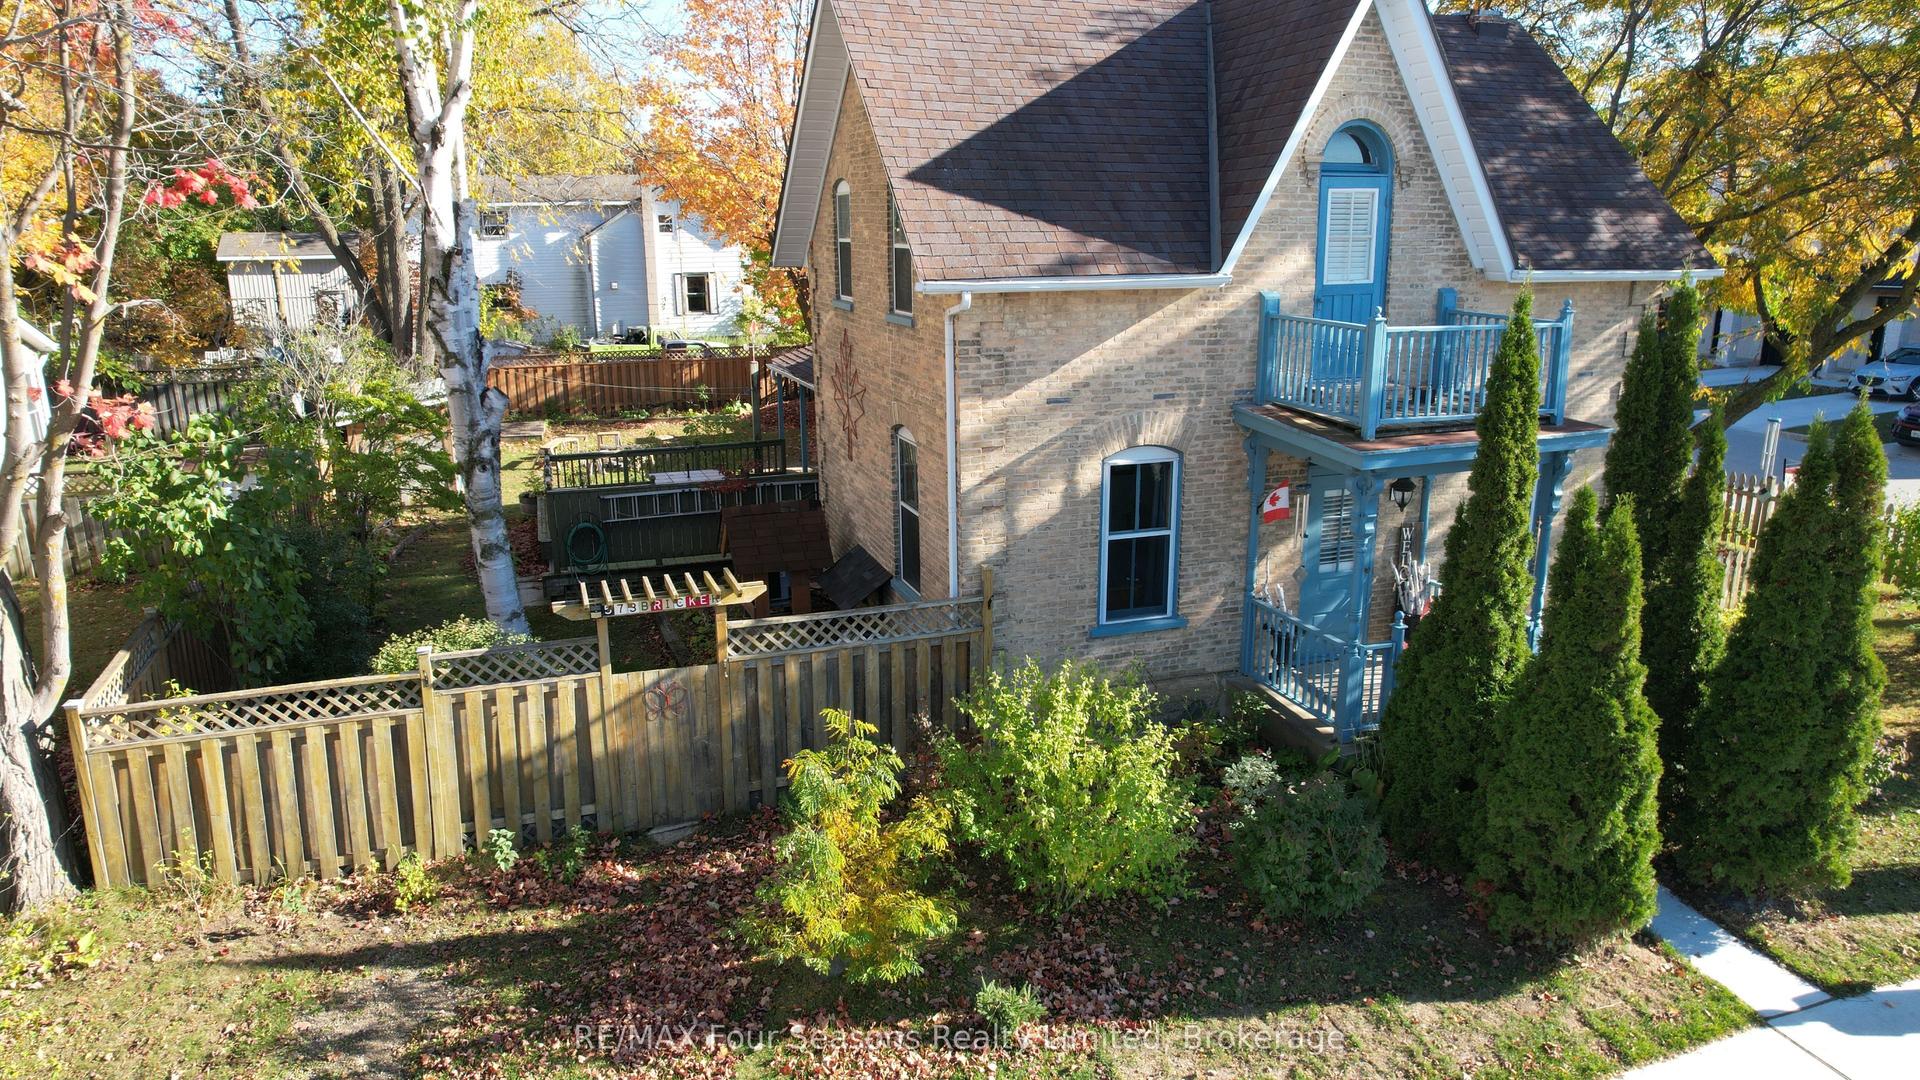
For Sale1 month ago
$479,000
Detached
est. $2,100/mo
573 Bricker Street, Saugeen Shores
Saugeen Shores, ON
3 bd
3 ba
1,300
5
MLS# X13818656RE/MAX Four Seasons Realty Limited
WhatsApp Aman