For Lease
Just Listed
1 Aitchison Avenue
Southgate, Southgate, ON
$2,300
4Bd
4Ba
1,750+sqft
4Parking
$1/sqft
DetachedMLS# X14126812Listed 2026-10-291 DOM
Cooling
Central Air
Basement
Finished
Just listed! New listings in Southgate often receive offers within the first week.
About this home
Welcome to 1 Aitchison Street, Dundalk! This brand-new home, built less than three years ago, offers modern upgrades, spacious interiors, and a premium corner ravine lot in a quiet, family-friendly neighborhood. Available for 1 year lease: ***Main and upper floor only for lease***. Featuring 4 bedrooms and 4 bathrooms, this immaculate detached home boasts 9-foot smooth ceilings on the main floor, spacious living room, and a modern, upgraded kitchen with a large dedicated breakfast area & separate laundry. The primary bedroom features a 5-piece ensuite and a large walk-in closet. The second bedroom includes its own 4-piece ensuite and walk-in closet, while the third and fourth bedrooms share a semi-ensuite bathroom. Additional highlights include elegant oak stairs, a spacious main-floor foyer, and ample storage throughout. Enjoy comfort, space, and modern living in the heart of Dundalk. Enjoy easy access to Highway 10 for commuting to Shelburne, Orangeville, and the GTA. ***AAA TENANTS ONLY. A complete rental application is required, including a full credit report, employment letter, recent pay stubs, and (IDs). The tenant shall be responsible for 70% of the total utilities. Available for a One-Year Lease immediately with 2 Parking space. Preferably No Pets.
Ravine
Rooms
Main Floor
| Foyer | — | Tile Floor Walk-In Closet(s) |
| Living Room | 4.11 × 6.00 m | Hardwood Floor W/O To Patio |
| Breakfast | 2.44 × 3.05 m | Tile Floor Combined w/Kitchen |
| Kitchen | 2.56 × 3.05 m | Tile Floor Stainless Steel Appl |
| Laundry | — | Tile Floor Closet |
Second Floor
| Primary Bedroom | 4.57 × 3.47 m | Broadloom 5 Pc Ensuite Walk-In Closet(s) |
| Bedroom 2 | 3.05 × 3.38 m | Broadloom 4 Pc Ensuite Walk-In Closet(s) |
| Bedroom 3 | 2.87 × 2.77 m | Broadloom Semi Ensuite Closet |
| Bedroom 4 | 3.05 × 3.05 m | Broadloom Semi Ensuite Closet |
Features
- Auto Garage Door Remote
- Finished
- Apartment
- Separate Entrance
- Central Air
- 2-Storey
Financials
Estimated Rental Income
Entire property$4,000 – $6,500/mo
Rental yield2087.0% – 3391.3%
*Estimates based on comparable rentals in the area. Actual income may vary.
Market Data — Southgate
Days on market1 days
Buyer's MarketSeller's Market
Based on active listings in Southgate. Data updates daily.
Other rentals like this
Similar rentals in Southgate
Same property type, similar price, similar size — currently for rent.
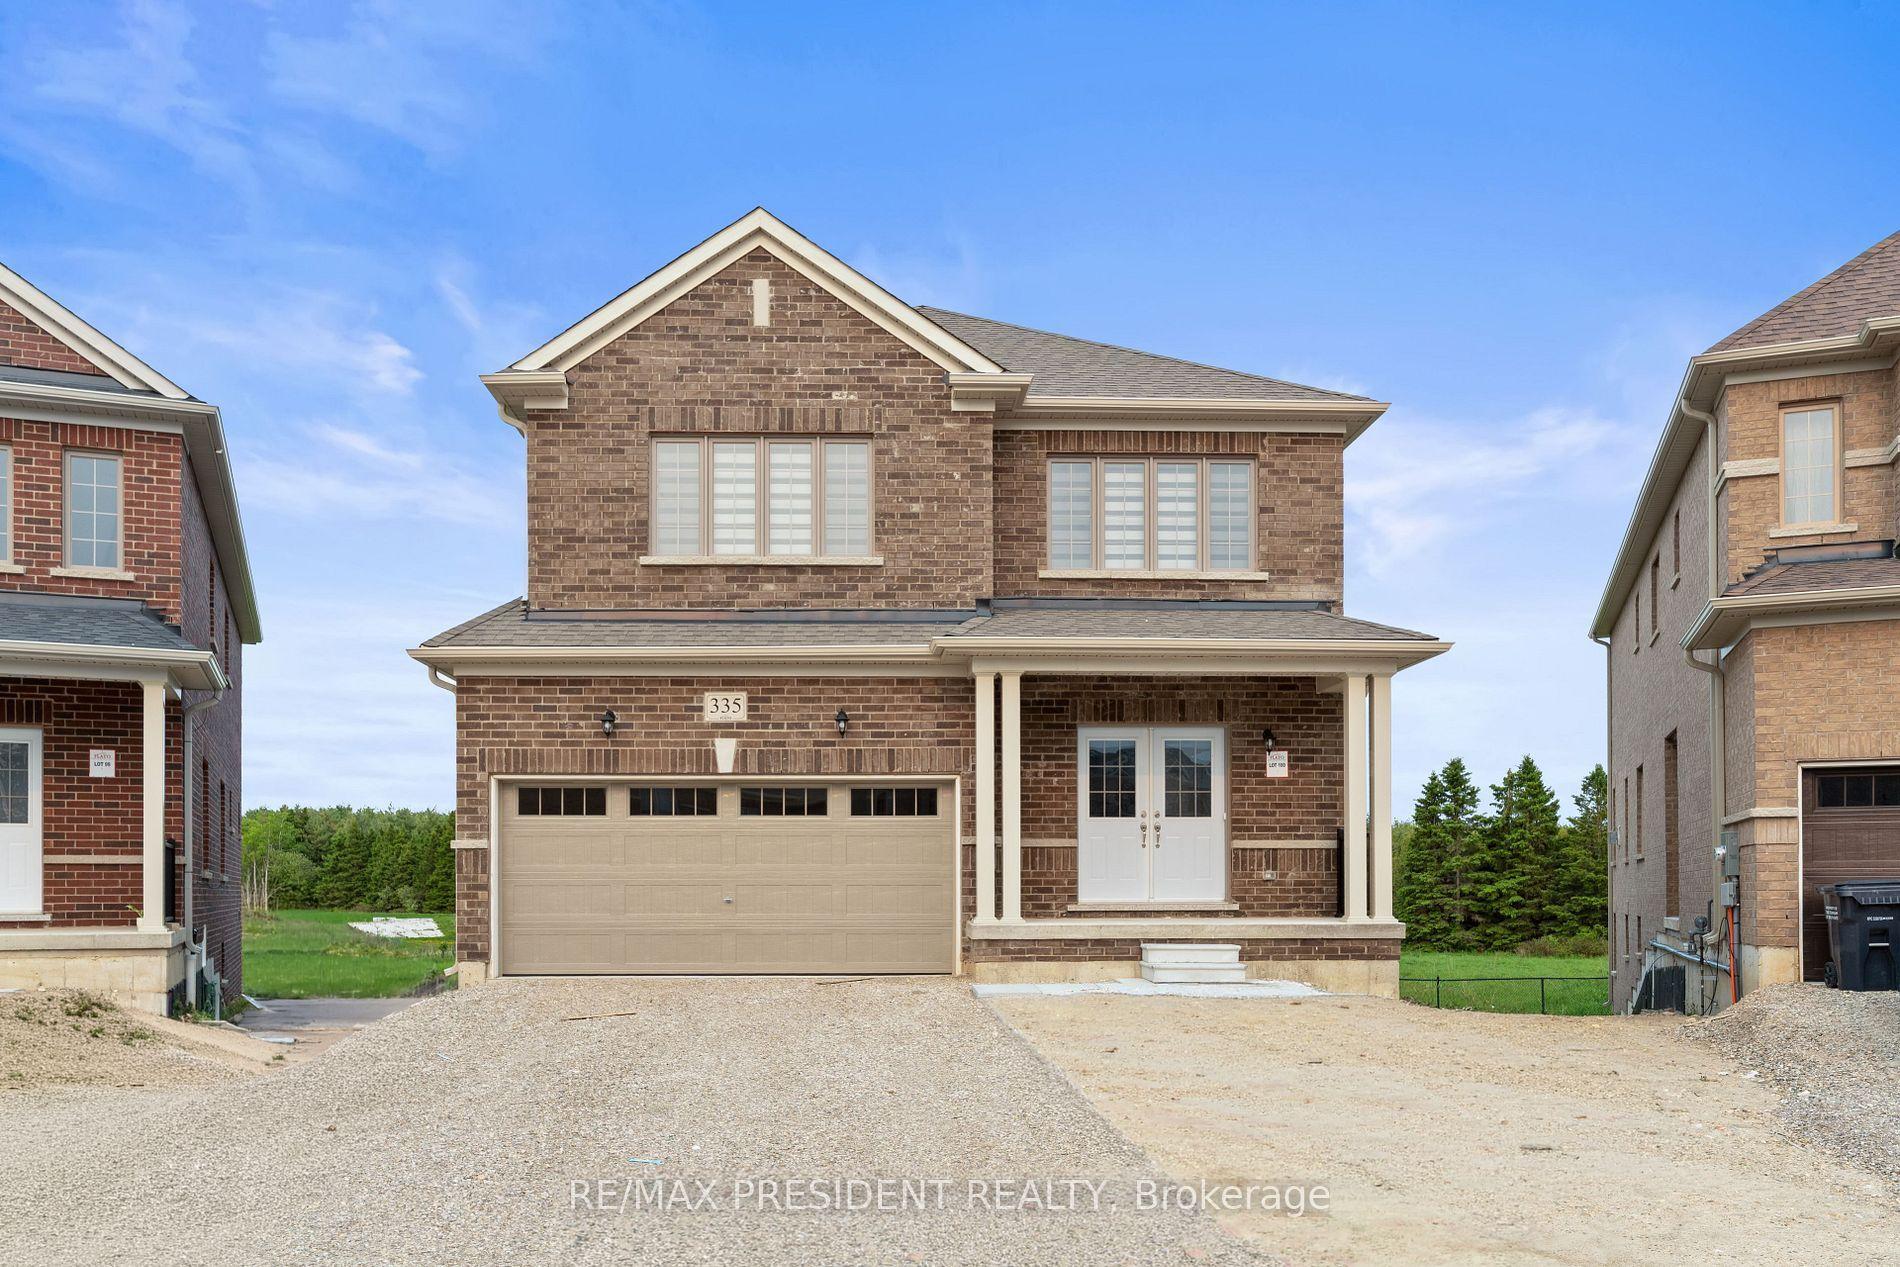
For Lease5 days ago
$2,650
Detached
335 Russell Street, Southgate
Southgate, ON
4 bd
3 ba
3,250
6
MLS# X14115206Re/Max President Realty
WhatsApp Aman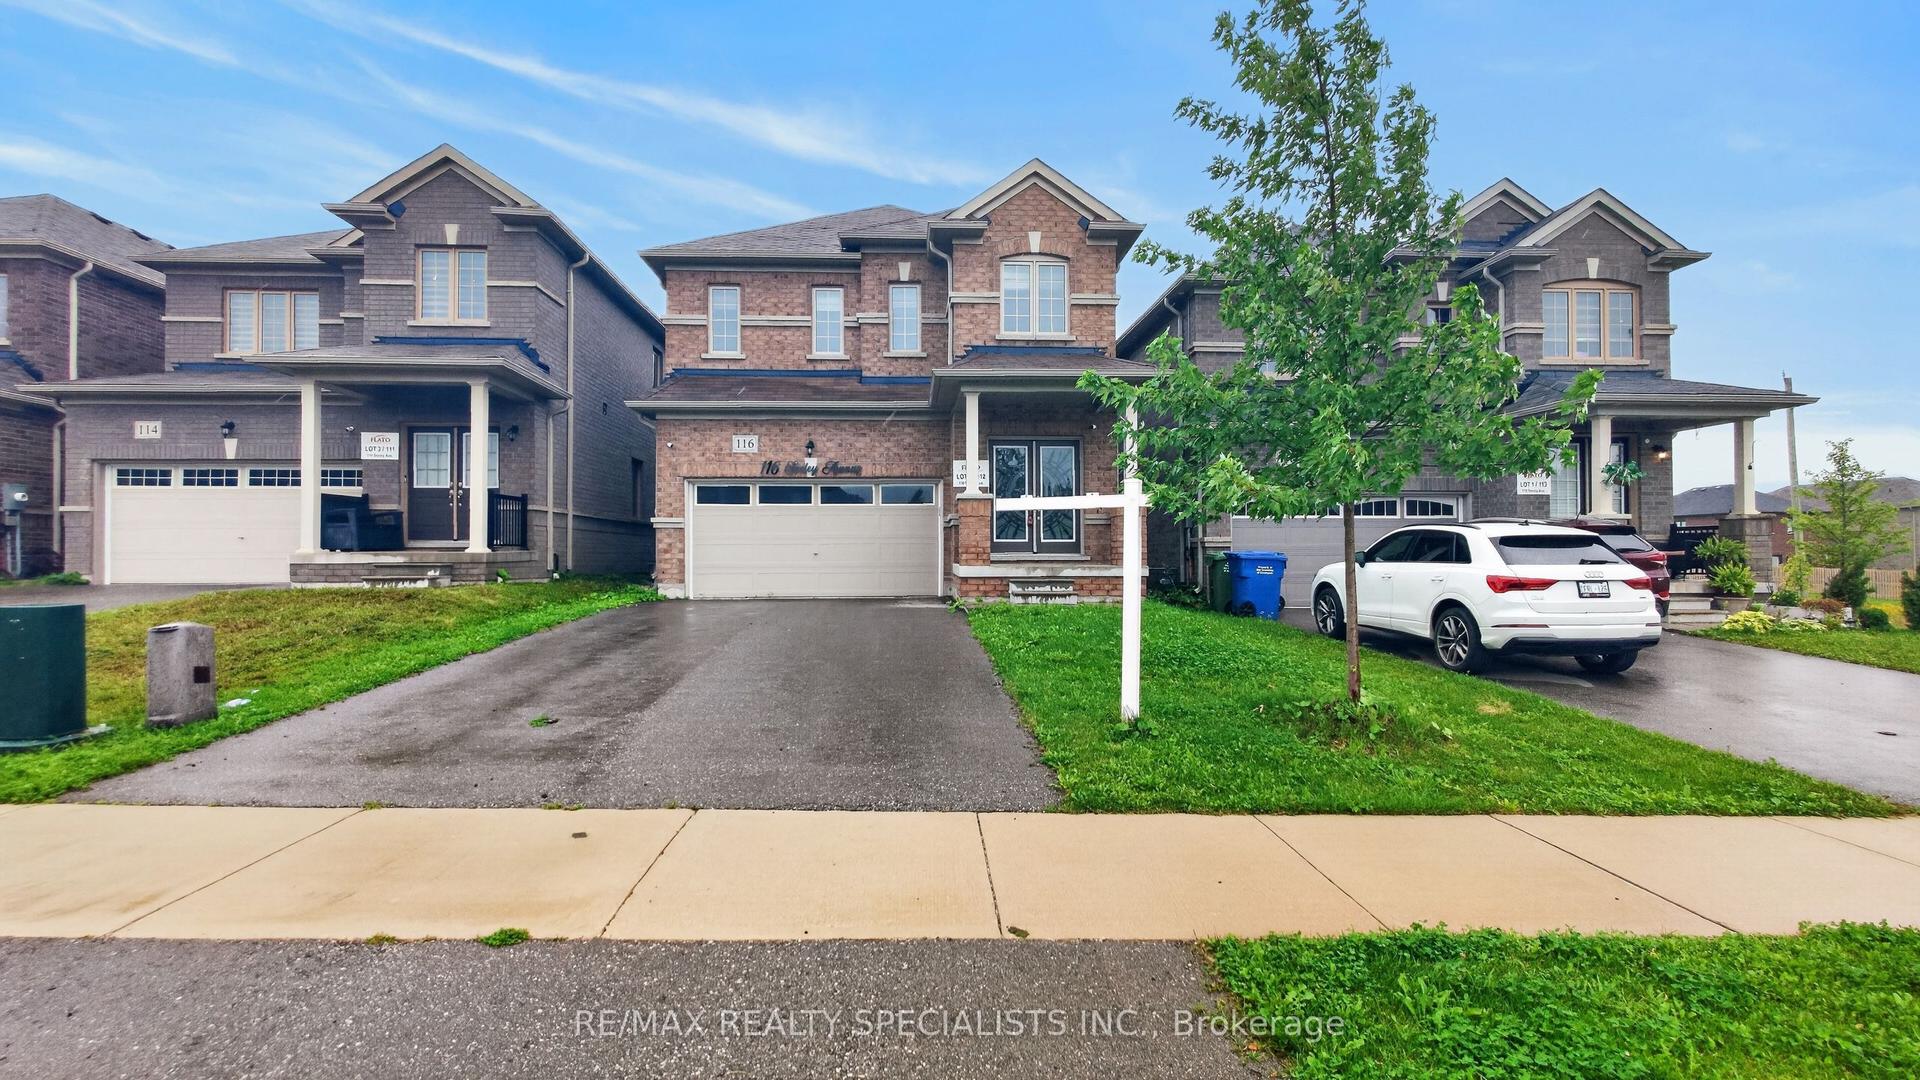
For Lease21 days ago
$2,800
Detached
116 Seeley Avenue, Southgate
Southgate, ON
4 bd
3 ba
2,250
6
MLS# X13883444Re/Max Realty Specialists Inc.
WhatsApp Aman

Getting around
How walkable, bikeable, and transit-friendly this neighbourhood is.
64
/ 100
Walk Score
Somewhat Walkable
35
/ 100
Transit Score
Some Transit
48
/ 100
Bike Score
Somewhat Bikeable
Scores are estimates based on neighbourhood data and are for informational purposes only.
MLS® data courtesy of the Toronto Regional Real Estate Board (TRREB).
The information provided herein must only be used by consumers that have a bona fide interest in the purchase, sale, or lease of real estate and may not be used for any commercial purpose or any other purpose. Listing information is deemed reliable but is not guaranteed accurate by the Toronto Regional Real Estate Board, the listing brokerage, or this website. The trademarks REALTOR®, REALTORS® and the REALTOR® logo are controlled by The Canadian Real Estate Association (CREA) and identify real estate professionals who are members of CREA. MLS®, Multiple Listing Service®, and the associated logos are owned by CREA. Not intended to solicit properties currently listed for sale or buyers under contract.