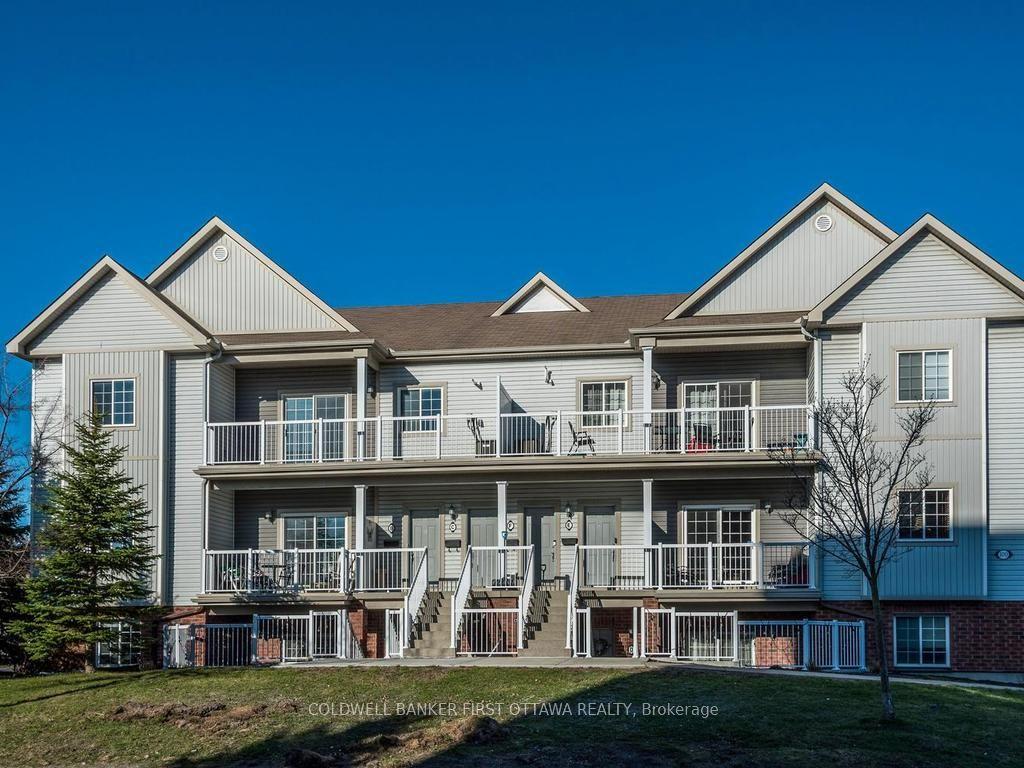
For Sale
Just Listed
200 GUELPH Private 303 #303
9007 - Kanata - Kanata Lakes/Heritage Hills, Kanata, ON
$449,900
2Bd
2Ba
1,100+sqft
1Parking
$409/sqft
CondoMLS# X14126890Listed 2026-10-296 DOM
Heating
Water Heater
Cooling
Central Air
About this home
Welcome to this beautifully maintained TOP-FLOOR 2-bedroom, 2-bathroom condo in the highly sought-after Kanata Lakes community! Offering approximately 1,043 sq. ft. of thoughtfully designed living space, this bright and spacious Cedar model features an open-concept layout with hardwood and ceramic tile flooring throughout - NO CARPET! Recent upgrades include BRAND-NEW WOOD FLOORING IN BOTH BEDROOMS, FRESH PAINT THROUGHOUT, NEW BATHROOM COUNTERTOPS, AND UPDATED LIGHT FIXTURES! The modern kitchen boasts quartz countertops, a large breakfast counter, stainless steel appliances, and ample cabinet space. The generous living and dining area is filled with natural light and opens onto a LARGE PRIVATE BALCONY with peaceful rear-facing views. Two well-sized bedrooms include a spacious primary suite with its own ensuite bathroom. Heated underground parking and a storage locker are included. Enjoy convenient elevator access and wonderful clubhouse amenities. Located in an excellent school district with highly regarded public and Catholic schools, including Earl of March, W.E.J., Kanata Highlands, Georges Vanier, and All Saints. Minutes to Kanata Centrum, Tanger Outlets, Costco, restaurants, transit, Kanata North High-Tech Park, and DND Carling Campus, with easy access to Hwy 417. A RARE TOP-FLOOR OPPORTUNITY offering modern upgrades, exceptional privacy, and an unbeatable Kanata Lakes location!
Hardwood
Rooms
Main Floor
| Primary Bedroom | 3.73 × 3.50 m | |
| Bedroom | 3.42 × 2.71 m | |
| Living Room | 7.62 × 3.35 m | |
| Kitchen | 3.04 × 2.46 m |
Features
- Carpet Free
- Water Heater
- None
- Central Air
- Apartment
Financials
Annual Taxes
$3,836.41
Estimated Rental Income
Entire property$2,600 – $3,500/mo
Rental yield6.9% – 9.3%
*Estimates based on comparable rentals in the area. Actual income may vary.
Market Data — Kanata
Days on market6 days
Buyer's MarketSeller's Market
Based on active listings in Kanata. Data updates daily.
Getting around
How walkable, bikeable, and transit-friendly this neighbourhood is.
75
/ 100
Walk Score
Very Walkable
52
/ 100
Transit Score
Good Transit
54
/ 100
Bike Score
Bikeable
Scores are estimates based on neighbourhood data and are for informational purposes only.
MLS® data courtesy of the Toronto Regional Real Estate Board (TRREB).
The information provided herein must only be used by consumers that have a bona fide interest in the purchase, sale, or lease of real estate and may not be used for any commercial purpose or any other purpose. Listing information is deemed reliable but is not guaranteed accurate by the Toronto Regional Real Estate Board, the listing brokerage, or this website. The trademarks REALTOR®, REALTORS® and the REALTOR® logo are controlled by The Canadian Real Estate Association (CREA) and identify real estate professionals who are members of CREA. MLS®, Multiple Listing Service®, and the associated logos are owned by CREA. Not intended to solicit properties currently listed for sale or buyers under contract.
You may also like
More homes in Kanata
Hand-picked listings with a similar price range and style.
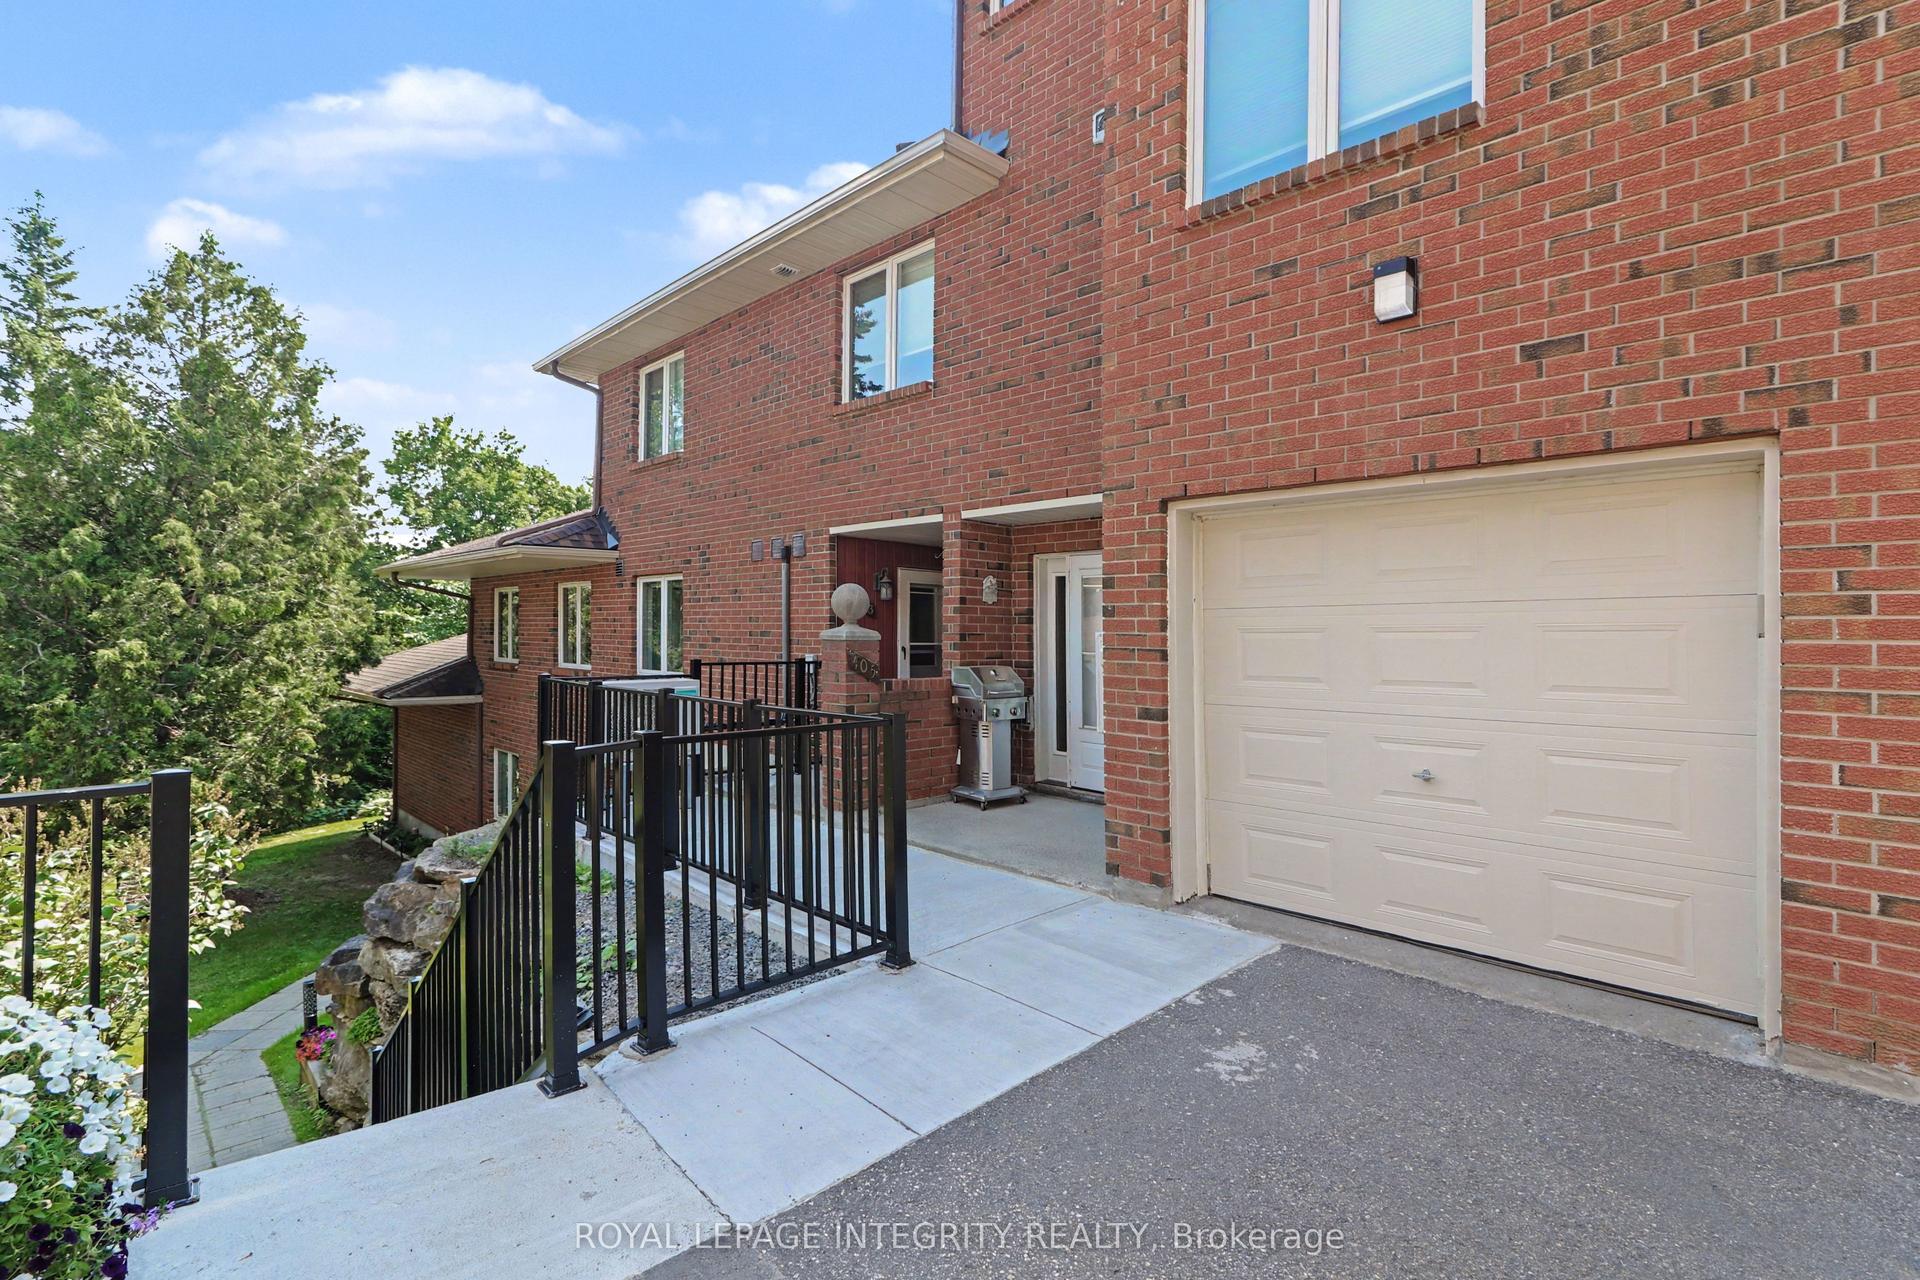
For Sale21 days ago
$419,900
Condo
est. $1,841/mo
403 Stratas Circuit 26 #26, 9002 - Kanata - Katimavik
Kanata, ON
3 bd
2 ba
1,500
2
MLS# X14082694Royal Lepage Integrity Realty
WhatsApp Aman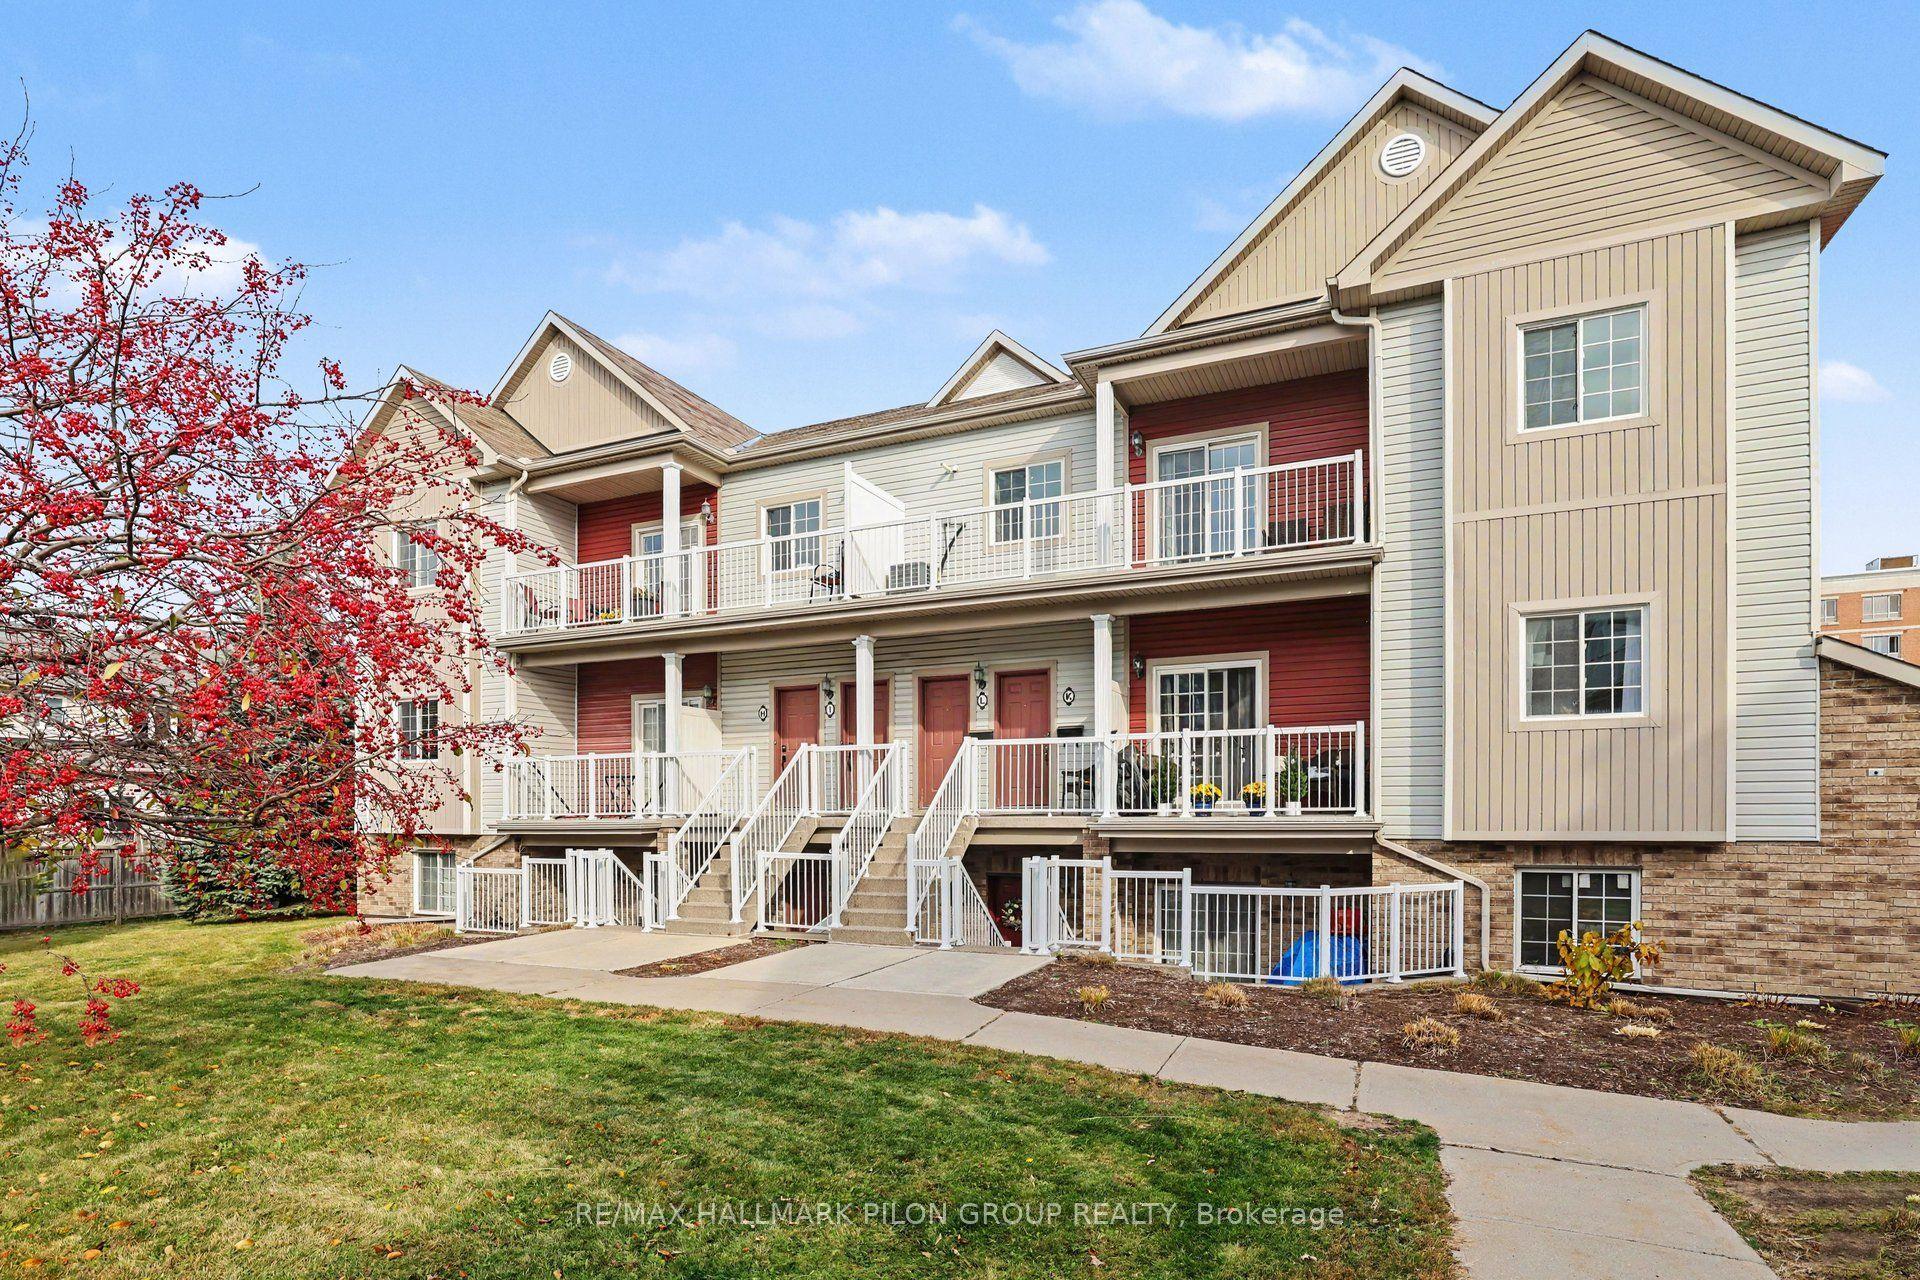
For Sale3 days ago
$389,900
Condo
est. $1,709/mo
101 Artesa Private L #L, 9010 - Kanata - Emerald Meadows/Trailwest
Kanata, ON
2 bd
1 ba
950
1
MLS# X14138106Re/Max Hallmark Pilon Group Realty
WhatsApp Aman