For Lease
Just Listed
111 Warner Lane
Brantford, ON
$2,800
4Bd
3Ba
1,750+sqft
2Parking
30.18 x 102.91 ftlot
$2/sqft
DetachedMLS# X14127304Listed 2026-10-291 DOM
Cooling
Central Air
Basement
Unfinished
Just listed! New listings in Brantford often receive offers within the first week.
About this home
Welcome home to 111 Warner Lane, a stunning 4 bedroom, 2.5 bathroom rental home spanning 1,860 sq ft with a garage and fenced backyard. The ground floor features a spacious foyer and formal dining room, leading to a great room that combines the kitchen and living area, perfect for relaxation and gatherings. The kitchen boasts ample storage, a center island with a dishwasher, and a dinette with backyard access. Upstairs, the primary bedroom includes a 4 piece ensuite with a soaker tub, alongside another bathroom and a laundry room. The home also offers an unfinished basement for storage and a safe backyard for outdoor activities. Ideal for a professional couple or family, it's near excellent schools, trails, and parks, ready for you to make it your own.
Garage
Rooms
Main Floor
| Bathroom | — | 2 Pc Bath |
| Dining Room | 3.48 × 3.66 m | |
| Kitchen | 2.95 × 7.01 m | |
| Living Room | 3.94 × 4.70 m |
Second Floor
| Bedroom | 3.05 × 3.20 m | |
| Bedroom | 3.05 × 3.17 m | |
| Bedroom | 3.05 × 3.33 m | |
| Bedroom | 4.14 × 3.48 m | |
| Bathroom | — | 4 Pc Ensuite |
| Bathroom | — | 4 Pc Bath |
| Laundry | 1.70 × 2.62 m |
Features
- Other
- Full
- Unfinished
- Central Air
- 2-Storey
Financials
Estimated Rental Income
Entire property$4,000 – $6,500/mo
Rental yield1714.3% – 2785.7%
*Estimates based on comparable rentals in the area. Actual income may vary.
Market Data — Brantford
Days on market1 days
Buyer's MarketSeller's Market
Based on active listings in Brantford. Data updates daily.
Other rentals like this
Similar rentals in Brantford
Same property type, similar price, similar size — currently for rent.
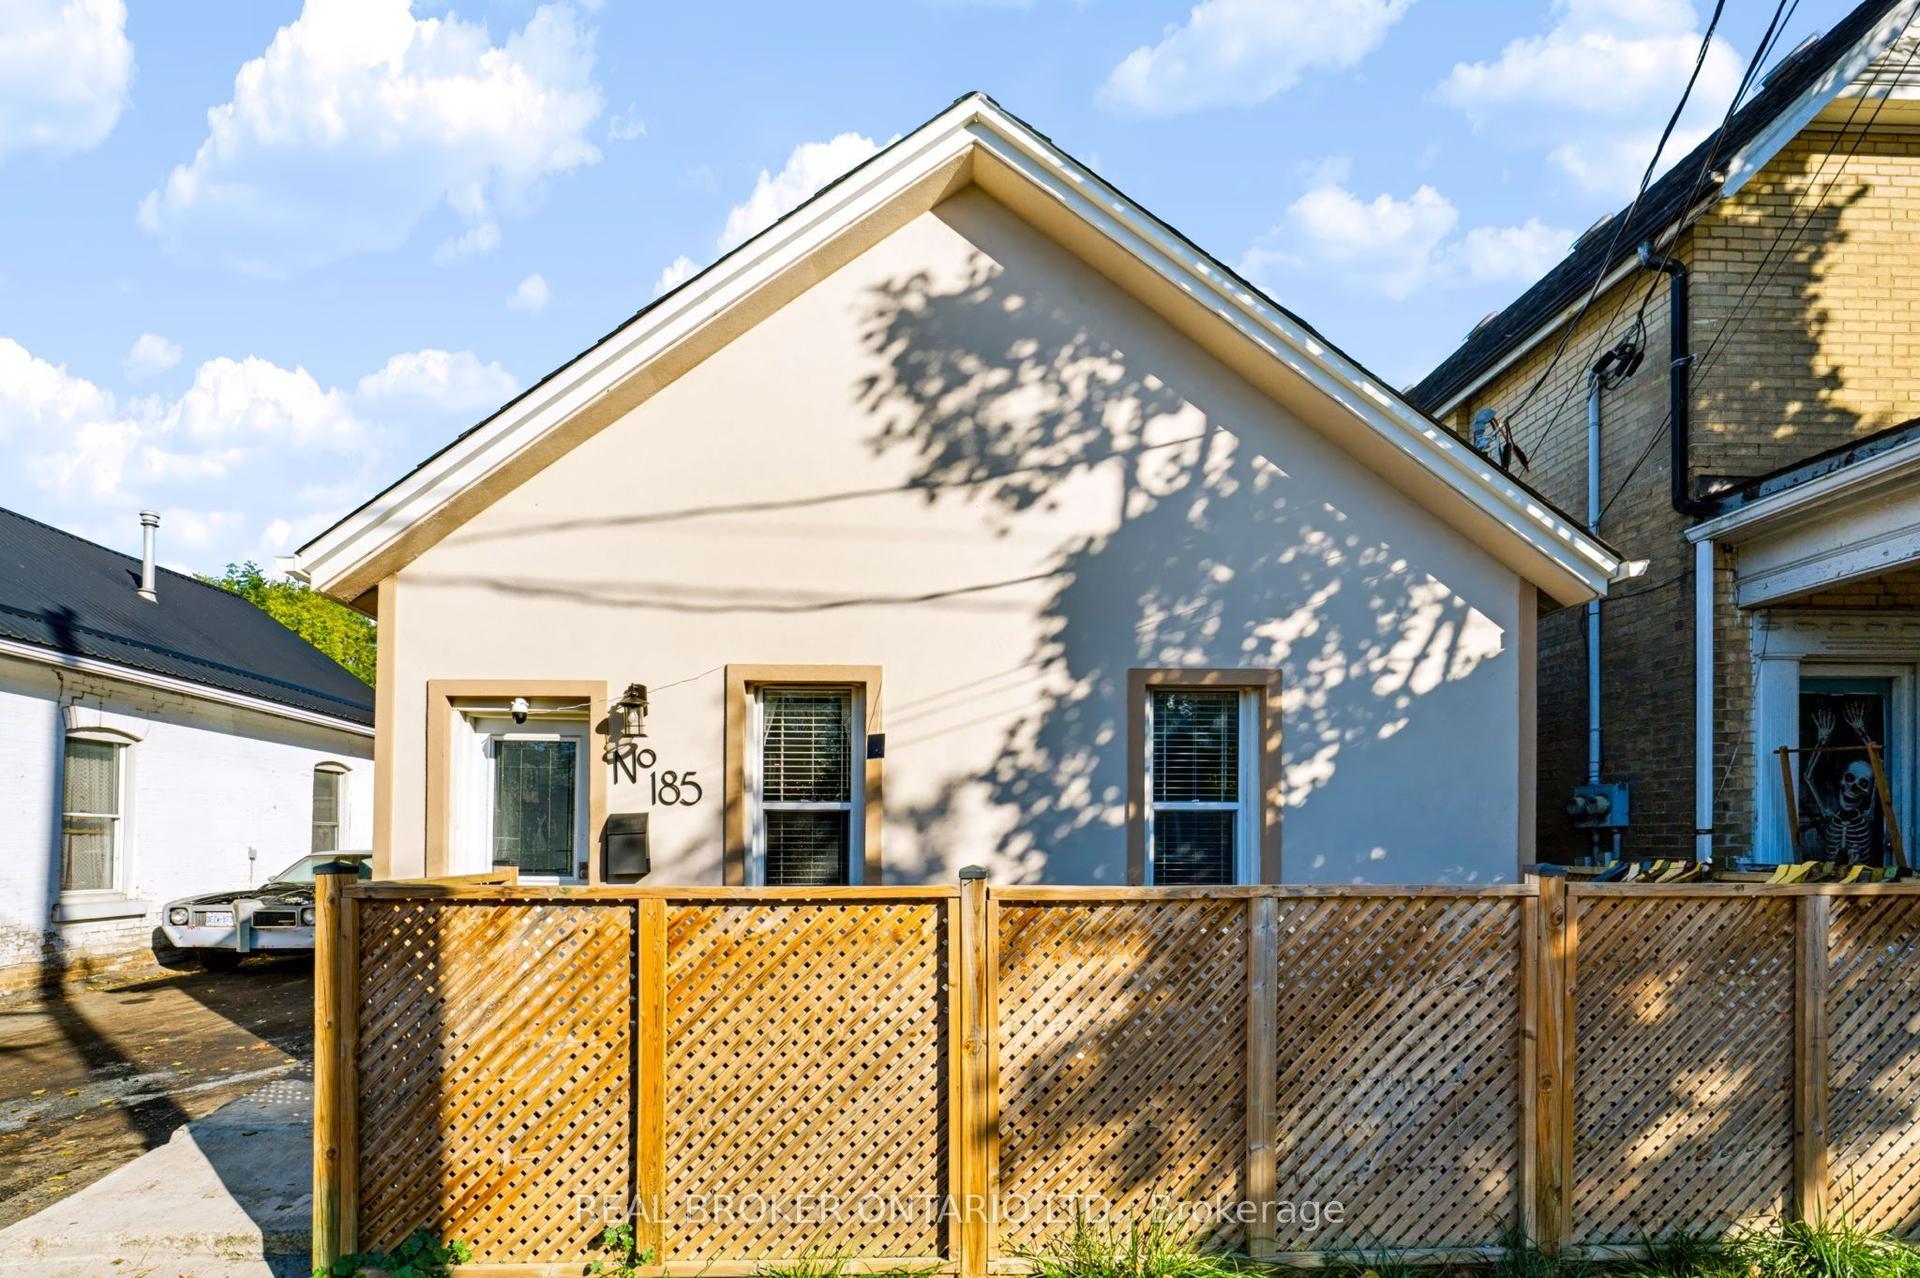
For Lease3 days ago
$2,400
Detached
185 Murray Street
Brantford, ON
4 bd
2 ba
900
3
MLS# X14121842Real Broker Ontario Ltd.
WhatsApp Aman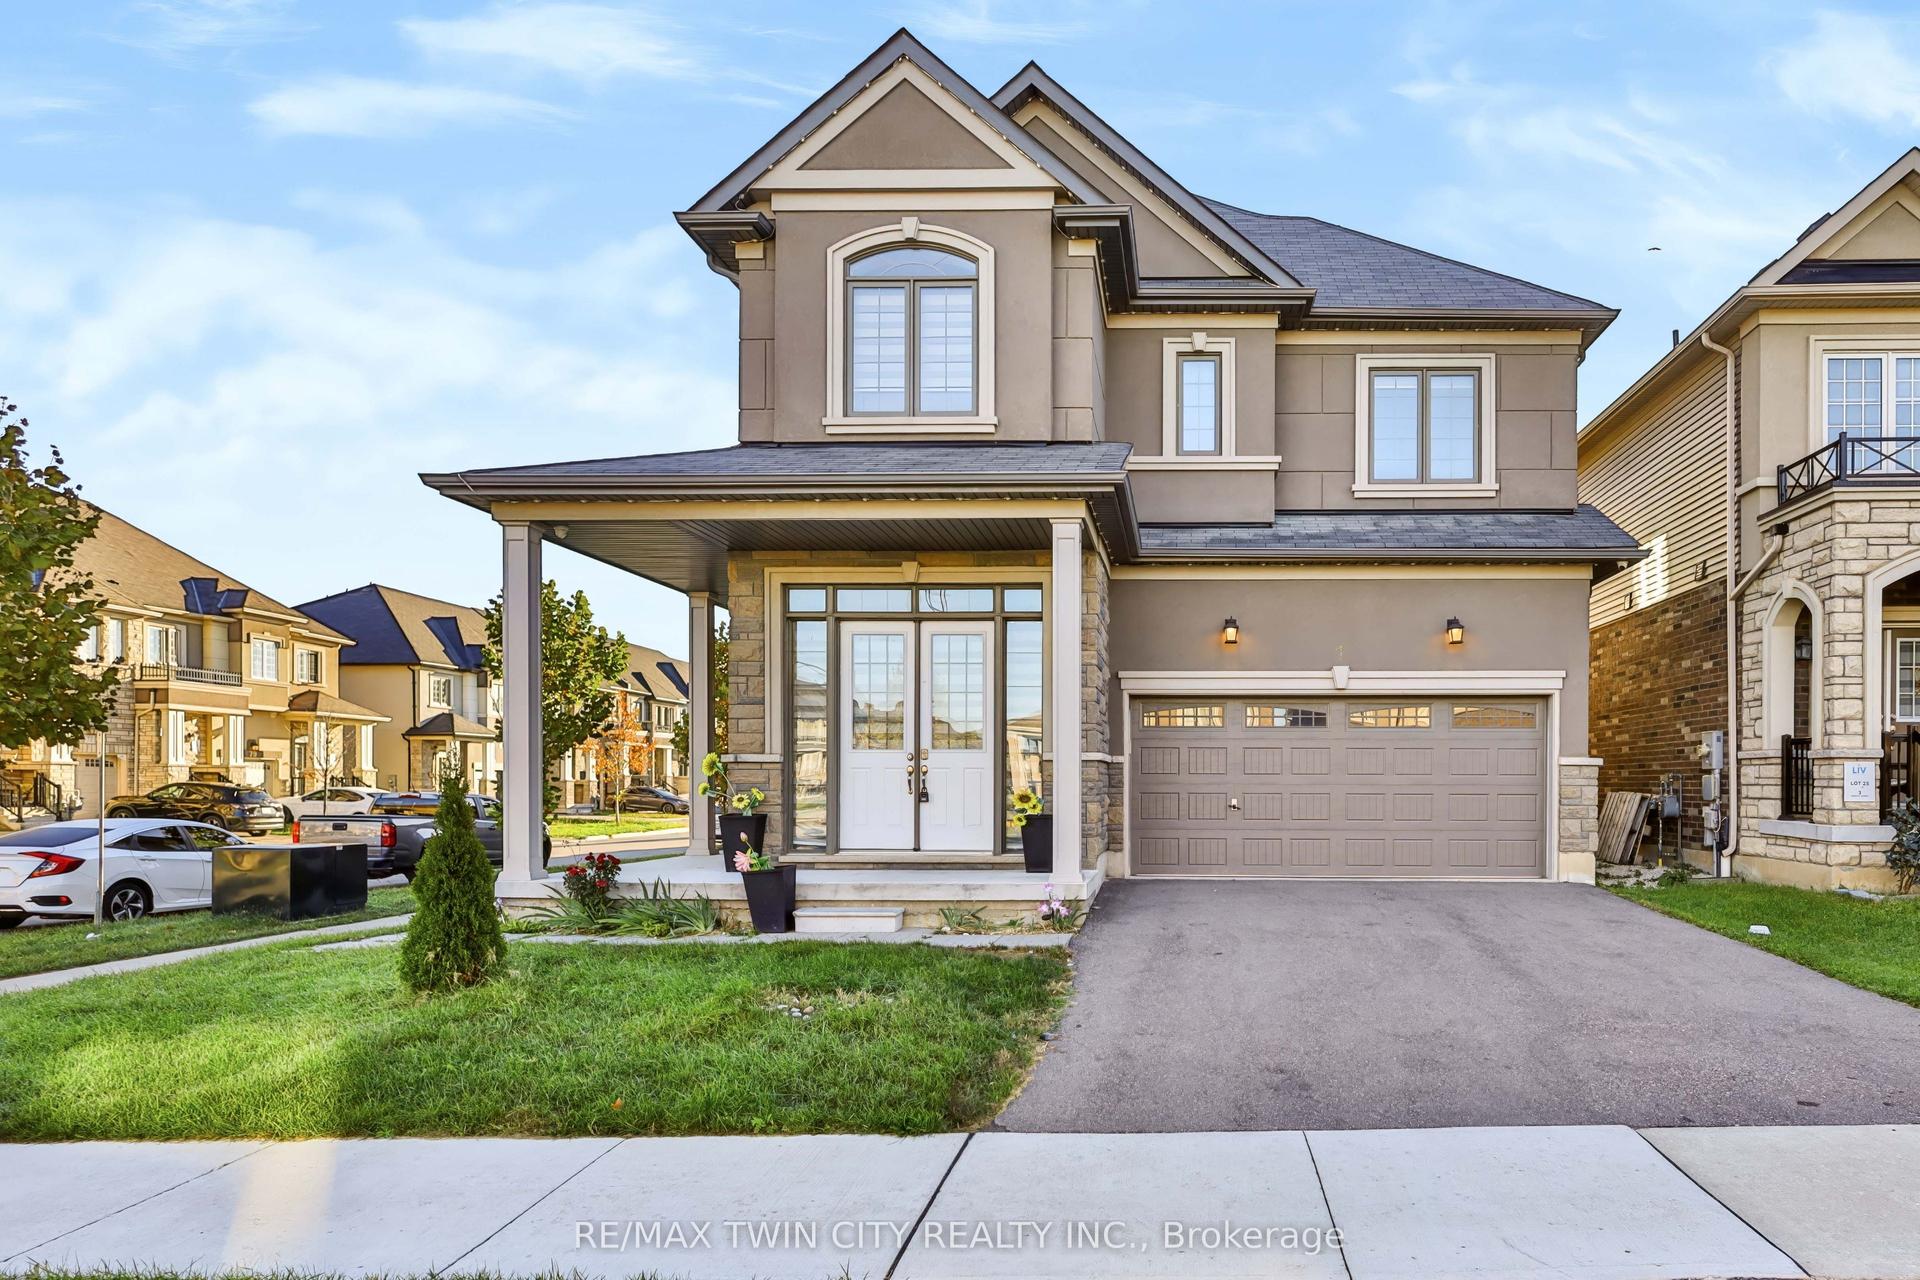
For Lease20 days ago
$2,999
Detached
1 Rowley Street
Brantford, ON
5 bd
4 ba
2,750
4
MLS# X13883952Re/Max Twin City Realty Inc.
WhatsApp Aman
Getting around
How walkable, bikeable, and transit-friendly this neighbourhood is.
63
/ 100
Walk Score
Somewhat Walkable
46
/ 100
Transit Score
Some Transit
53
/ 100
Bike Score
Bikeable
Scores are estimates based on neighbourhood data and are for informational purposes only.
MLS® data courtesy of the Toronto Regional Real Estate Board (TRREB).
The information provided herein must only be used by consumers that have a bona fide interest in the purchase, sale, or lease of real estate and may not be used for any commercial purpose or any other purpose. Listing information is deemed reliable but is not guaranteed accurate by the Toronto Regional Real Estate Board, the listing brokerage, or this website. The trademarks REALTOR®, REALTORS® and the REALTOR® logo are controlled by The Canadian Real Estate Association (CREA) and identify real estate professionals who are members of CREA. MLS®, Multiple Listing Service®, and the associated logos are owned by CREA. Not intended to solicit properties currently listed for sale or buyers under contract.