For Sale
Just Listed
26 BROCK Street
Brantford, ON
$489,900
2Bd
2Ba
1,750+sqft
4Parking
33 x 165 ftlot
$280/sqft
DetachedMLS# X14129736Listed 2026-10-292 DOM
Cooling
Central Air
Basement
Unfinished
Just listed! New listings in Brantford often receive offers within the first week.
About this home
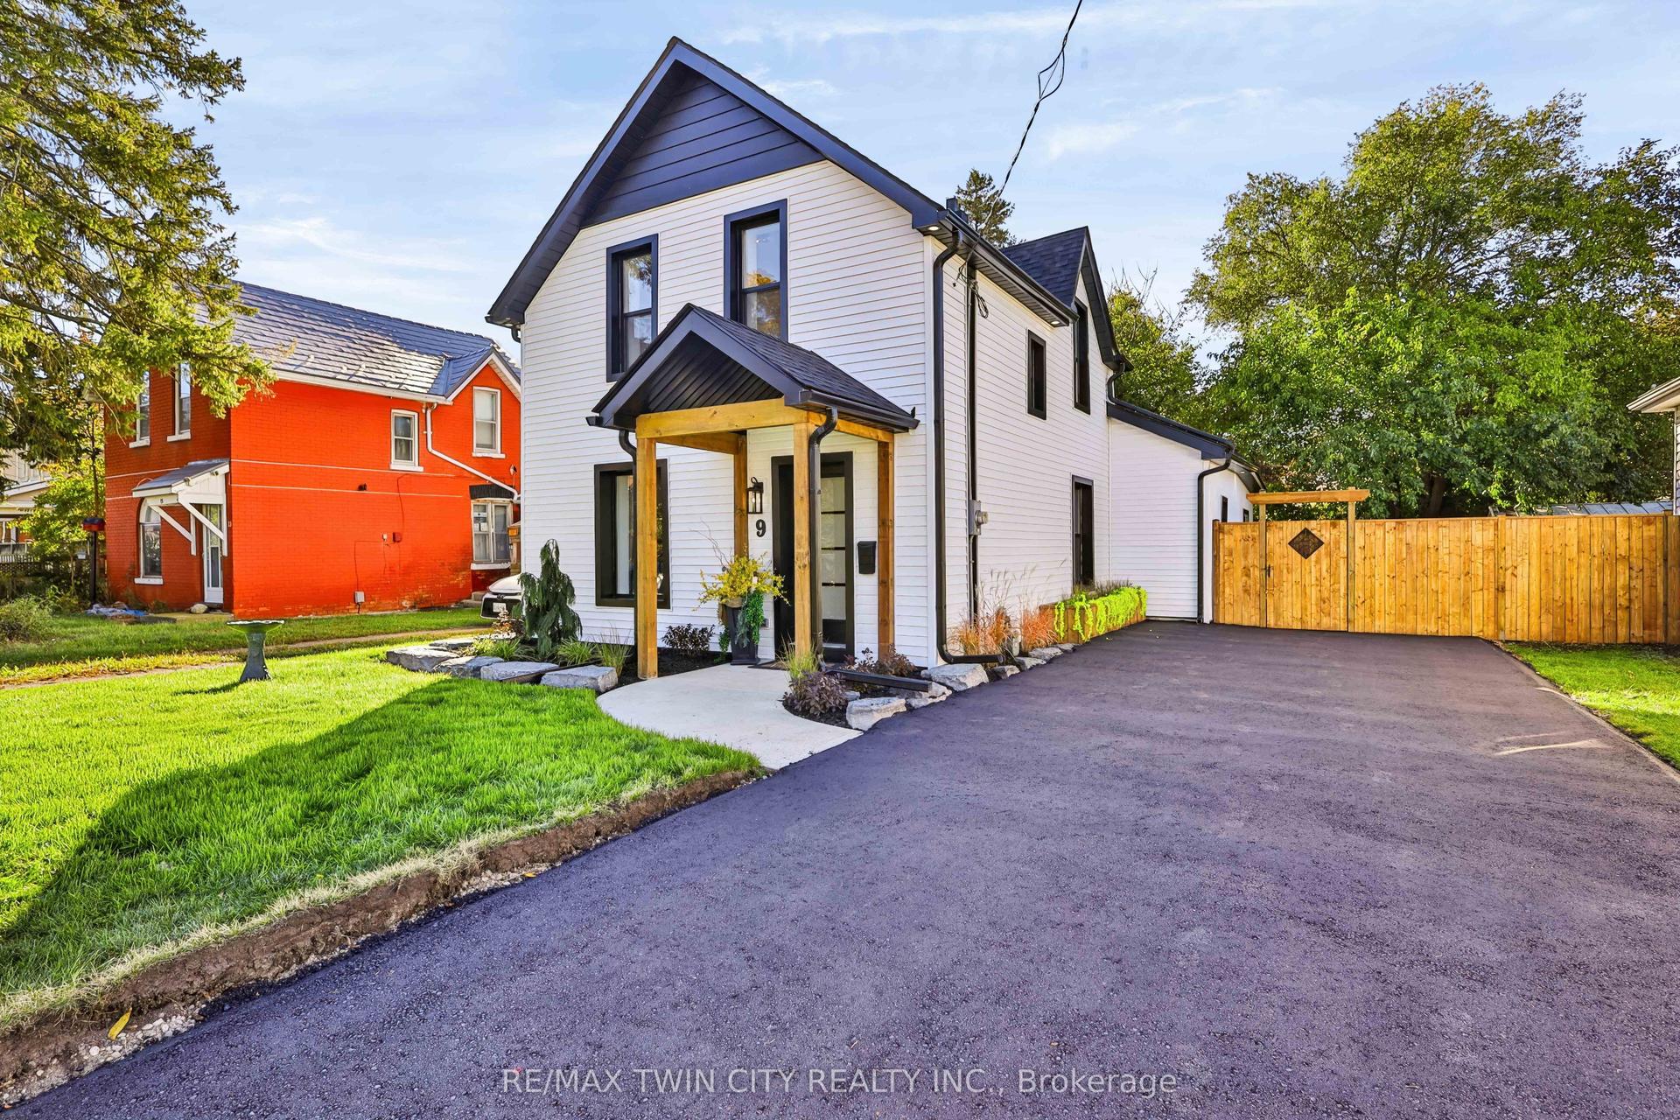
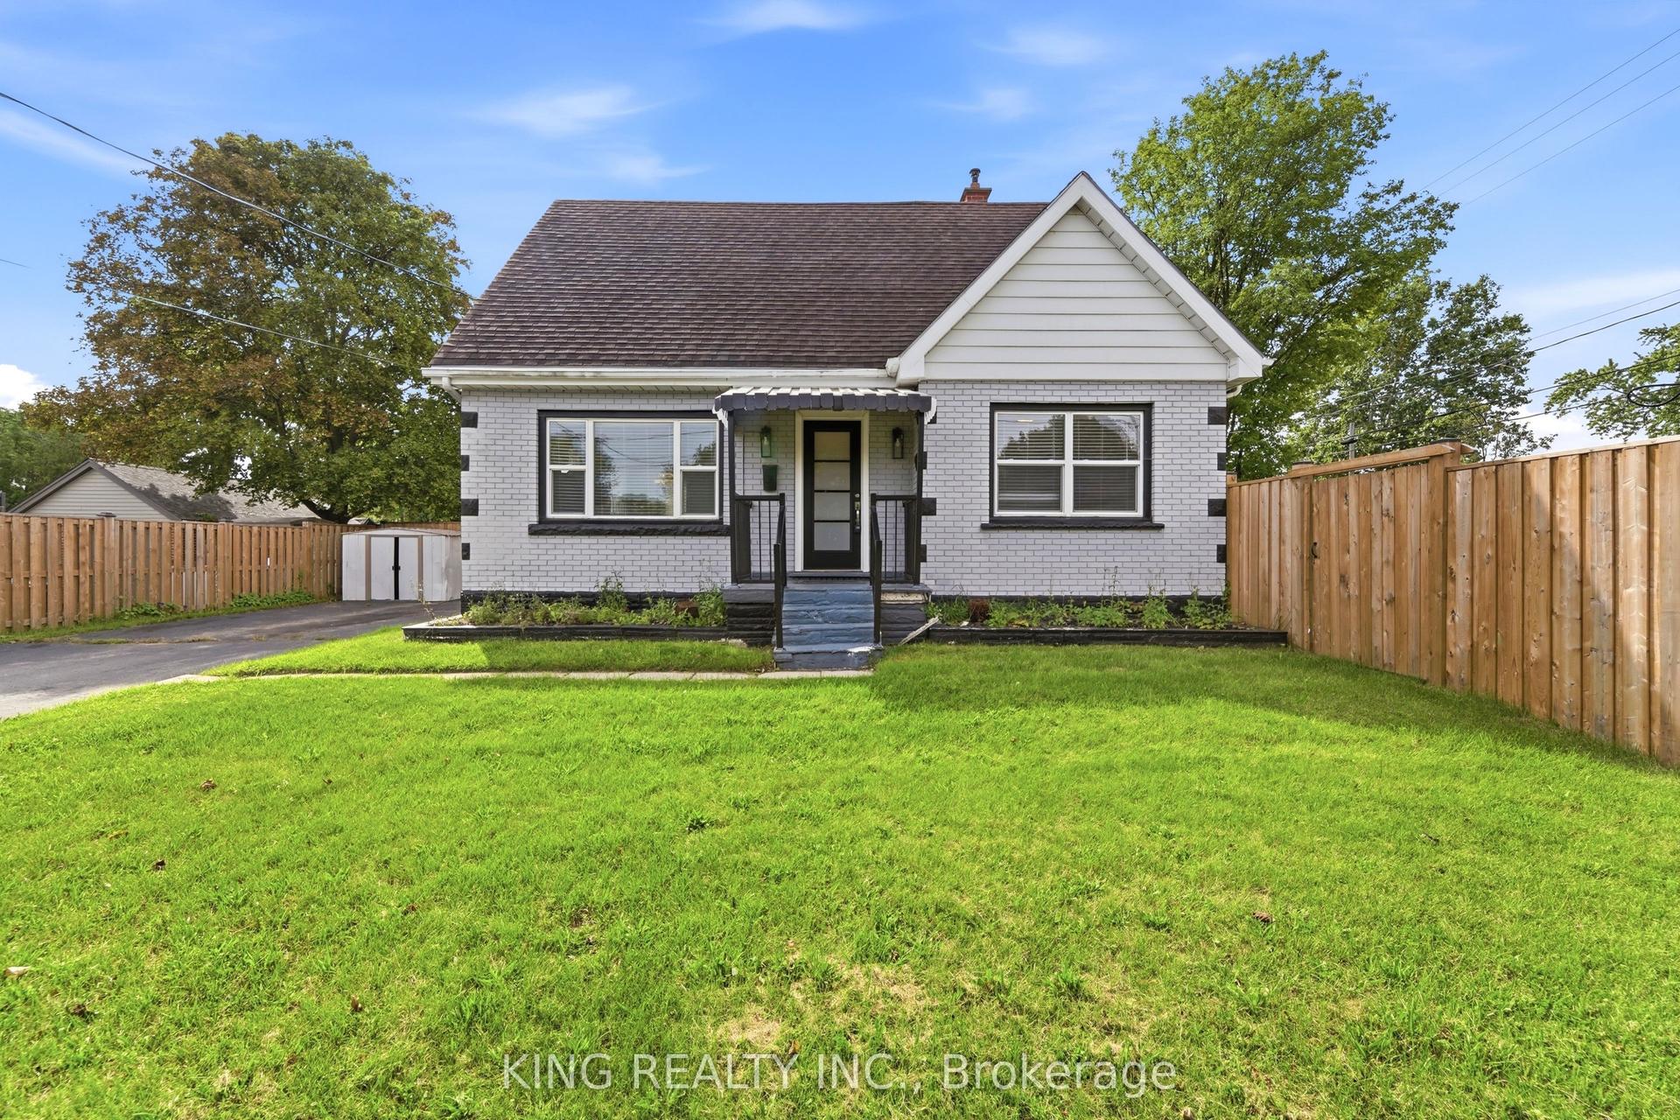
Full of charm and character, this century-old Brantford home offers a wonderful blend of history, functionality and opportunity. Thoughtfully cared for over the years, this versatile property features a main-floor primary bedroom, two additional bedrooms upstairs, two full bathrooms and two kitchens, offering flexibility for a variety of living arrangements. Whether you're looking for a spacious single-family home, a multigenerational living opportunity or an investment property, this home offers plenty of possibilities.The brand-new mudroom adds practical everyday convenience, while the detached garage, oversized lot and driveway parking for up to four vehicles provide valuable space for families and guests. Ideally situated near local amenities and just minutes from highway access, the location offers both convenience and a welcoming neighbourhood setting.With a history of raising four boys, hockey games on the street and the kind of neighbourhood where families can put down roots, this home is ready for its next chapter. A unique opportunity to own a character-filled property with space, flexibility and potential in Brantford. RSA
Garage
Rooms
Main Floor
| Kitchen | 3.00 × 3.00 m | |
| Dining Room | 3.70 × 3.80 m | |
| Family Room | 4.00 × 4.20 m | |
| Laundry | 2.00 × 2.50 m | |
| Primary Bedroom | 3.80 × 4.10 m | |
| Mud Room | 1.90 × 3.80 m | |
| Other | 2.30 × 3.40 m |
Second Floor
| Bedroom | 3.20 × 3.60 m | |
| Bedroom | 4.40 × 3.40 m | |
| Kitchen | 1.90 × 2.30 m | |
| Dining Room | 2.70 × 2.90 m |
Features
- Primary Bedroom - Main Floor
- Deck
- Unfinished
- Full
- Central Air
- 2-Storey
Financials
Annual Taxes
$3,238.07
Estimated Rental Income
Entire property$2,600 – $3,800/mo
Rental yield6.4% – 9.3%
*Estimates based on comparable rentals in the area. Actual income may vary.
Market Data — Brantford
Days on market2 days
Buyer's MarketSeller's Market
Based on active listings in Brantford. Data updates daily.
Getting around
How walkable, bikeable, and transit-friendly this neighbourhood is.
56
/ 100
Walk Score
Somewhat Walkable
45
/ 100
Transit Score
Some Transit
52
/ 100
Bike Score
Bikeable
Scores are estimates based on neighbourhood data and are for informational purposes only.
MLS® data courtesy of the Toronto Regional Real Estate Board (TRREB).
The information provided herein must only be used by consumers that have a bona fide interest in the purchase, sale, or lease of real estate and may not be used for any commercial purpose or any other purpose. Listing information is deemed reliable but is not guaranteed accurate by the Toronto Regional Real Estate Board, the listing brokerage, or this website. The trademarks REALTOR®, REALTORS® and the REALTOR® logo are controlled by The Canadian Real Estate Association (CREA) and identify real estate professionals who are members of CREA. MLS®, Multiple Listing Service®, and the associated logos are owned by CREA. Not intended to solicit properties currently listed for sale or buyers under contract.
You may also like
More homes in Brantford
Hand-picked listings with a similar price range and style.
For Sale1 month ago
$595,999
Detached
est. $2,613/mo
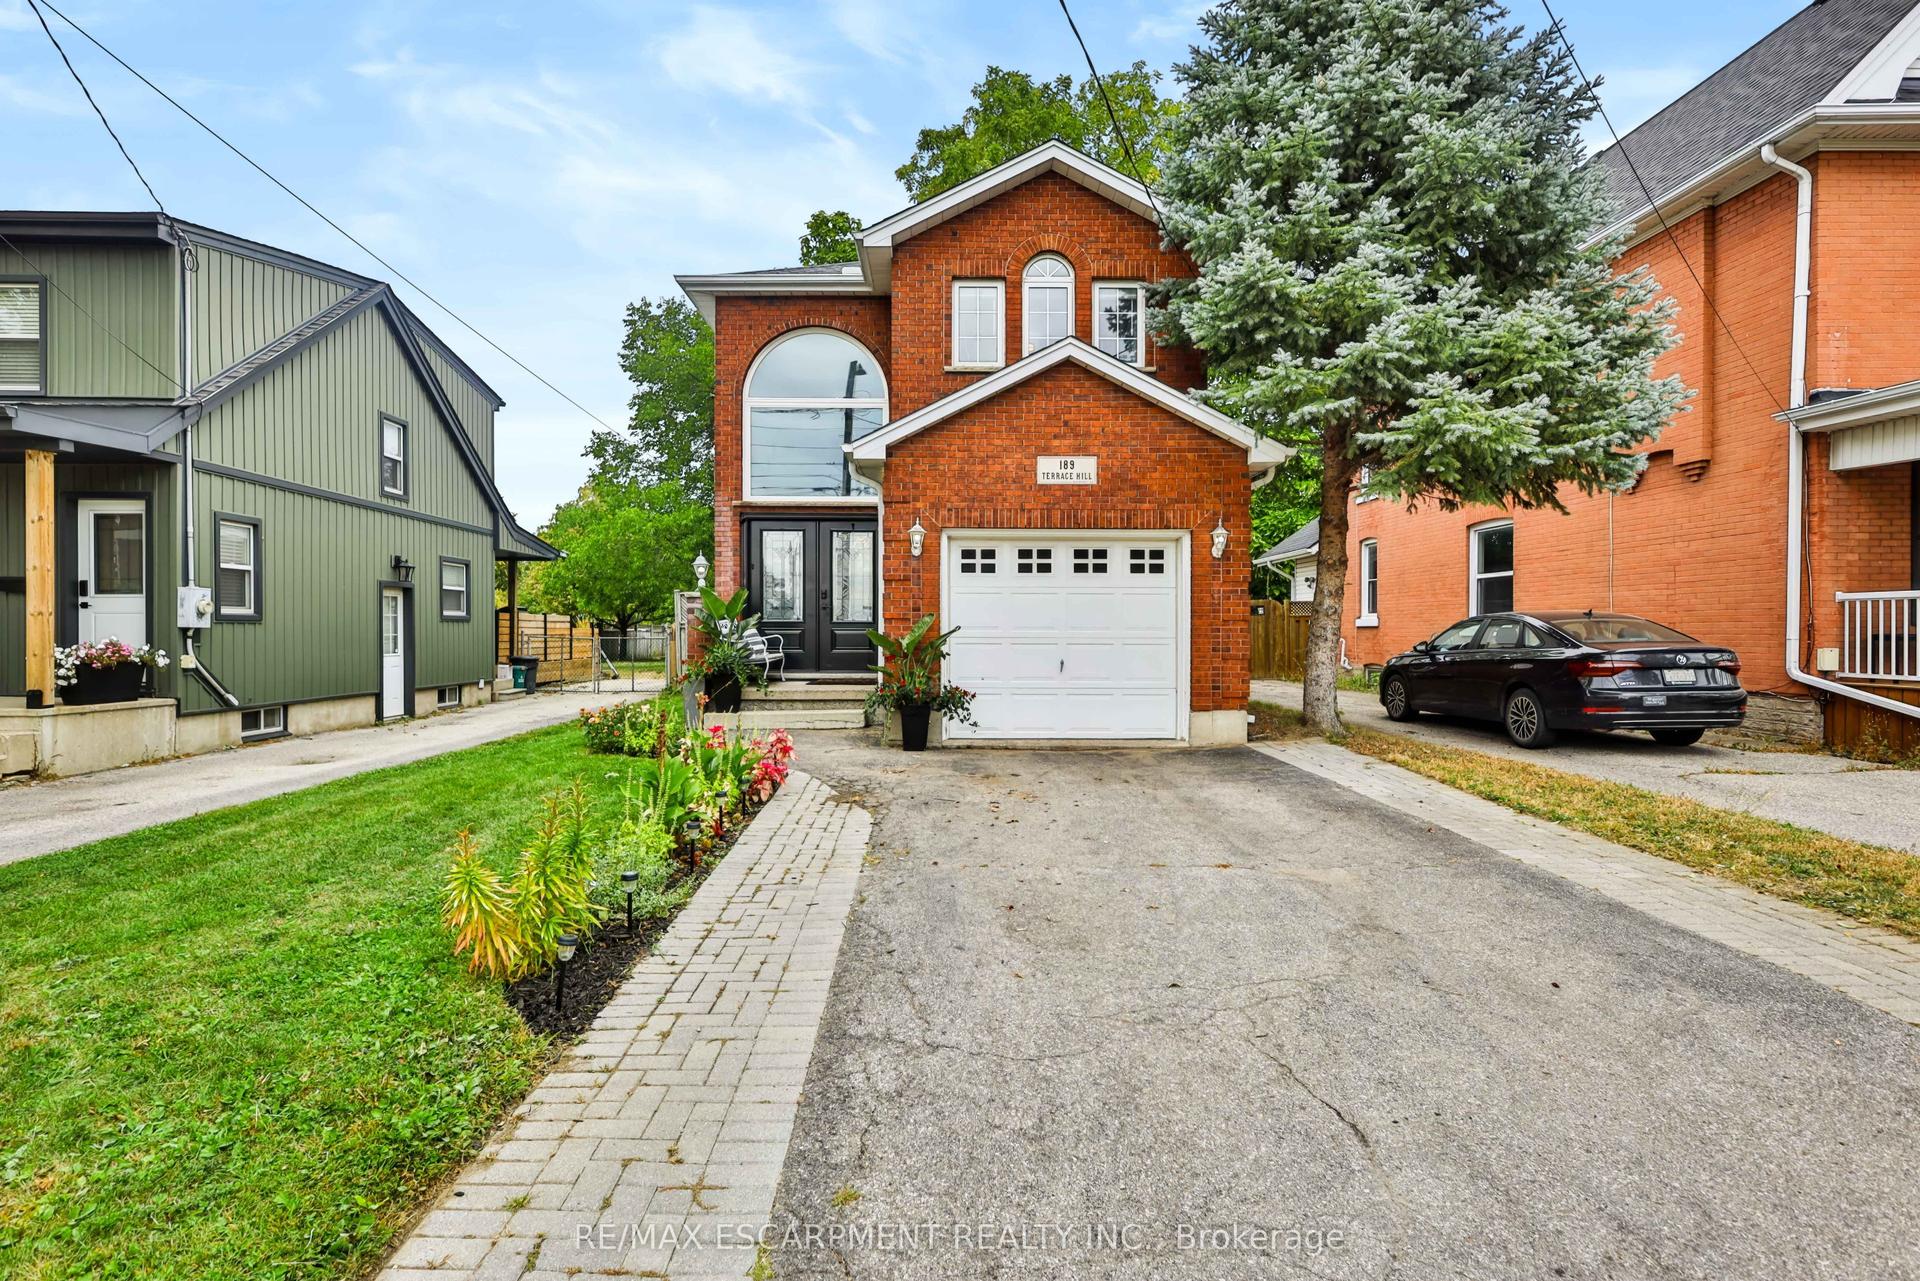
189 Terrace Hill Street
Brantford, ON
3 bd
2 ba
1,300
3
MLS# X13842238Re/Max Escarpment Realty Inc.
WhatsApp Aman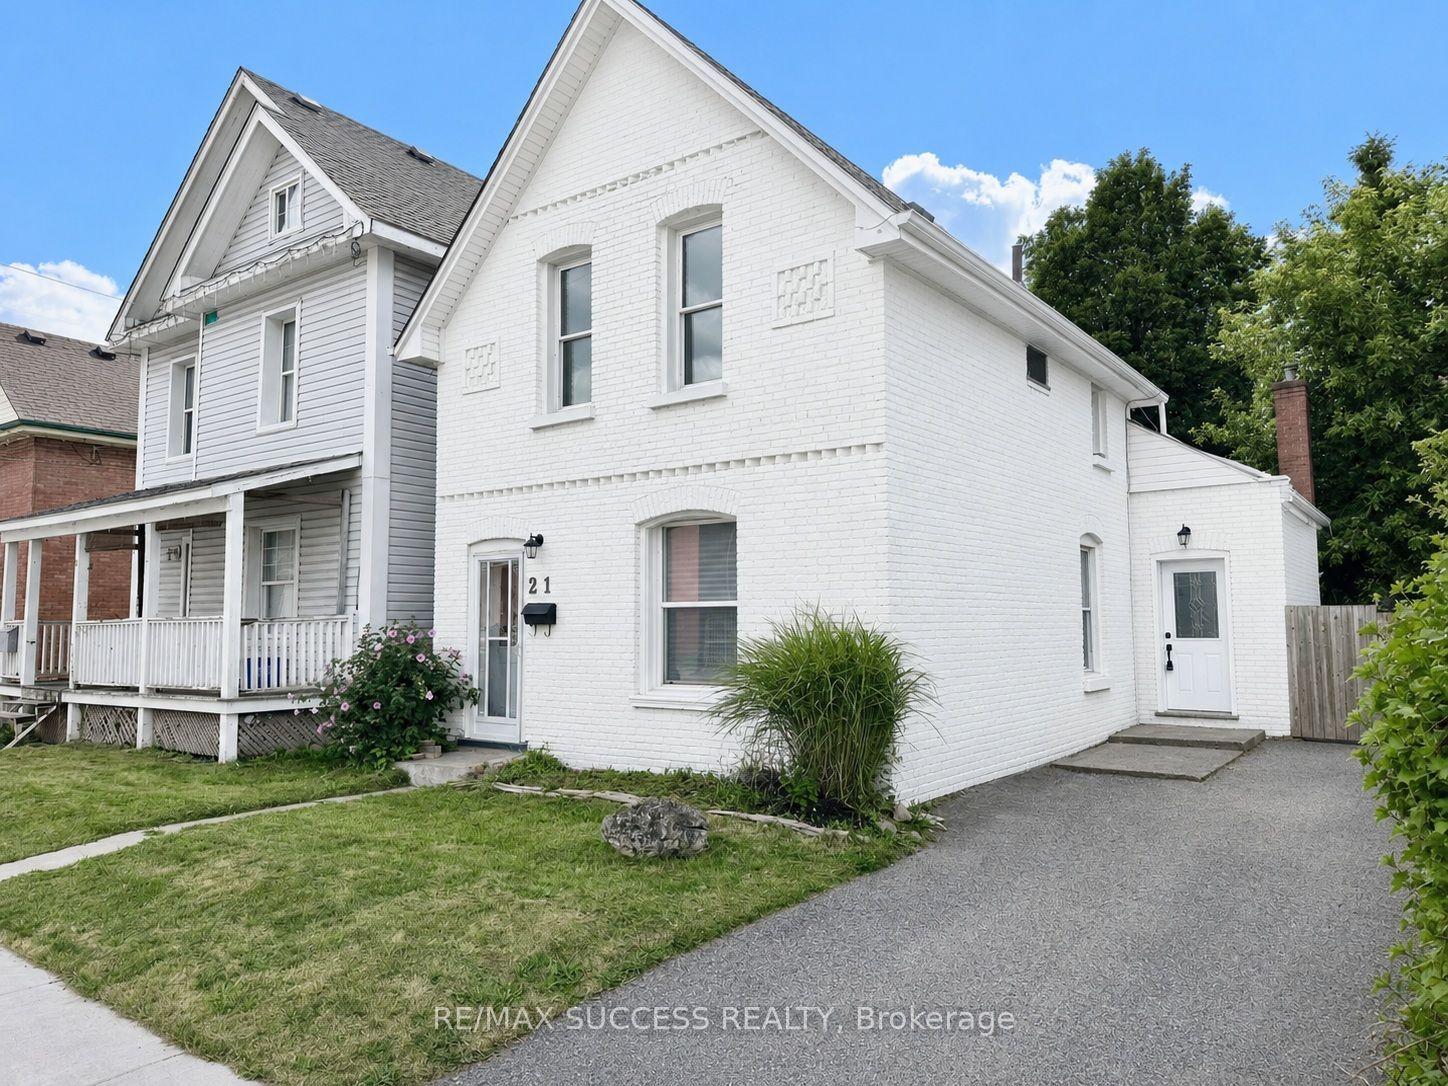
For Sale6 h ago
$399,000
Detached
est. $1,749/mo
21 Webling Street
Brantford, ON
3 bd
1 ba
1,300
2
MLS# X14135342Re/Max Success Realty
WhatsApp Aman