For Sale
Just Listed
202 Irving Street
530 - Pembroke, Pembroke, ON
$449,900
3+1Bd
2Ba
1,750+sqft
5Parking
56.2 x 134.3 ftlot
$257/sqft
DetachedMLS# X14130162Listed 2026-10-296 DOM
Basement
Unfinished
About this home
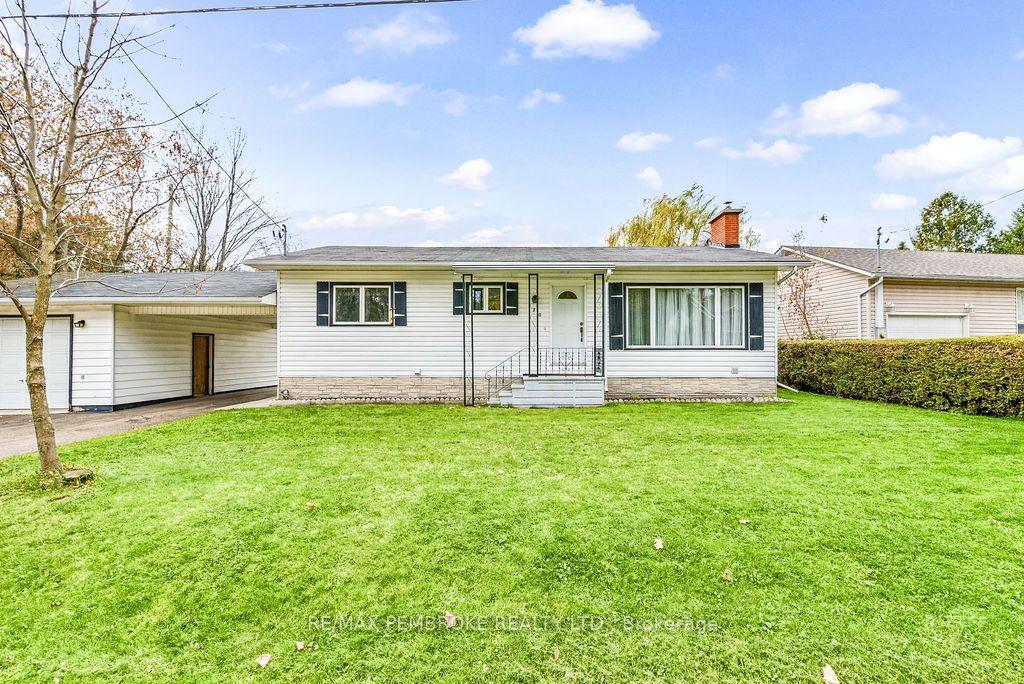
If space, style, and a fantastic backyard are on your wish list, this Pembroke East End home is one to see! Offering 4 bedrooms, 1.5 bathrooms, and nearly 2,000 sq. ft. of finished living space, there's plenty of room for the whole family to spread out and enjoy. The updated kitchen is a standout, featuring quartz countertops, stainless steel appliances, loads of cabinetry, and plenty of workspace. Just off the kitchen, the formal dining area is perfect for family dinners or hosting friends. You'll also appreciate the spacious laundry room and mudroom, with a stylish gas fireplace adding a unique touch between the spaces. The oversized living room offers a bright, welcoming place to relax, complete with large windows and another fireplace to enjoy on cooler evenings. A refreshed powder room finishes off the main floor. Upstairs, you'll find three generously sized bedrooms and an updated 3-piece bathroom. But the backyard is where this property really shines! The oversized, fully fenced yard features raised garden beds, a swim spa, and a large deck ready for summer BBQs. There's even a covered pergola with a flat-screen TV, making it the perfect place to catch the game or spend an evening with friends. Need extra parking? There's additional space along the side of the home, too! With so many updates, generous living space, and an outdoor setup made for enjoying the warmer months, this home has a lot to offer. Whether you're entertaining a crowd, enjoying a quiet evening in the backyard, or simply looking for a home with room to grow, this one is definitely worth a look!
Fireplace
Rooms
Main Floor
| Bedroom | 5.76 × 3.98 m | |
| Living Room | 4.52 × 6.98 m | |
| Bathroom | 1.44 × 1.67 m | |
| Den | 4.52 × 3.65 m | |
| Kitchen | 4.90 × 4.06 m | |
| Dining Room | 3.70 × 3.47 m |
Second Floor
| Bedroom | 3.65 × 3.17 m | |
| Bedroom | 2.79 × 3.17 m | |
| Bedroom | 3.65 × 2.46 m | |
| Bathroom | 1.83 × 2.48 m |
Features
- Carpet Free
- Countertop Range
- Full
- Unfinished
- Wall Unit(s)
- 1 1/2 Storey
Financials
Annual Taxes
$4,101.28
Estimated Rental Income
Entire property$3,200 – $4,800/mo
Rental yield8.5% – 12.8%
*Estimates based on comparable rentals in the area. Actual income may vary.
Market Data — Pembroke
Days on market6 days
Buyer's MarketSeller's Market
Based on active listings in Pembroke. Data updates daily.
Getting around
How walkable, bikeable, and transit-friendly this neighbourhood is.
61
/ 100
Walk Score
Somewhat Walkable
38
/ 100
Transit Score
Some Transit
39
/ 100
Bike Score
Somewhat Bikeable
Scores are estimates based on neighbourhood data and are for informational purposes only.
MLS® data courtesy of the Toronto Regional Real Estate Board (TRREB).
The information provided herein must only be used by consumers that have a bona fide interest in the purchase, sale, or lease of real estate and may not be used for any commercial purpose or any other purpose. Listing information is deemed reliable but is not guaranteed accurate by the Toronto Regional Real Estate Board, the listing brokerage, or this website. The trademarks REALTOR®, REALTORS® and the REALTOR® logo are controlled by The Canadian Real Estate Association (CREA) and identify real estate professionals who are members of CREA. MLS®, Multiple Listing Service®, and the associated logos are owned by CREA. Not intended to solicit properties currently listed for sale or buyers under contract.
You may also like
More homes in Pembroke
Hand-picked listings with a similar price range and style.
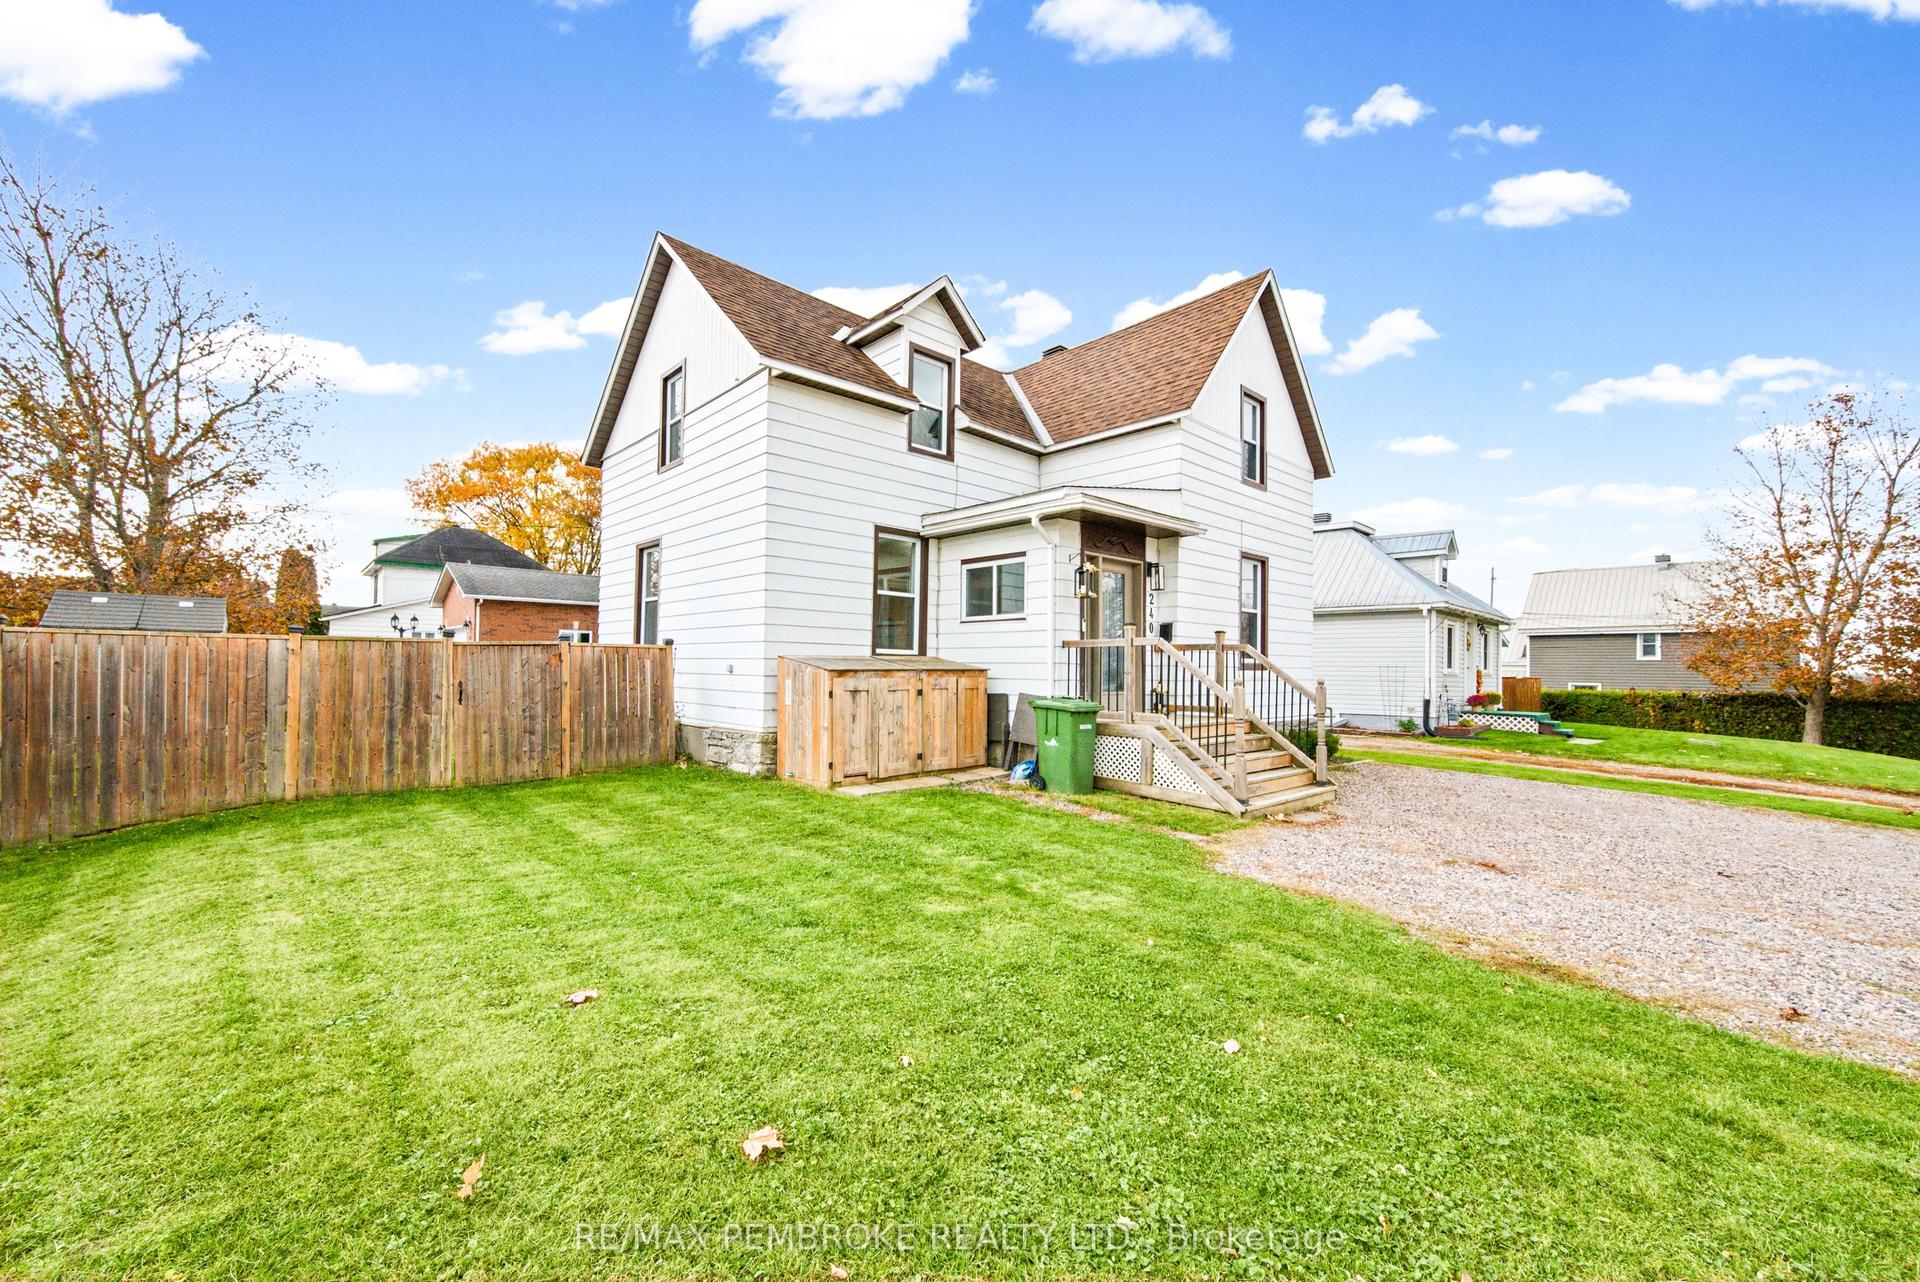
For Sale21 h ago
$369,900
Detached
est. $1,622/mo
240 Irving Street, 530 - Pembroke
Pembroke, ON
3 bd
2 ba
1,750
4
MLS# X14146354Re/Max Pembroke Realty Ltd.
WhatsApp Aman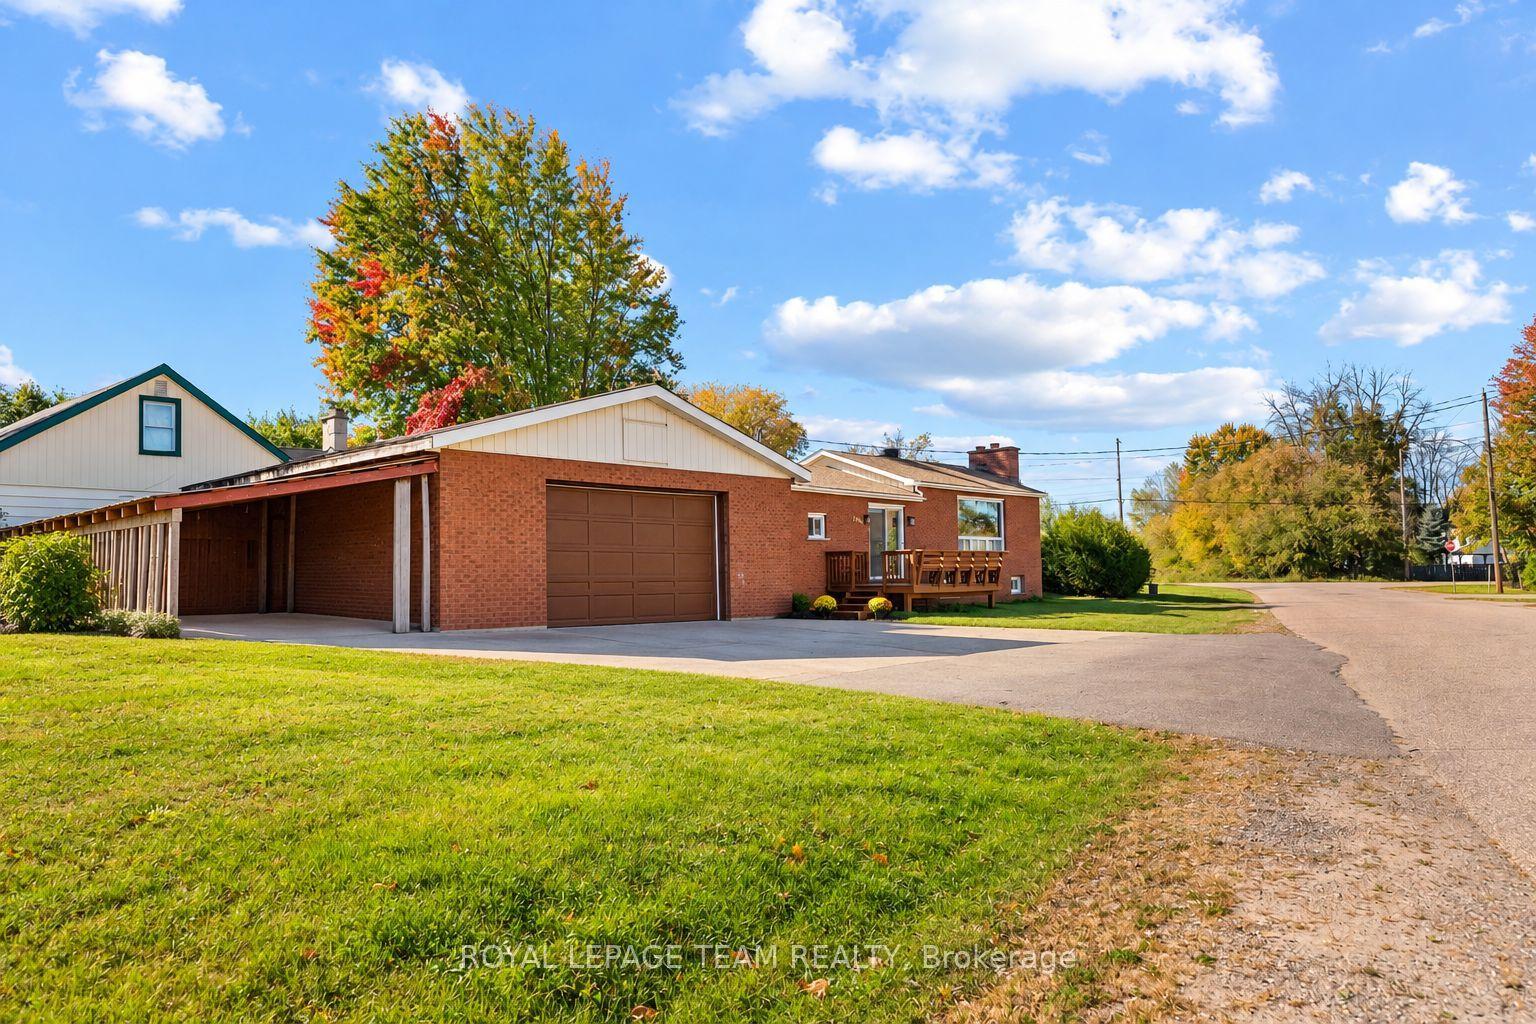
For Sale28 days ago
$365,940
Detached
est. $1,604/mo
1126 POIRIER Street, 530 - Pembroke
Pembroke, ON
2+1 bd
2 ba
900
7
MLS# X13876950Royal Lepage Team Realty
WhatsApp Aman