For Sale
Just Listed
Open House Sun 19–21
340 Fenerty Court 4 #4
9002 - Kanata - Katimavik, Kanata, ON
$289,900
3Bd
2Ba
1,100+sqft
2Parking
$264/sqft
Condo TownMLS# X14131138Listed 2026-10-300 DOM
Heating
Water Heater Owned
Basement
Finished
Just listed! New listings in Kanata often receive offers within the first week.
About this home
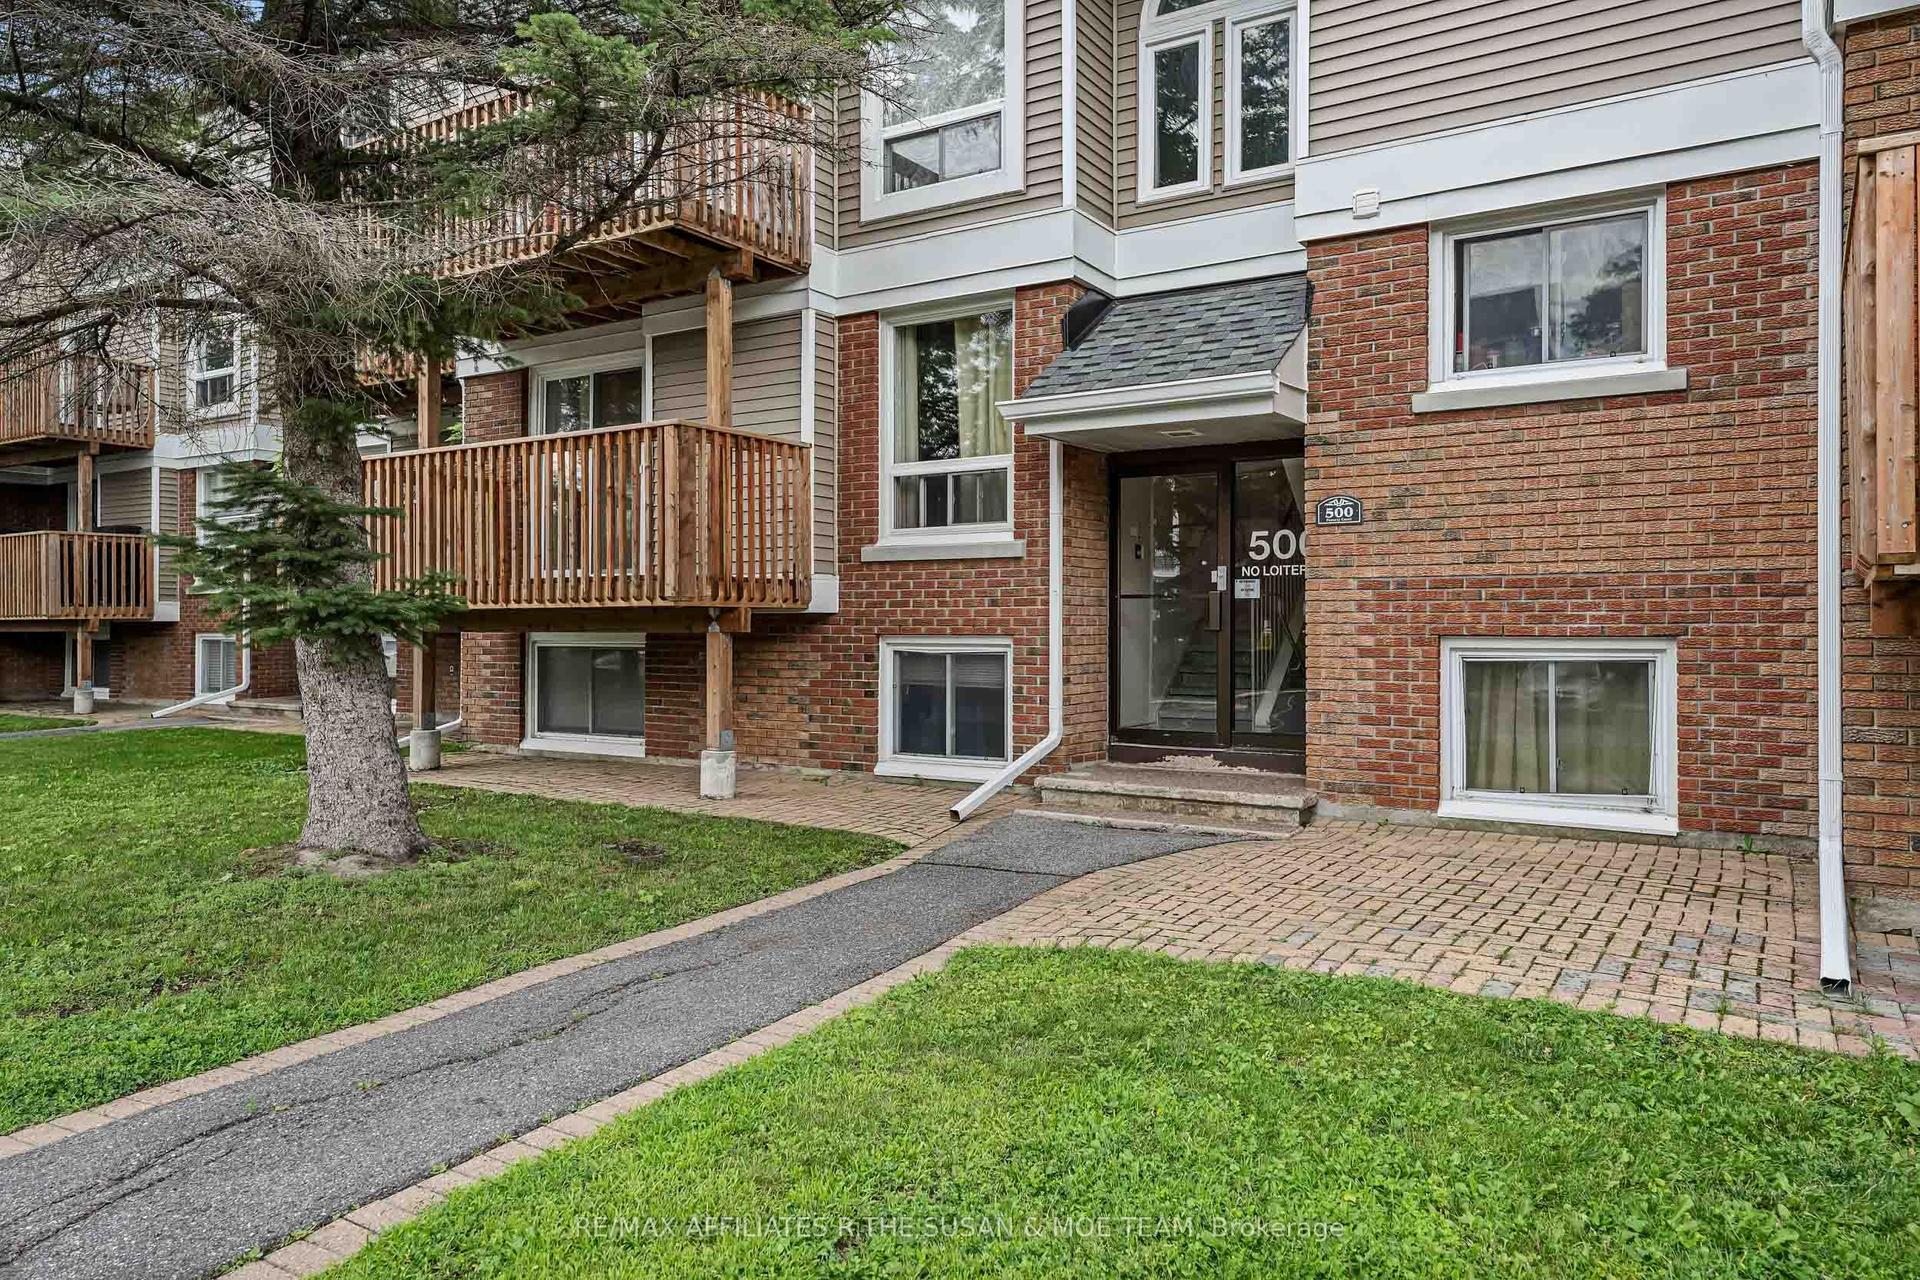
Three bedrooms, two levels, and more NATURAL LIGHT than you'd expect from a lower-level condo. This one has a few surprises up its sleeve! Refreshed in 2023, you'll appreciate the updated kitchen with stainless steel appliances, durable laminate flooring on the main level, newer carpeting downstairs, and fresh paint throughout. The south-facing CORNER WINDOWS brighten the living and dining area, while the electric fireplace adds a cozy touch. One of the perks of this TWO-LEVEL LAYOUT? All three bedrooms are tucked away downstairs, separate from the main living area. Whether you need a quiet home office, bedrooms for the kids, or space for overnight guests, you've got options. There's even room for a king-sized bed in the primary bedroom! A full bathroom with a bathtub replaced in 2025, a convenient main-floor powder room, IN-UNIT LAUNDRY, and a walk-in storage room add to the everyday practicality. And the updates don't stop inside! Between 2021 and 2023, the condominium corporation completed major improvements, including NEW windows, patio doors, balconies, and fireplaces. Have TWO CARS? One parking space is included, and a second is currently being rented for an additional $40/month. Nestled in the established Katimavik neighbourhood, you're close to walking paths, Chimo Park, and the Kanata Leisure Centre and Wave Pool. Everyday errands are easy with Food Basics, shops, and restaurants nearby, while Kanata Centrum, public transit, and Highway 417 are all easily accessible.
PoolFireplace
Rooms
Main Floor
| Foyer | 2.60 × 1.02 m | |
| Kitchen | 4.36 × 2.17 m | |
| Living Room | 3.66 × 3.19 m | |
| Dining Room | 2.37 × 3.18 m | |
| Bathroom | 1.82 × 1.69 m | 2 Pc Bath |
| Utility Room | 1.82 × 1.69 m |
Lower
| Primary Bedroom | 4.27 × 3.08 m | |
| Bedroom 2 | 3.67 × 2.65 m | |
| Bedroom 3 | 2.88 × 2.02 m | |
| Bathroom | 1.51 × 2.65 m | 4 Pc Bath |
Features
- Water Heater Owned
- Full
- Finished
- None
- 2-Storey
Financials
Annual Taxes
$2,329.37
Estimated Rental Income
Entire property$3,200 – $4,200/mo
Rental yield13.2% – 17.4%
*Estimates based on comparable rentals in the area. Actual income may vary.
Market Data — Kanata
Days on market0 days
Buyer's MarketSeller's Market
Based on active listings in Kanata. Data updates daily.
Getting around
How walkable, bikeable, and transit-friendly this neighbourhood is.
66
/ 100
Walk Score
Somewhat Walkable
59
/ 100
Transit Score
Good Transit
45
/ 100
Bike Score
Somewhat Bikeable
Scores are estimates based on neighbourhood data and are for informational purposes only.
MLS® data courtesy of the Toronto Regional Real Estate Board (TRREB).
The information provided herein must only be used by consumers that have a bona fide interest in the purchase, sale, or lease of real estate and may not be used for any commercial purpose or any other purpose. Listing information is deemed reliable but is not guaranteed accurate by the Toronto Regional Real Estate Board, the listing brokerage, or this website. The trademarks REALTOR®, REALTORS® and the REALTOR® logo are controlled by The Canadian Real Estate Association (CREA) and identify real estate professionals who are members of CREA. MLS®, Multiple Listing Service®, and the associated logos are owned by CREA. Not intended to solicit properties currently listed for sale or buyers under contract.
You may also like
More homes in Kanata
Hand-picked listings with a similar price range and style.
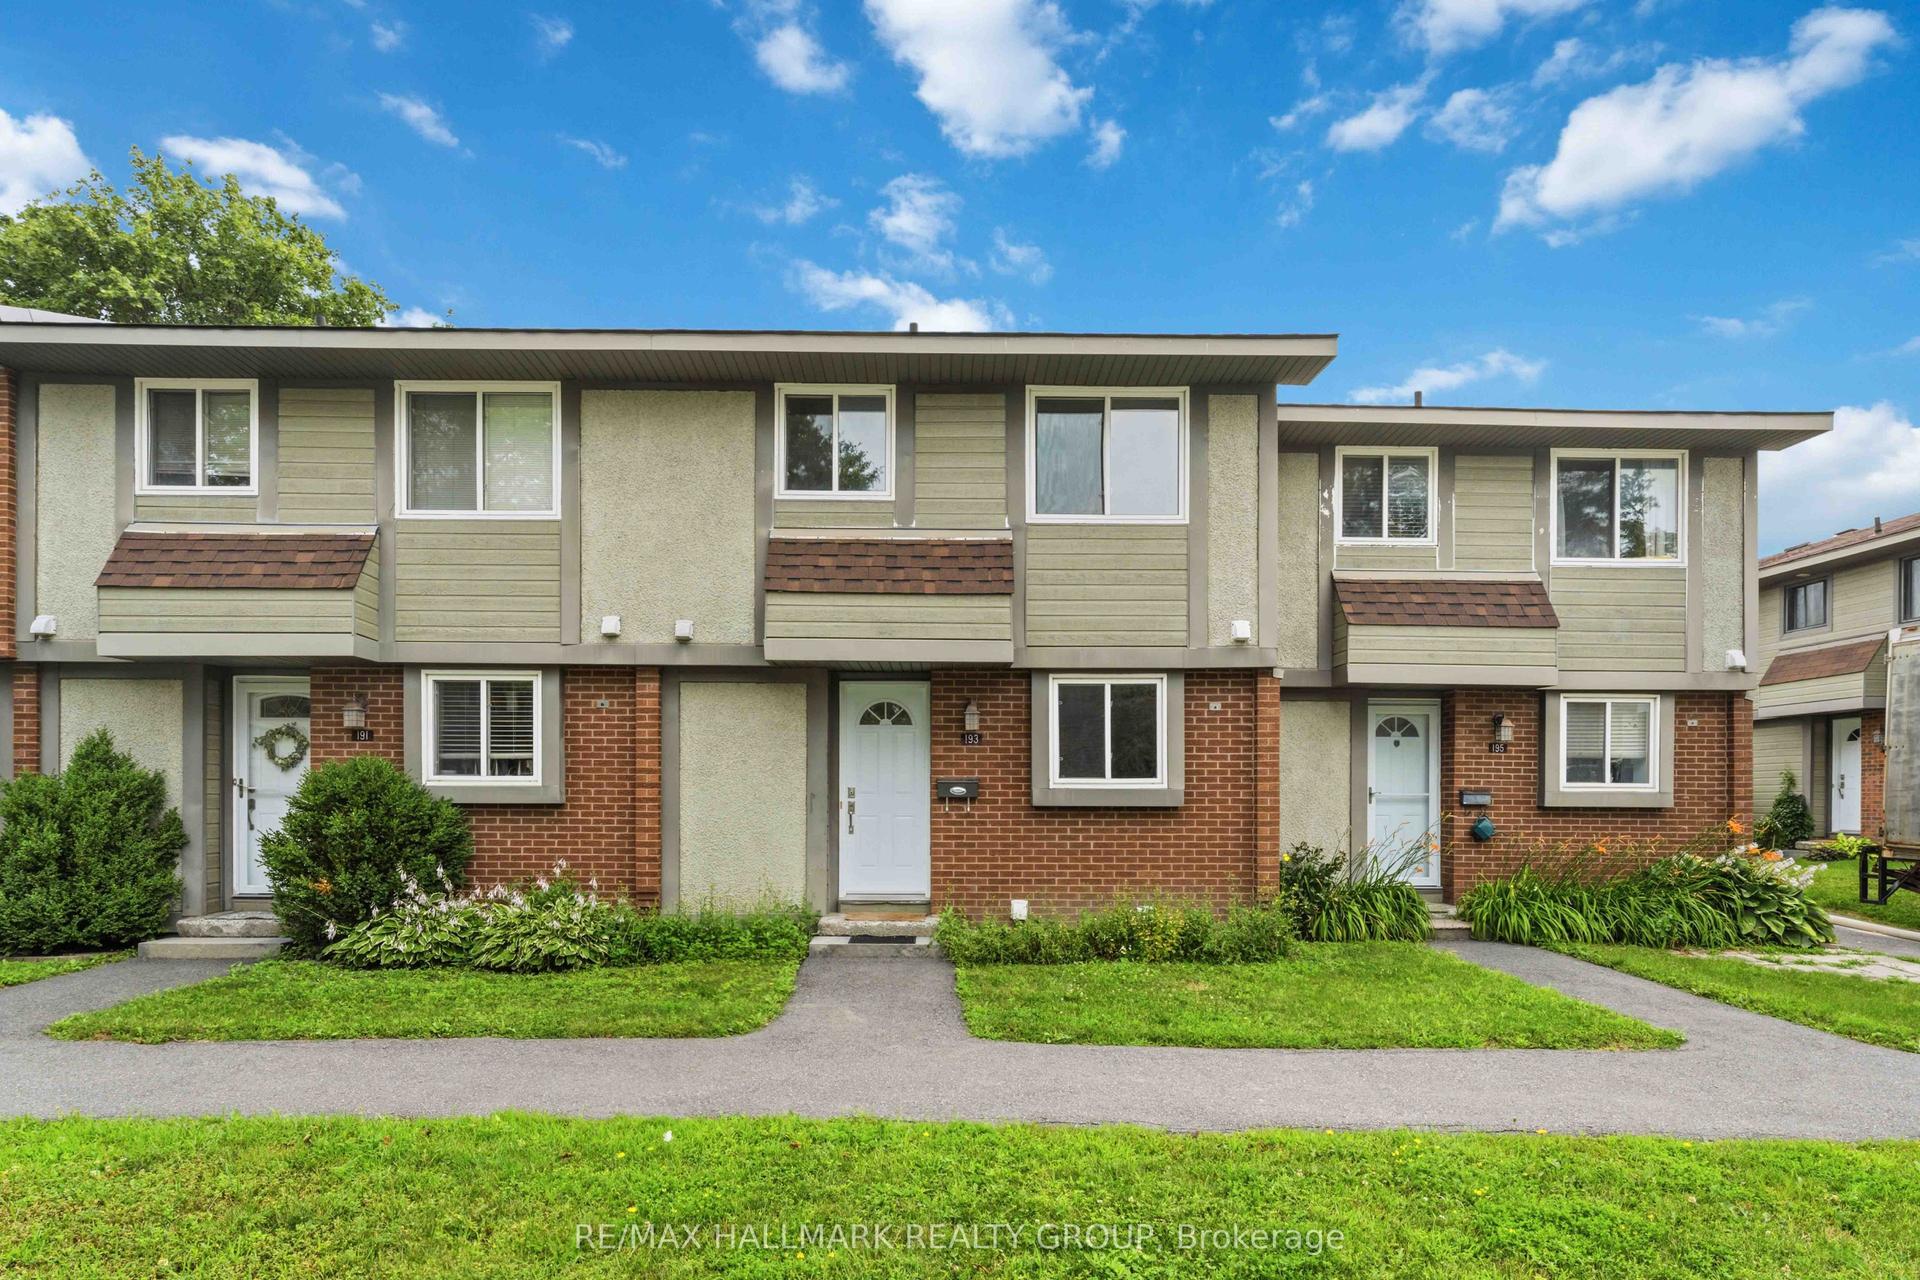
For Sale7 days ago
$349,000
Condo Town
est. $1,530/mo
193 Pickford Drive, 9002 - Kanata - Katimavik
Kanata, ON
3 bd
2 ba
1,100
1
MLS# X14113176Re/Max Hallmark Realty Group
WhatsApp Aman
For Sale6 h ago
$300,000
Condo Town
est. $1,318/mo
93 McClintock Way 47 #47, 9002 - Kanata - Katimavik
Kanata, ON
3 bd
2 ba
1,100
1
MLS# X14131294Innovation Realty Ltd.
WhatsApp Aman