For Sale
1167 Baldwin Road
Monck (Muskoka Lakes), Muskoka Lakes, ON
$1,495,000
4Bd
4Ba
1,750+sqft
10Parking
332 x 1115 ftlot
$854/sqft
DetachedMLS# X14131714Listed 2026-10-309 DOM
Heating
Water Heater Owned
Cooling
Central Air
Basement
Finished with Walk-Out
About this home
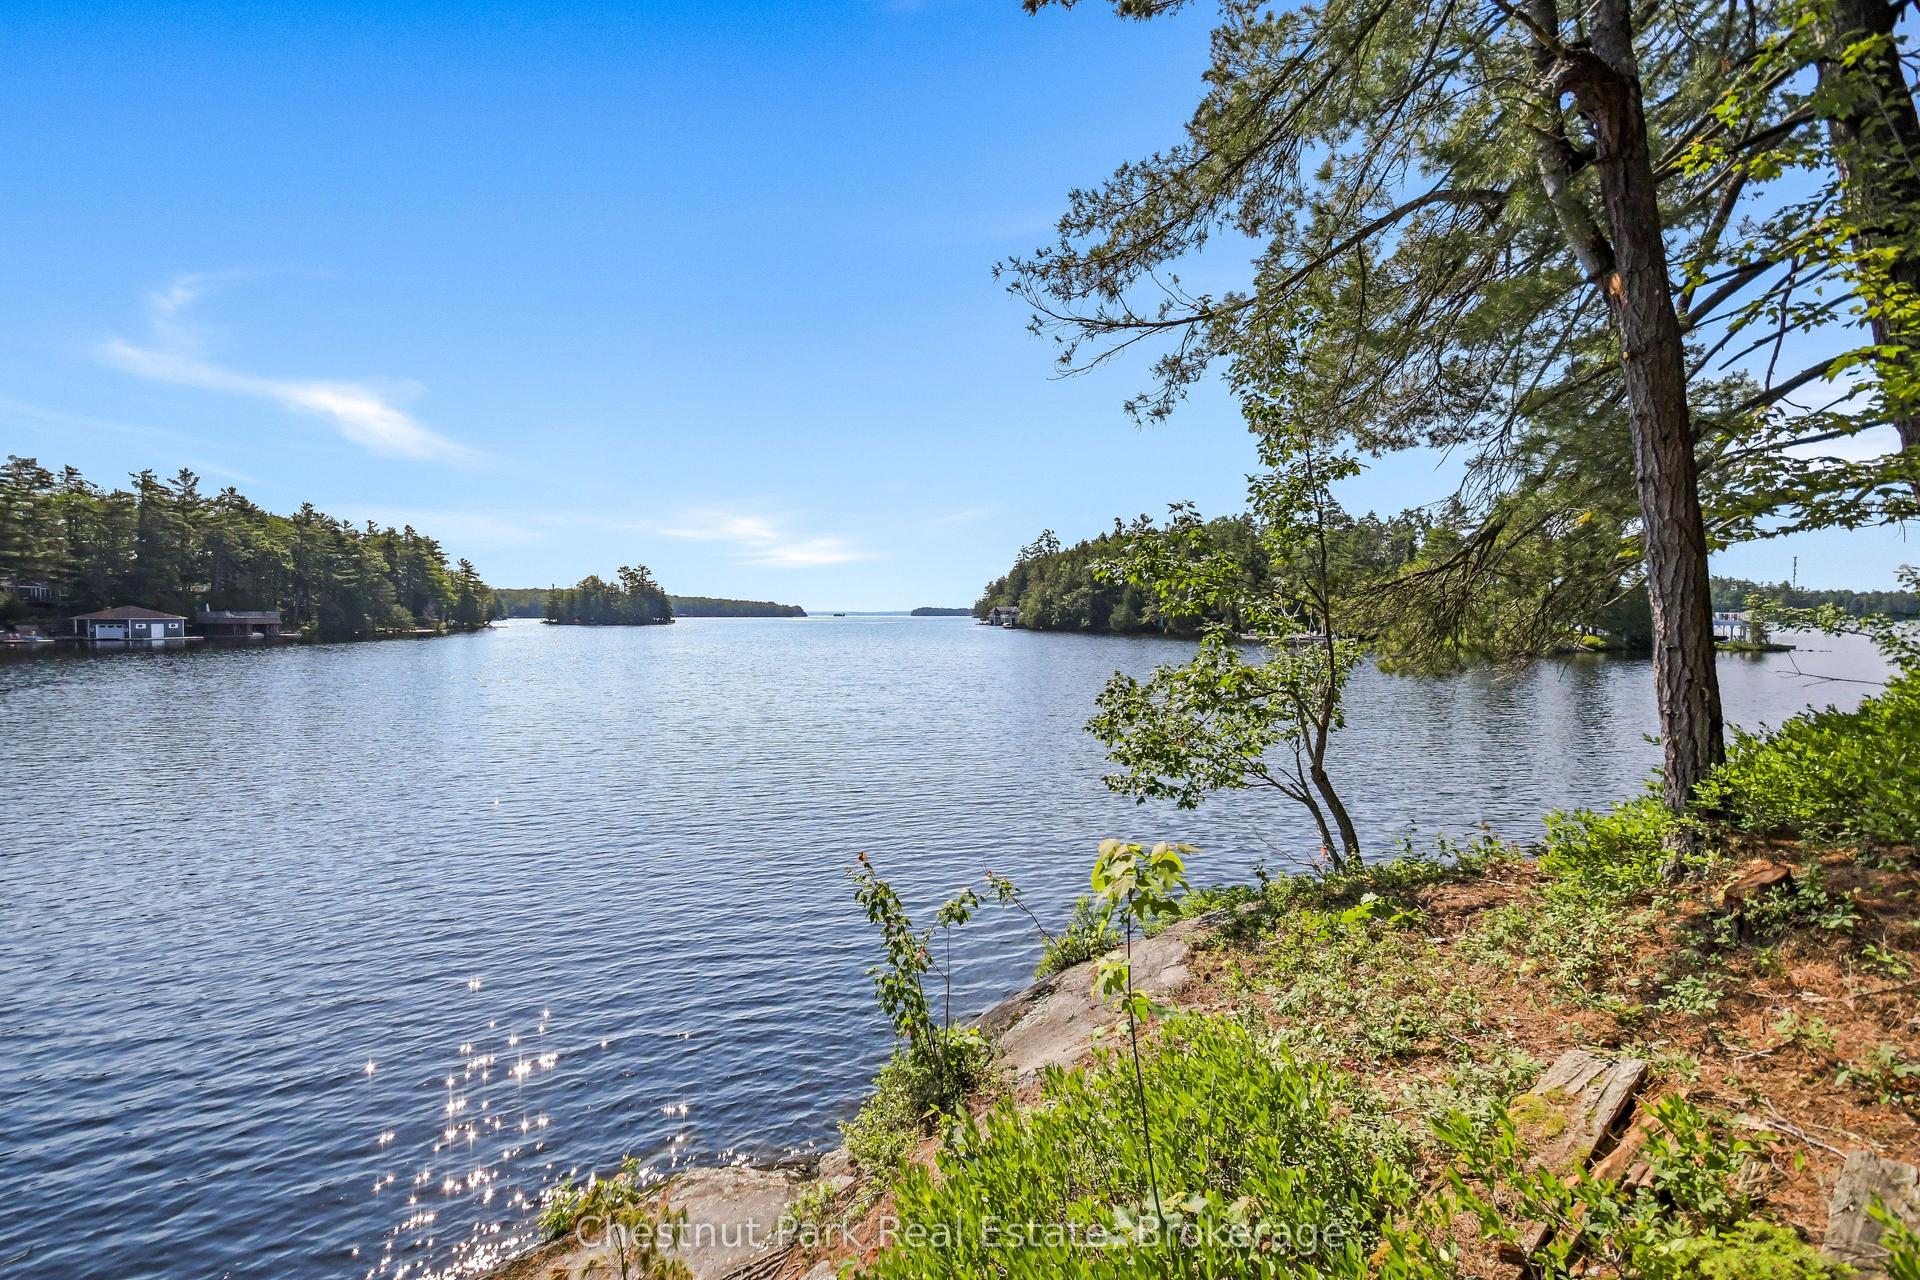
Discover an exceptional blend of luxury, privacy, and natural beauty in this one-of-a-kind executive raised bungalow, nestled in one of Muskoka's most prestigious neighbourhoods. Set on 8+ acres of picturesque grounds, this remarkable property offers an extraordinary lifestyle surrounded by nature, with private trails, a tranquil pond, and beautifully crafted stone walkways. Featuring four spacious bedrooms, each with its own ensuite, this home offers exceptional comfort and privacy for family and guests alike. The fully renovated kitchen is the heart of the home, showcasing granite countertops and an expansive island with seating for four. The kitchen opens seamlessly into a bright and airy living room, where French doors lead to ample decking, creating the perfect setting for effortless indoor-outdoor living. A charming fireplace in the kitchen adds warmth and character, while the formal dining room provides an elegant space for entertaining family and friends. Additional features include main floor laundry, hardwood flooring in the living and dining rooms, and travertine flooring in the kitchen and foyer. Step outside and discover your own private Muskoka oasis. Enjoy peaceful afternoons exploring the trails, relaxing on the deck by the pond, or gathering with family and friends on the beautiful stone patio around the fire pit. Numerous significant updates provide added peace of mind, including a new roof (2017); a new furnace, air conditioning, HRV, and humidifier (2019-2020); a new well pump, pressure tank, and Water Depot filtration system (2021); and new decking and railings (2019), windows, and doors (2023) and 20KW Generac and invisible dog fencing all in place. Combining refined living, thoughtful updates, and an exceptional private setting, this distinctive Muskoka property offers more than a home-it offers a lifestyle. A rare opportunity to own a truly one-of-a-kind retreat where luxury, nature, and tranquillity come together.
RenovatedHardwoodFireplace
Rooms
Main Floor
| Living Room | 5.90 × 4.50 m | |
| Kitchen | 5.70 × 3.70 m | |
| Dining Room | 3.70 × 4.10 m | |
| Primary Bedroom | 4.90 × 4.50 m | |
| Bathroom | 2.80 × 2.90 m | 4 Pc Ensuite |
| Bedroom 2 | 3.00 × 4.00 m | |
| Bathroom | 1.80 × 2.60 m | 3 Pc Ensuite |
| Foyer | 2.10 × 2.90 m | |
| Laundry | 3.70 × 4.10 m |
Lower
| Family Room | 6.30 × 5.70 m | |
| Bedroom 3 | 4.10 × 6.30 m | |
| Bathroom | 2.60 × 2.30 m | 4 Pc Ensuite |
| Bedroom 4 | 3.00 × 4.10 m | |
| Bathroom | 2.70 × 2.70 m | 4 Pc Ensuite |
| Other | 4.10 × 2.90 m | |
| Utility Room | 7.40 × 6.80 m | |
| Cold Room/Cantina | 1.90 × 1.70 m |
Features
- Auto Garage Door Remote
- ERV/HRV
- Floor Drain
- Generator - Full
- Primary Bedroom - Main Floor
- Storage
- Upgraded Insulation
- Water Heater Owned
- Workbench
- Deck
- Hot Tub
- Landscaped
- Lawn Sprinkler System
- Patio
- Privacy
- Porch
- Private Pond
- Year Round Living
- Finished with Walk-Out
- Full
- Walk-Out
- Central Air
- Bungalow-Raised
Financials
Annual Taxes
$3,277.85
Estimated Rental Income
Entire property$4,000 – $6,500/mo
Rental yield3.2% – 5.2%
*Estimates based on comparable rentals in the area. Actual income may vary.
Market Data — Muskoka Lakes
Days on market9 days
Buyer's MarketSeller's Market
Based on active listings in Muskoka Lakes. Data updates daily.
Getting around
How walkable, bikeable, and transit-friendly this neighbourhood is.
53
/ 100
Walk Score
Somewhat Walkable
36
/ 100
Transit Score
Some Transit
43
/ 100
Bike Score
Somewhat Bikeable
Scores are estimates based on neighbourhood data and are for informational purposes only.
MLS® data courtesy of the Toronto Regional Real Estate Board (TRREB).
The information provided herein must only be used by consumers that have a bona fide interest in the purchase, sale, or lease of real estate and may not be used for any commercial purpose or any other purpose. Listing information is deemed reliable but is not guaranteed accurate by the Toronto Regional Real Estate Board, the listing brokerage, or this website. The trademarks REALTOR®, REALTORS® and the REALTOR® logo are controlled by The Canadian Real Estate Association (CREA) and identify real estate professionals who are members of CREA. MLS®, Multiple Listing Service®, and the associated logos are owned by CREA. Not intended to solicit properties currently listed for sale or buyers under contract.
You may also like
More homes in Muskoka Lakes
Hand-picked listings with a similar price range and style.
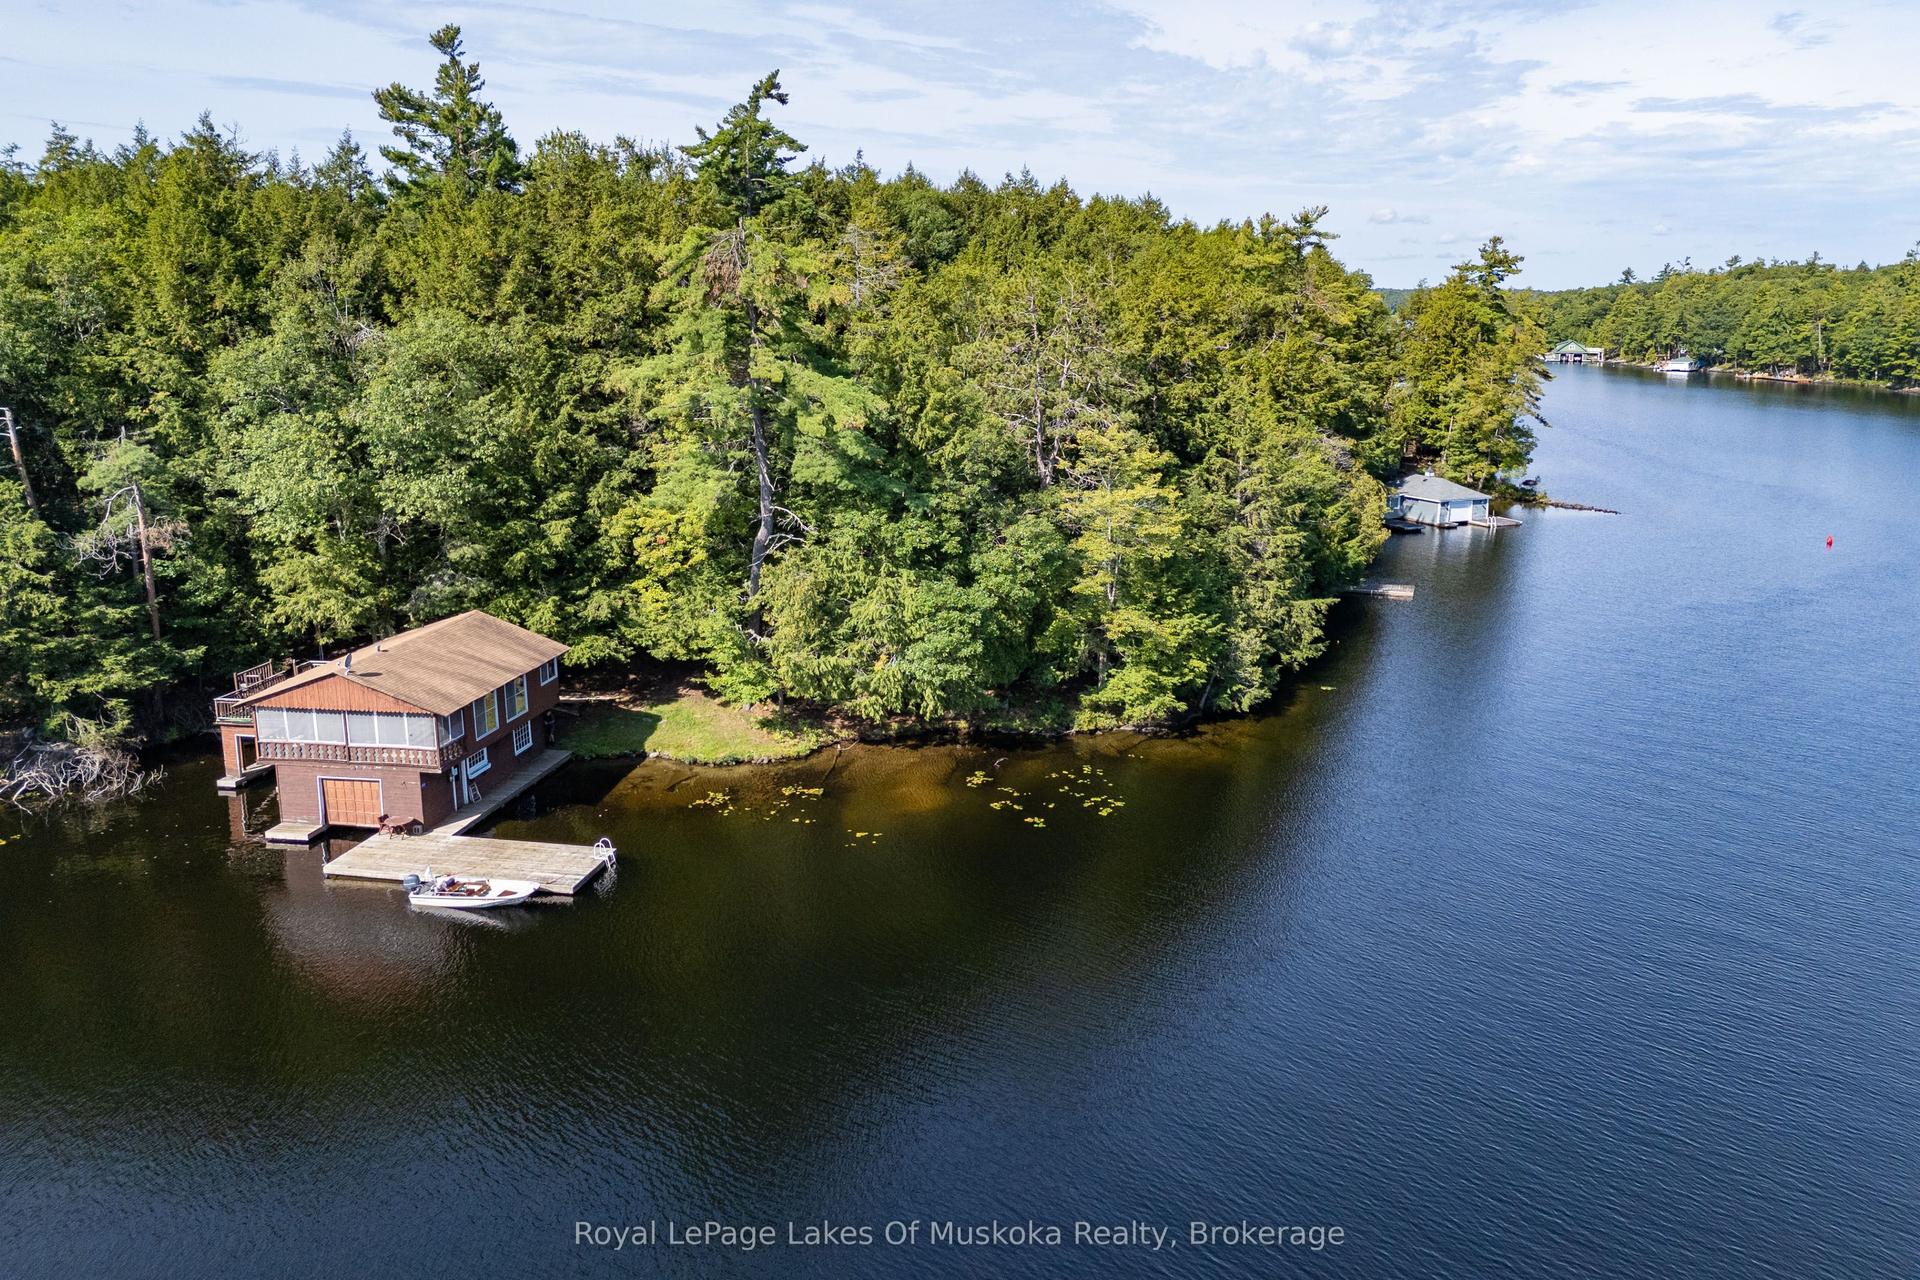
For Sale2 months ago
$1,200,000
Detached
est. $5,261/mo
2115 Lake Muskoka, Wood (Muskoka Lakes)
Muskoka Lakes, ON
5 bd
3 ba
900
0
MLS# X13765308Royal LePage Lakes Of Muskoka Rea…
WhatsApp Aman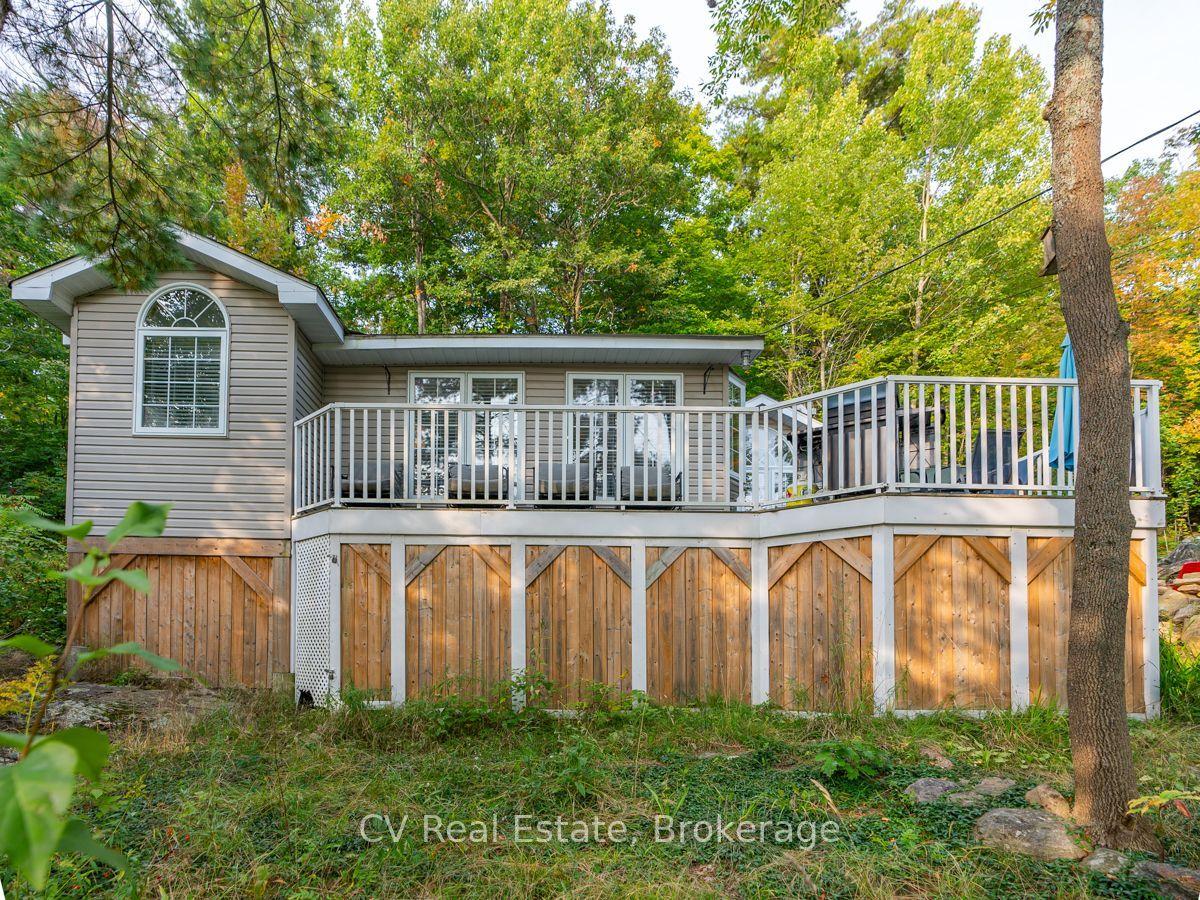
For Sale10 days ago
$1,269,000
Detached
est. $5,563/mo
1356 & 1357 Peninsula Road, Medora
Muskoka Lakes, ON
3 bd
1 ba
1,750
3
MLS# X14130256CV Real Estate
WhatsApp Aman