For Sale
190 Fleming Drive 19 #19
East D, London East, ON
$349,000
3+2Bd
3Ba
1,300+sqft
1Parking
$268/sqft
Condo TownMLS# X14133104Listed 2026-10-3012 DOM
Heating
Water Heater
Cooling
Central Air
Basement
Finished
About this home
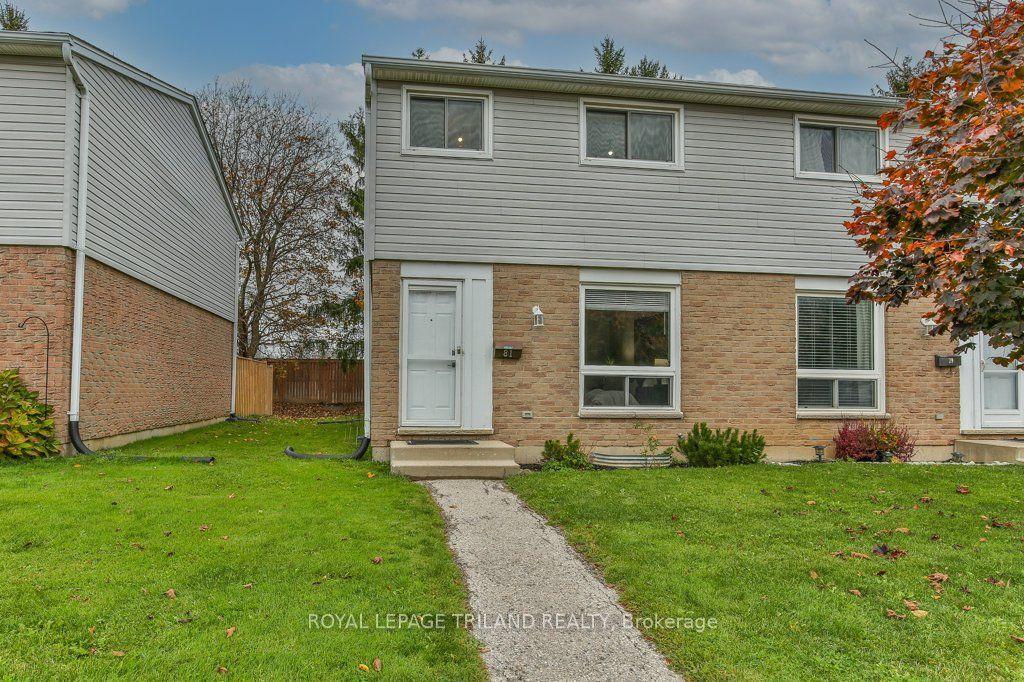
Great location, excellent for a small family! It features 3+2 bedrooms, 2.5 bathroom townhouse situated directly beside Fanshawe College. Kitchen opens to separate dining area. 2 piece bath, and a large living space with access to rear patio. Second floor boasts a spacious 3 bedrooms and a 4 piece bathroom. The fully finished basement with offering 2 additional bedrooms, a 4 piece bathroom, and a laundry room with plenty of storage. New floor in the upper and lower (2026), fresh paint, new fridge, dishwasher and stove (2026). This property includes one dedicated parking spot alongside plenty of visitor parking. Just steps from major transit routes providing direct access across Oxford St and close to shopping, dining, and daily amenities. A great location for young family, property offers convenience and accessibility for owners alike.
Rooms
Main Floor
| Kitchen | 3.33 × 3.13 m | |
| Living Room | 6.67 × 4.00 m | |
| Bedroom | 2.67 × 1.00 m | 2 Pc Bath |
Upper
| Primary Bedroom | 6.33 × 3.33 m | |
| Bedroom 2 | 5.00 × 3.00 m | |
| Bedroom 3 | 3.90 × 3.20 m | |
| Bathroom | 3.00 × 1.67 m | 4 Pc Bath |
Lower
| Bedroom 4 | 3.76 × 3.00 m | |
| Bedroom 5 | 3.67 × 3.00 m | |
| Laundry | 2.00 × 1.67 m | |
| Bathroom | 3.00 × 2.23 m | 4 Pc Bath |
Features
- Carpet Free
- Water Heater
- Deck
- Landscaped
- Finished
- Walk-Up
- Central Air
- 2-Storey
Financials
Annual Taxes
$2,917
Estimated Rental Income
Entire property$3,200 – $4,200/mo
Rental yield11.0% – 14.4%
*Estimates based on comparable rentals in the area. Actual income may vary.
Market Data — London East
Days on market12 days
Buyer's MarketSeller's Market
Based on active listings in London East. Data updates daily.
Getting around
How walkable, bikeable, and transit-friendly this neighbourhood is.
79
/ 100
Walk Score
Very Walkable
56
/ 100
Transit Score
Good Transit
52
/ 100
Bike Score
Bikeable
Scores are estimates based on neighbourhood data and are for informational purposes only.
MLS® data courtesy of the Toronto Regional Real Estate Board (TRREB).
The information provided herein must only be used by consumers that have a bona fide interest in the purchase, sale, or lease of real estate and may not be used for any commercial purpose or any other purpose. Listing information is deemed reliable but is not guaranteed accurate by the Toronto Regional Real Estate Board, the listing brokerage, or this website. The trademarks REALTOR®, REALTORS® and the REALTOR® logo are controlled by The Canadian Real Estate Association (CREA) and identify real estate professionals who are members of CREA. MLS®, Multiple Listing Service®, and the associated logos are owned by CREA. Not intended to solicit properties currently listed for sale or buyers under contract.
You may also like
More homes in London East
Hand-picked listings with a similar price range and style.
For Sale6 days ago
$327,000
Condo Town
est. $1,434/mo
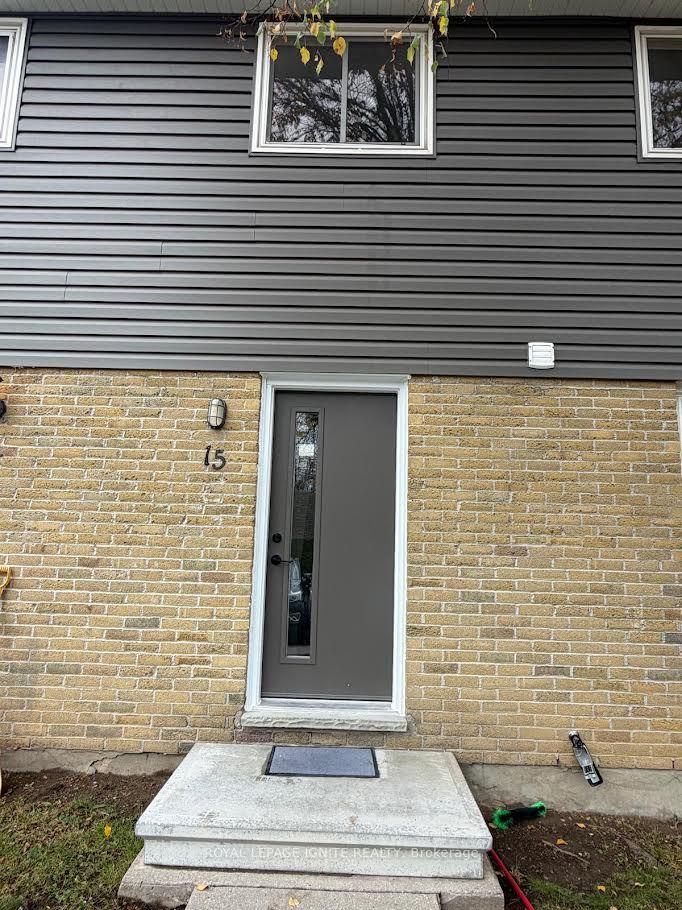
470 Second Street 15 #15, East H
London East, ON
3+1 bd
2 ba
1,100
2
MLS# X14156874Royal Lepage Ignite Realty
WhatsApp Aman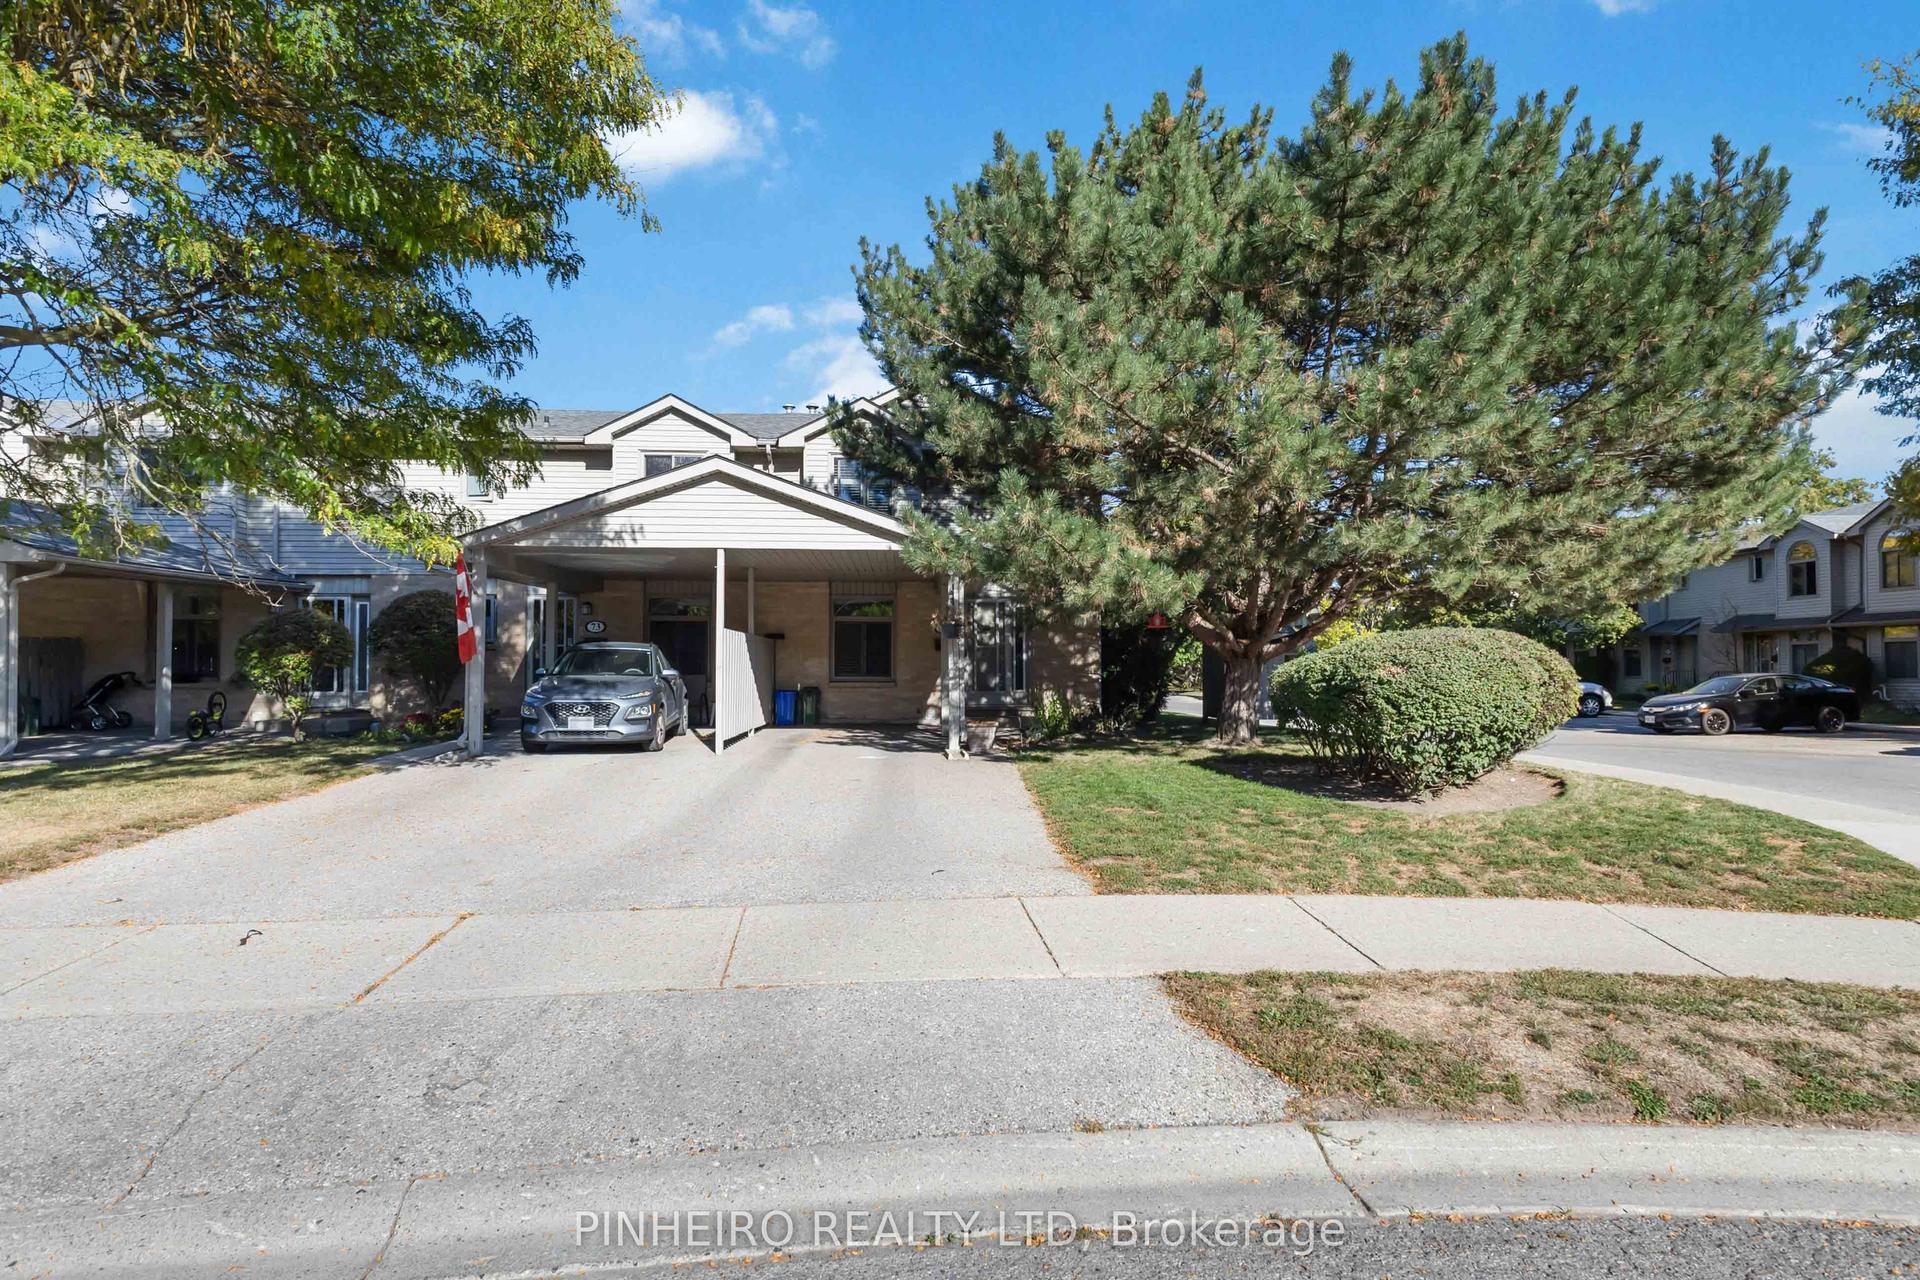
For Sale24 days ago
$389,900
Condo Town
est. $1,709/mo
141 Condor Court 72 #72, East P
London East, ON
3 bd
2 ba
1,300
2
MLS# X14093392Pinheiro Realty Ltd
WhatsApp Aman