For Sale
Just Listed
272 DUNDAS Street 203 #203
East K, London East, ON
$295,900
1Bd
1Ba
750+sqft
0Parking
$395/sqft
CondoMLS# X14133372Listed 2026-10-300 DOM
Cooling
Central Air
Just listed! New listings in London East often receive offers within the first week.
About this home
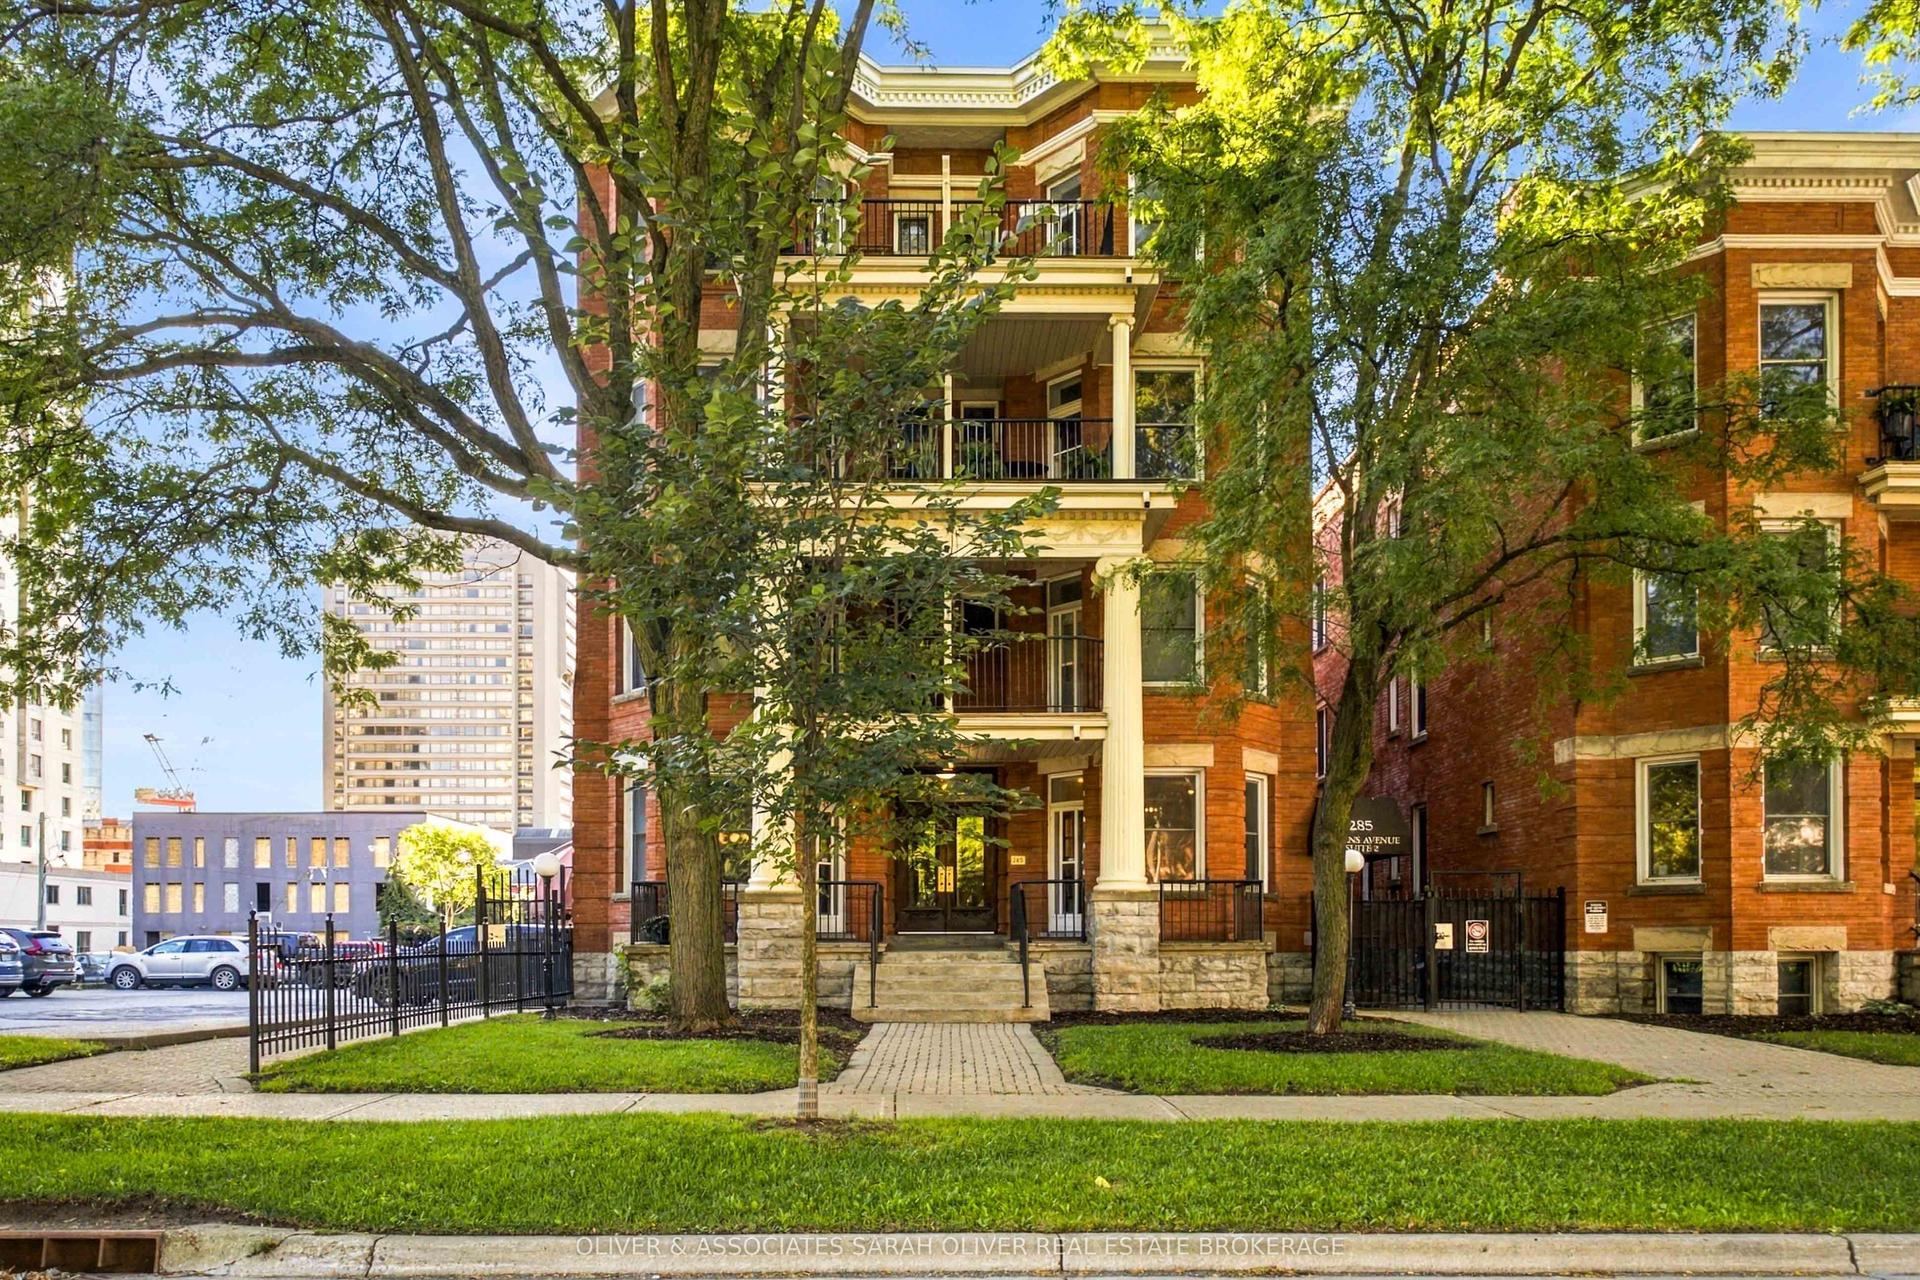
Welcome to 272 Dundas Street, where timeless character meets modern comfort in the heart of Downtown London! This beautifully updated one-bedroom condominium offers the perfect blend of urban convenience, peaceful living, and classic charm. An exceptional opportunity for first-time buyers, professionals, downsizers, or savvy investors looking for a desirable downtown property. Situated within a timeless building full of character, this inviting residence offers a peaceful retreat from the hustle and bustle of city life while keeping everything you need right at your doorstep. The thoughtfully designed layout features one generously sized bedroom, providing a spacious and comfortable place to unwind. The beautifully updated interior creates a fresh and welcoming atmosphere, complemented by a charming eat-in kitchen and dedicated dining area, perfect for everyday living or entertaining guests. One of the home's most captivating features is its desirable west-facing exposure, welcoming beautiful natural light and offering stunning evening sunsets. Imagine ending each day watching the sky transform into warm golden hues above the downtown skyline! Step outside and experience the best of London, with fantastic restaurants, charming cafés, boutique shopping, entertainment, parks, and everyday amenities just moments away. Convenient access to public transit and major routes makes commuting throughout the city effortless, whether travelling to Western University, Fanshawe College, local hospitals, or beyond. For investors, the central location presents an attractive opportunity, while those looking to call it home will appreciate the rare balance of downtown excitement and peaceful everyday living. Beautifully updated, generously proportioned, and filled with timeless appeal, 272 Dundas Street is a wonderful place to call home. Experience the perfect combination of character, comfort, convenience, and unforgettable west-facing sunsets!
Rooms
Main Floor
| Foyer | 3.82 × 1.39 m | |
| Kitchen | 2.83 × 2.39 m | |
| Dining Room | 3.85 × 2.12 m | |
| Living Room | 3.85 × 3.80 m | |
| Primary Bedroom | 4.71 × 3.00 m |
Features
- Carpet Free
- Primary Bedroom - Main Floor
- None
- Central Air
- 1 Storey/Apt
Financials
Annual Taxes
$1,995
Estimated Rental Income
Entire property$2,100 – $2,800/mo
Rental yield8.5% – 11.4%
*Estimates based on comparable rentals in the area. Actual income may vary.
Market Data — London East
Days on market0 days
Buyer's MarketSeller's Market
Based on active listings in London East. Data updates daily.
Getting around
How walkable, bikeable, and transit-friendly this neighbourhood is.
72
/ 100
Walk Score
Very Walkable
63
/ 100
Transit Score
Good Transit
49
/ 100
Bike Score
Somewhat Bikeable
Scores are estimates based on neighbourhood data and are for informational purposes only.
MLS® data courtesy of the Toronto Regional Real Estate Board (TRREB).
The information provided herein must only be used by consumers that have a bona fide interest in the purchase, sale, or lease of real estate and may not be used for any commercial purpose or any other purpose. Listing information is deemed reliable but is not guaranteed accurate by the Toronto Regional Real Estate Board, the listing brokerage, or this website. The trademarks REALTOR®, REALTORS® and the REALTOR® logo are controlled by The Canadian Real Estate Association (CREA) and identify real estate professionals who are members of CREA. MLS®, Multiple Listing Service®, and the associated logos are owned by CREA. Not intended to solicit properties currently listed for sale or buyers under contract.
You may also like
More homes in London East
Hand-picked listings with a similar price range and style.
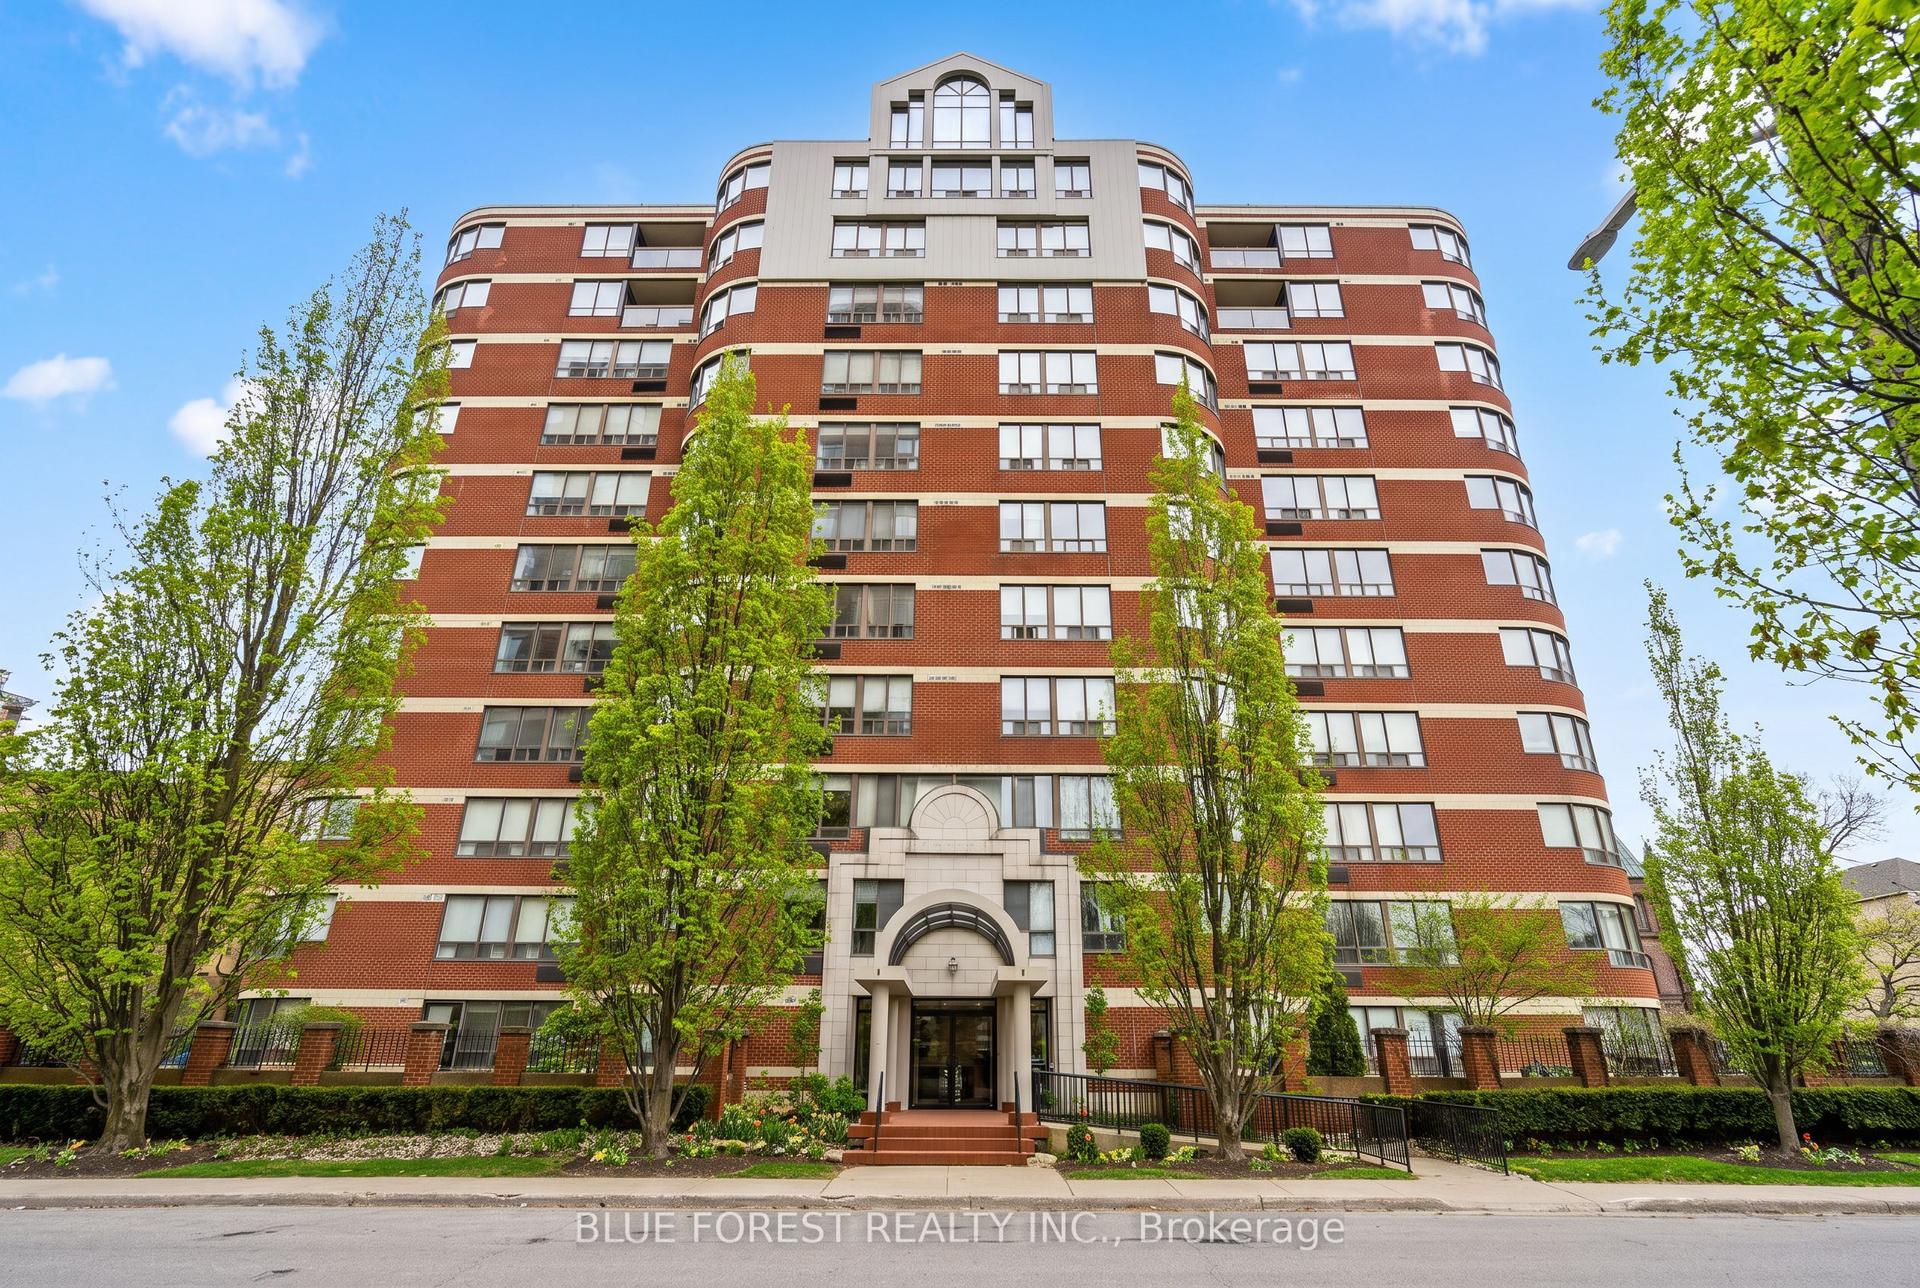
For Sale10 days ago
$339,900
Condo
est. $1,490/mo
7 Picton Street 404 #404, East F
London East, ON
2 bd
2 ba
1,300
1
MLS# X14104008Blue Forest Realty Inc.
WhatsApp Aman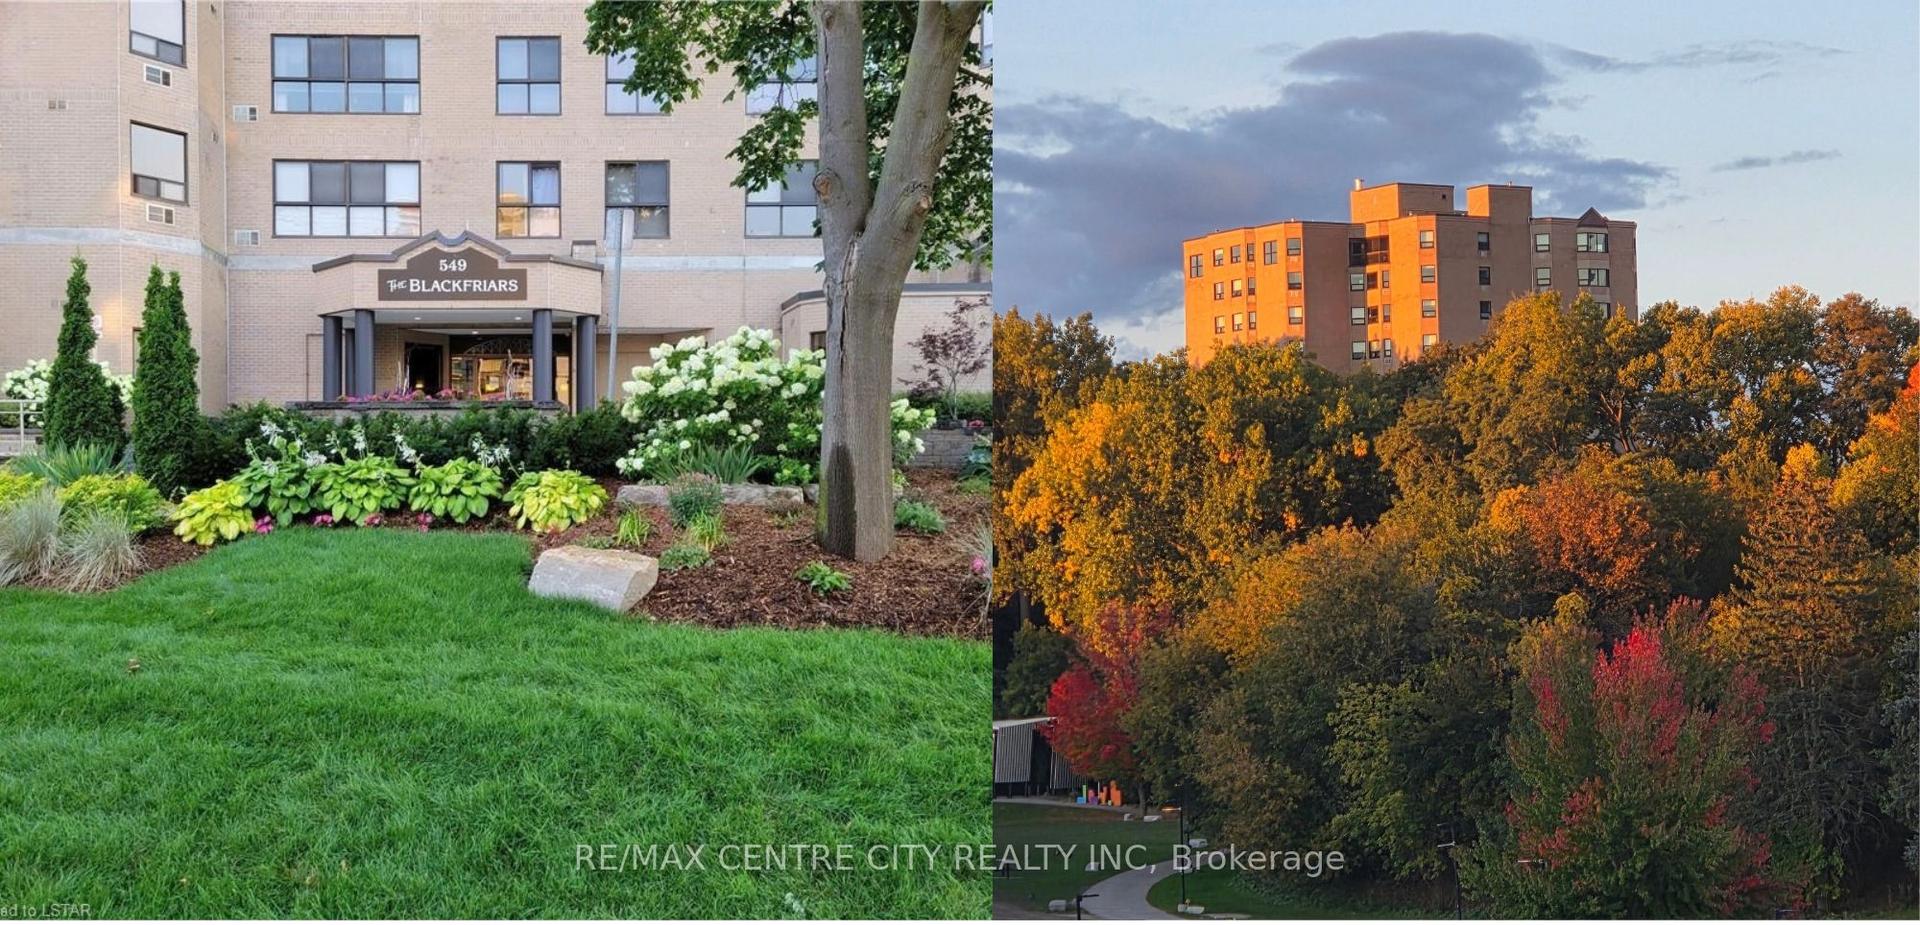
For Sale4 days ago
$299,900
Condo
est. $1,317/mo
549 Ridout Street N 903 #903, East F
London East, ON
2 bd
2 ba
1,100
2
MLS# X14120150Re/Max Centre City Realty Inc.
WhatsApp Aman