For Lease
Just Listed
502 Parnian Private
7711 - Barrhaven - Half Moon Bay, Barrhaven, ON
$2,450
3Bd
2Ba
1,300+sqft
1Parking
$2/sqft
Condo TownMLS# X14133376Listed 2026-10-305 DOM
Cooling
Central Air
About this home
Welcome to 502 Parnian Pvt - A Modern Haven of Comfort and Style! Step into this nearly-new, 3-bedroom, 2-bath stacked condo townhome, thoughtfully designed for contemporary living. From the charming front porch and welcoming lower level entrance, you're guided upstairs to a bright, open-concept layout that seamlessly connects the kitchen, living, and dining areas. Enjoy effortless indoor-outdoor living with patio doors that lead to a private balcony making it perfect for entertaining or relaxing. The modern kitchen features sleek finishes, a convenient breakfast bar for casual meals, and ample counter space. A discreet powder room on the main level offers added convenience for guests. Upstairs, you'll find a well-appointed main bathroom and in-unit laundry located close to all three spacious bedrooms. The primary bedroom features generous closet space, while the second bedroom includes a private balcony, an ideal spot to enjoy your morning coffee, or unwind outside after a long day. This move-in-ready FULLY-FURNISHED home blends modern style, thoughtful functionality, and comfort in every detail. 1 parking space included.
Rooms
Second Floor
| Living Room | 5.56 × 4.72 m | Combined w/Dining |
| Kitchen | 3.58 × 2.69 m |
Third Floor
| Primary Bedroom | 3.02 × 3.86 m | |
| Bedroom 2 | 2.89 × 3.35 m | |
| Bedroom 3 | 3.02 × 2.87 m |
Features
- None
- Central Air
- Stacked Townhouse
Financials
Estimated Rental Income
Entire property$3,200 – $4,200/mo
Rental yield1567.3% – 2057.1%
*Estimates based on comparable rentals in the area. Actual income may vary.
Market Data — Barrhaven
Days on market5 days
Buyer's MarketSeller's Market
Based on active listings in Barrhaven. Data updates daily.
Other rentals like this
Similar rentals in Barrhaven
Same property type, similar price, similar size — currently for rent.
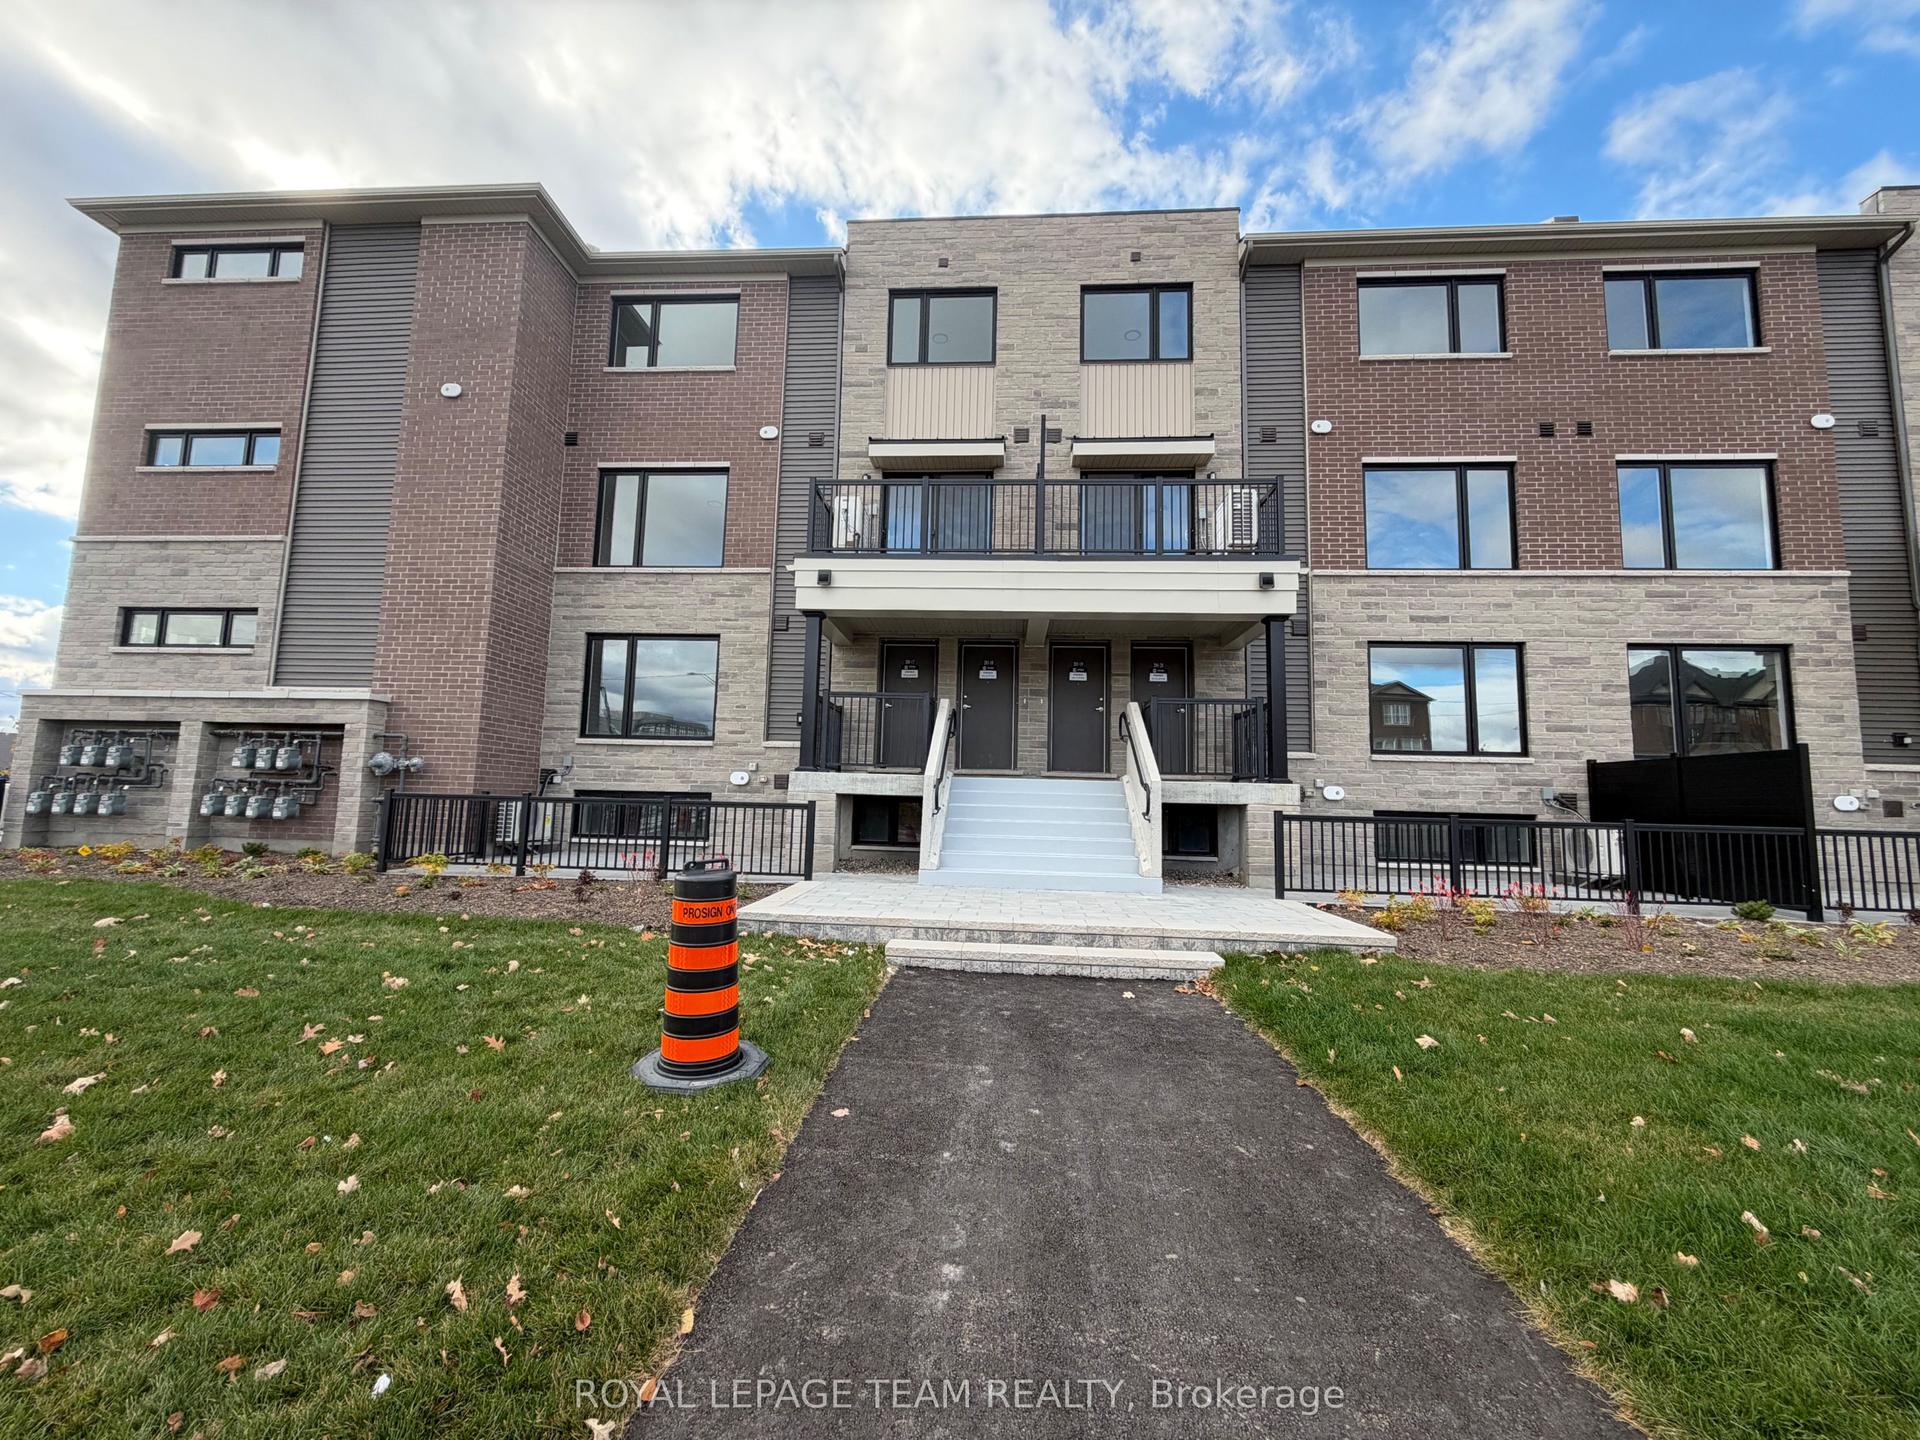
For Lease12 h ago
$2,100
Condo Town
201 Glenroy Gilbert Drive 17 #17, 7709 - Barrhaven - Strandherd
Barrhaven, ON
2 bd
2 ba
1,100
1
MLS# X14149198Royal Lepage Team Realty
WhatsApp Aman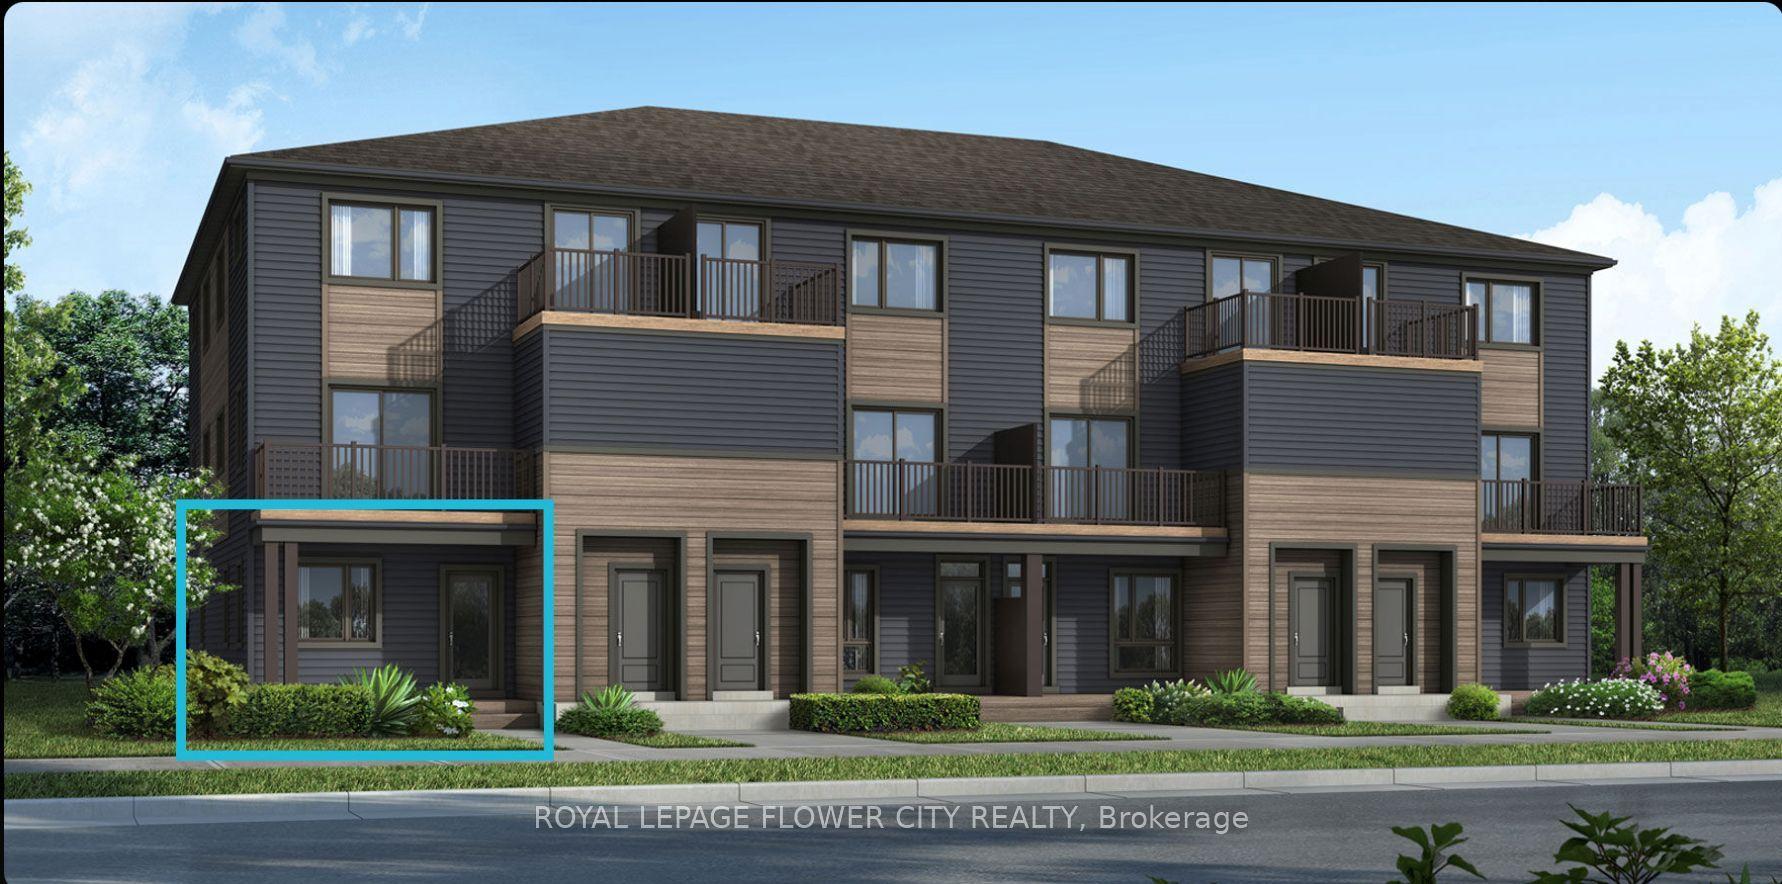
For Lease4 days ago
$2,650
Condo Town
2015 Blossite Private 1 #1, 7704 - Barrhaven - Heritage Park
Barrhaven, ON
3 bd
2 ba
1,100
1
MLS# X14137082Royal Lepage Flower City Realty
WhatsApp Aman
Getting around
How walkable, bikeable, and transit-friendly this neighbourhood is.
70
/ 100
Walk Score
Very Walkable
61
/ 100
Transit Score
Good Transit
53
/ 100
Bike Score
Bikeable
Scores are estimates based on neighbourhood data and are for informational purposes only.
MLS® data courtesy of the Toronto Regional Real Estate Board (TRREB).
The information provided herein must only be used by consumers that have a bona fide interest in the purchase, sale, or lease of real estate and may not be used for any commercial purpose or any other purpose. Listing information is deemed reliable but is not guaranteed accurate by the Toronto Regional Real Estate Board, the listing brokerage, or this website. The trademarks REALTOR®, REALTORS® and the REALTOR® logo are controlled by The Canadian Real Estate Association (CREA) and identify real estate professionals who are members of CREA. MLS®, Multiple Listing Service®, and the associated logos are owned by CREA. Not intended to solicit properties currently listed for sale or buyers under contract.