For Lease
Just Listed
76 Ivy Crescent
558 - Confederation Heights, Thorold, ON
$3,499
3Bd
3Ba
2,250+sqft
6Parking
41 x 102 ftlot
$2/sqft
DetachedMLS# X14133706Listed 2026-10-305 DOM
Cooling
Central Air
Basement
Unfinished
About this home
Welcome to 76 Ivy Crescent in Thorold ON in the heart of the Niagara Peninsula! This brand new single detached 2460 sqft home is located in a family friendly neighbourhood. There are tons of upgrades! The main floor features a beautifully designed and finished kitchen with Quartz island and room for up to 4 bar stools. There is also a beautiful, separate dining area for your pleasure. The back of the house is lined with several beautiful high windows and -- with 10' ceilings the main floor is very bright, open and spacious for comfortable living and entertainment purposes. The second floor consists of three oversized bedrooms including the Primary Suite, and Primary Suite Ensuite with a beautiful glass shower enclosure. There is also a beautiful 3 pc bathroom! So don't miss out on this beautiful, new upgraded home! Schools, shopping, and nearby highway access. Don't miss out! Book your showing today!
Rooms
Main Floor
| Foyer | 3.60 × 2.54 m | |
| Mud Room | 1.82 × 2.61 m | |
| Kitchen | 3.35 × 4.57 m | |
| Dining Room | 2.86 × 4.57 m | |
| Great Room | 6.09 × 4.72 m | |
| Powder Room | 1.70 × 1.70 m | 2 Pc Bath |
Second Floor
| Primary Bedroom | 5.18 × 4.66 m | |
| Bathroom | 3.96 × 3.26 m | |
| Bedroom 2 | 4.26 × 3.47 m | |
| Bedroom 3 | 3.96 × 3.96 m | |
| Bathroom | 4.08 × 1.79 m | 4 Pc Ensuite |
Features
- Auto Garage Door Remote
- Built-In Oven
- Primary Bedroom - Main Floor
- Unfinished
- Central Air
- 2-Storey
Financials
Estimated Rental Income
Entire property$3,200 – $4,800/mo
Rental yield1097.5% – 1646.2%
*Estimates based on comparable rentals in the area. Actual income may vary.
Market Data — Thorold
Days on market5 days
Buyer's MarketSeller's Market
Based on active listings in Thorold. Data updates daily.
Other rentals like this
Similar rentals in Thorold
Same property type, similar price, similar size — currently for rent.
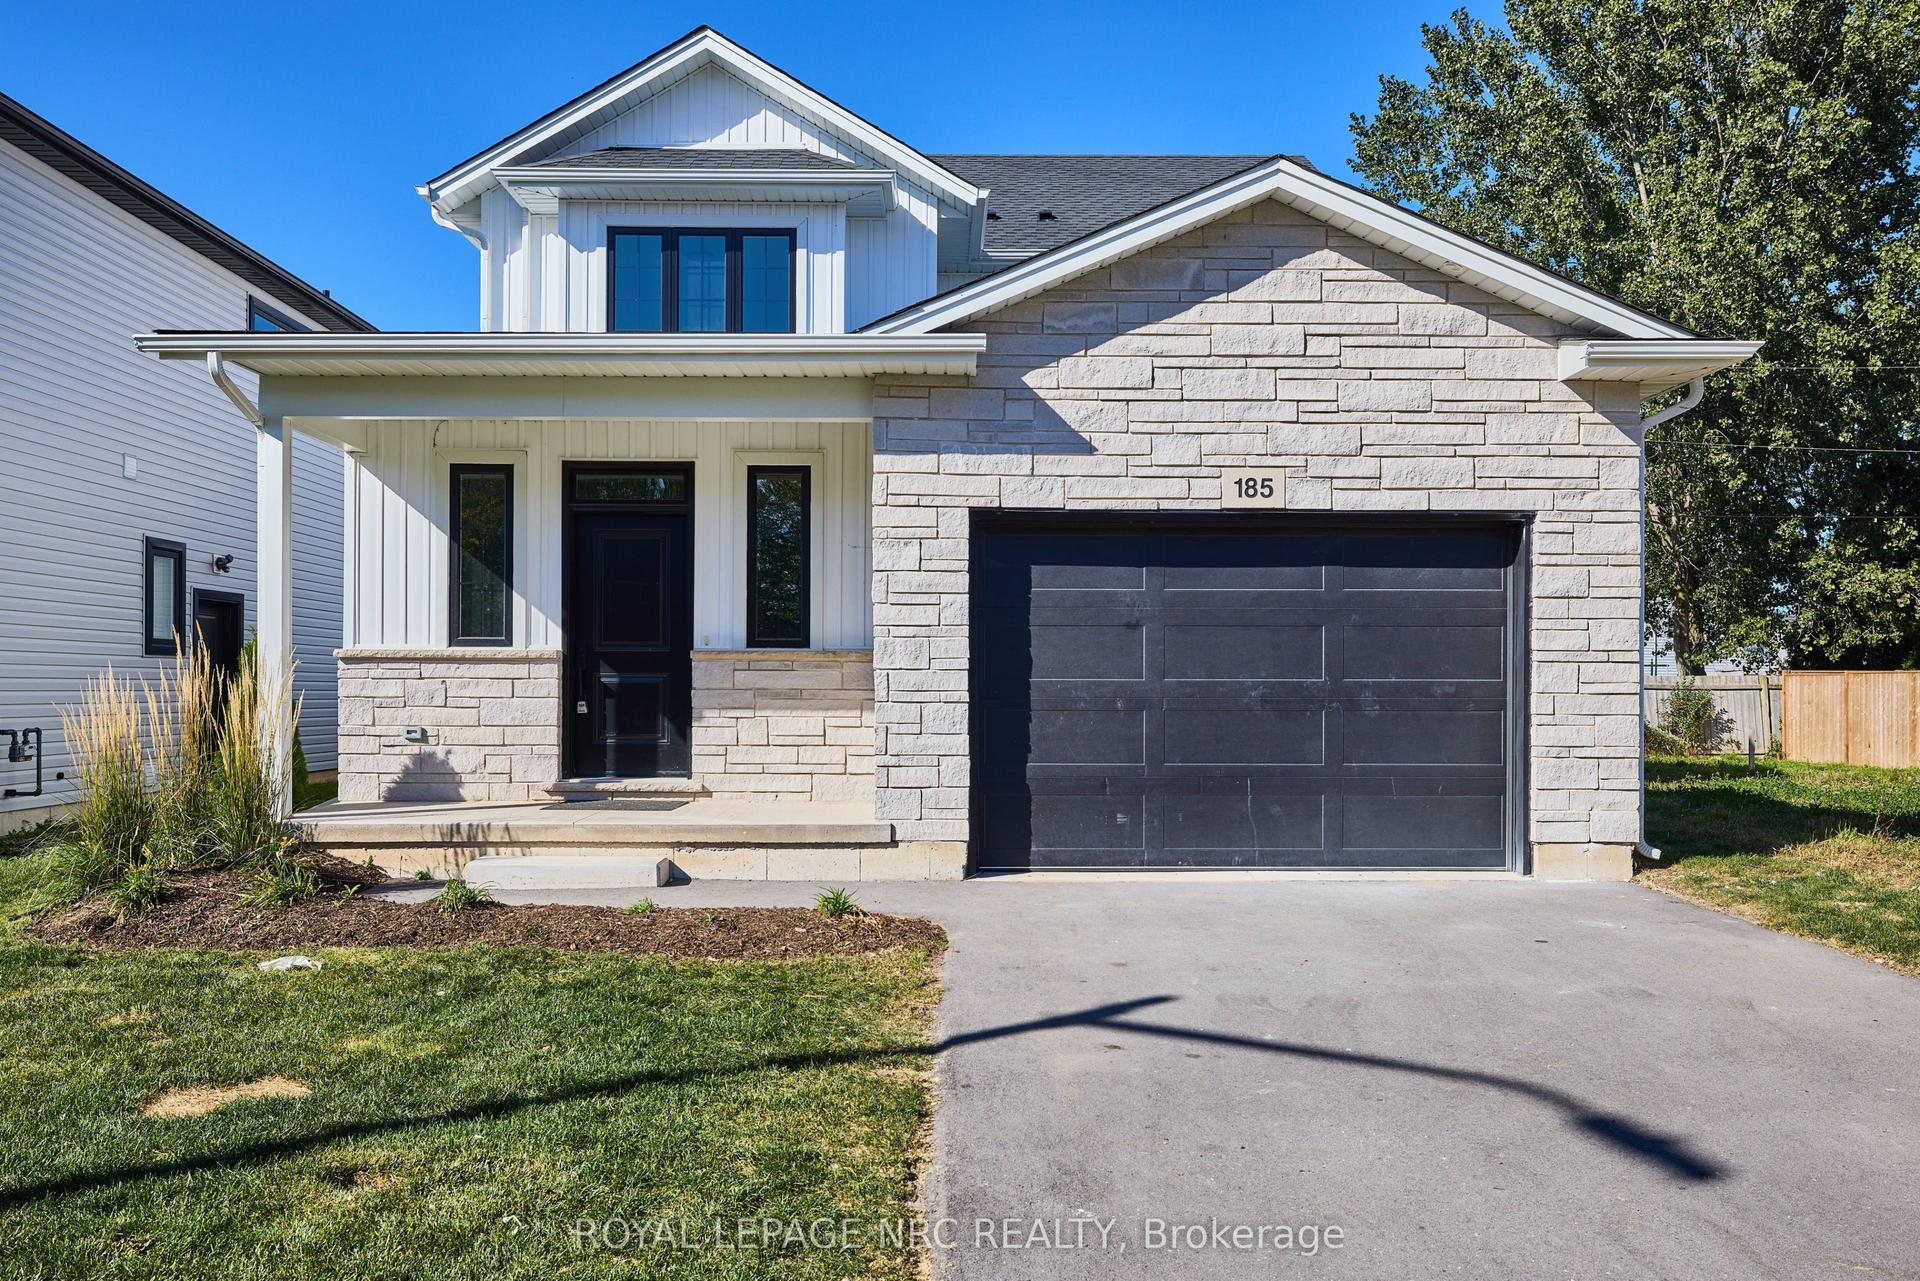
For Lease5 days ago
$2,695
Detached
185 Hodgkins Avenue, 556 - Allanburg/Thorold South
Thorold, ON
3 bd
3 ba
1,750
4
MLS# X14134414Royal Lepage Nrc Realty
WhatsApp Aman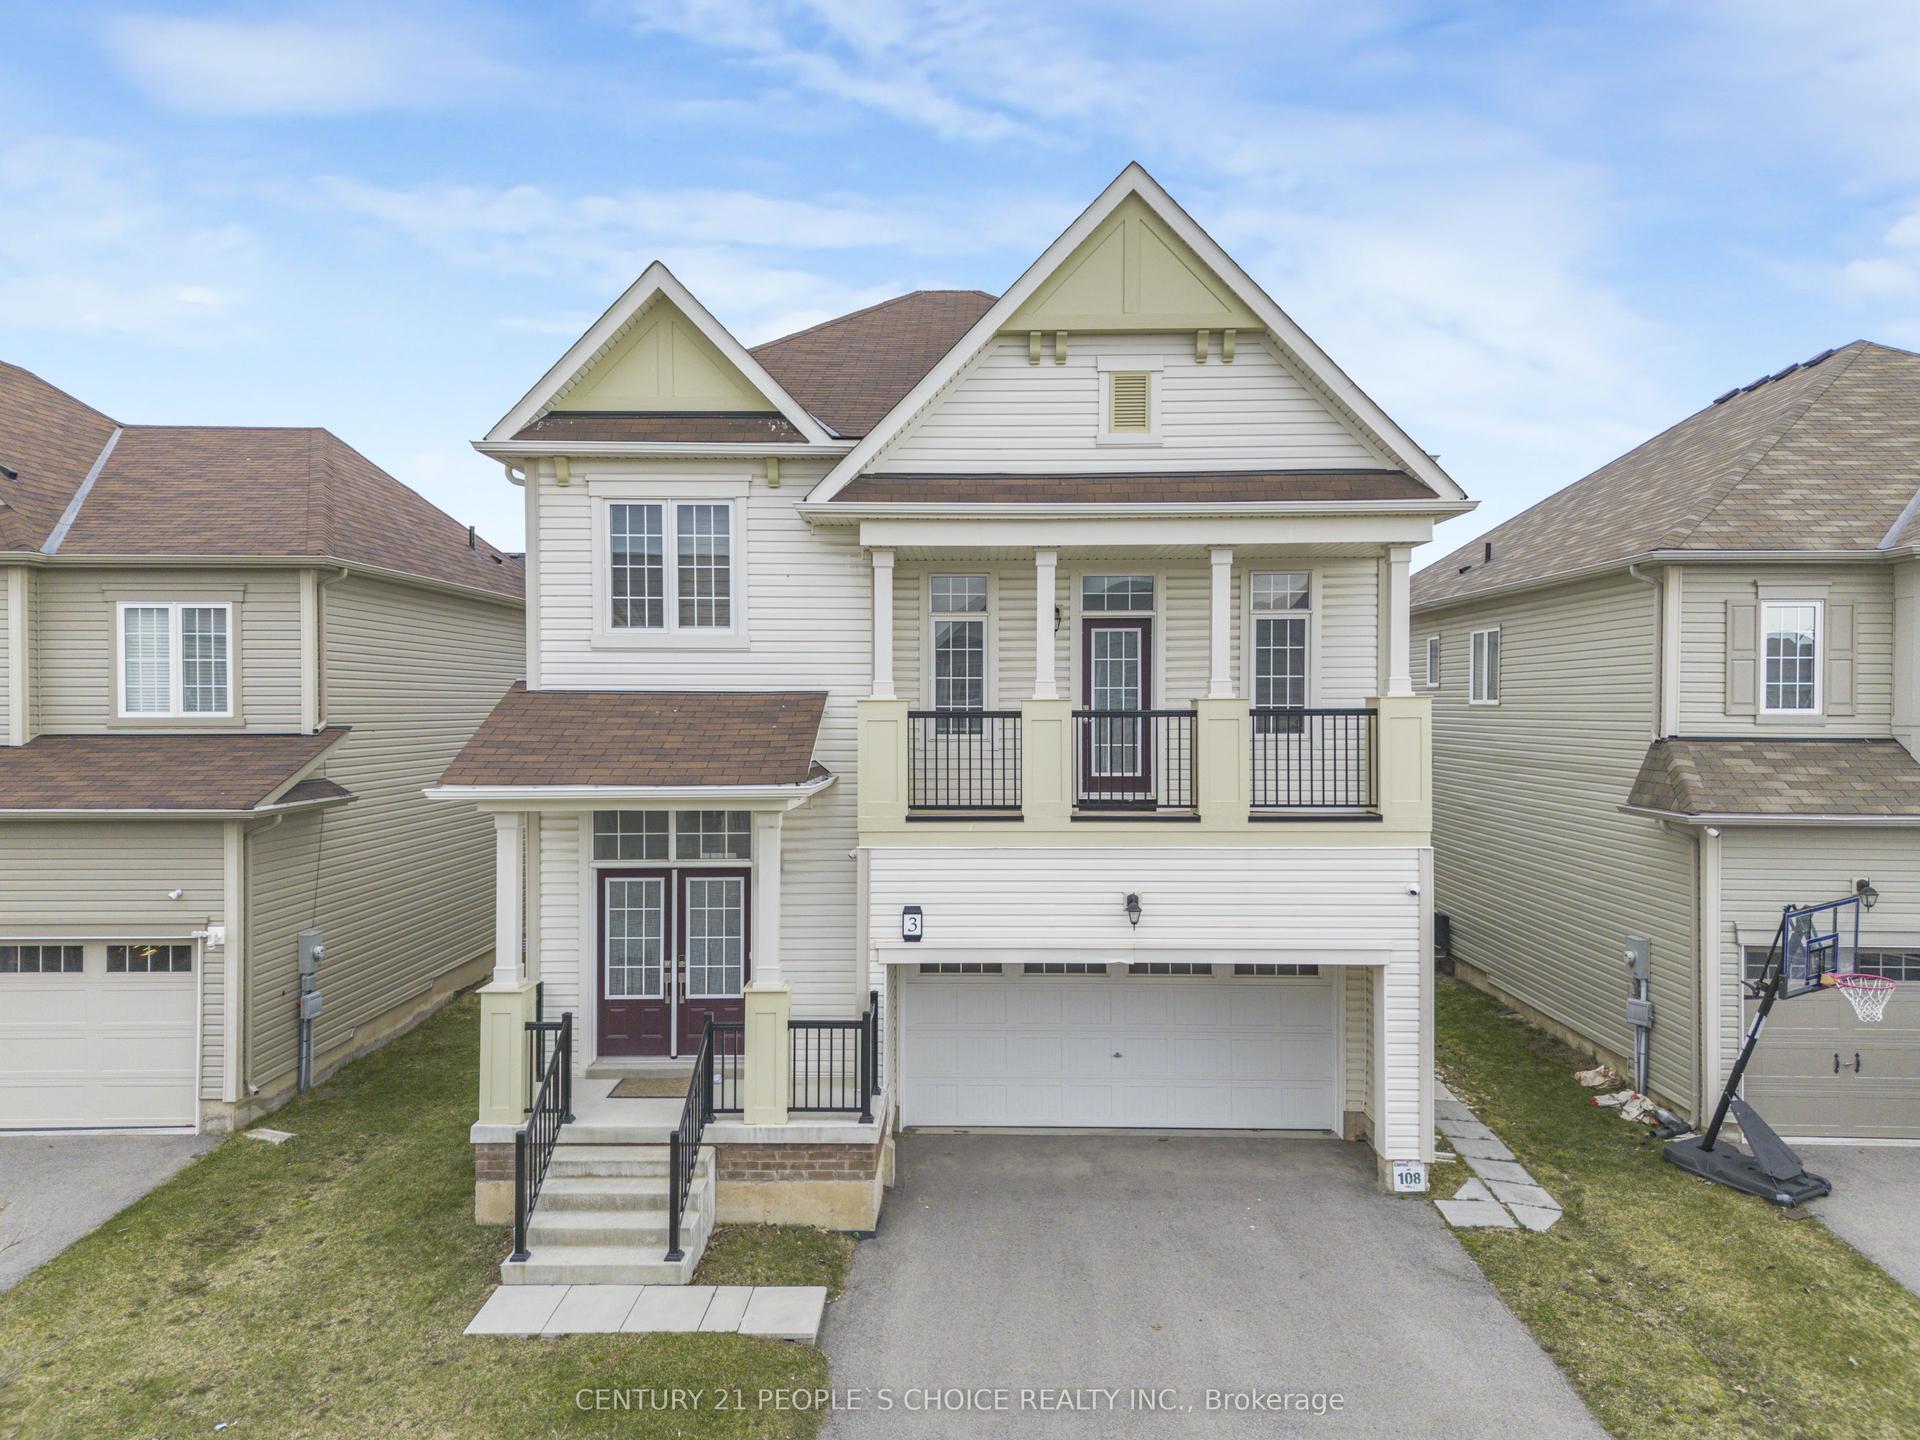
For Lease4 days ago
$3,190
Detached
3 Sara Drive Upper #Upper, 562 - Hurricane/Merrittville
Thorold, ON
4+1 bd
3 ba
2,750
4
MLS# X14135558Century 21 People`S Choice Realty…
WhatsApp Aman

Getting around
How walkable, bikeable, and transit-friendly this neighbourhood is.
64
/ 100
Walk Score
Somewhat Walkable
41
/ 100
Transit Score
Some Transit
54
/ 100
Bike Score
Bikeable
Scores are estimates based on neighbourhood data and are for informational purposes only.
MLS® data courtesy of the Toronto Regional Real Estate Board (TRREB).
The information provided herein must only be used by consumers that have a bona fide interest in the purchase, sale, or lease of real estate and may not be used for any commercial purpose or any other purpose. Listing information is deemed reliable but is not guaranteed accurate by the Toronto Regional Real Estate Board, the listing brokerage, or this website. The trademarks REALTOR®, REALTORS® and the REALTOR® logo are controlled by The Canadian Real Estate Association (CREA) and identify real estate professionals who are members of CREA. MLS®, Multiple Listing Service®, and the associated logos are owned by CREA. Not intended to solicit properties currently listed for sale or buyers under contract.