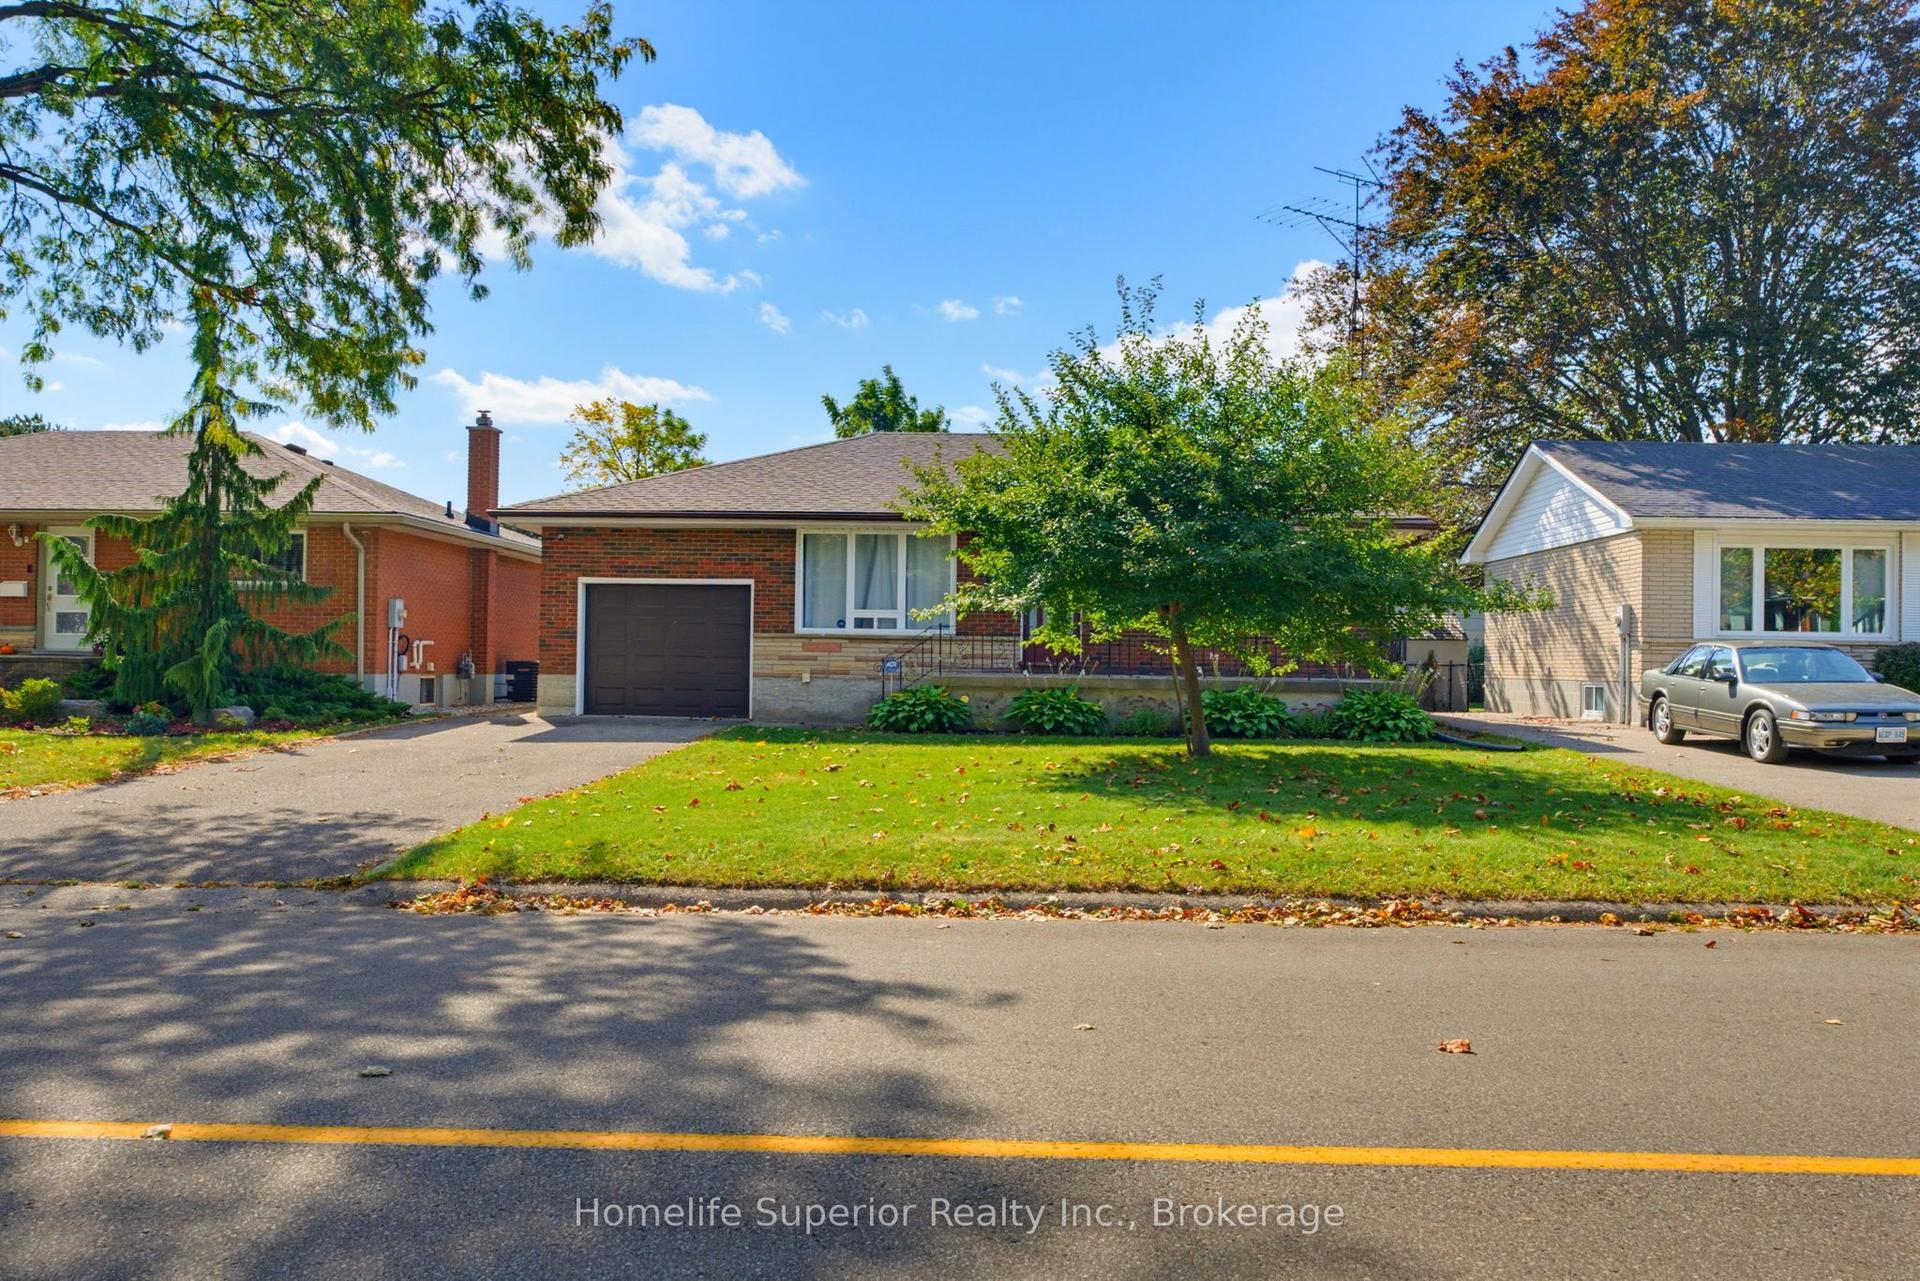
For Sale
Just Listed
79 Anastasia Crescent
Brantford, ON
$674,900
3Bd
2Ba
1,300+sqft
1Parking
33.63 x 107.48 ftlot
$519/sqft
DetachedMLS# X14133746Listed 2026-10-301 DOM
Heating
Water Heater Owned
Cooling
Central Air
Basement
Finished with Walk-Out
Just listed! New listings in Brantford often receive offers within the first week.
About this home
Welcome to this beautifully updated, carpet-free 2-storey detached home offering 3 bedrooms, versatile living spaces and no backing neighbours! The inviting open main floor features a spacious living room highlighted by brand-new oak hardwood flooring and a cozy gas fireplace, creating the perfect setting for relaxing or entertaining. The renovated kitchen is sure to impress with brand-new cabinetry, quartz countertops and stainless steel appliances, providing a fresh, modern look with plenty of style and functionality. Enjoy seamless indoor-outdoor living with a walkout to the back deck, ideal for summer barbecues and outdoor gatherings. The converted garage offers exceptional flexibility and can be used as a comfortable family room, additional bedroom or home office to suit your needs. Upstairs, you'll find three good-sized bedrooms, all featuring new hardwood flooring, along with a fully updated 4-piece bathroom complete with a modern smart toilet with bidet functionality. The finished basement provides additional living space with a recreation room and a convenient walkout to the backyard, offering even more room for family activities, hobbies or entertaining. Enjoy peace of mind with numerous updates, including an owned hot water heater (2025), new A/C (2026), new windows and patio doors (2026), and a durable metal roof installed in 2021. Step outside to discover a deep, fully fenced backyard featuring a deck, plenty of room to enjoy the outdoors, and the rare bonus of gate access directly to a walking path. With its thoughtful updates, flexible layout and desirable outdoor space, this home is ideally located close to schools, parks and all major amenities, with a short drive to the mall and highway access. A fantastic opportunity to enjoy modern comfort, versatility and convenience in one inviting package!
GarageRenovatedWalkoutHardwoodFireplace
Rooms
Main Floor
| Living Room | 4.88 × 3.66 m | |
| Kitchen | 3.05 × 3.66 m | |
| Family Room | 3.05 × 3.66 m |
Second Floor
| Primary Bedroom | 3.66 × 3.35 m | |
| Bedroom 2 | 3.05 × 3.20 m | |
| Bedroom 3 | 3.05 × 3.20 m |
Basement
| Recreation | 4.88 × 6.55 m |
Features
- Carpet Free
- Storage
- Sump Pump
- Water Heater Owned
- Water Meter
- Deck
- Year Round Living
- Finished with Walk-Out
- Full
- Central Air
- 2-Storey
Financials
Annual Taxes
$4,195.13
Estimated Rental Income
Entire property$3,200 – $4,800/mo
Basement apartment$1,800 – $2,500/mo
Rental yield5.7% – 8.5%
*Estimates based on comparable rentals in the area. Actual income may vary.
Market Data — Brantford
Days on market1 days
Buyer's MarketSeller's Market
Based on active listings in Brantford. Data updates daily.
Getting around
How walkable, bikeable, and transit-friendly this neighbourhood is.
56
/ 100
Walk Score
Somewhat Walkable
47
/ 100
Transit Score
Some Transit
42
/ 100
Bike Score
Somewhat Bikeable
Scores are estimates based on neighbourhood data and are for informational purposes only.
MLS® data courtesy of the Toronto Regional Real Estate Board (TRREB).
The information provided herein must only be used by consumers that have a bona fide interest in the purchase, sale, or lease of real estate and may not be used for any commercial purpose or any other purpose. Listing information is deemed reliable but is not guaranteed accurate by the Toronto Regional Real Estate Board, the listing brokerage, or this website. The trademarks REALTOR®, REALTORS® and the REALTOR® logo are controlled by The Canadian Real Estate Association (CREA) and identify real estate professionals who are members of CREA. MLS®, Multiple Listing Service®, and the associated logos are owned by CREA. Not intended to solicit properties currently listed for sale or buyers under contract.
You may also like
More homes in Brantford
Hand-picked listings with a similar price range and style.
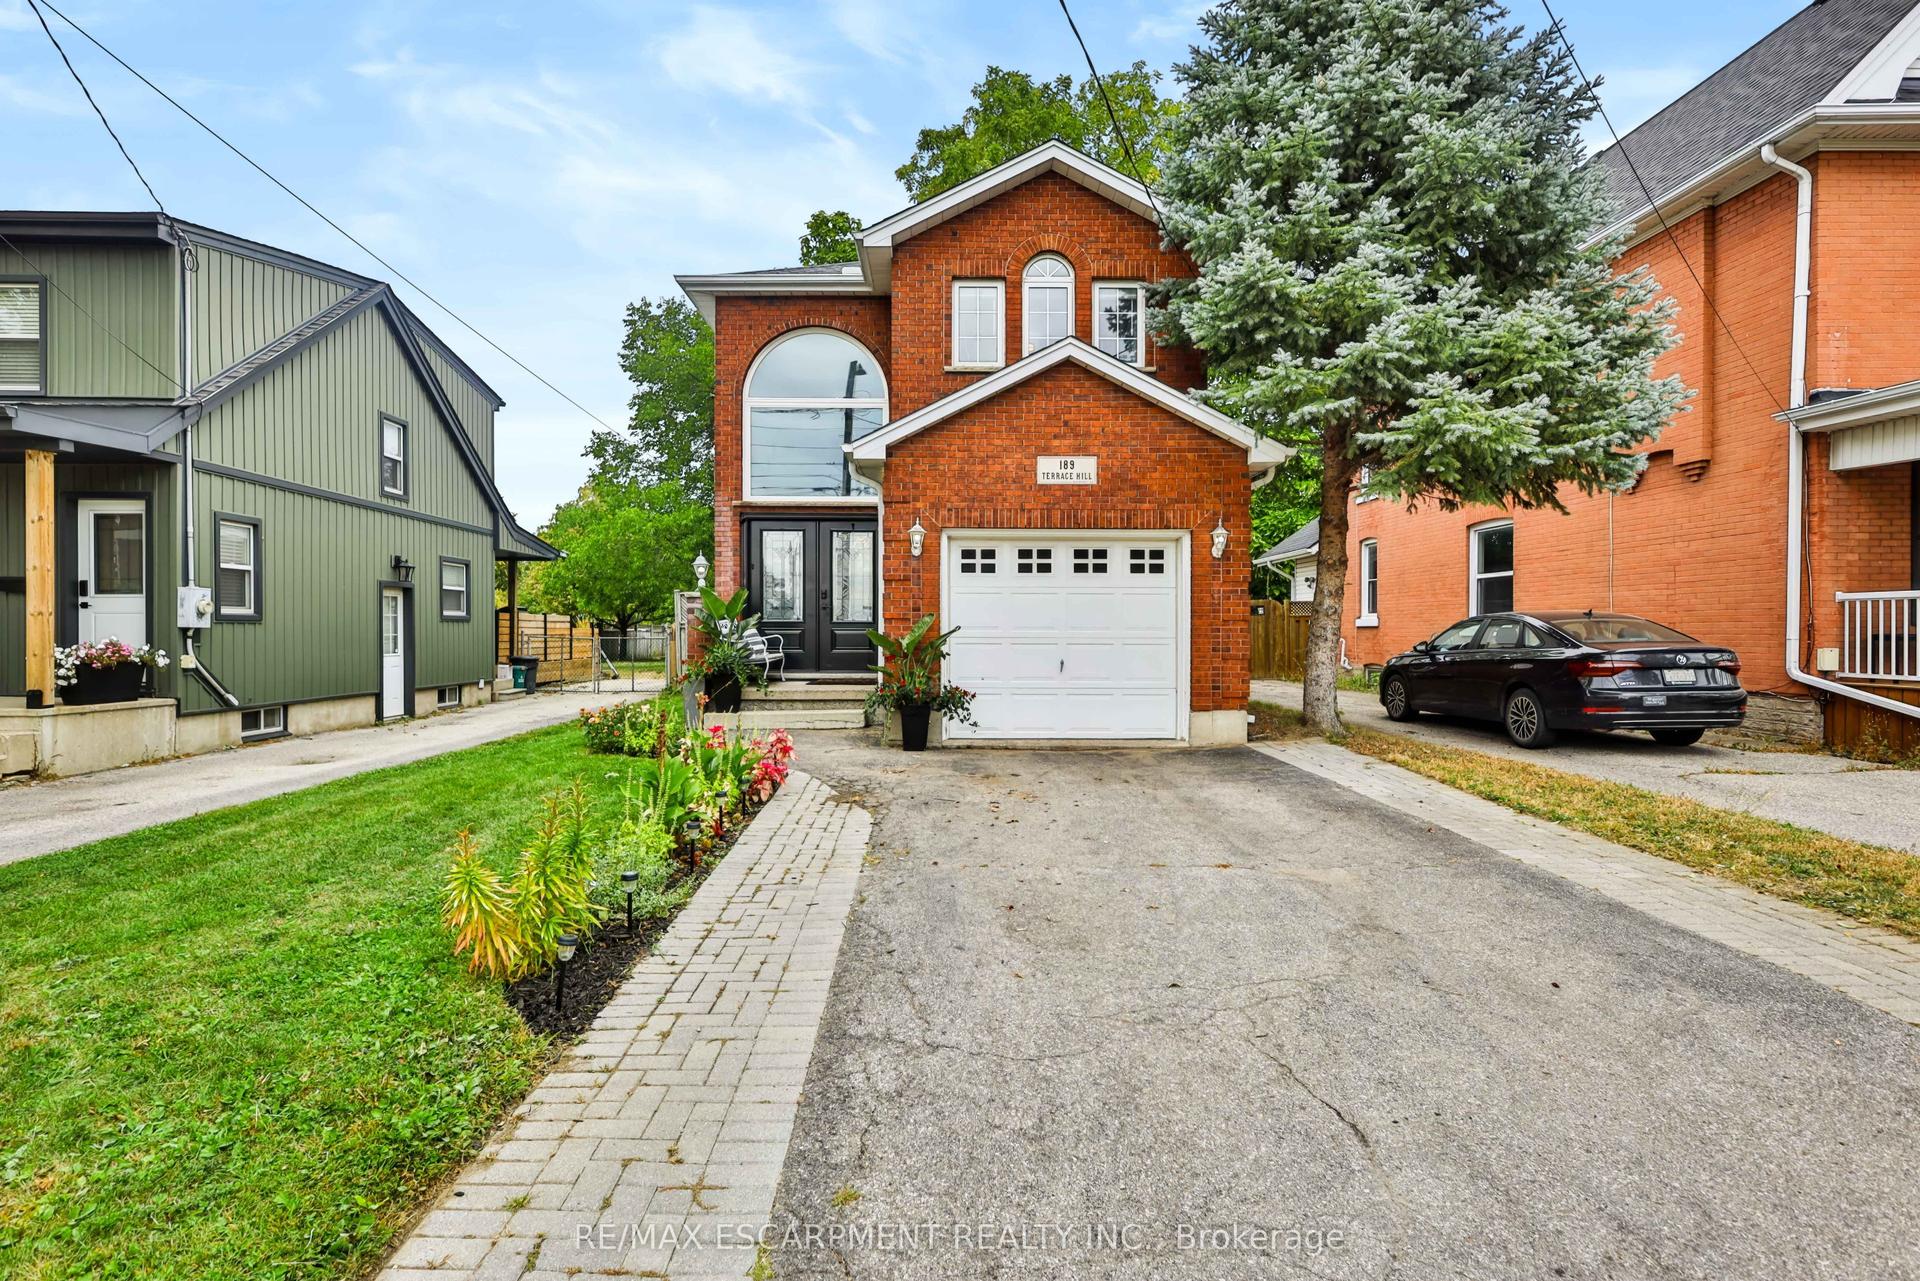
For Sale1 month ago
$595,999
Detached
est. $2,613/mo
189 Terrace Hill Street
Brantford, ON
3 bd
2 ba
1,300
3
MLS# X13842238Re/Max Escarpment Realty Inc.
WhatsApp Aman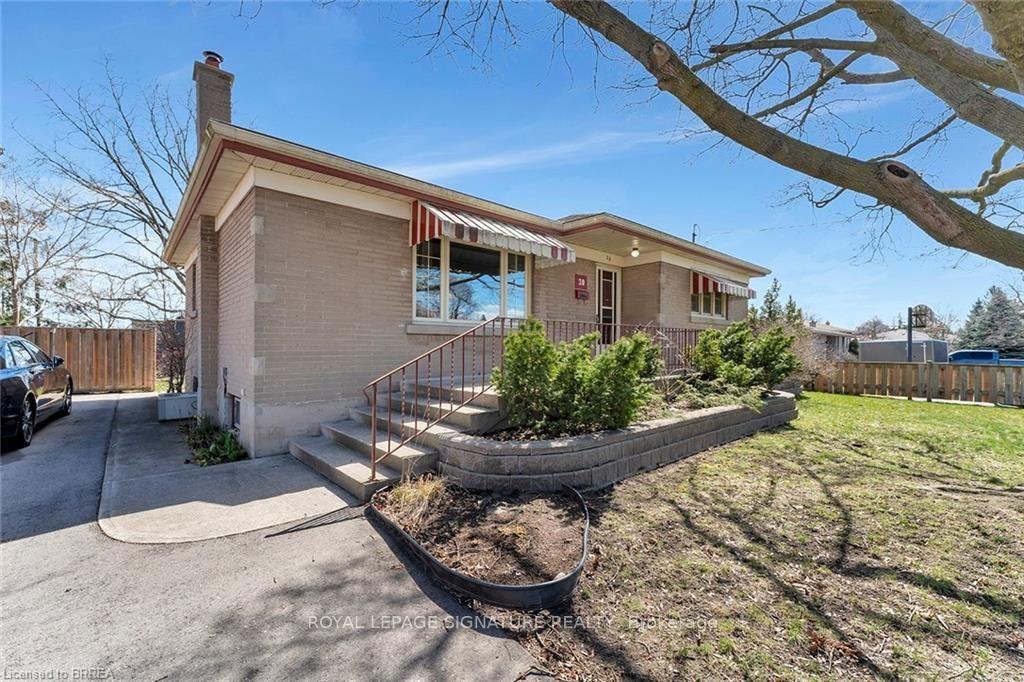
For Sale8 h ago
$649,900
Detached
est. $2,849/mo
20 Horner Street
Brantford, ON
3+3 bd
3 ba
900
6
MLS# X14135404Royal Lepage Signature Realty
WhatsApp Aman