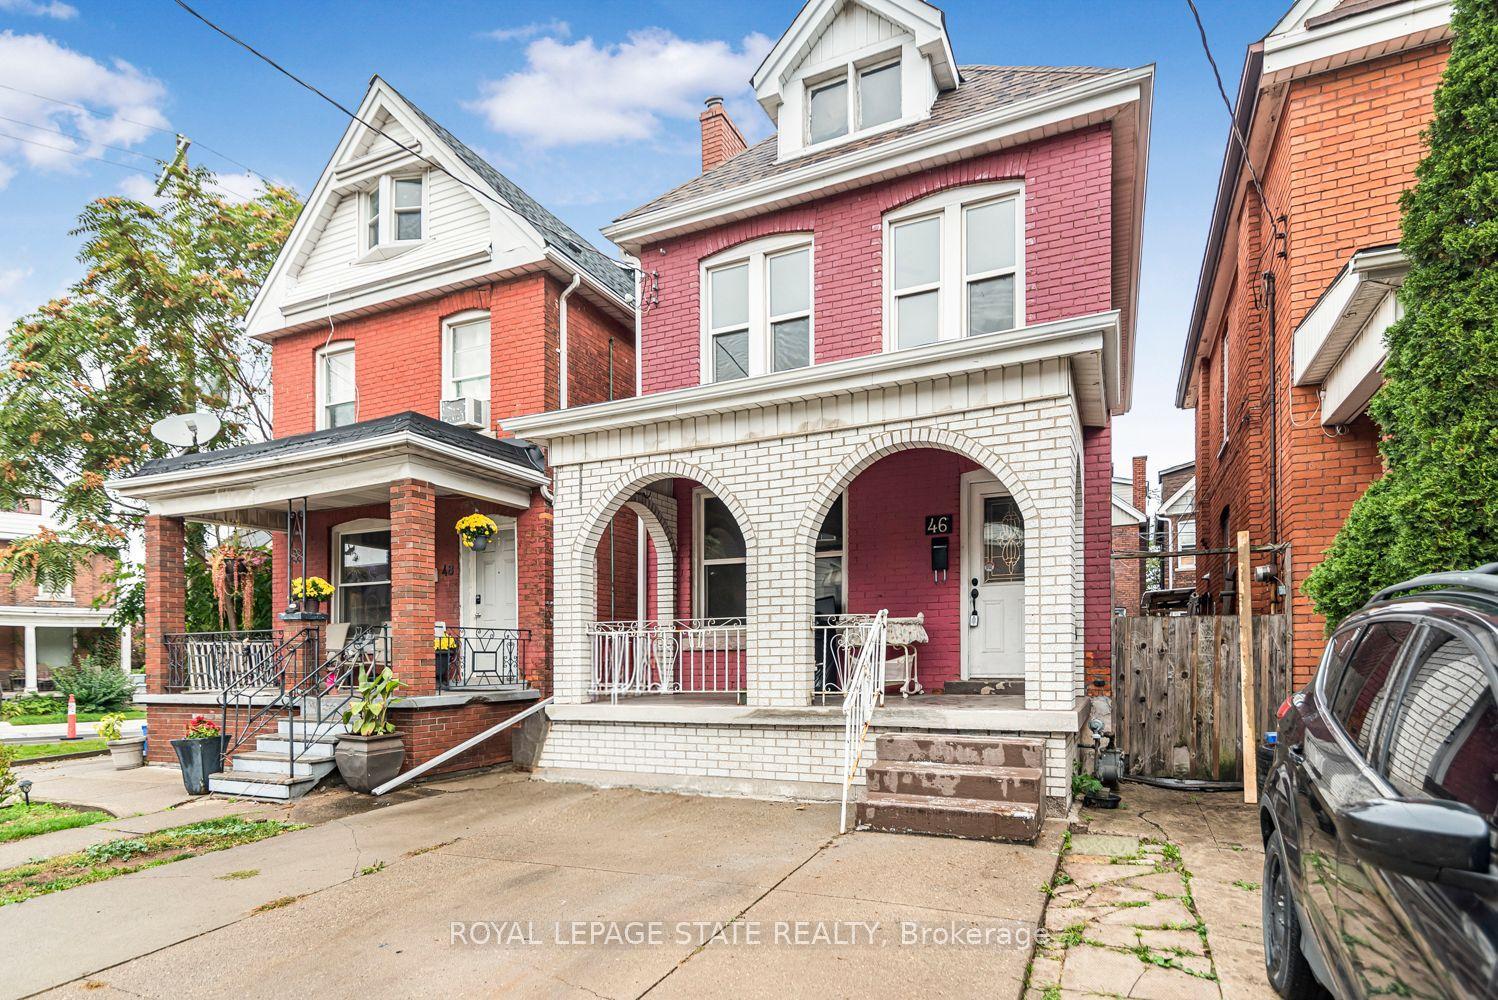
For Sale
Just Listed
Open House Sat 19–21
35 Douglas Avenue
North End, Hamilton, ON
$419,999
2Bd
1Ba
< 700sqft
1Parking
35 x 50 ftlot
DetachedMLS# X14134468Listed 2026-10-305 DOM
Cooling
Central Air
Basement
Partially Finished
About this home
Welcome to 35 Douglas Avenue! Whether you're a first-time buyer looking for the perfect place to start or a downsizer ready for something a little more manageable, this charming 2-bedroom, 1-bathroom home has plenty to offer. Higher ceilings onthe main floor create a bright, airy feel, while the finished basement adds valuable living space with a comfortable rec room and separate den, perfect for a home office, hobby space, or simply somewhere to unwind. Situated on a corner lot, the property features a fully fenced yard and the convenience of private parking. Even better, some of the big-ticket items have already been taken care of, including a new furnace and central air conditioning (2025), roof (2019), and washer and dryer(2023). With shopping, restaurants, transit, and highway access all close by, everyday living couldn't be easier. A wonderful opportunity to settle into a home that offers comfort, functionality, and room to make it your own.
Corner Lot
Rooms
Main Floor
| Living Room | 4.01 × 3.89 m | |
| Kitchen | 3.89 × 3.51 m | |
| Primary Bedroom | 3.30 × 2.79 m | |
| Bedroom 2 | 2.79 × 2.57 m | |
| Bathroom | 1.27 × 1.53 m |
Basement
| Recreation | 3.99 × 2.95 m | |
| Den | 3.17 × 2.90 m | |
| Laundry | 3.20 × 1.60 m | |
| Utility Room | 3.70 × 2.31 m |
Features
- Carpet Free
- Primary Bedroom - Main Floor
- Full
- Partially Finished
- Central Air
- Bungalow
Financials
Annual Taxes
$2,271.96
Estimated Rental Income
Entire property$2,600 – $3,800/mo
Basement apartment$1,800 – $2,500/mo
Rental yield7.4% – 10.9%
*Estimates based on comparable rentals in the area. Actual income may vary.
Market Data — Hamilton
Days on market5 days
Buyer's MarketSeller's Market
Based on active listings in Hamilton. Data updates daily.
Demographics — Hamilton
Population
569,353
Avg Household Income
$90,000
Age Distribution
0-19
20%
20-34
21%
35-49
19%
50-64
20%
65+
20%
Ownership65% own · 35% rent
EnglishFrenchArabicItalianTagalog
Getting around
How walkable, bikeable, and transit-friendly this neighbourhood is.
76
/ 100
Walk Score
Very Walkable
70
/ 100
Transit Score
Excellent Transit
70
/ 100
Bike Score
Very Bikeable
Scores are estimates based on neighbourhood data and are for informational purposes only.
MLS® data courtesy of the Toronto Regional Real Estate Board (TRREB).
The information provided herein must only be used by consumers that have a bona fide interest in the purchase, sale, or lease of real estate and may not be used for any commercial purpose or any other purpose. Listing information is deemed reliable but is not guaranteed accurate by the Toronto Regional Real Estate Board, the listing brokerage, or this website. The trademarks REALTOR®, REALTORS® and the REALTOR® logo are controlled by The Canadian Real Estate Association (CREA) and identify real estate professionals who are members of CREA. MLS®, Multiple Listing Service®, and the associated logos are owned by CREA. Not intended to solicit properties currently listed for sale or buyers under contract.
You may also like
More homes in Hamilton
Hand-picked listings with a similar price range and style.
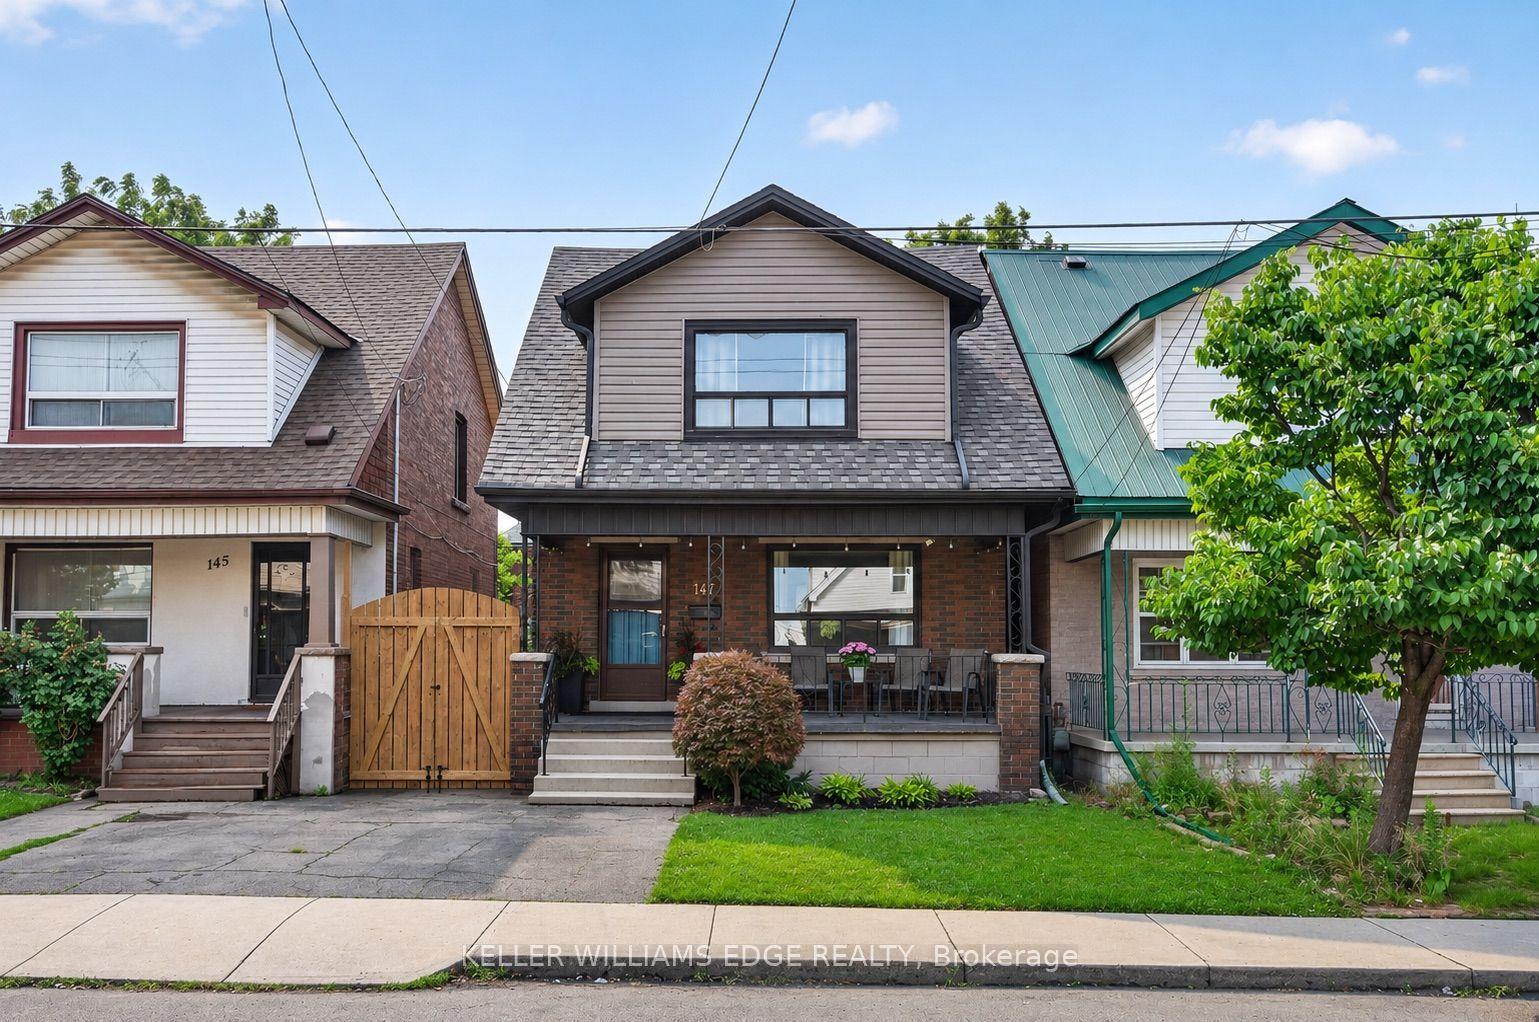
For Sale14 h ago
$475,000
Detached
est. $2,082/mo
147 Melrose Avenue N, Stipley
Hamilton, ON
3 bd
2 ba
1,300
1
MLS# X14146898Keller Williams Edge Realty
WhatsApp Aman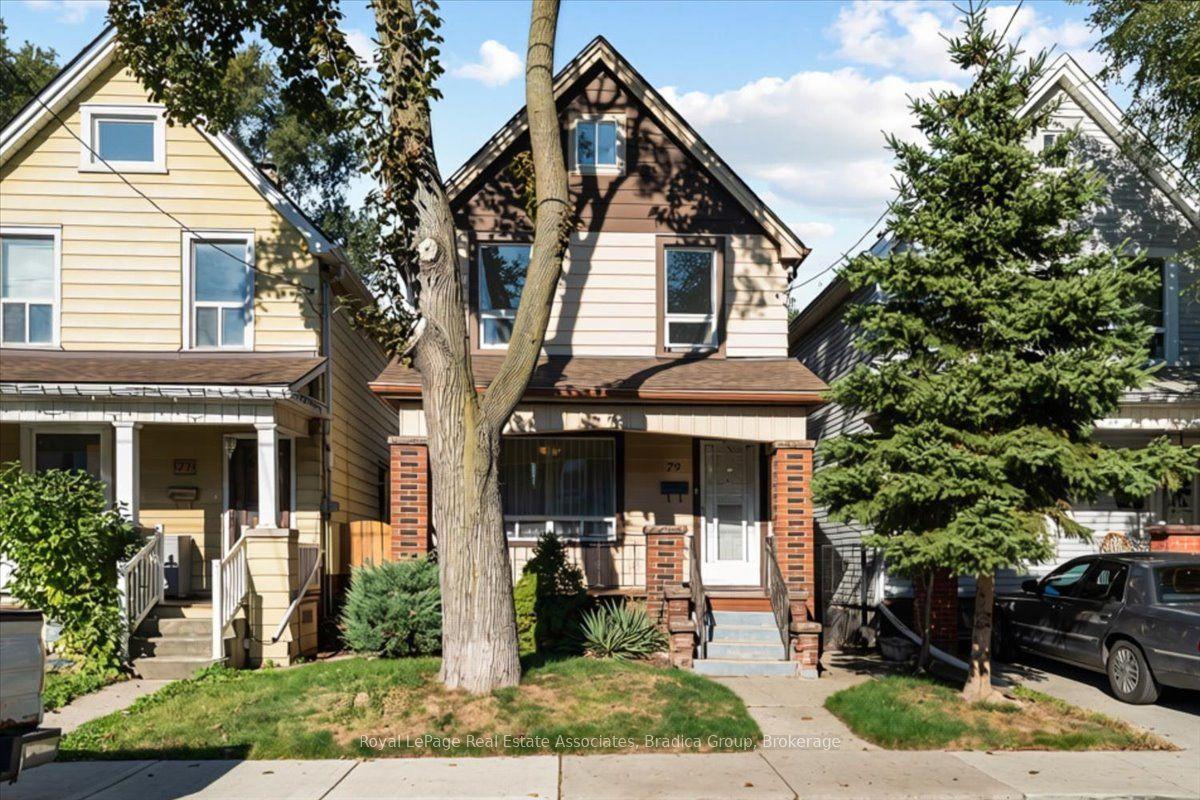
For SaleJust listed
$429,900
Detached
est. $1,885/mo
79 Case Street, Stipley
Hamilton, ON
3 bd
2 ba
1,300
2
MLS# X14150576Royal LePage Real Estate Associat…
WhatsApp Aman