For Sale
Just Listed
Open House Sun 19–21
9 O'Brien Drive
Chatham, Chatham-Kent, ON
$489,900
3+1Bd
2Ba
1,750+sqft
8Parking
81 x 140 ftlot
$280/sqft
DetachedMLS# X14134630Listed 2026-10-306 DOM
Heating
Water Heater Owned
Cooling
Central Air
Basement
Unfinished
About this home
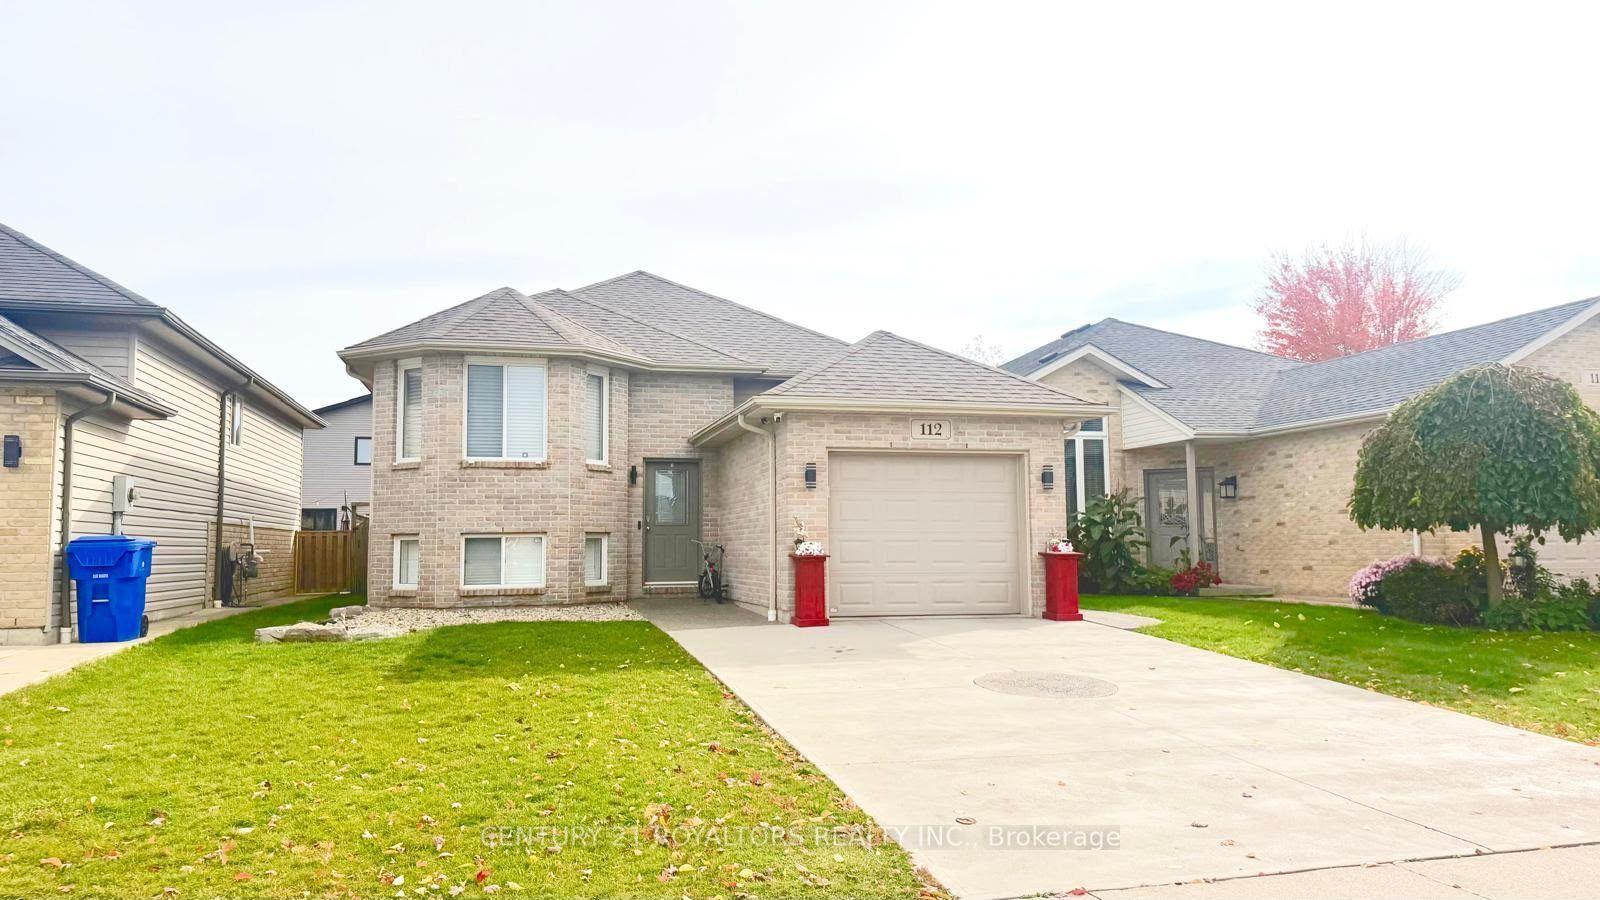
Cute as a button and turn-key! This charming Cape Cod-style 1.5-storey, 1,940 sq.ft home is the perfect fit for first-time home buyers, downsizers, or investors! Situated on a generous 81' x 140' lot on a quiet dead-end street in Chatham's desirable south end. This property offers space, versatility, and income-generating potential. The main floor features a bright and spacious living room with a large front window that fills the space with natural light and overlooks the front yard. The living room seamlessly flows into the dining area and kitchen, creating an inviting layout for everyday living and entertaining. Down the hall, you'll find 3 generously sized bedrooms, and a stunning updated 5pc bathroom with ample storage. Just off the kitchen is a cozy sunroom - the perfect place to enjoy your morning coffee or unwind at the end of the day while overlooking the backyard. Upstairs, you'll find a large rec-room, an oversized 4th bedroom, another beautiful 4pc bathroom, and a convenient kitchenette. This flexible space is ideal for multi-generational living, accommodating extended family, or generating additional rental income. The unfinished basement is *approximately* 1,100 sq.ft, insulated and studded - offering a blank canvas for future finishing & additional living space! It is currently used as a laundry room and storage area. Outside, the private and spacious backyard offers plenty of room for children to play, pets to roam, or summer gatherings with family and friends. Completing the home is a spacious attached 2 car garage and ample driveway parking. Recent updates provide added peace of mind, including furnace and A/C (2018), owned hot water tank (2026), shingles (2012/2018), dishwasher (2025), and both bathrooms updated *approximately* in 2022. Don't miss your opportunity to own this affordable, versatile, and well-maintained home in a fantastic location!
Garage
Rooms
Main Floor
| Living Room | 8.26 × 3.38 m | Combined w/Dining |
| Kitchen | 3.08 × 3.04 m | |
| Sunroom | 3.56 × 4.99 m | |
| Bedroom | 2.77 × 3.07 m | |
| Bathroom | 3.10 × 2.22 m | 5 Pc Bath |
| Primary Bedroom | 4.51 × 3.47 m | |
| Bedroom | 3.38 × 3.47 m |
Second Floor
| Recreation | 5.82 × 5.42 m | |
| Kitchen | 2.46 × 2.37 m | |
| Bedroom | 3.62 × 4.26 m | |
| Bathroom | 2.37 × 2.19 m | 4 Pc Bath |
Features
- Guest Accommodations
- In-Law Capability
- Sump Pump
- Water Heater Owned
- Carpet Free
- Porch
- Deck
- Landscaped
- Privacy
- Full
- Unfinished
- Development Potential
- Central Air
- 1 1/2 Storey
Financials
Annual Taxes
$4,732.73
Estimated Rental Income
Entire property$3,200 – $4,800/mo
Rental yield7.8% – 11.8%
*Estimates based on comparable rentals in the area. Actual income may vary.
Market Data — Chatham-Kent
Days on market6 days
Buyer's MarketSeller's Market
Based on active listings in Chatham-Kent. Data updates daily.
Getting around
How walkable, bikeable, and transit-friendly this neighbourhood is.
61
/ 100
Walk Score
Somewhat Walkable
40
/ 100
Transit Score
Some Transit
39
/ 100
Bike Score
Somewhat Bikeable
Scores are estimates based on neighbourhood data and are for informational purposes only.
MLS® data courtesy of the Toronto Regional Real Estate Board (TRREB).
The information provided herein must only be used by consumers that have a bona fide interest in the purchase, sale, or lease of real estate and may not be used for any commercial purpose or any other purpose. Listing information is deemed reliable but is not guaranteed accurate by the Toronto Regional Real Estate Board, the listing brokerage, or this website. The trademarks REALTOR®, REALTORS® and the REALTOR® logo are controlled by The Canadian Real Estate Association (CREA) and identify real estate professionals who are members of CREA. MLS®, Multiple Listing Service®, and the associated logos are owned by CREA. Not intended to solicit properties currently listed for sale or buyers under contract.
You may also like
More homes in Chatham-Kent
Hand-picked listings with a similar price range and style.
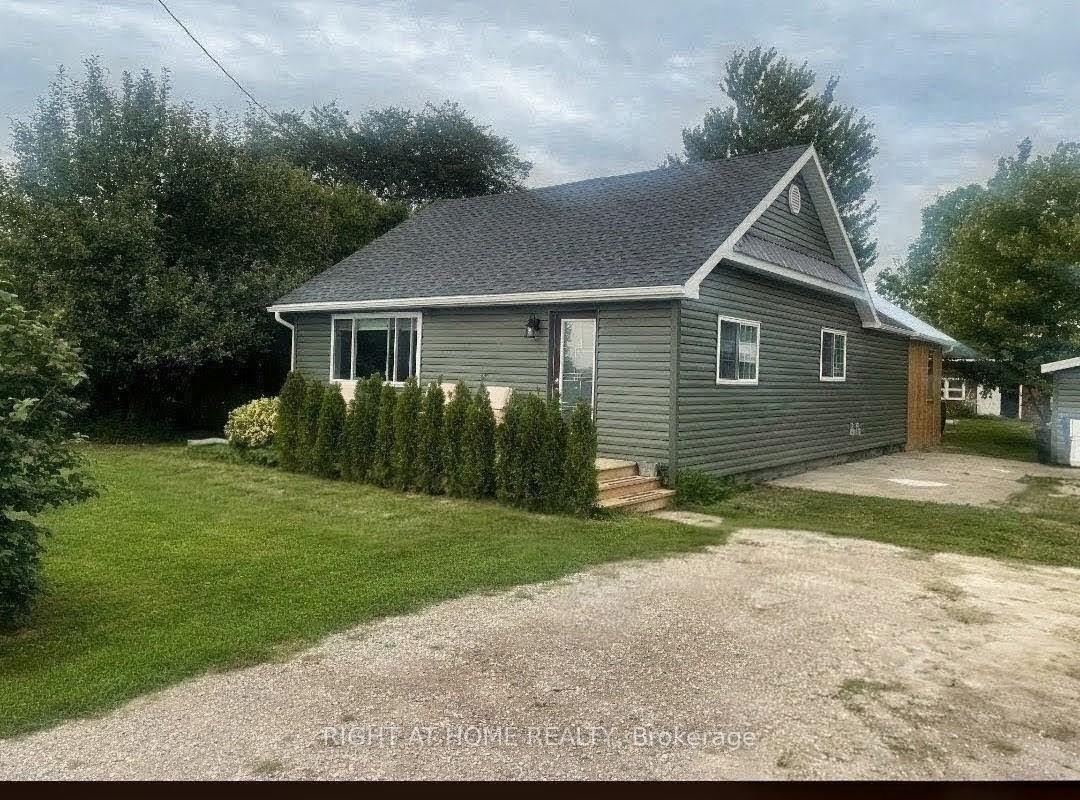
For Sale12 days ago
$378,500
Detached
est. $1,659/mo
7231 Baseline Road E, Wallaceburg
Chatham-Kent, ON
2 bd
2 ba
900
8
MLS# X14114152Right At Home Realty
WhatsApp Aman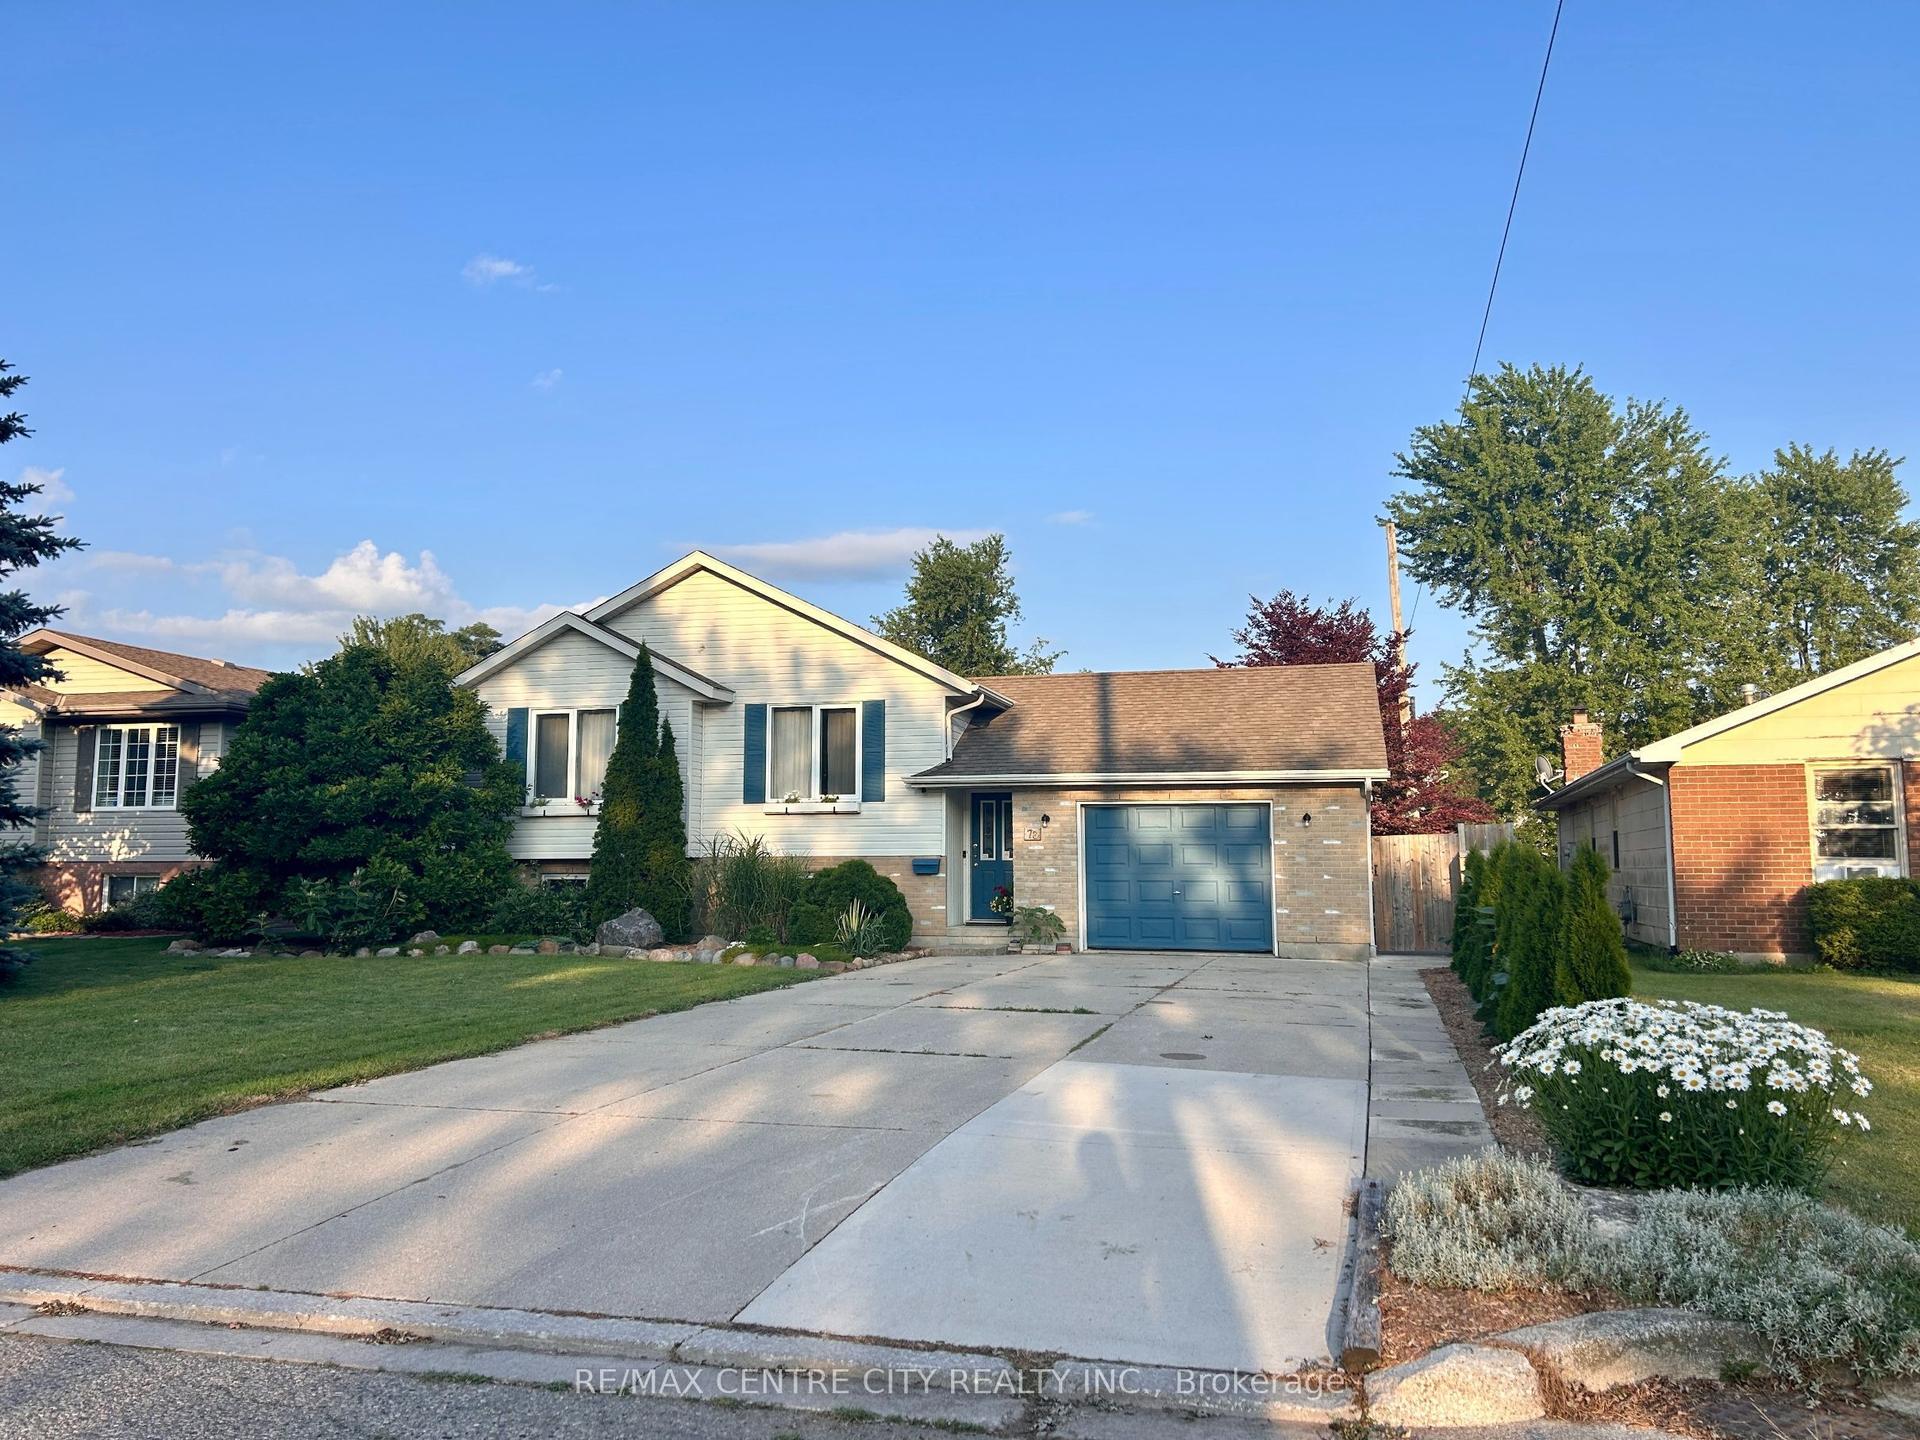
For Sale2 days ago
$449,900
Detached
est. $1,972/mo
78 Chittim Road, Blenheim
Chatham-Kent, ON
4 bd
2 ba
1,300
5
MLS# X14143434Re/Max Centre City Realty Inc.
WhatsApp Aman