For Lease
601 Lions Park Drive 74 #74
Mount Brydges, Strathroy-Caradoc, ON
$2,600
3Bd
4Ba
1,500+sqft
2Parking
$2/sqft
Condo TownMLS# X14136962Listed 2026-11-019 DOM
Cooling
Air Exchanger
Basement
Finished
About this home
15 minutes west of London and direct access to the 402 to 401 Highway, this 3 bedroom 3.5 bathroom floor plan includes premium finishes, a generous floor layout (approx. 2,000 sq ft), attached garage, and rear deck off the kitchen. Master bedroom includes walk-in closet and double sink ensuite. High end finishes include quartz countertops, hardwood throughout the main floor, porcelain tile in all wet areas, glass/tile showers, 9 ceilings, and finished WALKOUT basement. All newer appliances (fridge, stove, dishwasher, washer, dryer) provided (note: they are not shown in photos but they are included). Conveniently located next to a community centre, parks, arena, and wooded trails. Jan 1st move in. Also note, photos are of a similar unit. The actual unit for rent is an interior unit, not an end unit.
GarageWalkoutHardwood
Rooms
Main Floor
| Great Room | 3.14 × 5.13 m | |
| Dining Room | 2.66 × 3.17 m | |
| Kitchen | 3.47 × 2.74 m |
Second Floor
| Laundry | 1.82 × 1.06 m | |
| Bedroom | 2.99 × 3.81 m | |
| Bedroom | 2.84 × 3.65 m | |
| Bathroom | 0.00 × 0.00 m | 4 Pc Bath |
Third Floor
| Primary Bedroom | 3.96 × 3.65 m | |
| Bathroom | 0.00 × 2.00 m | 4 Pc Ensuite |
Basement
| Family Room | 5.76 × 4.11 m | |
| Bathroom | 0.00 × 0.00 m | 4 Pc Bath |
Other
| Bathroom | 0.00 × 0.00 m | 2 Pc Bath |
Features
- Air Exchanger
- Deck
- Finished
- Full
- Central Air
- Multi-Level
Financials
Estimated Rental Income
Entire property$3,200 – $4,200/mo
Rental yield1476.9% – 1938.5%
*Estimates based on comparable rentals in the area. Actual income may vary.
Market Data — Strathroy-Caradoc
Days on market9 days
Buyer's MarketSeller's Market
Based on active listings in Strathroy-Caradoc. Data updates daily.
Other rentals like this
Similar rentals in Strathroy-Caradoc
Same property type, similar price, similar size — currently for rent.
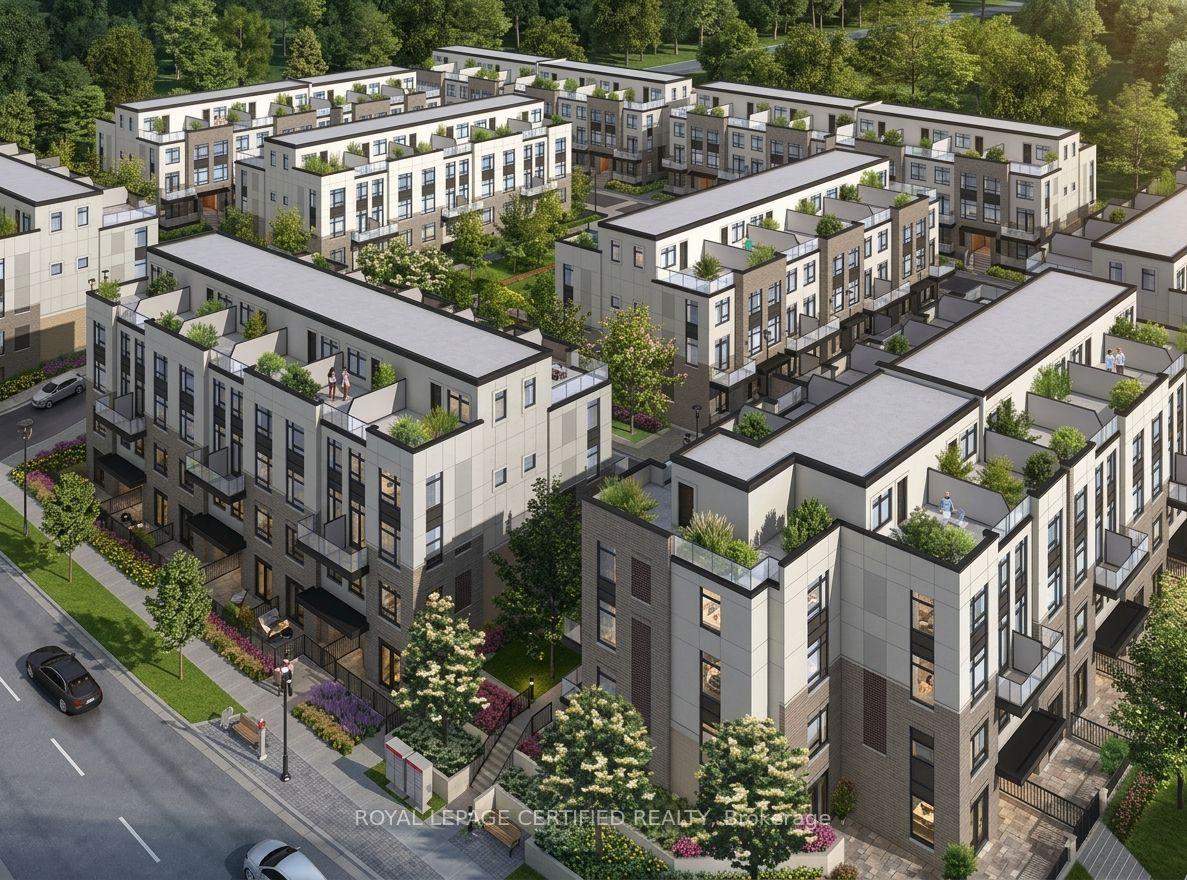
For Lease11 h ago
$2,899
Condo Town
1597 Rose Way 109 #109, 1026 - CB Cobban
Milton, ON
2 bd
2 ba
1,300
1
MLS# W14168318Royal Lepage Certified Realty
WhatsApp Aman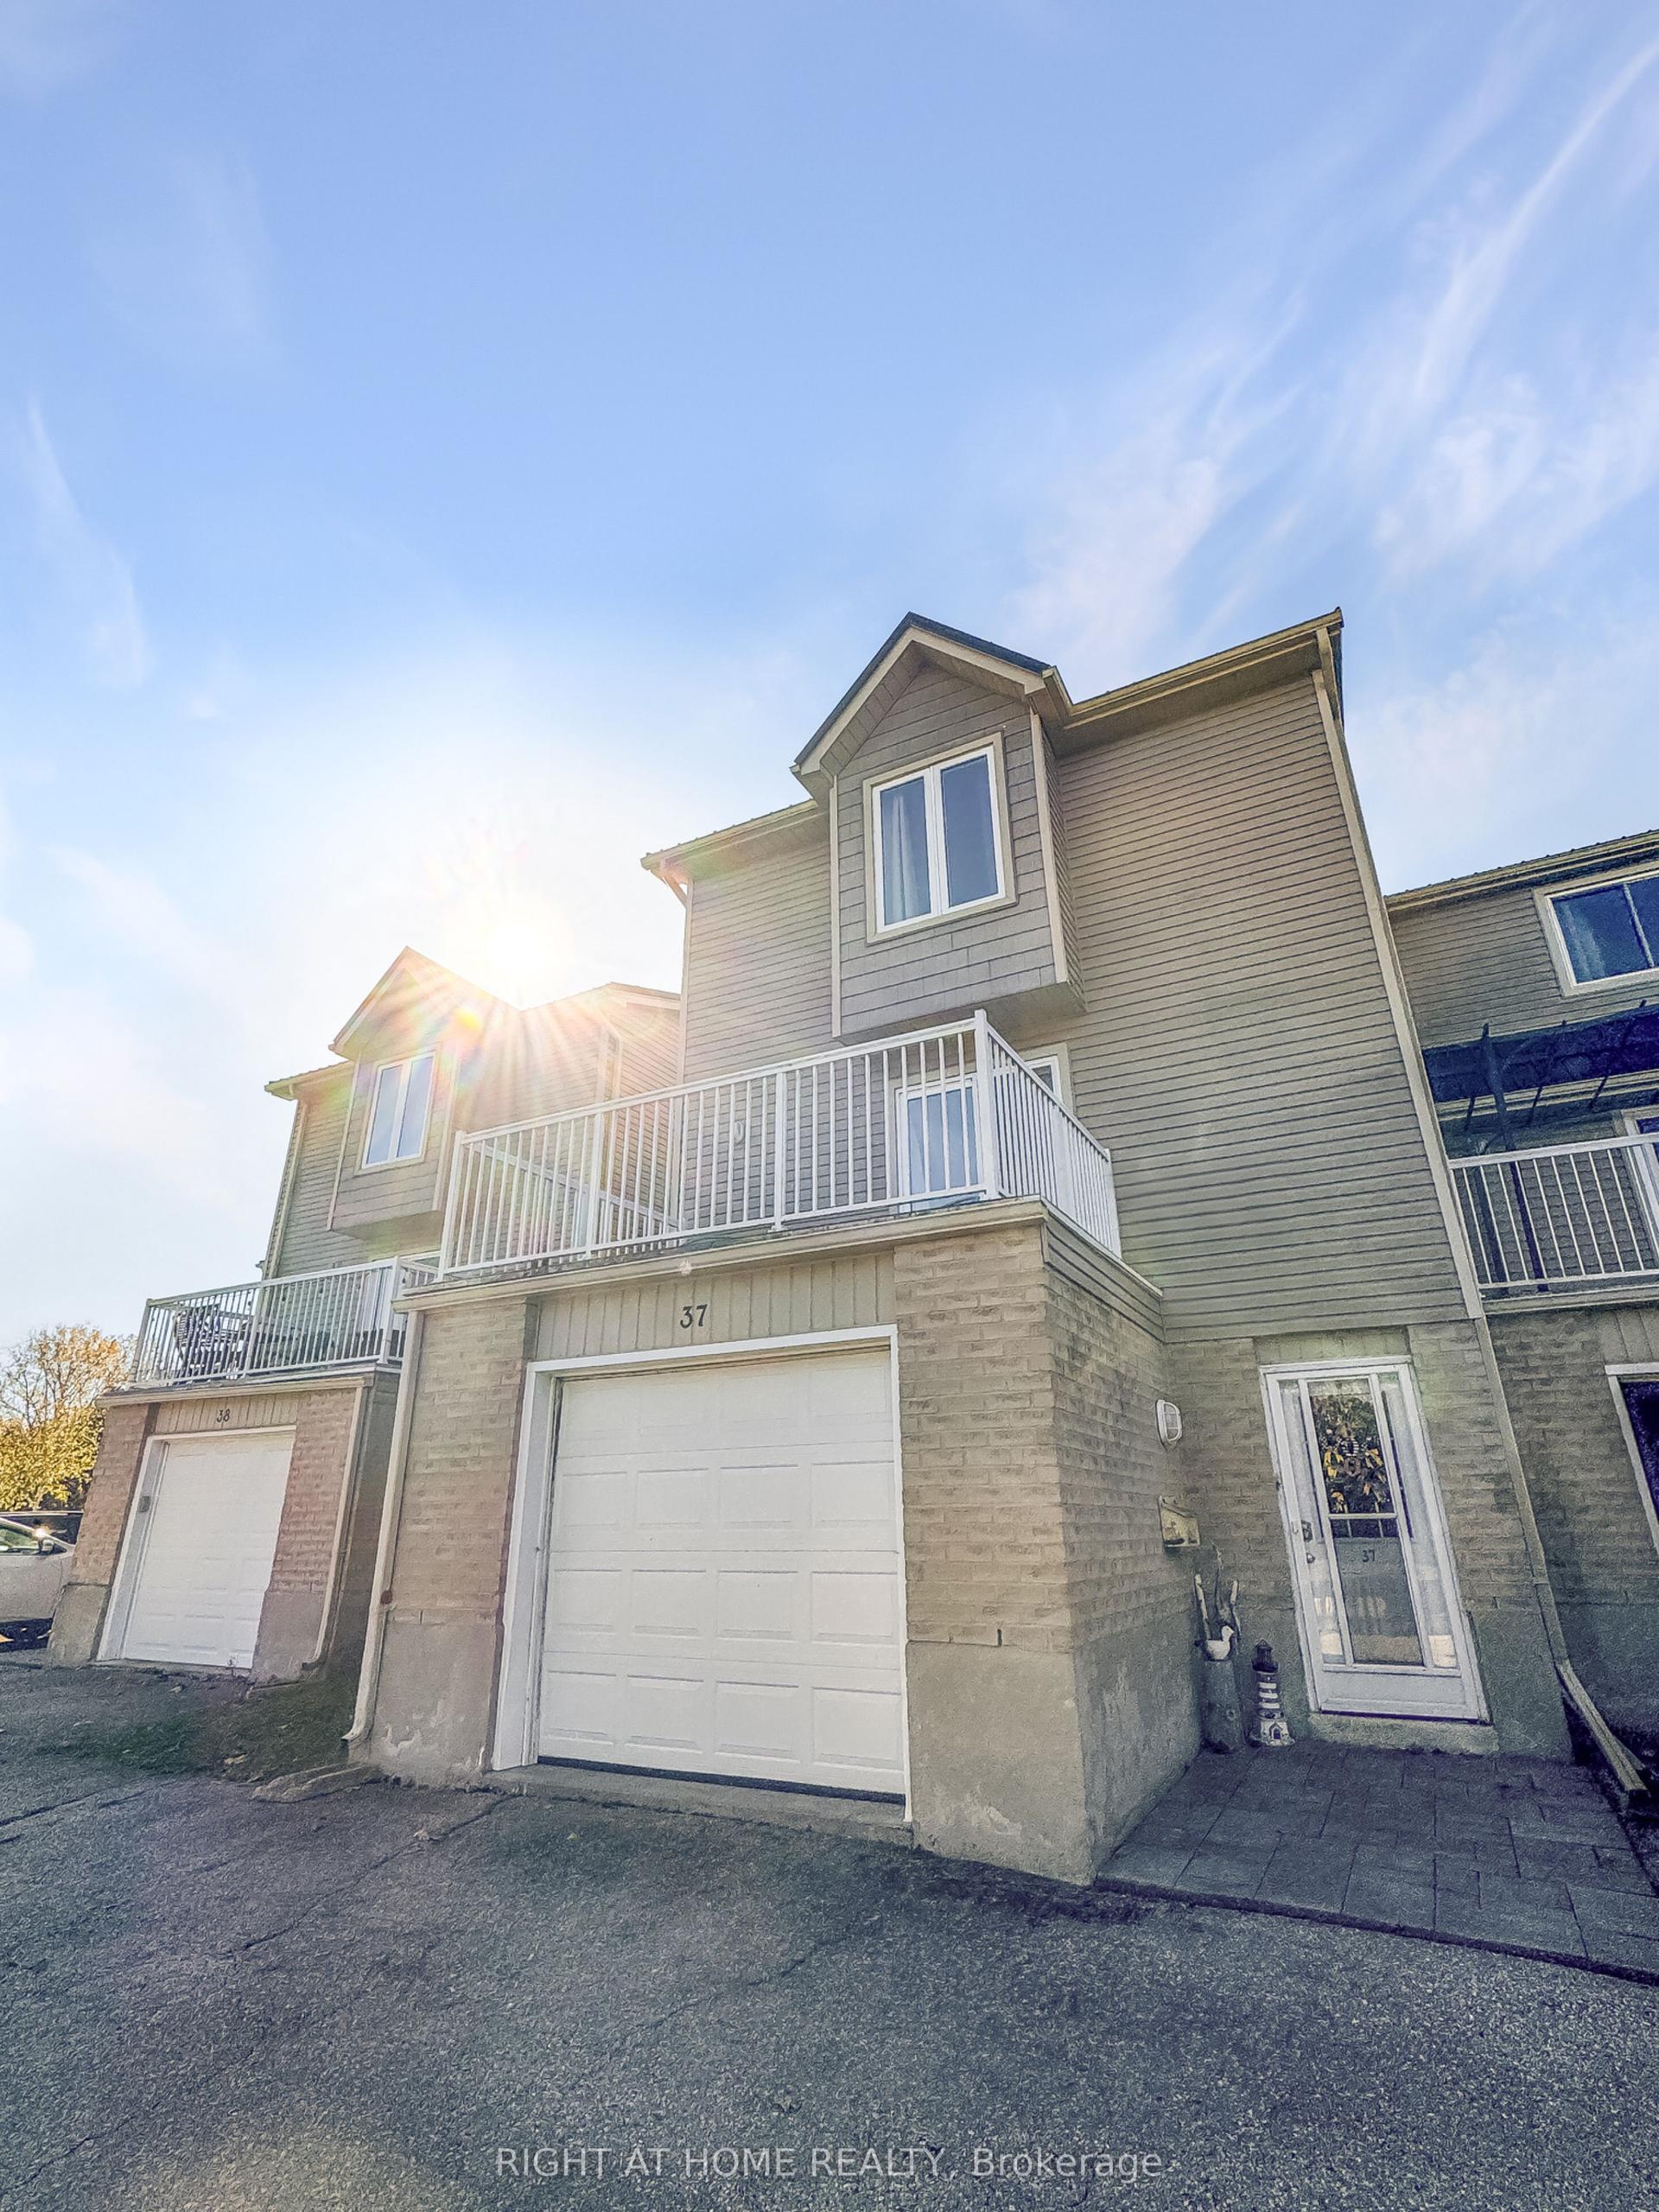
For Lease18 days ago
$3,000
Condo Town
301 E Carlow Road S 37 #37, Port Stanley
Central Elgin, ON
3 bd
2 ba
1,300
2
MLS# X14109708Right At Home Realty
WhatsApp Aman
Getting around
How walkable, bikeable, and transit-friendly this neighbourhood is.
76
/ 100
Walk Score
Very Walkable
55
/ 100
Transit Score
Good Transit
47
/ 100
Bike Score
Somewhat Bikeable
Scores are estimates based on neighbourhood data and are for informational purposes only.
MLS® data courtesy of the Toronto Regional Real Estate Board (TRREB).
The information provided herein must only be used by consumers that have a bona fide interest in the purchase, sale, or lease of real estate and may not be used for any commercial purpose or any other purpose. Listing information is deemed reliable but is not guaranteed accurate by the Toronto Regional Real Estate Board, the listing brokerage, or this website. The trademarks REALTOR®, REALTORS® and the REALTOR® logo are controlled by The Canadian Real Estate Association (CREA) and identify real estate professionals who are members of CREA. MLS®, Multiple Listing Service®, and the associated logos are owned by CREA. Not intended to solicit properties currently listed for sale or buyers under contract.