For Lease
Just Listed
8273 TULIP TREE Drive 3 #3
222 - Brown, Niagara Falls, ON
$2,600
3Bd
3Ba
1,300+sqft
2Parking
$2/sqft
TownhouseMLS# X14137038Listed 2026-11-012 DOM
Heating
Water Heater
Cooling
Central Air
Basement
Unfinished
Just listed! New listings in Niagara Falls often receive offers within the first week.
About this home
Welcome to your dream home at Unit 3 - 8273 Tulip Tree Drive! This stunning 3-bedroom, 3-bathroom townhouse offers a perfect blend of modern luxury and comfort. As you step through the front door, you'll be greeted by an inviting living space that seamlessly connects the living, dining, and kitchen areas. The open floor plan creates an airy atmosphere, perfect for entertaining friends and family. The contemporary kitchen is a chef'sdelight, boasting stainless steel appliances, granite countertops, and ample cabinet space. Upstairs, you'll find three spacious bedrooms. The master suite is a true retreat, featuring awalk-in closet and a spa-like bathroom with a luxurious soaking tub and separate shower. Enjoy your morning coffee or evening relaxation on the private patio, perfect for outdoor dining or simply unwinding after a long day. Additional highlights of this townhouse include a convenient half bath on the main floor, in-unit laundry facilities, and garage parking.Situated in a prime location, Unit 3 - 8273 Tulip Tree Drive is part of a well-maintained community with easy access to local amenities, parks, and schools. Don't miss the opportunity to make this townhouse your new home! Schedule a showing today and experience the epitome of contemporary living.
Garage
Rooms
Main Floor
| Bathroom | — | 2 Pc Bath |
| Kitchen | 6.86 × 3.20 m | |
| Living Room | 4.24 × 2.59 m |
Second Floor
| Bedroom | 4.11 × 3.76 m | |
| Bathroom | 2.41 × 1.96 m | 3 Pc Ensuite |
| Bathroom | — | 3 Pc Bath |
| Bedroom 3 | 4.27 × 2.84 m | |
| Laundry | 2.08 × 1.80 m |
Features
- Water Heater
- Privacy
- Full
- Unfinished
- Central Air
- 2-Storey
Financials
Estimated Rental Income
Entire property$3,200 – $4,800/mo
Rental yield1476.9% – 2215.4%
*Estimates based on comparable rentals in the area. Actual income may vary.
Market Data — Niagara Falls
Days on market2 days
Buyer's MarketSeller's Market
Based on active listings in Niagara Falls. Data updates daily.
Other rentals like this
Similar rentals in Niagara Falls
Same property type, similar price, similar size — currently for rent.
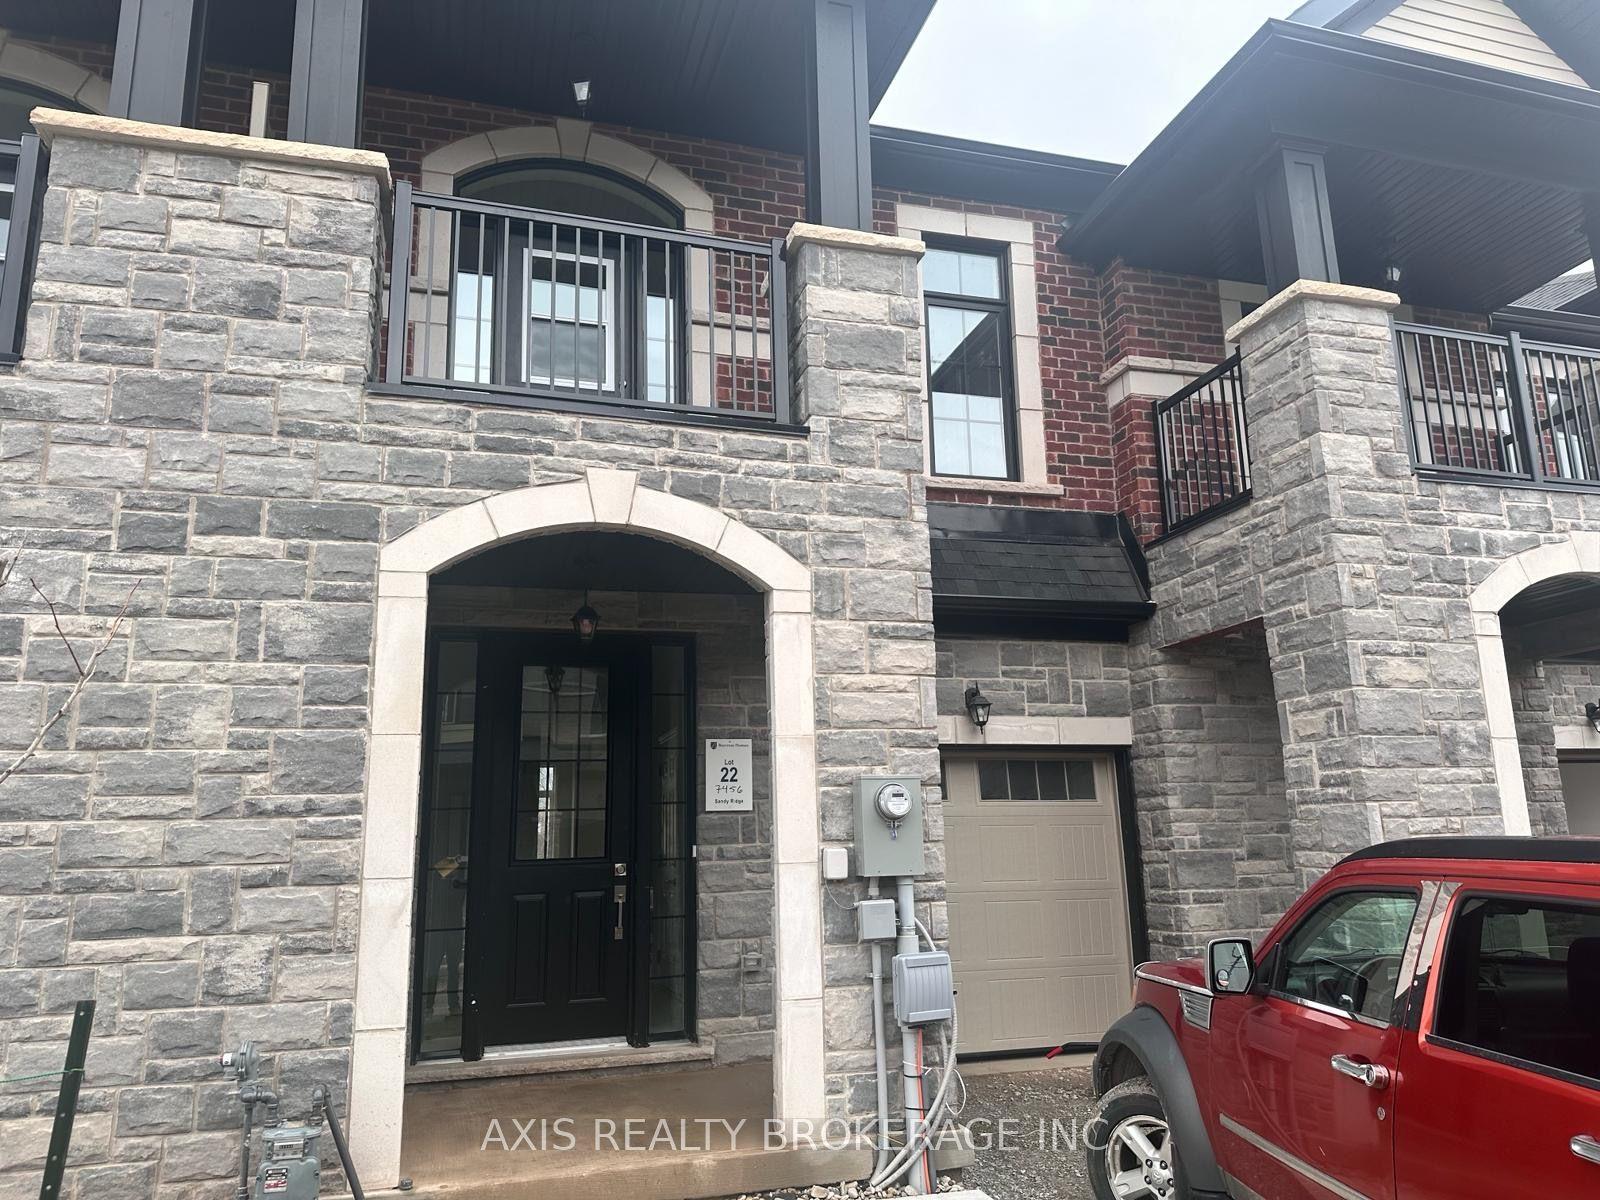
For Lease14 h ago
$2,350
Townhouse
7456 Baycrest Common, 220 - Oldfield
Niagara Falls, ON
3 bd
3 ba
1,750
2
MLS# X14146080Axis Realty Brokerage Inc.
WhatsApp Aman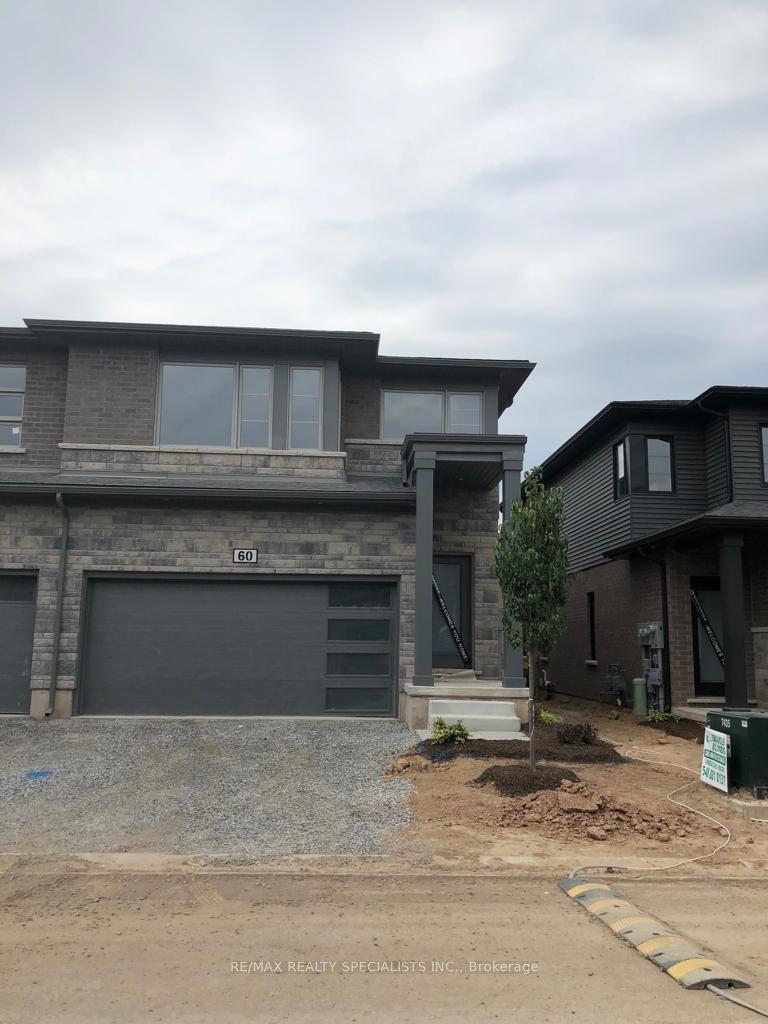
For Lease6 days ago
$2,699
Townhouse
4552 Portage Road 60 #60, 211 - Cherrywood
Niagara Falls, ON
4 bd
3 ba
1,750
4
MLS# X14130566Re/Max Realty Specialists Inc.
WhatsApp Aman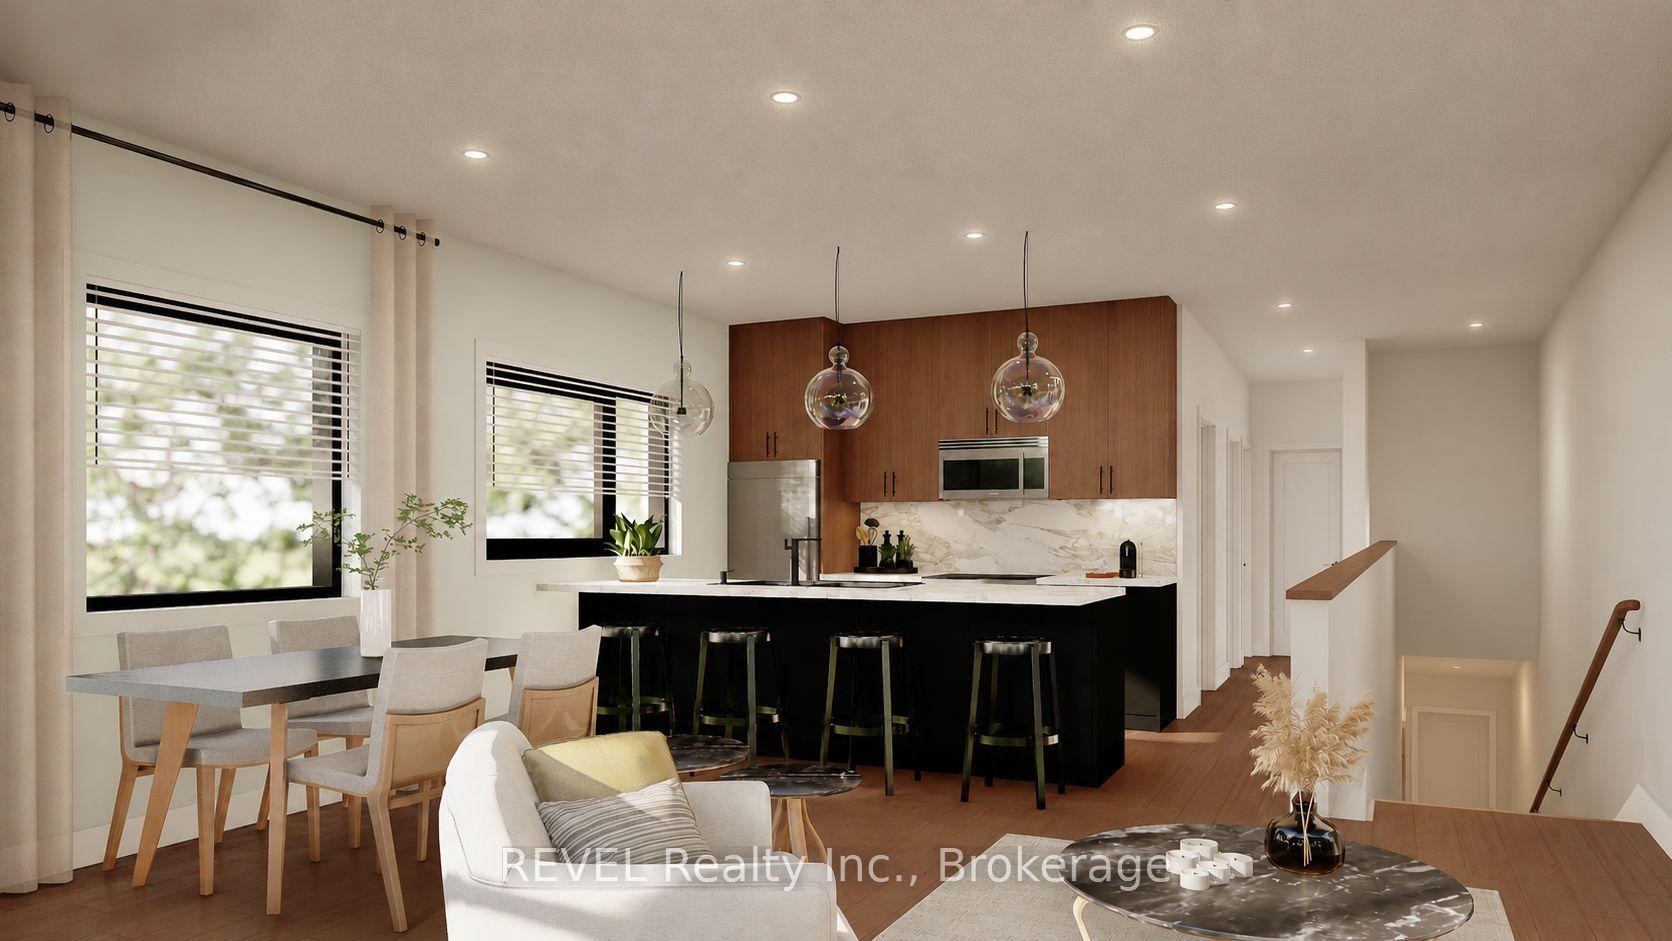
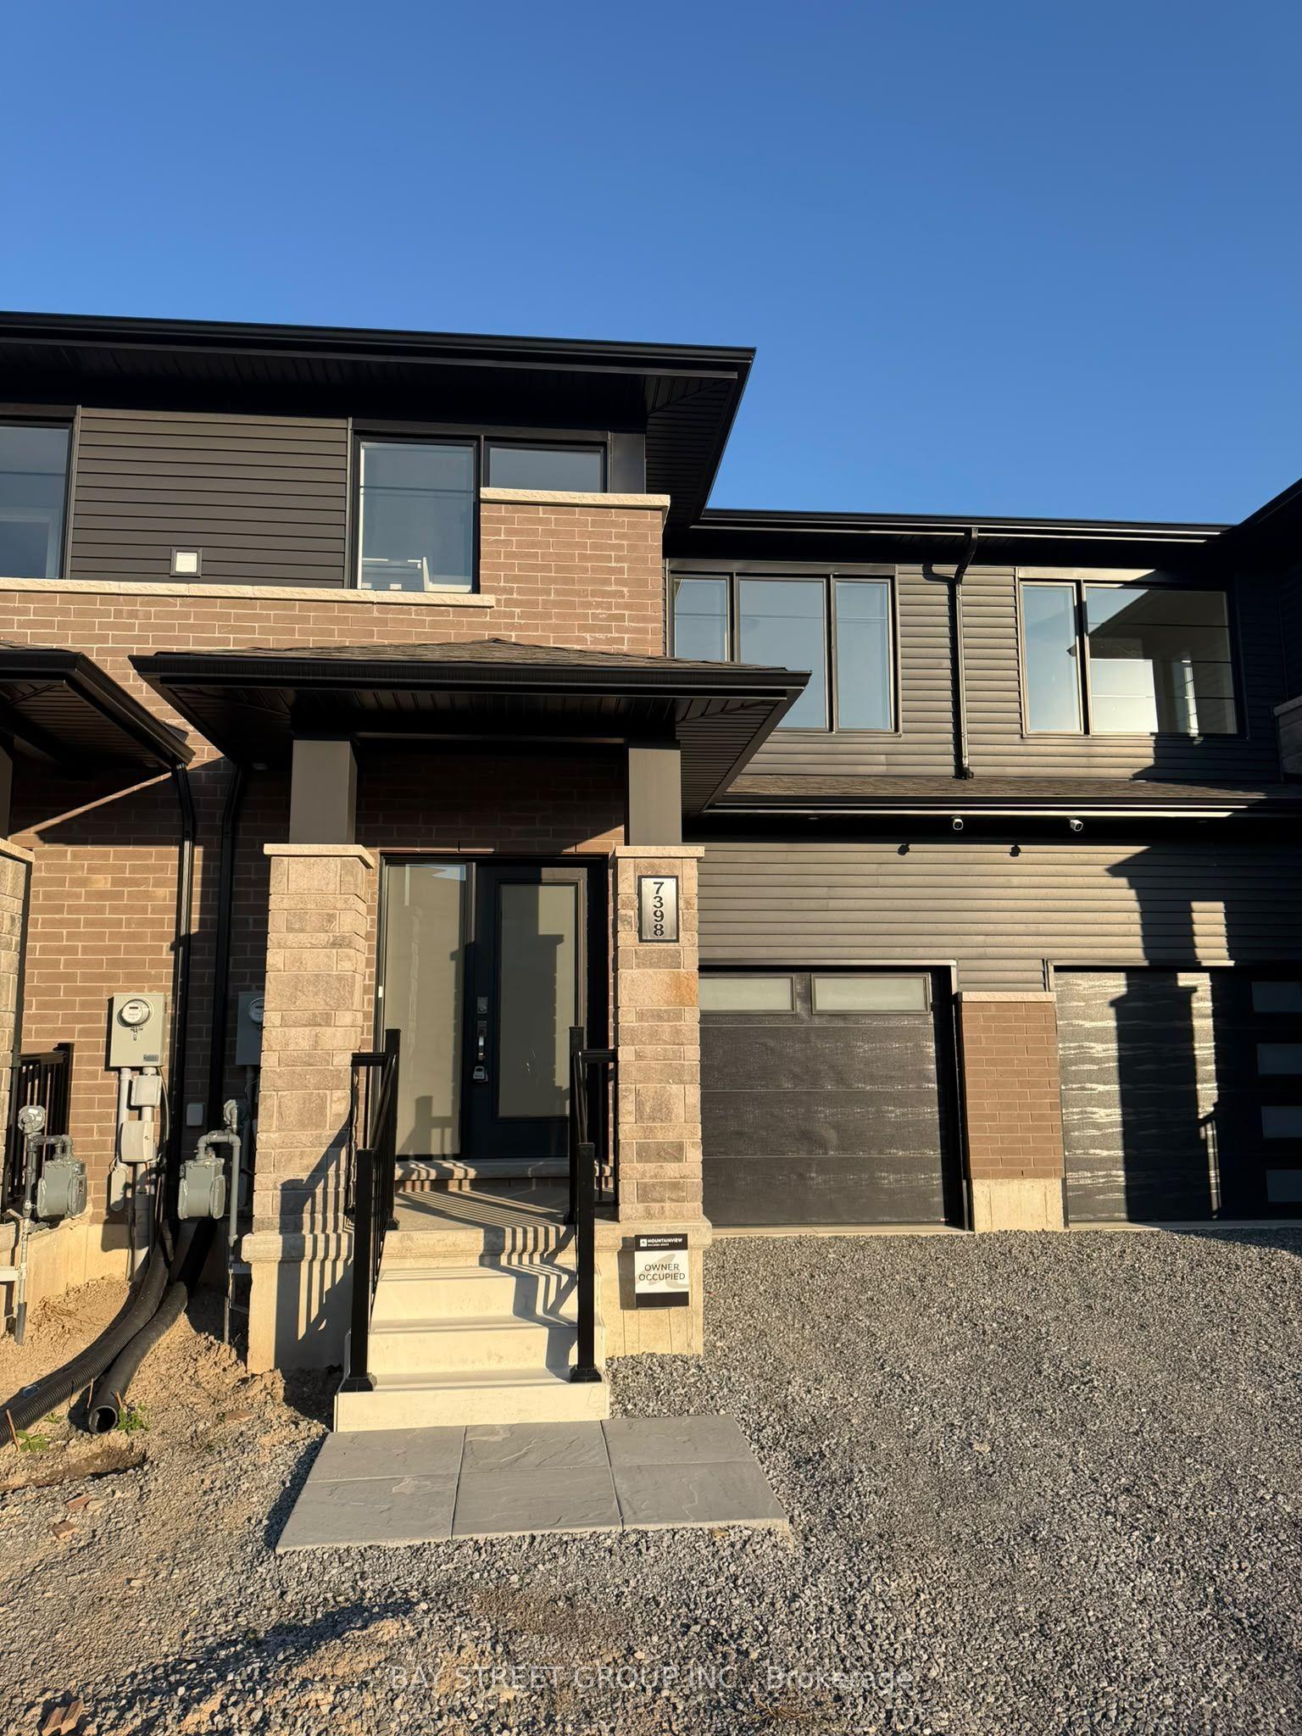
Getting around
How walkable, bikeable, and transit-friendly this neighbourhood is.
58
/ 100
Walk Score
Somewhat Walkable
49
/ 100
Transit Score
Some Transit
52
/ 100
Bike Score
Bikeable
Scores are estimates based on neighbourhood data and are for informational purposes only.
MLS® data courtesy of the Toronto Regional Real Estate Board (TRREB).
The information provided herein must only be used by consumers that have a bona fide interest in the purchase, sale, or lease of real estate and may not be used for any commercial purpose or any other purpose. Listing information is deemed reliable but is not guaranteed accurate by the Toronto Regional Real Estate Board, the listing brokerage, or this website. The trademarks REALTOR®, REALTORS® and the REALTOR® logo are controlled by The Canadian Real Estate Association (CREA) and identify real estate professionals who are members of CREA. MLS®, Multiple Listing Service®, and the associated logos are owned by CREA. Not intended to solicit properties currently listed for sale or buyers under contract.