For Lease
Just Listed
805 CARLING Avenue 2801 #2801
4502 - West Centre Town, Dows Lake - Civic Hospital and Area, ON
$2,200
1Bd
1Ba
650+sqft
1Parking
$3/sqft
CondoMLS# X14138052Listed 2026-11-022 DOM
Cooling
Central Air
Just listed! New listings in Dows Lake - Civic Hospital and Area often receive offers within the first week.
About this home
Experience elevated urban living in this exceptional Redford model corner suite at the iconic Claridge Icon! Perched high above the city, this 1-bedroom, 1-bath residence offers two spectacular exposures with sweeping Ottawa skyline views and breathtaking sunsets. Best of all, these views are permanently unobstructed-a rare advantage in this prestigious building! Featuring 9-foot ceilings, hardwood flooring and dramatic floor-to-ceiling windows, the bright, open-concept layout is perfect for modern living. The contemporary kitchen boasts quartz countertops, a stylish backsplash and stainless steel appliances. Enjoy resort-style amenities including a 24/7 concierge, indoor pool, fitness centre, sauna, yoga studio, party room, theatre room and outdoor barbecue terraces. Ideally situated at the crossroads of Little Italy and Dow's Lake, with restaurants, cafés, shopping and recreation just steps away. Secure underground parking included! Immediate occupancy available, with flexible possession to accommodate your needs. This exceptional suite is also offered for sale. An incredible opportunity to enjoy luxury living, spectacular views and one of Ottawa's most desirable addresses!
PoolHardwood
Rooms
Main Floor
| Living Room | 3.43 × 3.25 m | Open Concept W/O To Balcony Large Window |
| Kitchen | 2.24 × 2.39 m | Open Concept Stainless Steel Appl Quartz Counter |
| Bedroom | 3.44 × 3.07 m | Large Closet Large Window Laminate |
| Bathroom | 2.34 × 1.64 m | 3 Pc Bath Glass Doors Tile Floor |
| Laundry | 1.33 × 1.11 m | Separate Room Enclosed |
| Foyer | 2.05 × 1.11 m | Closet Tile Floor |
Features
- None
- Central Air
- Apartment
Financials
Estimated Rental Income
Entire property$2,100 – $2,800/mo
Rental yield1145.5% – 1527.3%
*Estimates based on comparable rentals in the area. Actual income may vary.
Market Data — Dows Lake - Civic Hospital and Area
Days on market2 days
Buyer's MarketSeller's Market
Based on active listings in Dows Lake - Civic Hospital and Area. Data updates daily.
Other rentals like this
Similar rentals in Dows Lake - Civic Hospital and Area
Same property type, similar price, similar size — currently for rent.
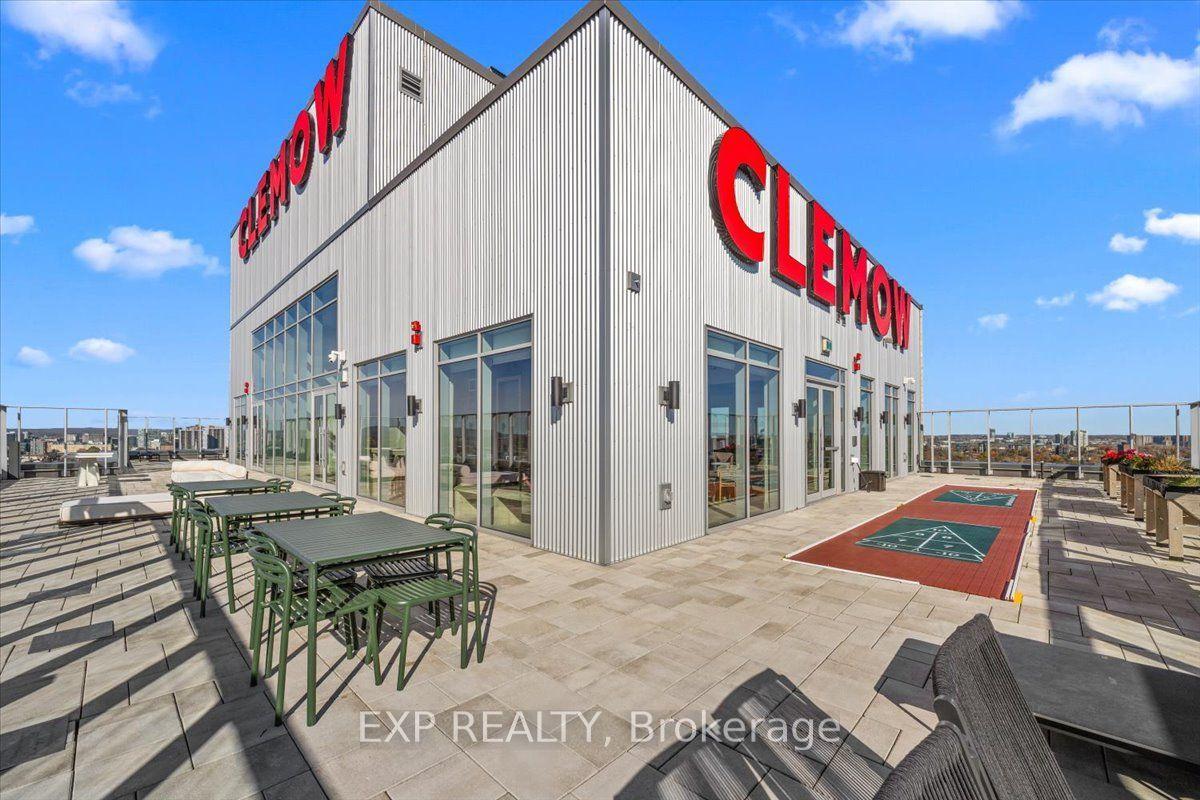
For Lease2 days ago
$2,600
Condo
275 Carling Avenue 606 #606, 4502 - West Centre Town
Dows Lake - Civic Hospital and Area, ON
1 bd
1 ba
650
1
MLS# X14143360Exp Realty
WhatsApp AmanFor Lease2 days ago
$1,750
Condo
275 Carling Avenue 206 #206, 4502 - West Centre Town
Dows Lake - Civic Hospital and Area, ON
0 bd
1 ba
250
1
MLS# X14143352Exp Realty
WhatsApp Aman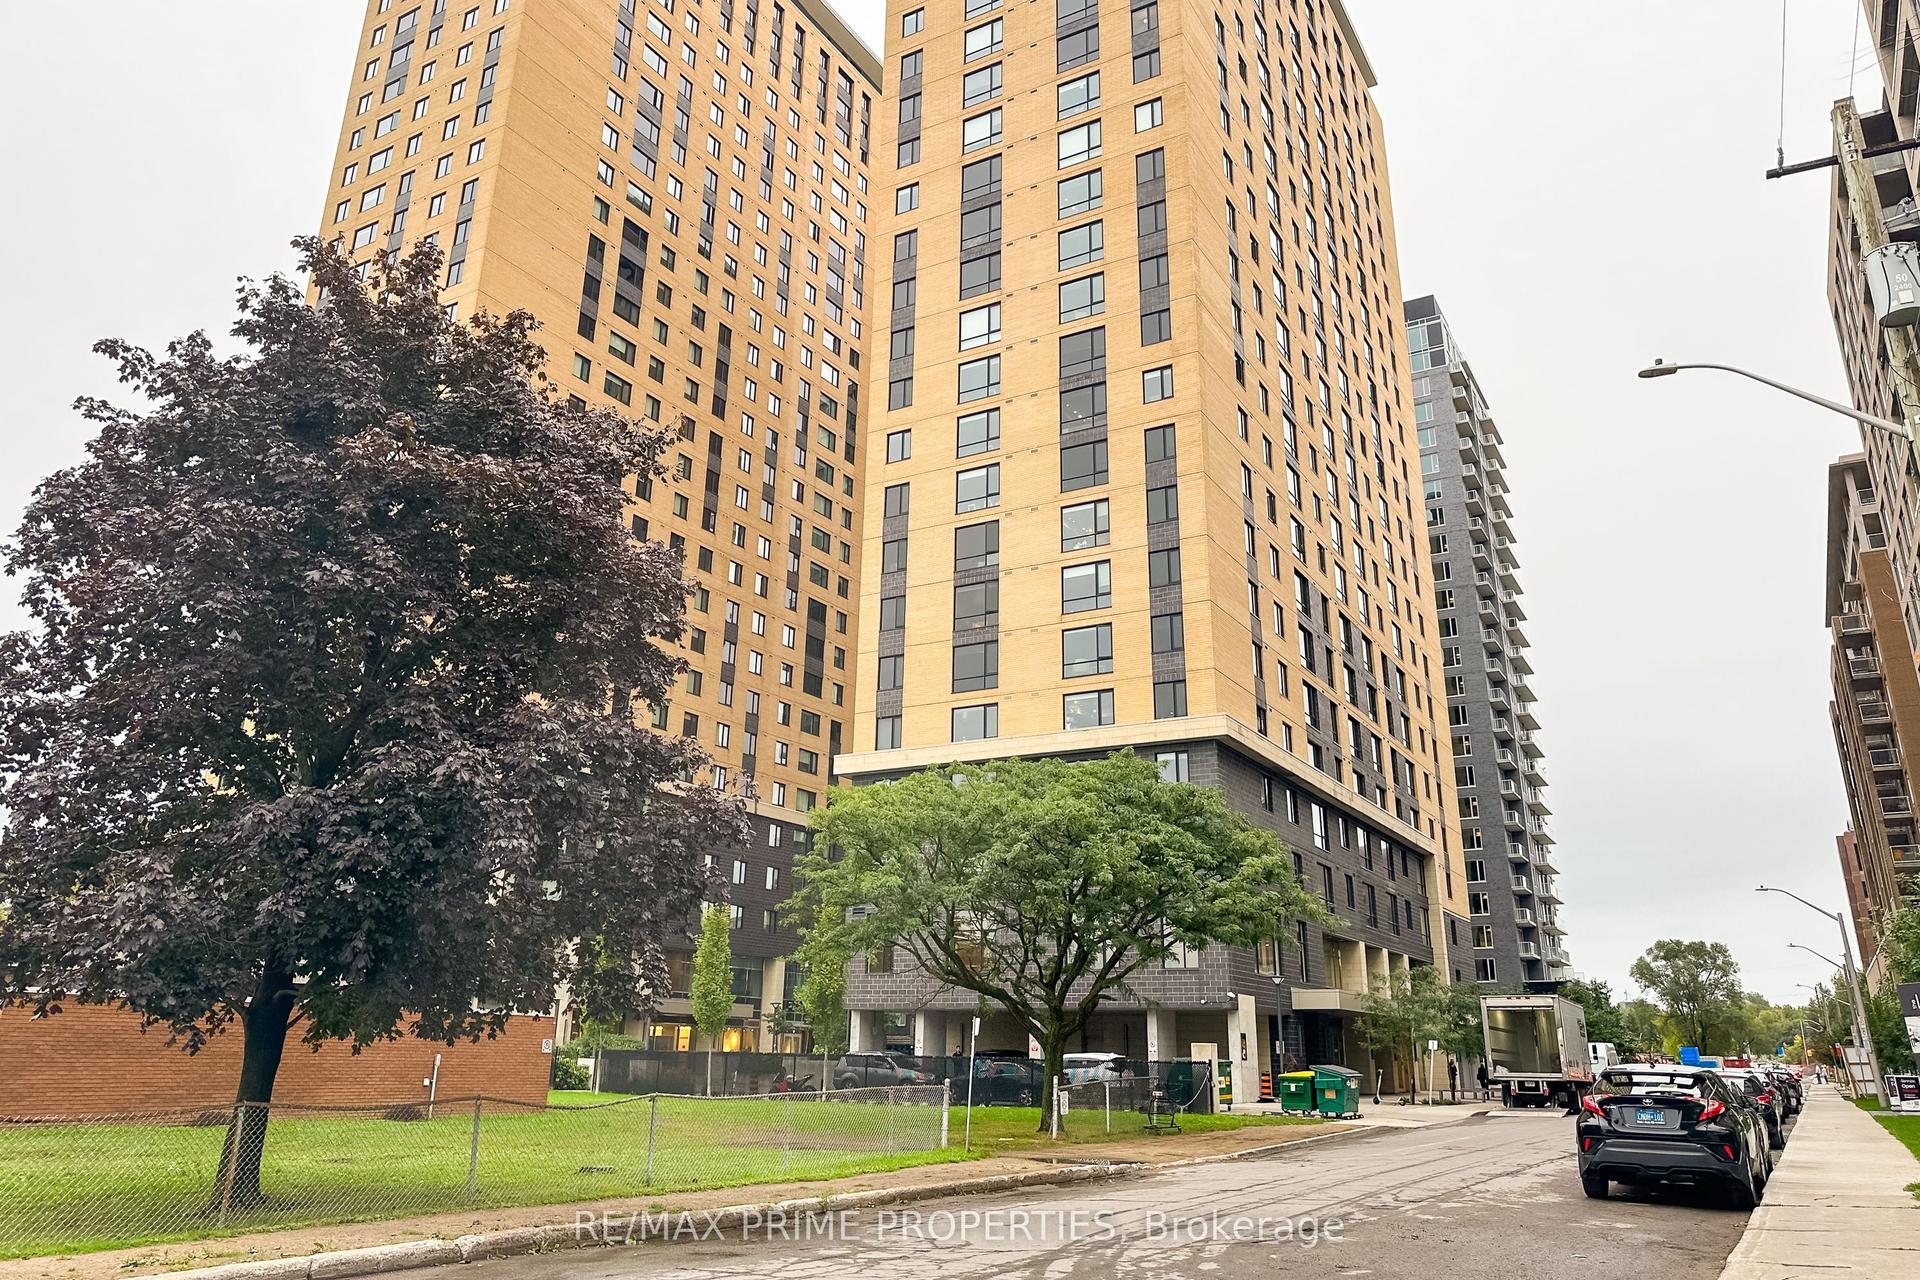

Getting around
How walkable, bikeable, and transit-friendly this neighbourhood is.
66
/ 100
Walk Score
Somewhat Walkable
61
/ 100
Transit Score
Good Transit
41
/ 100
Bike Score
Somewhat Bikeable
Scores are estimates based on neighbourhood data and are for informational purposes only.
MLS® data courtesy of the Toronto Regional Real Estate Board (TRREB).
The information provided herein must only be used by consumers that have a bona fide interest in the purchase, sale, or lease of real estate and may not be used for any commercial purpose or any other purpose. Listing information is deemed reliable but is not guaranteed accurate by the Toronto Regional Real Estate Board, the listing brokerage, or this website. The trademarks REALTOR®, REALTORS® and the REALTOR® logo are controlled by The Canadian Real Estate Association (CREA) and identify real estate professionals who are members of CREA. MLS®, Multiple Listing Service®, and the associated logos are owned by CREA. Not intended to solicit properties currently listed for sale or buyers under contract.