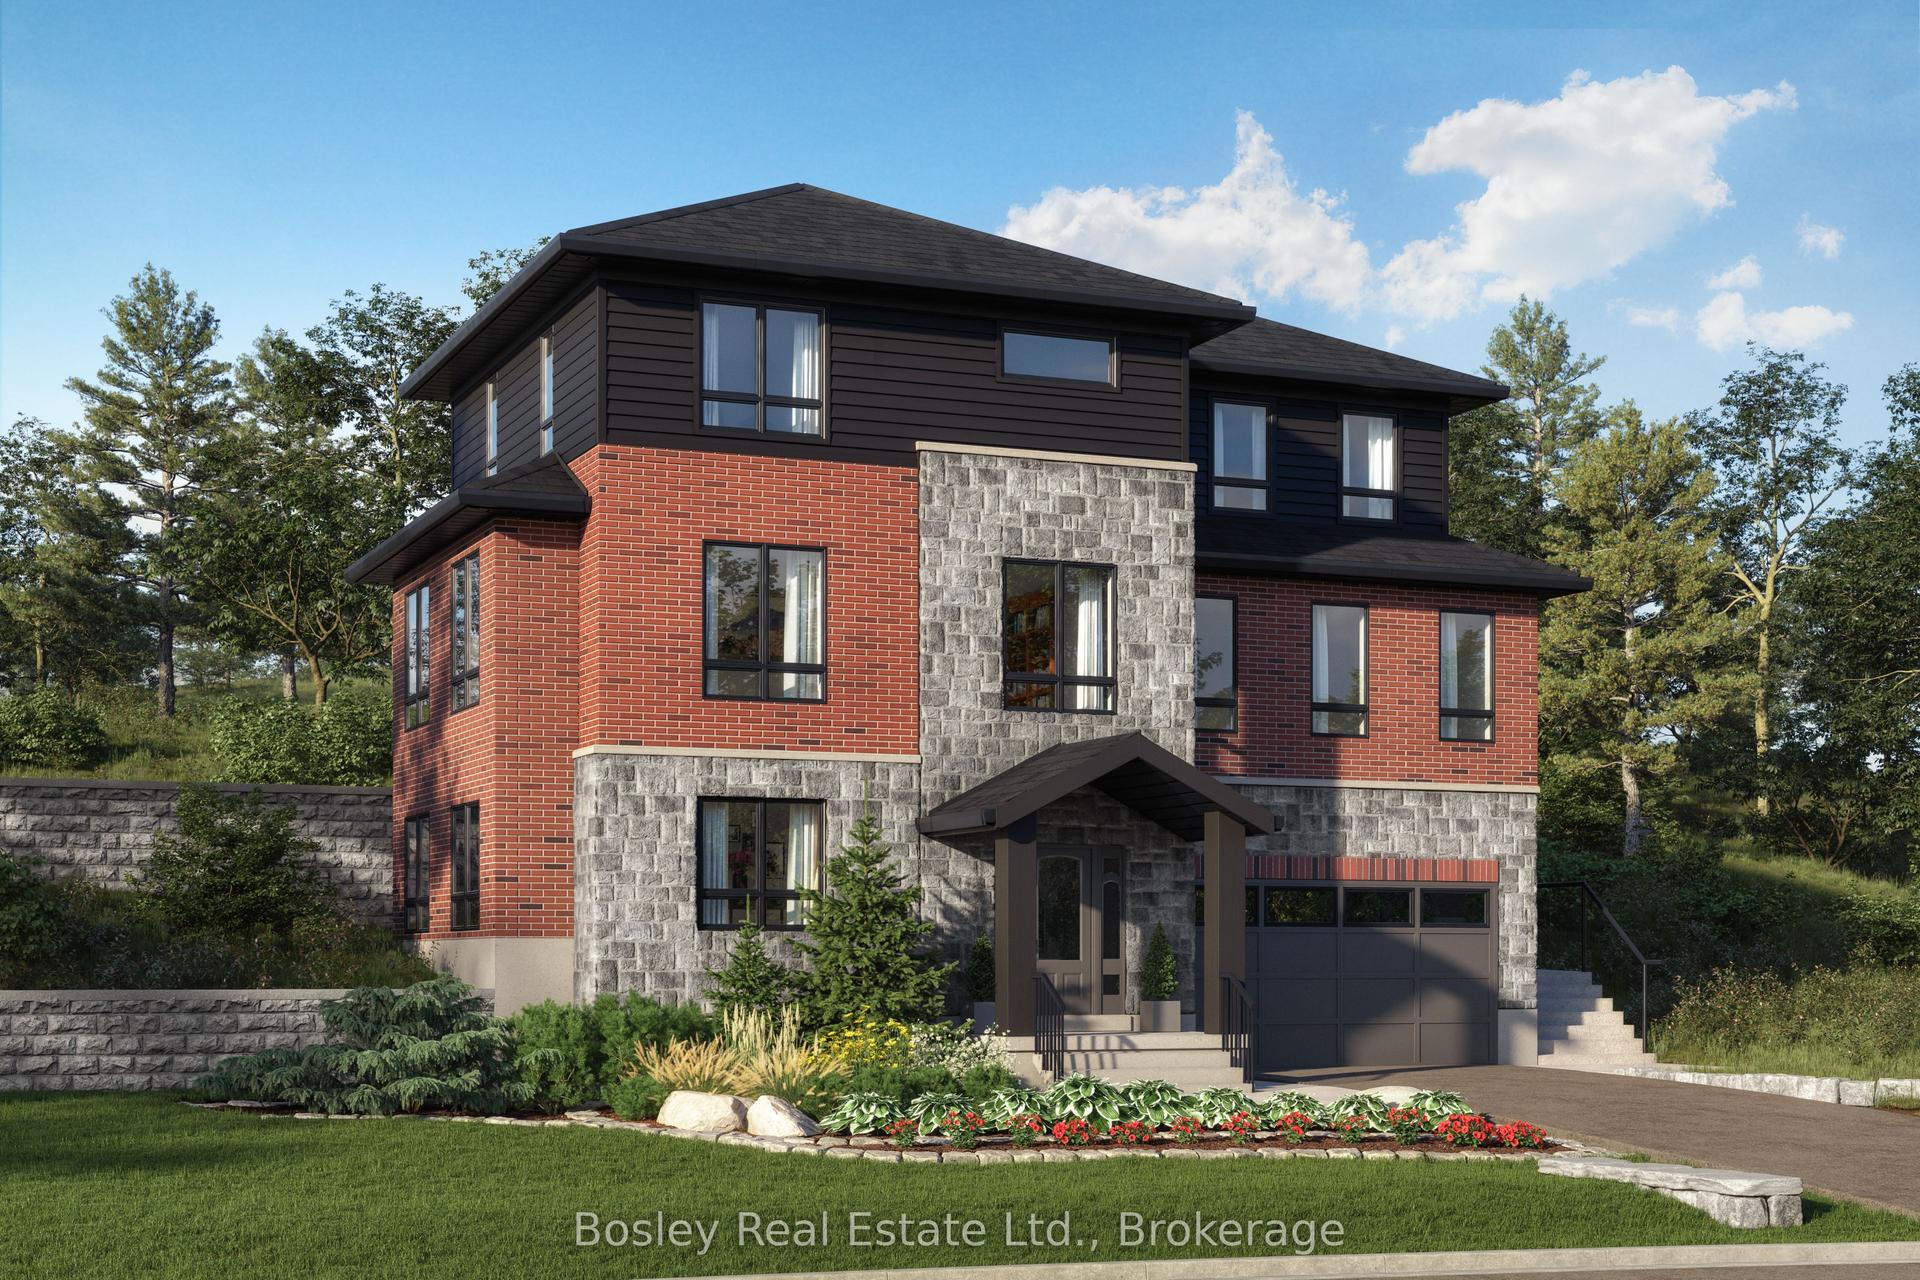
For Sale
Just Listed
Lot 3 George Street
Rockwood, Guelph/Eramosa, ON
$999,900
4Bd
4Ba
2,250+sqft
4Parking
45.5 x 182 ftlot
$444/sqft
DetachedMLS# X14138056Listed 2026-11-027 DOM
About this home
Build Your Dream Home in the Charming Village of Rockwood! Don't miss this exciting opportunity to build your dream home with Crescent Homes in the beautiful Village of Rockwood! We currently have three stunning lots available and three thoughtfully designed floor plans to choose from, offering options to suit a variety of family needs and budgets. Available Models & Pricing: 3,400 sq. ft. - $1,219,000, 2,877 sq. ft. - $ 1,173,000, and 2,260 sq. ft. - $999,900. These beautiful homes feature impressive 9-foot ceilings, a carpet-free main floor, a gourmet kitchen, four spacious bedrooms, three full bathrooms, an additional powder room, and the convenience of second-floor laundry. With generous living spaces and quality design, there's room for the whole family to live, grow, and make lasting memories. Discover the possibilities of building a brand-new home in Rockwood, where small-town charm meets everyday convenience. With three lots and three floor plans available, now is the time to explore your options! Contact us today to learn more and find the perfect home for your family. Your dream home awaits!
Rooms
Main Floor
| Great Room | 5.28 × 6.88 m | |
| Kitchen | 3.66 × 3.96 m | |
| Dining Room | 4.90 × 4.47 m |
Second Floor
| Primary Bedroom | 4.06 × 3.25 m | |
| Bedroom 2 | 3.56 × 2.95 m | |
| Bedroom 3 | 3.58 × 2.95 m | |
| Bedroom 4 | 3.40 × 4.27 m |
Lower
| Foyer | 1.93 × 3.20 m | |
| Utility Room | 2.49 × 2.01 m |
Features
- Other
- None
- 2-Storey
Financials
Annual Taxes
$0
Estimated Rental Income
Entire property$4,000 – $6,500/mo
Rental yield4.8% – 7.8%
*Estimates based on comparable rentals in the area. Actual income may vary.
Market Data — Guelph/Eramosa
Days on market7 days
Buyer's MarketSeller's Market
Based on active listings in Guelph/Eramosa. Data updates daily.
Getting around
How walkable, bikeable, and transit-friendly this neighbourhood is.
63
/ 100
Walk Score
Somewhat Walkable
40
/ 100
Transit Score
Some Transit
45
/ 100
Bike Score
Somewhat Bikeable
Scores are estimates based on neighbourhood data and are for informational purposes only.
MLS® data courtesy of the Toronto Regional Real Estate Board (TRREB).
The information provided herein must only be used by consumers that have a bona fide interest in the purchase, sale, or lease of real estate and may not be used for any commercial purpose or any other purpose. Listing information is deemed reliable but is not guaranteed accurate by the Toronto Regional Real Estate Board, the listing brokerage, or this website. The trademarks REALTOR®, REALTORS® and the REALTOR® logo are controlled by The Canadian Real Estate Association (CREA) and identify real estate professionals who are members of CREA. MLS®, Multiple Listing Service®, and the associated logos are owned by CREA. Not intended to solicit properties currently listed for sale or buyers under contract.
You may also like
More homes in Guelph/Eramosa
Hand-picked listings with a similar price range and style.
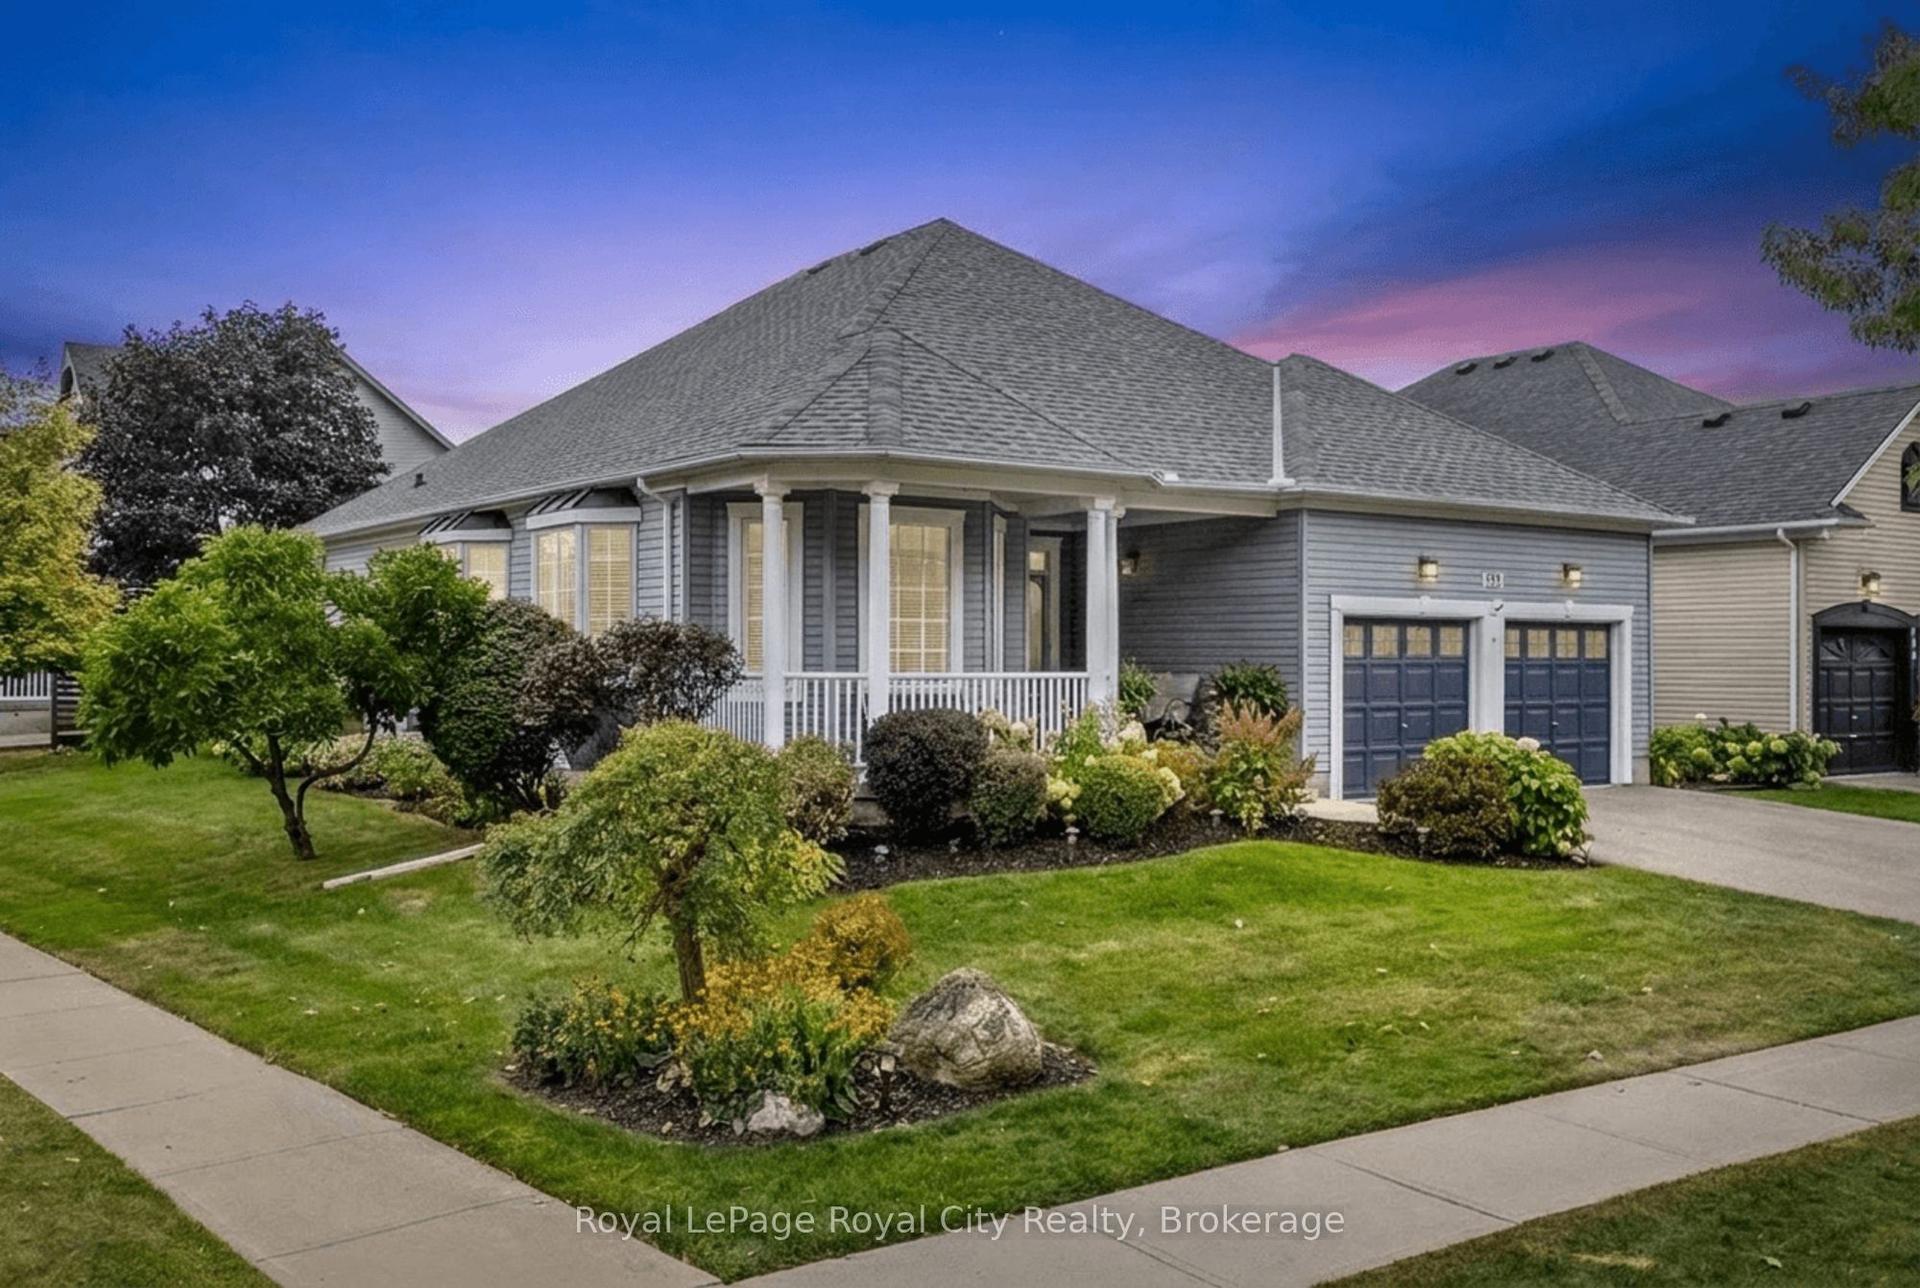
For Sale1 month ago
$1,049,900
Detached
est. $4,603/mo
199 Ridge Road, Rockwood
Guelph/Eramosa, ON
2+1 bd
3 ba
1,750
4
MLS# X13869150Royal LePage Royal City Realty
WhatsApp Aman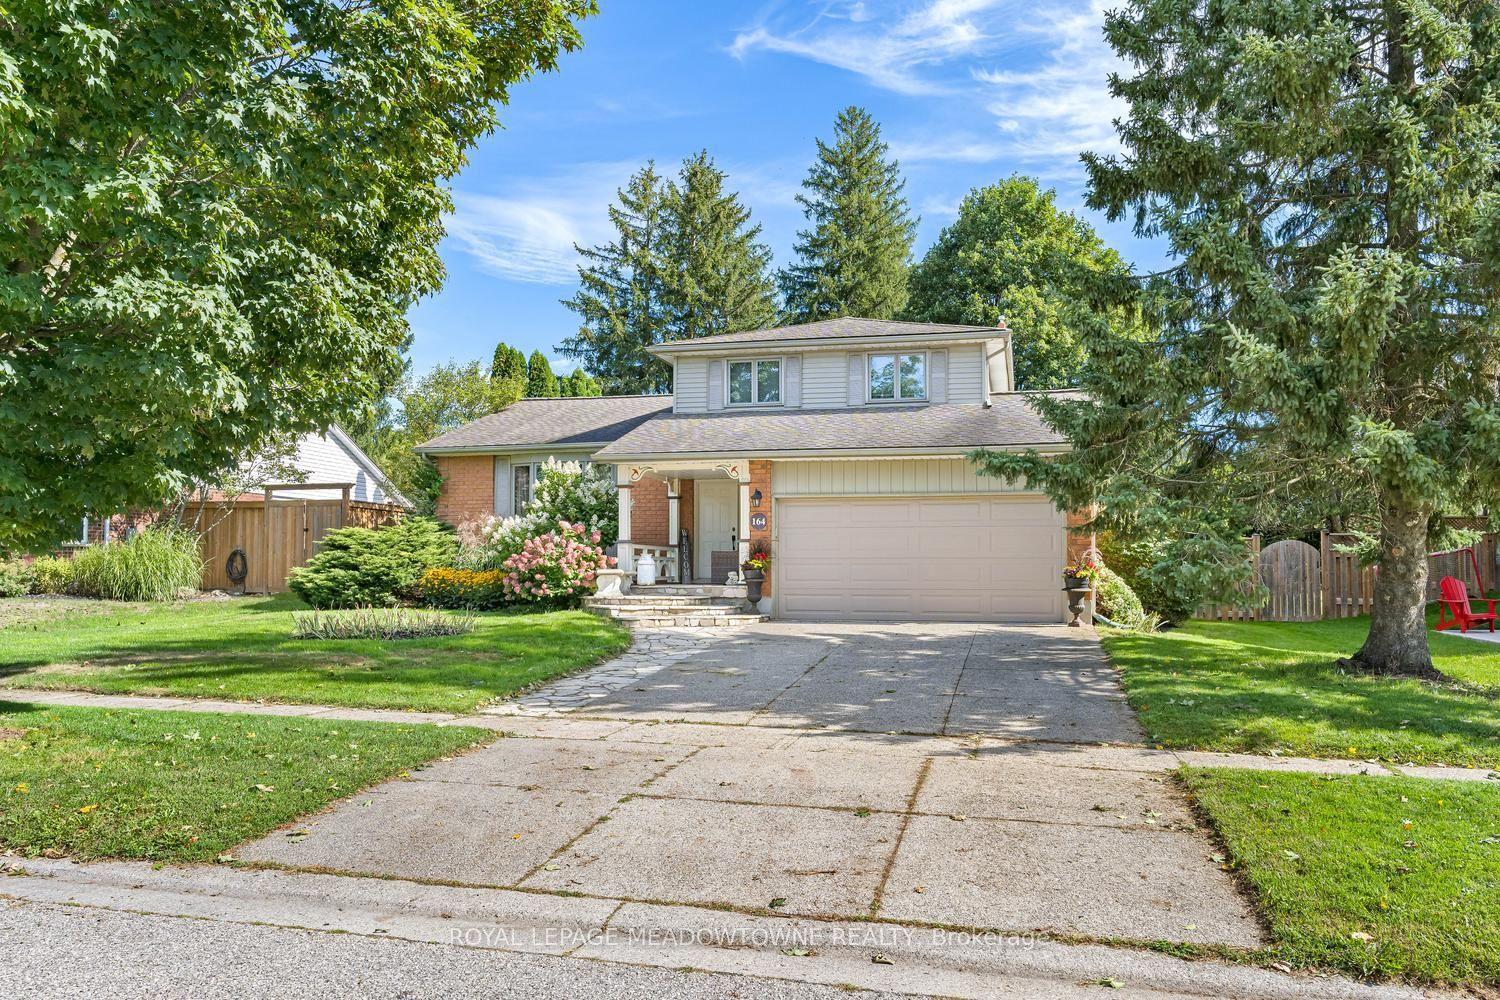
For Sale7 days ago
$889,999
Detached
est. $3,902/mo
164 Henry Street, Rockwood
Guelph/Eramosa, ON
3+1 bd
3 ba
1,750
4
MLS# X14137988Royal Lepage Meadowtowne Realty
WhatsApp Aman