For Lease
Just Listed
480 Callaway Road 312 #312
North R, London North, ON
$2,850
2Bd
2Ba
1,300+sqft
1Parking
$2/sqft
CondoMLS# X14138186Listed 2026-11-021 DOM
Cooling
Central Air
Just listed! New listings in London North often receive offers within the first week.
About this home
Welcome to unit 312 in one of the most desirable condominiums in the City. This upgraded 2 bedroom +den, 2 bathroom condo unit is a true gem; boasting modern finishes and an abundance of space, this rental offers the perfect blend of style, comfort, and convenience. This unit offers 1,360 square feet of modern living with an open concept layout with large windows for ample natural light. The unit includes a balcony off of the living room, perfect for enjoying your morning coffee. Additionally included is a large terrace off the bedroom to enjoy the outdoors right from your unit. As a resident of this condo building, you'll have access to an array of amenities that will exceed your expectations. Including and on-site gym, outdoor tennis courts, a golf simulator to practice your swing, and a billiards lounge there isn't a shortage of amenities offered. Located in the desirable neighbourhood of North London, this condo unit offers the perfect blend of tranquility and convenience. With easy access to shopping centres, restaurants, parks, and major transportation routes, you'll have everything you need right at your doorstep.
Rooms
Main Floor
| Kitchen | 3.99 × 4.06 m | |
| Den | 2.87 × 2.84 m | |
| Living Room | 3.99 × 8.43 m | Balcony Fireplace |
| Primary Bedroom | 3.53 × 5.23 m | Ensuite Bath |
| Bathroom | 1.47 × 3.58 m | Ensuite Bath |
| Laundry | 1.14 × 2.08 m | |
| Bathroom | 3.71 × 2.24 m | |
| Bedroom | 3.73 × 3.63 m | Balcony |
Features
- Primary Bedroom - Main Floor
- Backs On Green Belt
- Controlled Entry
- None
- Central Air
- 1 Storey/Apt
Financials
Estimated Rental Income
Entire property$2,600 – $3,500/mo
Rental yield1094.7% – 1473.7%
*Estimates based on comparable rentals in the area. Actual income may vary.
Market Data — London North
Days on market1 days
Buyer's MarketSeller's Market
Based on active listings in London North. Data updates daily.
Other rentals like this
Similar rentals in London North
Same property type, similar price, similar size — currently for rent.
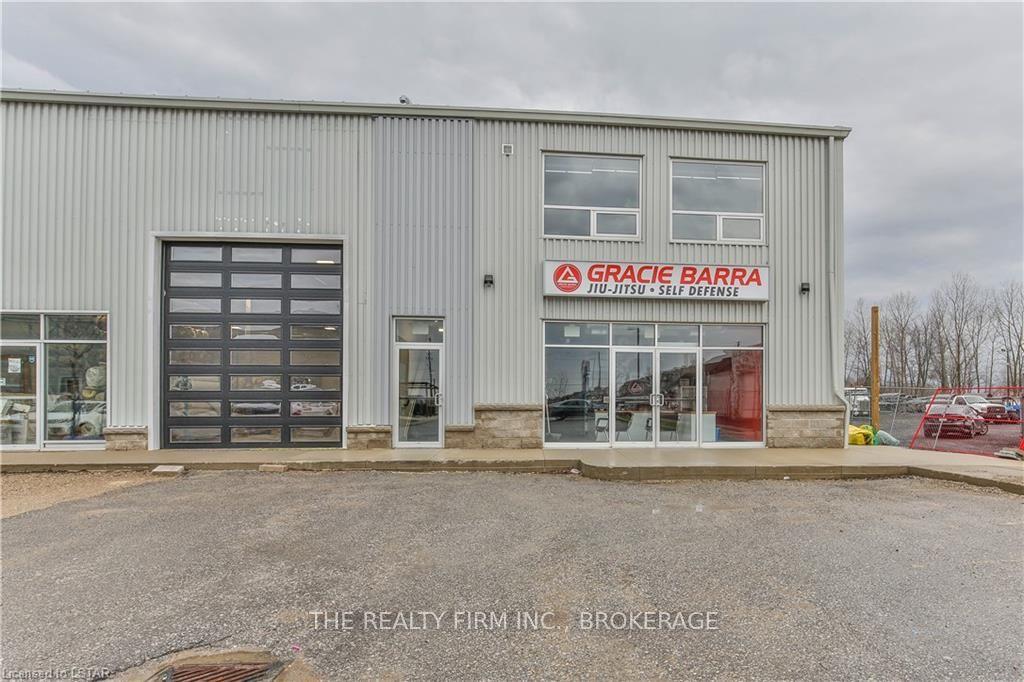
For Lease1 day ago
$2,975
Condo
1712 HYDE PARK Road, North E
London North, ON
2 bd
2 ba
1,500
2
MLS# X14138780The Realty Firm Inc.
WhatsApp Aman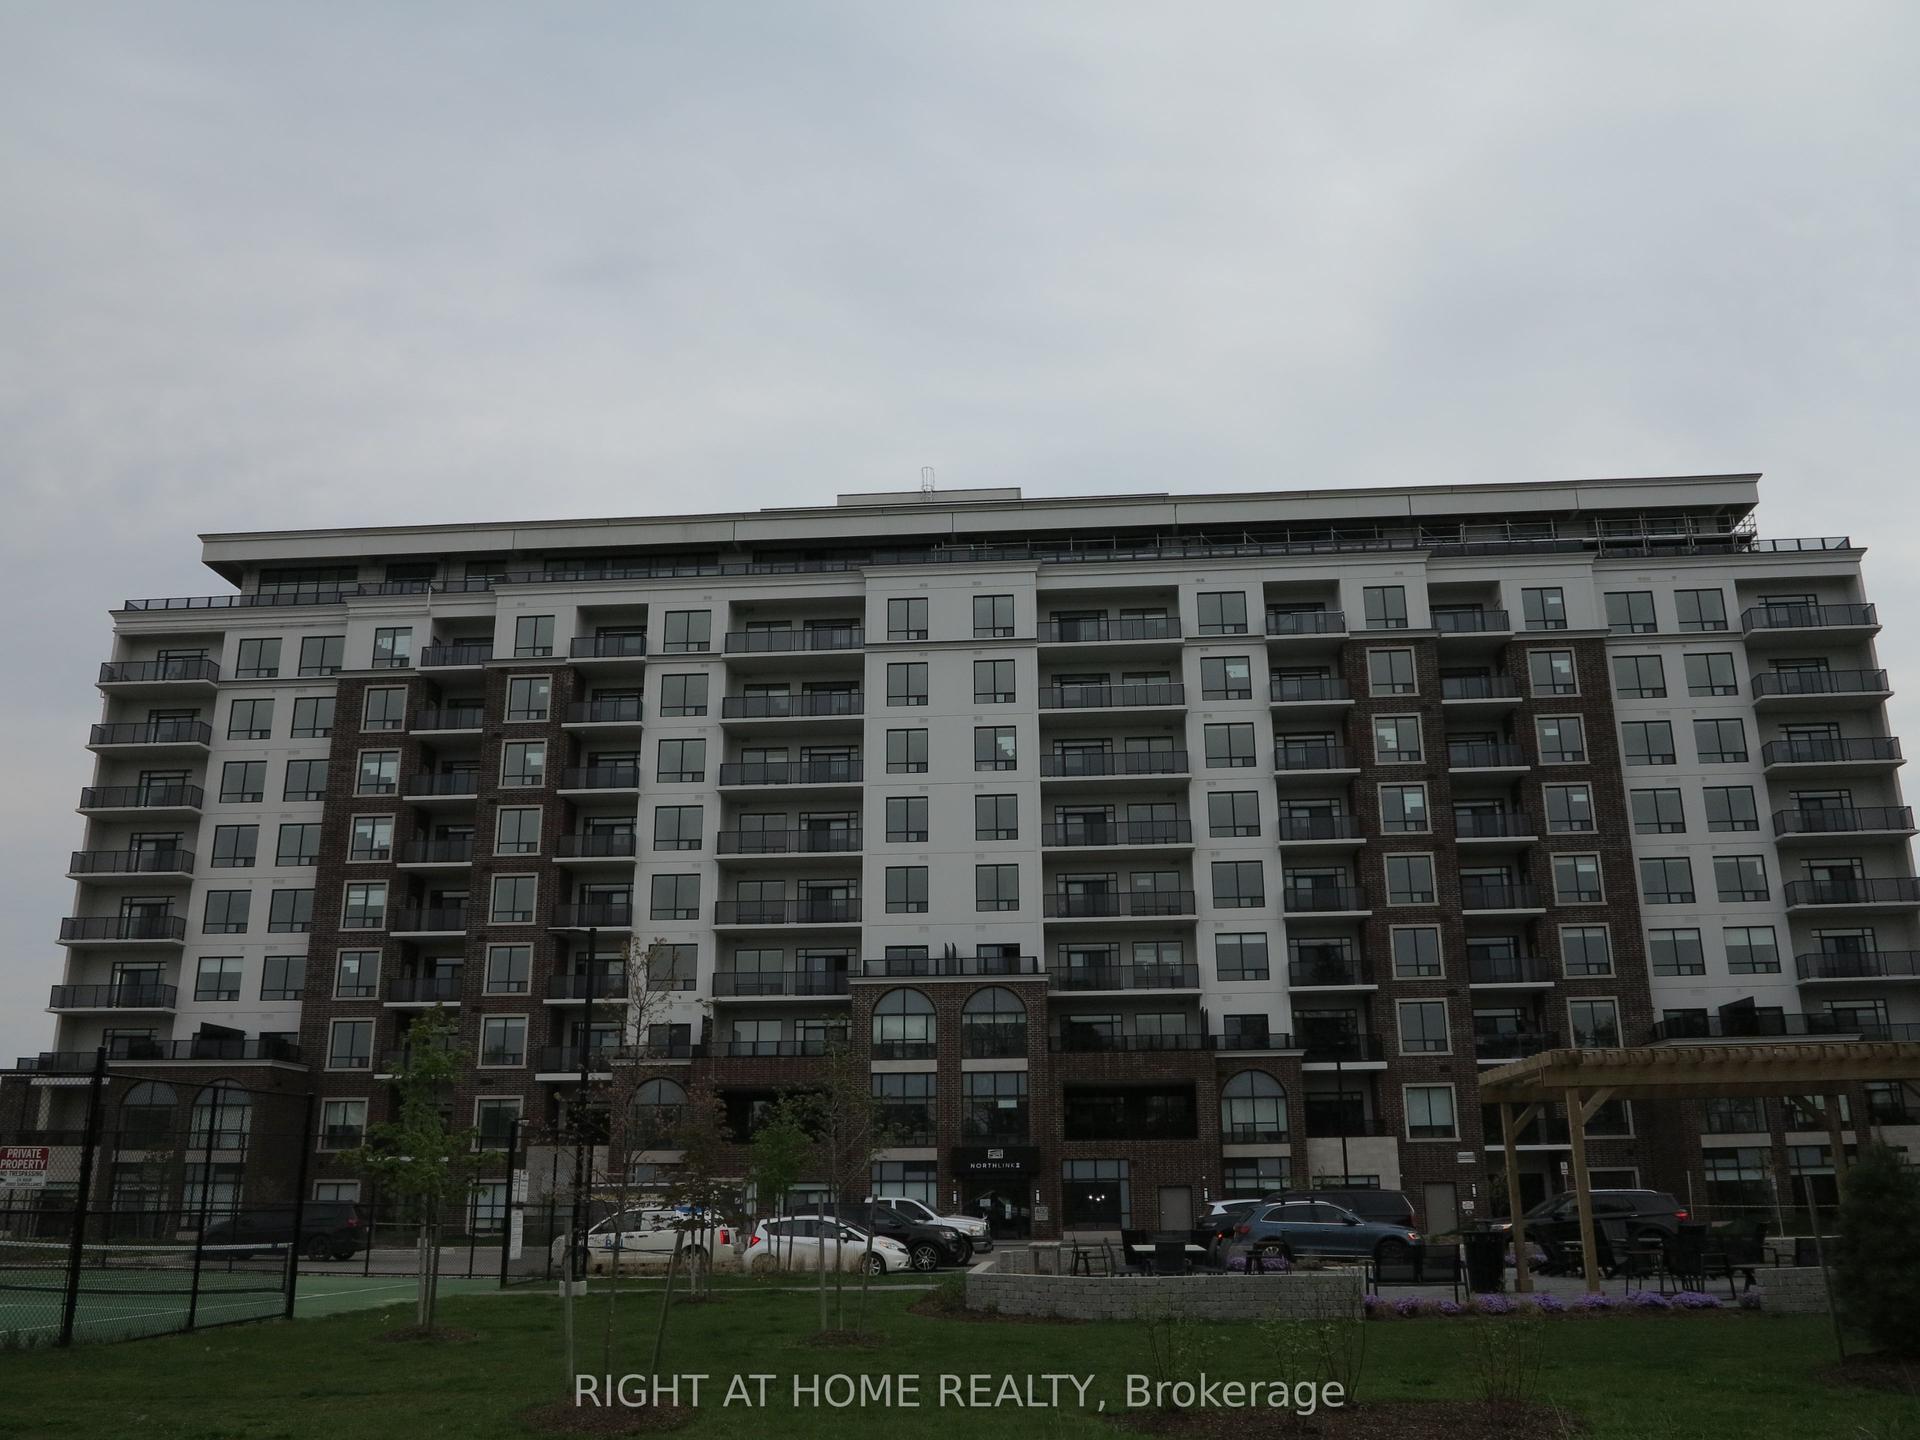
For Lease21 days ago
$2,790
Condo
480 CALLAWAY Road 308 #308, North R
London North, ON
2 bd
2 ba
1,500
2
MLS# X14004274Right At Home Realty
WhatsApp Aman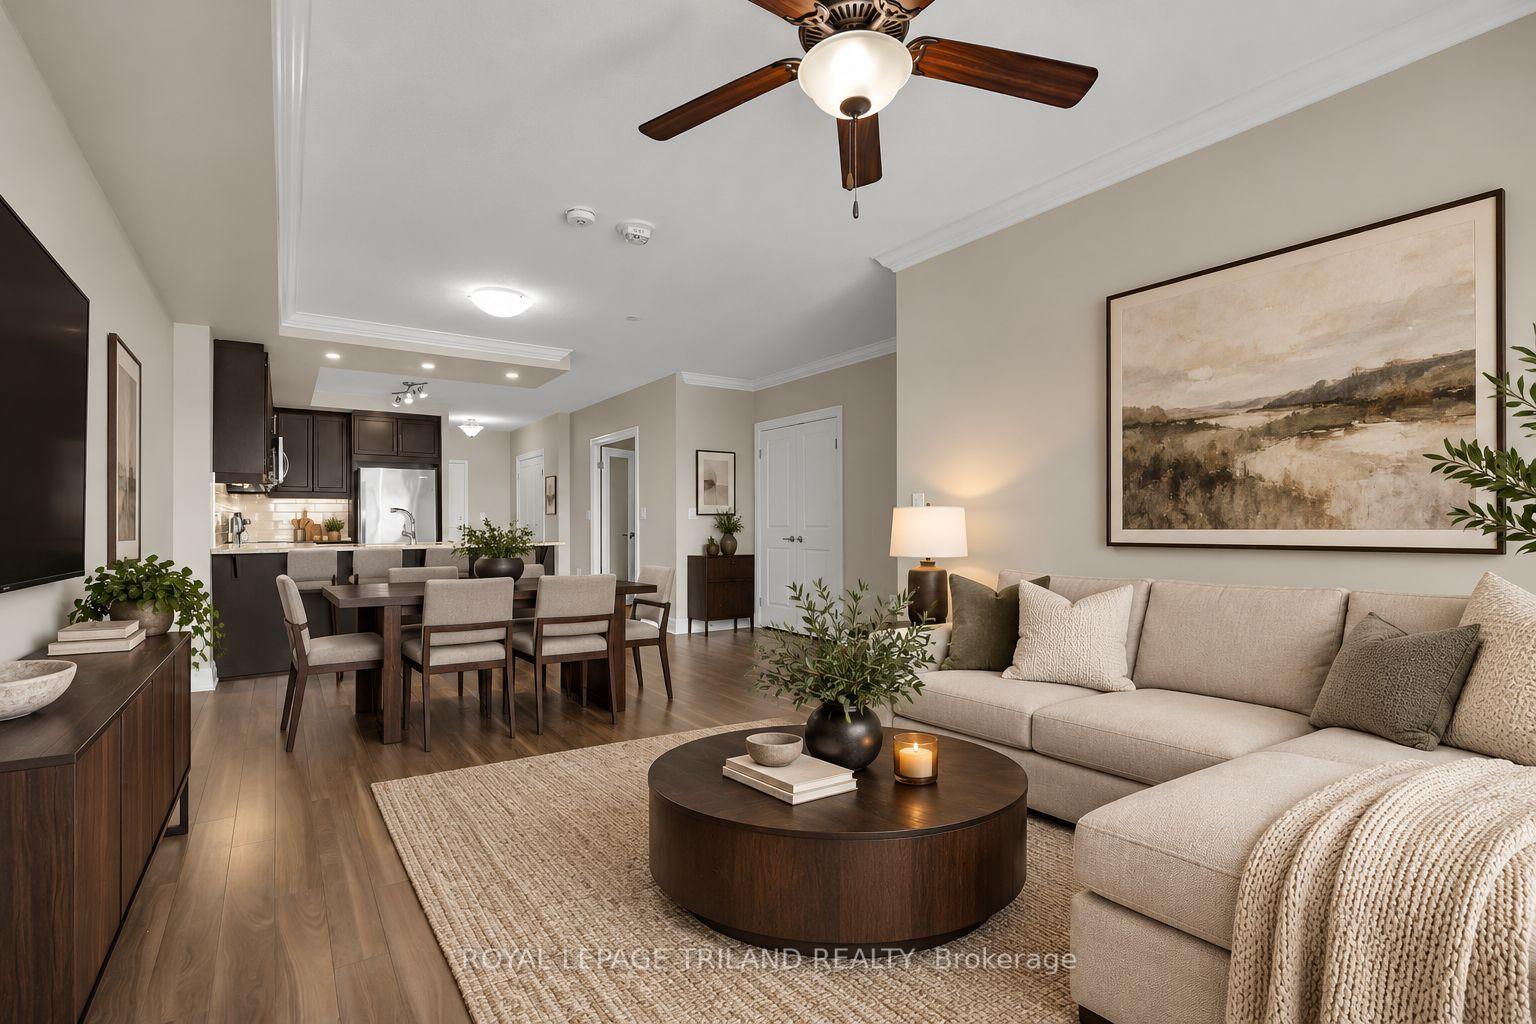

Getting around
How walkable, bikeable, and transit-friendly this neighbourhood is.
78
/ 100
Walk Score
Very Walkable
61
/ 100
Transit Score
Good Transit
45
/ 100
Bike Score
Somewhat Bikeable
Scores are estimates based on neighbourhood data and are for informational purposes only.
MLS® data courtesy of the Toronto Regional Real Estate Board (TRREB).
The information provided herein must only be used by consumers that have a bona fide interest in the purchase, sale, or lease of real estate and may not be used for any commercial purpose or any other purpose. Listing information is deemed reliable but is not guaranteed accurate by the Toronto Regional Real Estate Board, the listing brokerage, or this website. The trademarks REALTOR®, REALTORS® and the REALTOR® logo are controlled by The Canadian Real Estate Association (CREA) and identify real estate professionals who are members of CREA. MLS®, Multiple Listing Service®, and the associated logos are owned by CREA. Not intended to solicit properties currently listed for sale or buyers under contract.