For Sale
190 Grulke Street 6 #6
Kitchener, ON
$479,000
3Bd
2Ba
1,300+sqft
2Parking
$368/sqft
Condo TownMLS# X14138304Listed 2026-11-029 DOM
Cooling
Central Air
Basement
Finished
About this home
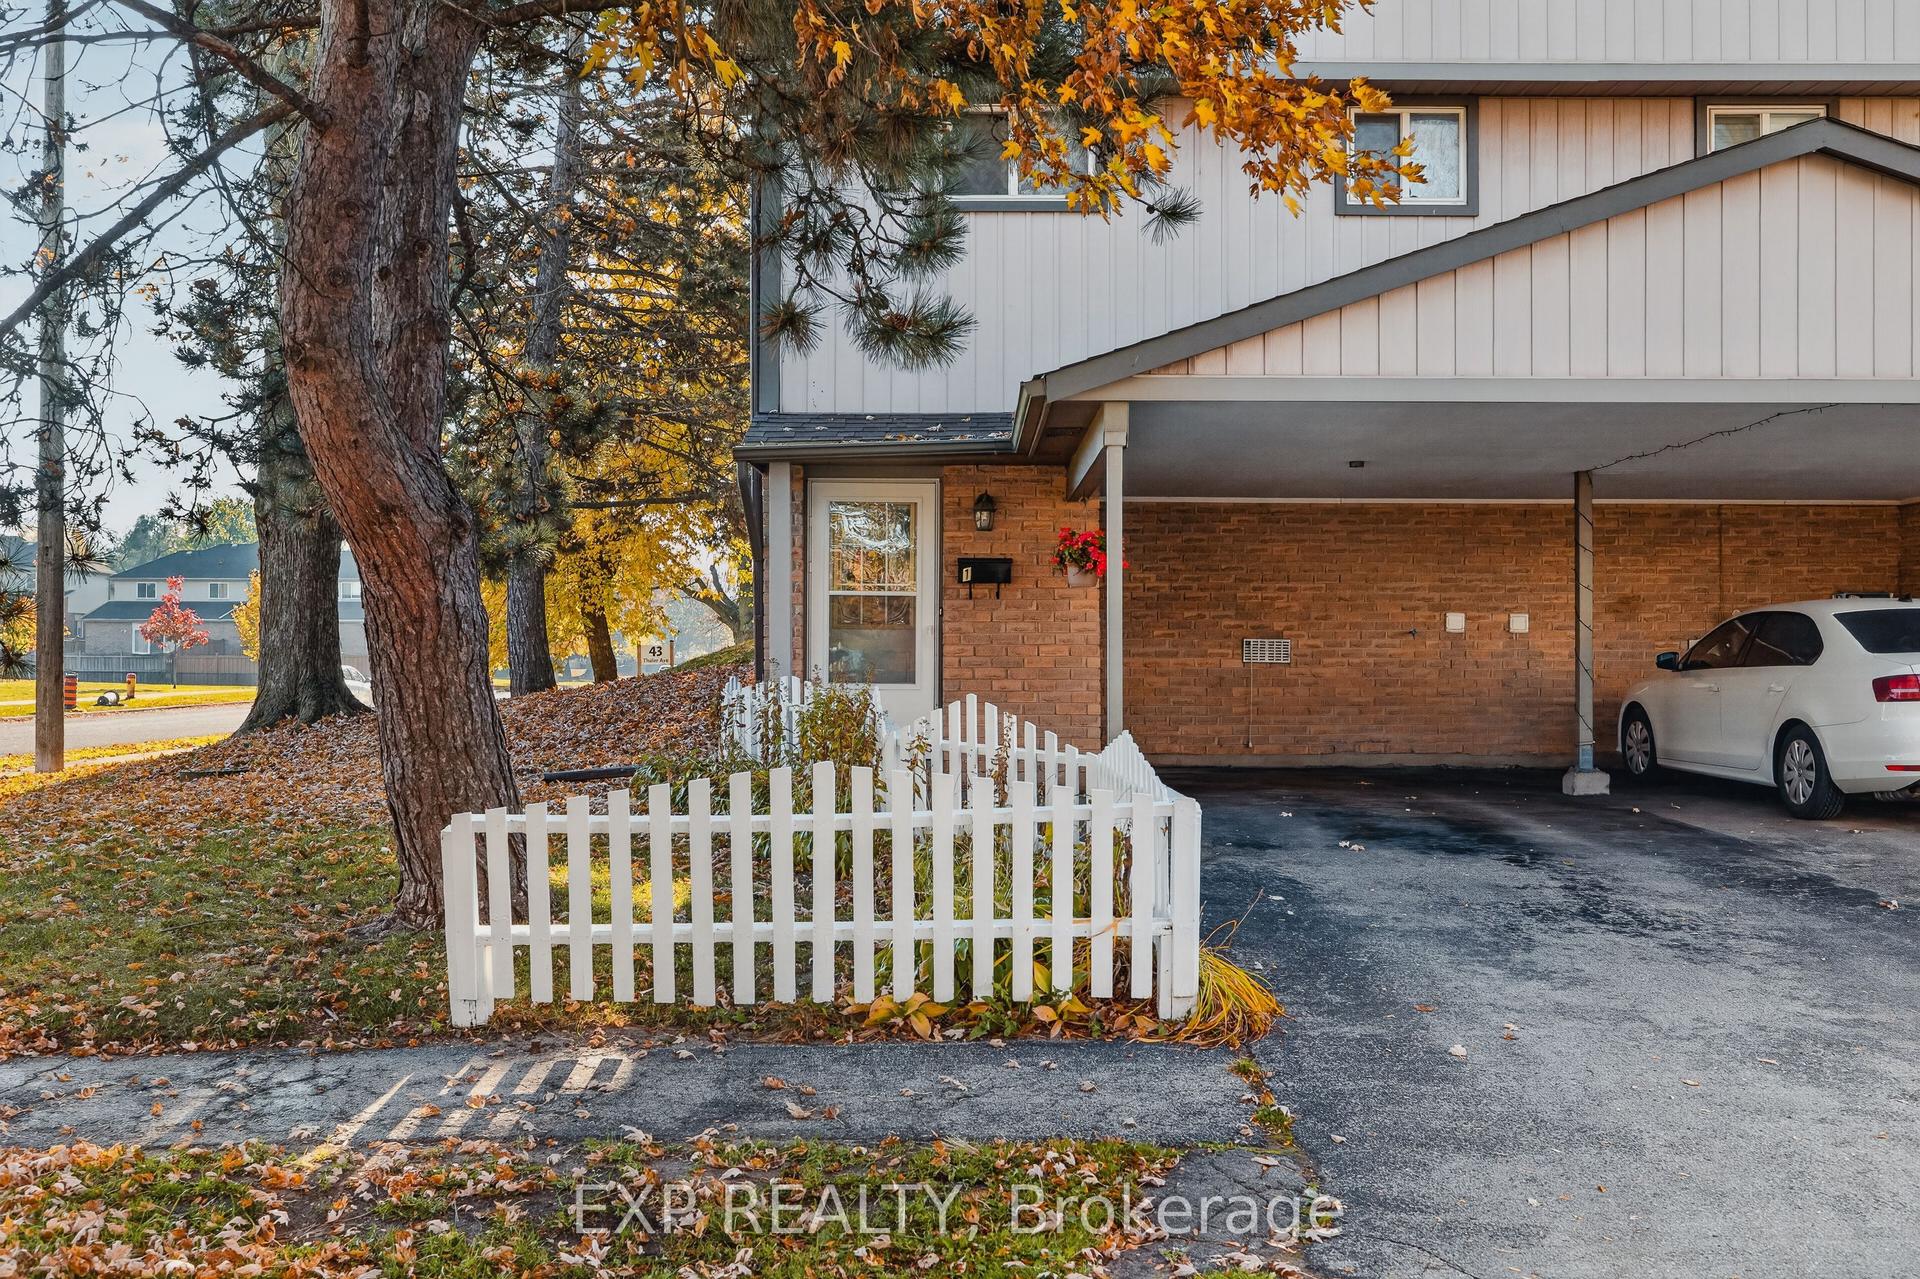
Charming 3 Bedroom Condo Townhouse Close To Highways, Shopping And Restaurants. Kitchen Features Walk-Out Balcony To Enjoy Your Morning Cup Of Coffee. Family Room with Patio Door To Your Fully Fenced Backyard. Convenient Dining Room Overlooks the Family Room Perfect for Hosting. 3rd Floor Has 3 Spacious Bedrooms With 4 Pc Bathroom. Finished Basement With Laundry Area And Rec Room. Gleaming Laminate Throughout.1 Car Garage with electric opener And 1 Driveway Parking. Grass Cutting and Snow Removal are included in Maintenance fees.
Garage
Rooms
Second Floor
| Kitchen | 4.88 × 2.34 m | W/O To Balcony Laminate Granite Counters |
| Dining Room | 3.38 × 2.97 m | Separate Room Laminate Ceiling Fan(s) |
Third Floor
| Primary Bedroom | 3.65 × 3.33 m | Ceiling Fan(s) Laminate Walk-In Closet(s) |
| Bedroom 2 | 3.43 × 2.69 m | Laminate Ceiling Fan(s) Window |
| Bedroom 3 | 3.02 × 2.64 m | Laminate Window Closet |
Other
| Family Room | 4.85 × 3.15 m | W/O To Yard Laminate Sunken Room |
Features
- Other
- Finished
- Central Air
- 3-Storey
Financials
Annual Taxes
$2,319.9
Estimated Rental Income
Entire property$3,200 – $4,200/mo
Rental yield8.0% – 10.5%
*Estimates based on comparable rentals in the area. Actual income may vary.
Market Data — Kitchener
Days on market9 days
Buyer's MarketSeller's Market
Based on active listings in Kitchener. Data updates daily.
Getting around
How walkable, bikeable, and transit-friendly this neighbourhood is.
74
/ 100
Walk Score
Very Walkable
57
/ 100
Transit Score
Good Transit
51
/ 100
Bike Score
Bikeable
Scores are estimates based on neighbourhood data and are for informational purposes only.
MLS® data courtesy of the Toronto Regional Real Estate Board (TRREB).
The information provided herein must only be used by consumers that have a bona fide interest in the purchase, sale, or lease of real estate and may not be used for any commercial purpose or any other purpose. Listing information is deemed reliable but is not guaranteed accurate by the Toronto Regional Real Estate Board, the listing brokerage, or this website. The trademarks REALTOR®, REALTORS® and the REALTOR® logo are controlled by The Canadian Real Estate Association (CREA) and identify real estate professionals who are members of CREA. MLS®, Multiple Listing Service®, and the associated logos are owned by CREA. Not intended to solicit properties currently listed for sale or buyers under contract.
You may also like
More homes in Kitchener
Hand-picked listings with a similar price range and style.
For SaleJust listed
$429,000
Condo Town
est. $1,881/mo
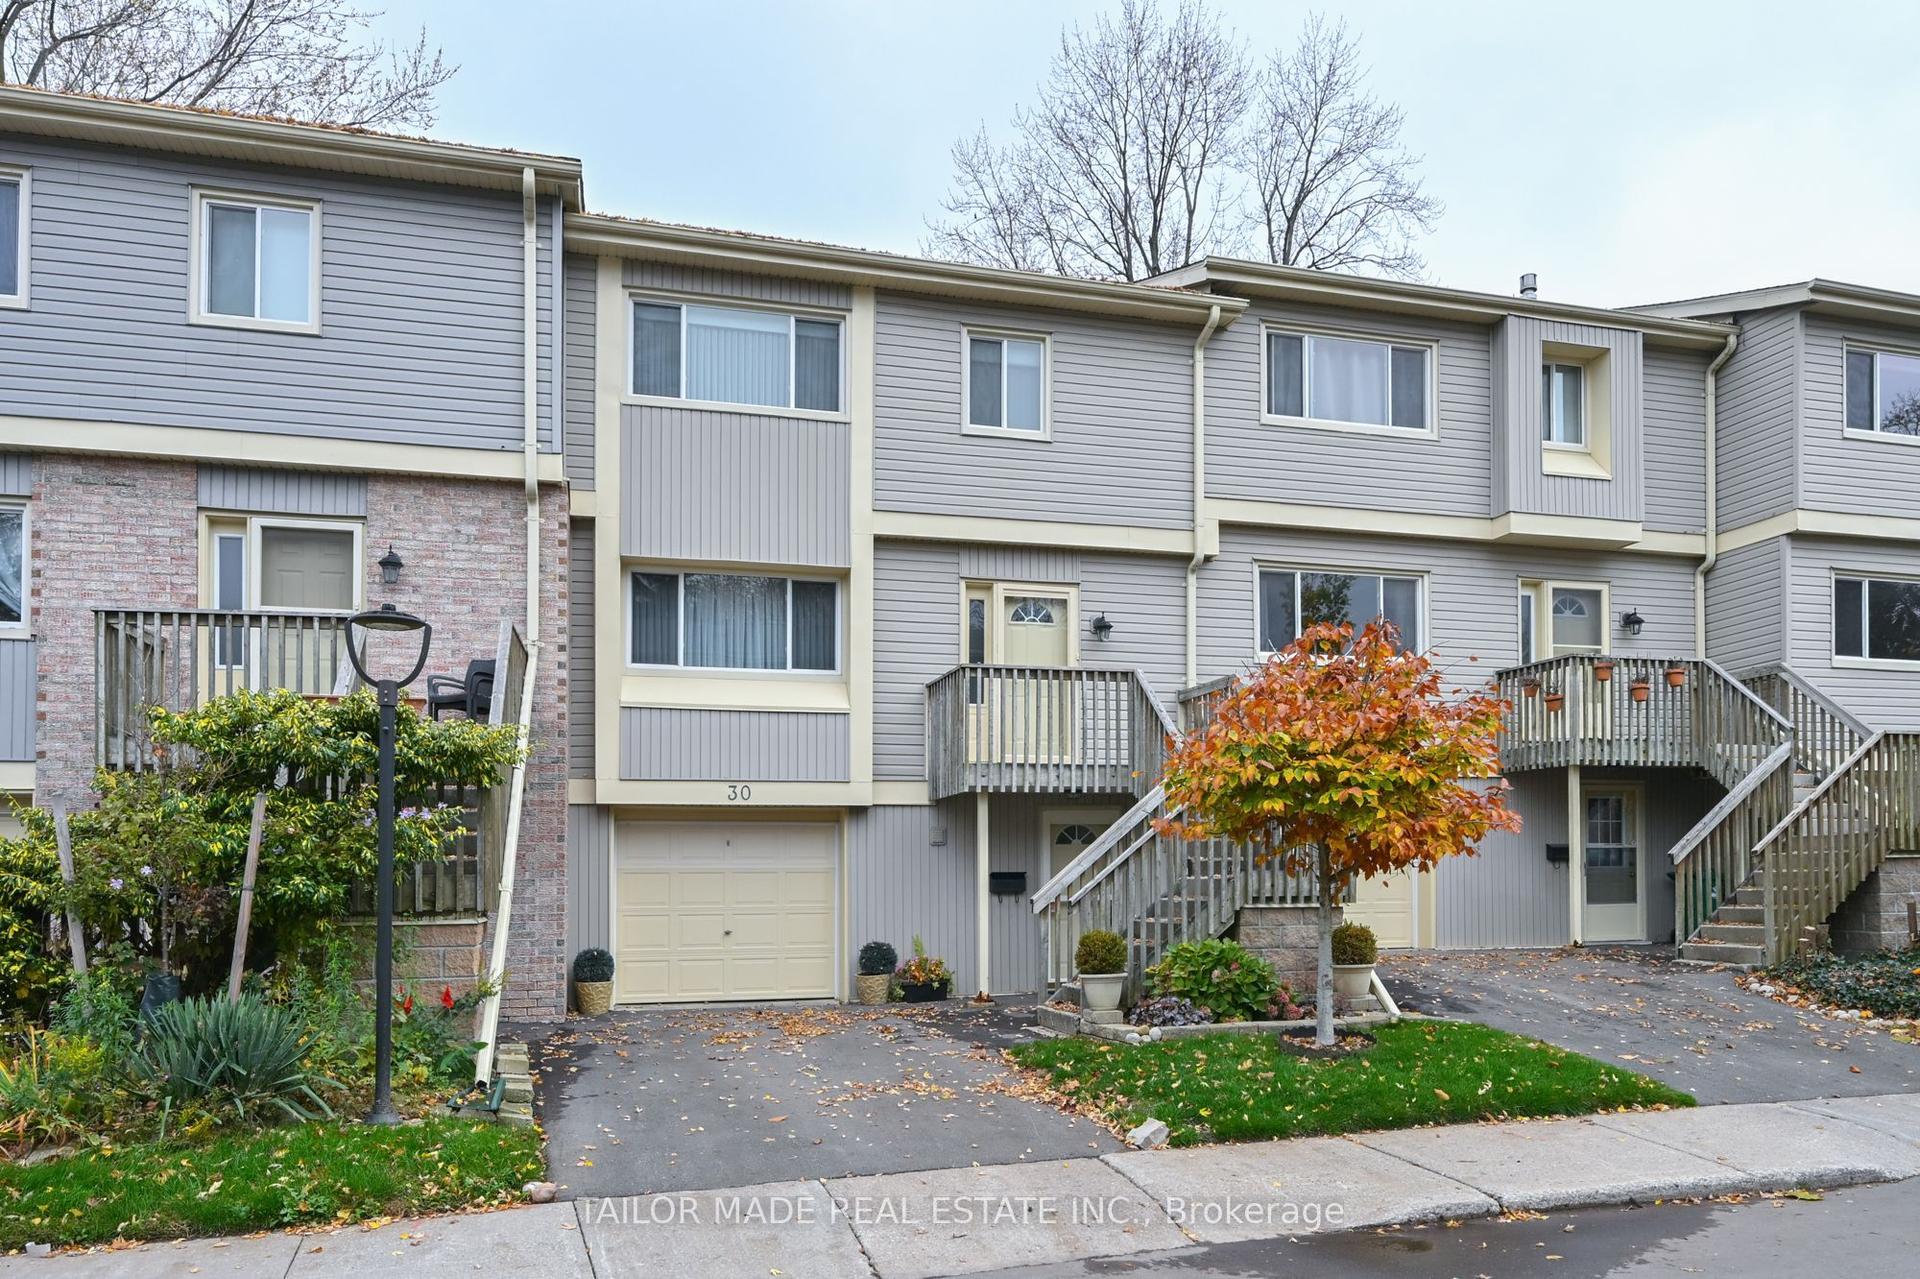
30 Green Valley Drive 30 #30
Kitchener, ON
3 bd
3 ba
2,125
2
MLS# X14172892Tailor Made Real Estate Inc.
WhatsApp Aman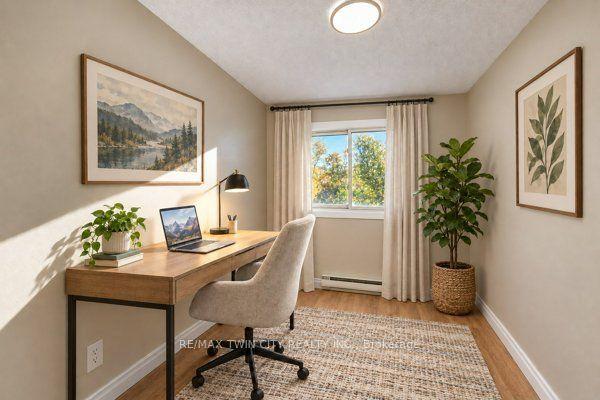
For Sale21 days ago
$449,900
Condo Town
est. $1,972/mo
121 Morgan Avenue 25 #25
Kitchener, ON
3 bd
2 ba
1,100
2
MLS# X14107608Re/Max Twin City Realty Inc.
WhatsApp Aman